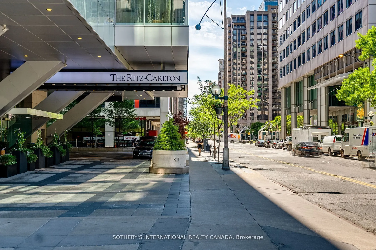
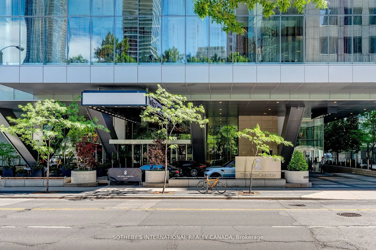
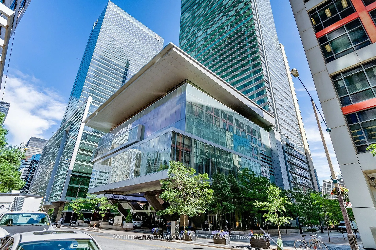
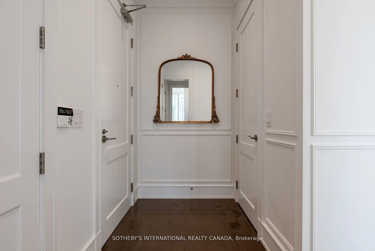
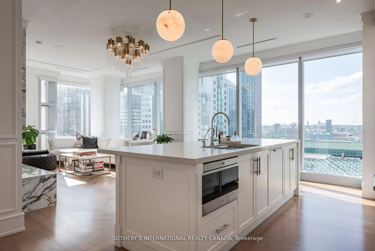
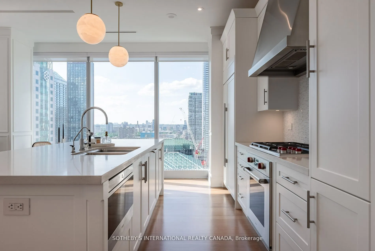
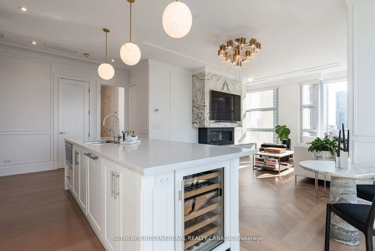
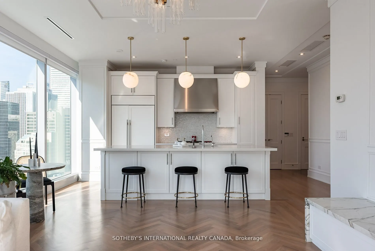
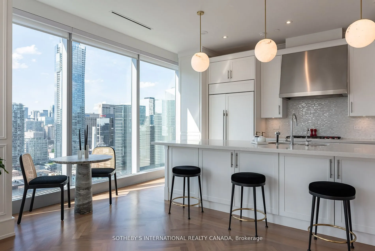
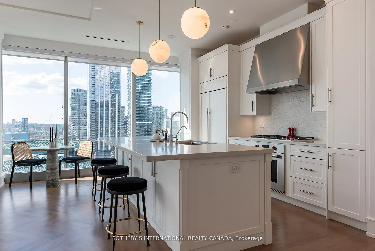
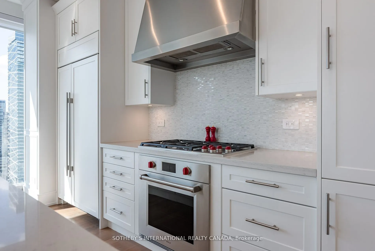
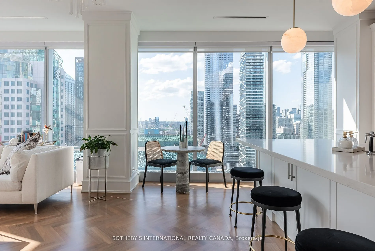
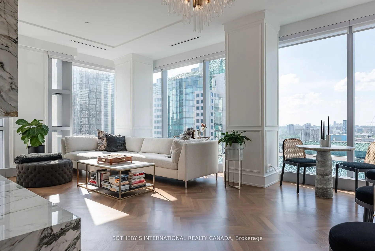
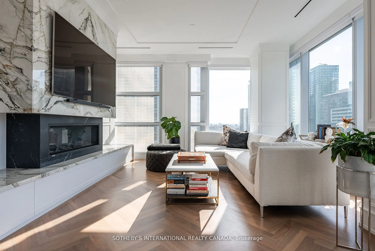
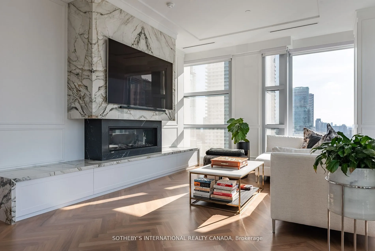
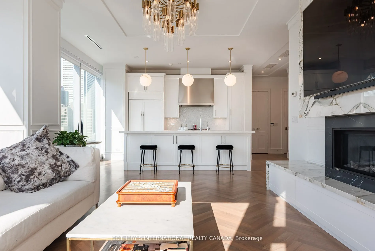
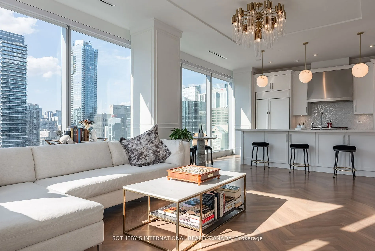
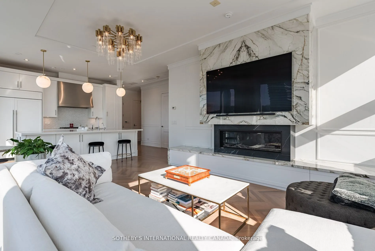
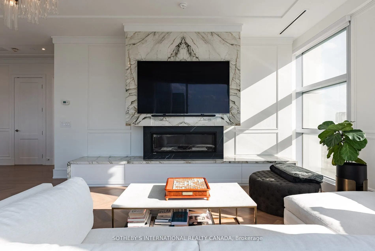
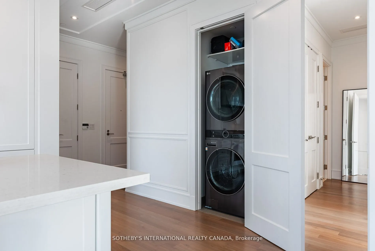
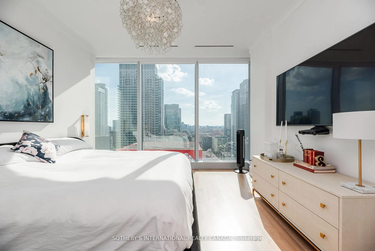
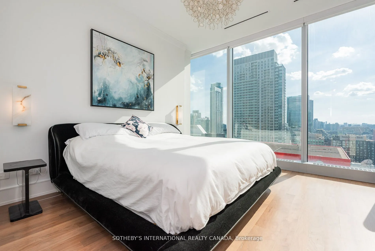
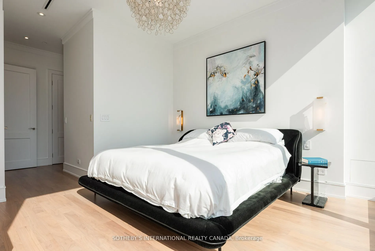
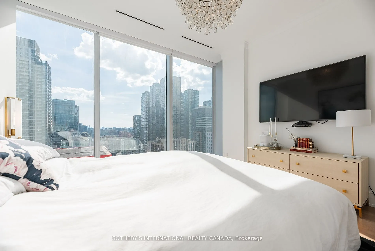
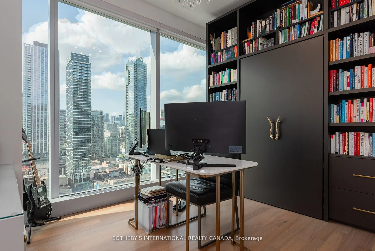
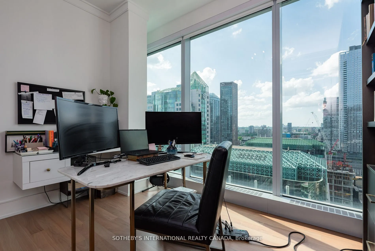
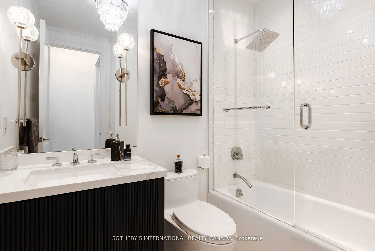
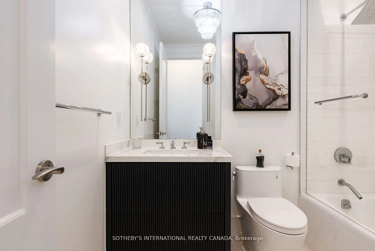
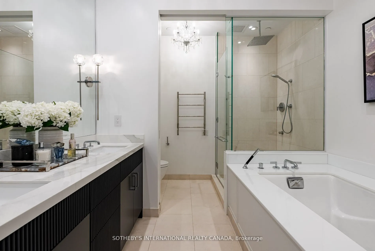
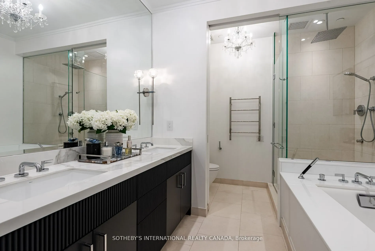
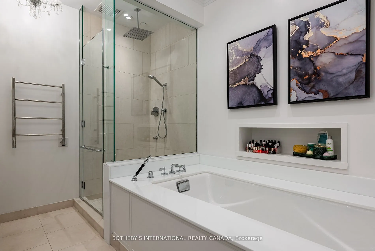
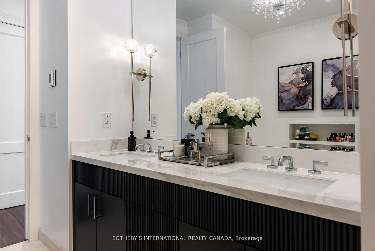
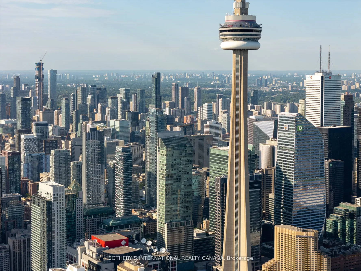
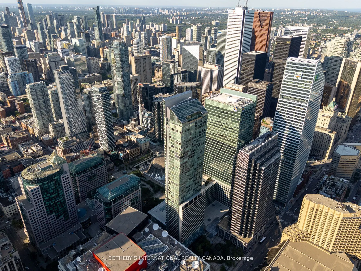
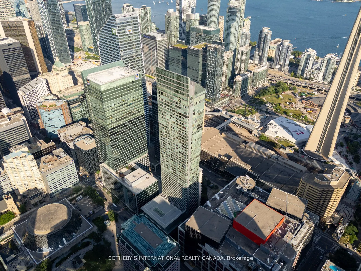
Welcome to the prestigious Ritz-Carlton Residences in the heart of downtown Toronto. This beautifully renovated 1,400 sq ft corner open concept suite offers 2 spacious bedrooms, 2 luxurious bathrooms, and sweeping panoramic northwest views through floor-to-ceiling windows, Gas Fireplace with stunnin...g marble surround. Featuring top-of-the-line finishes and a gourmet chefs kitchen -w- large centre Island & pendant lighting, this suite exudes sophistication and comfort. Residents enjoy exclusive access to a private 12,000 sq ft amenities floor on Level 21, complete with an outdoor terrace, BBQ area, coffee station, fitness centre, guest suite, boardroom, and theatre. Plus, enjoy full access to five-star hotel amenities including the renowned Clarins Spa, indoor saltwater pool, gym, yoga room, and more. An unparalleled lifestyle in one of Toronto's most iconic addresses.
Full Property Details
Interior
Bedrooms
2
Total Bedrooms
2
Washrooms
2
Square Footage
1400-1599 sqft
Basement
None
Heating Source
Gas
Heating Fuel
Forced Air
Air Conditioning
Central Air
Family Room
Yes
Kitchens
1
Total Kitchens
1
Fireplace Features
Yes
Bedrooms
2
Total Bedrooms
2
Washrooms
2
Square Footage
1400-1599 sqft
Basement
None
Heating Source
Gas
Heating Fuel
Forced Air
Air Conditioning
Central Air
Family Room
Yes
Kitchens
1
Total Kitchens
1
Fireplace Features
Yes
Exterior
Pool
Indoor
Parking Spaces
1
Total Parking Spaces
1.00
Garage Spaces
1
Balcony
None
Pool
Indoor
Parking Spaces
1
Total Parking Spaces
1.00
Garage Spaces
1
Balcony
None
Building Description
Style
Apartment
Home Type
Condo
Subtype
Condo Apt
Year Built
11-15
Property Orientation
North West
Exterior Finish
Concrete
Possession Date
No Data
Locker
Owned
Style
Apartment
Home Type
Condo
Subtype
Condo Apt
Year Built
11-15
Property Orientation
North West
Exterior Finish
Concrete
Possession Date
No Data
Locker
Owned
Community
Community
Waterfront Communities C1
Community
Waterfront Communities C1
Taxes & Fees
Occupancy
Owner
Parking
Included
Occupancy
Owner
Parking
Included
Other
Pets
Yes-with Restrictions
Pets
Yes-with Restrictions
Room Types
Bedroom 2
Hardwood Floor, Double Closet, 4 Pc Ensuite
Dimensions 12.5 x 12.53 feet
156.62 sqft
Dining Room
Combined w/Living, NW View, Window Floor to Ceiling