Sign In or Create a Free Account to see full details of this property
Key Facts
Key facts for 16 Groveland Court
Property Type
House, Sidesplit 4
Parking
Attached 2 garage, 6 parking
MLS #
W13848626
Size
1500-2000 sqft
Basement
Finished
Listed on
2026-10-01
Lot size
37 x 134.75
Tax
$5,979 /yr
Days on Market
12
Approximate Age
-
Maintenance Fee
-
Description
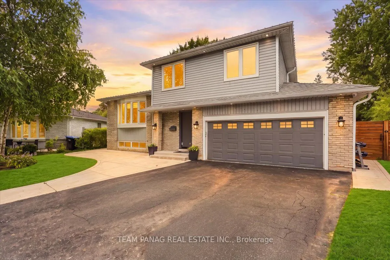
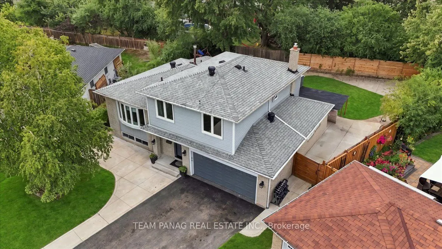
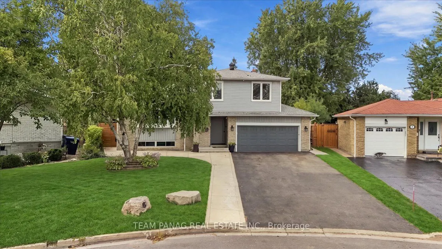
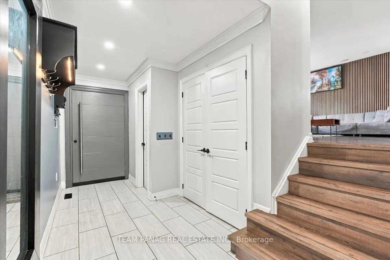
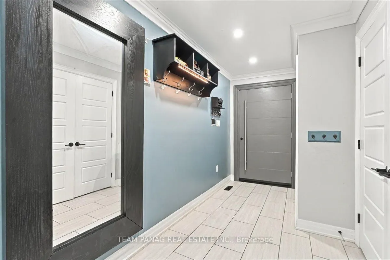
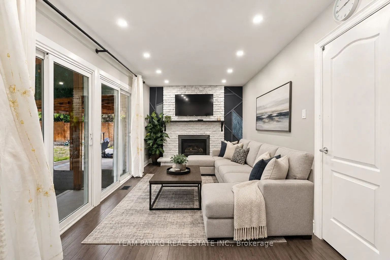
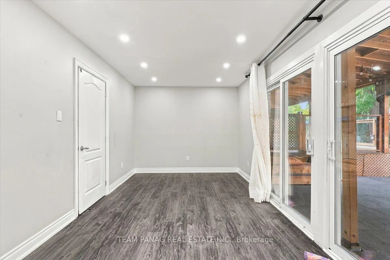
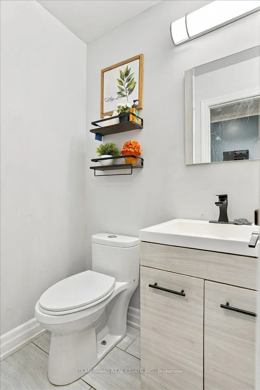
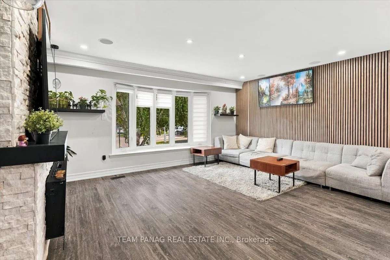
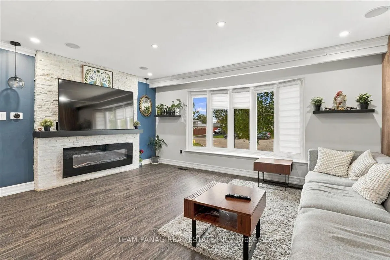
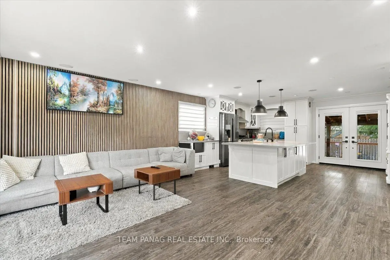
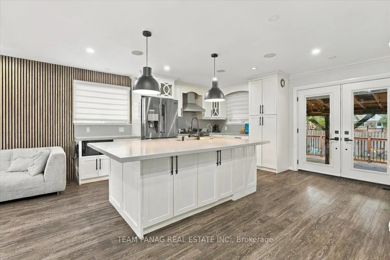
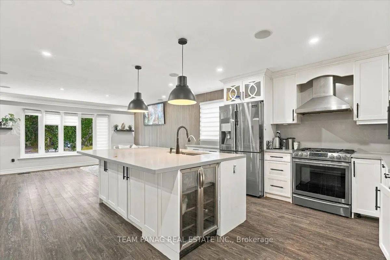
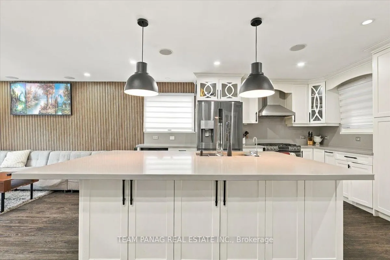
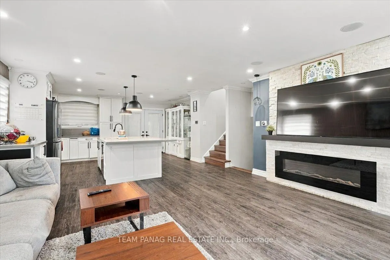
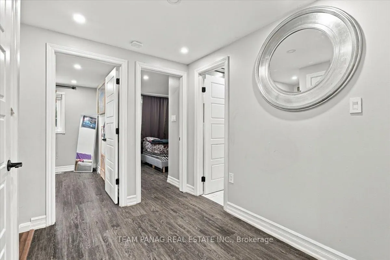
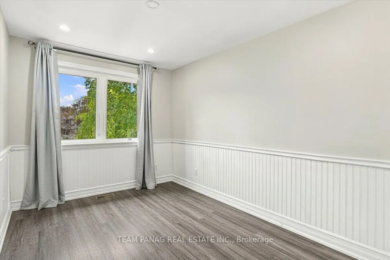
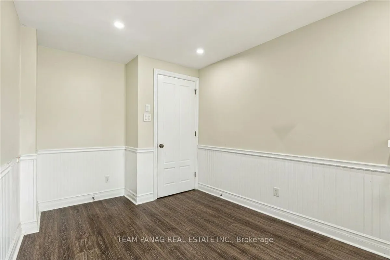
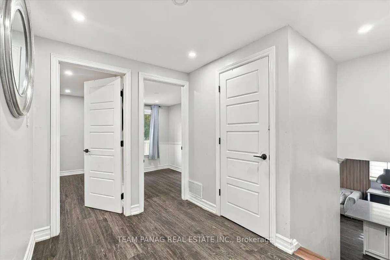
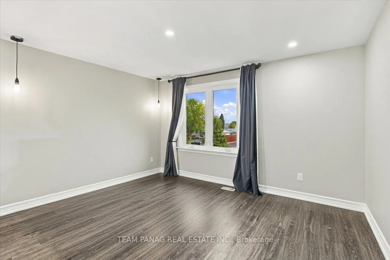
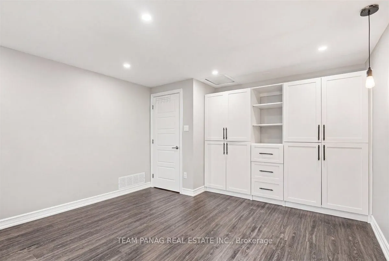
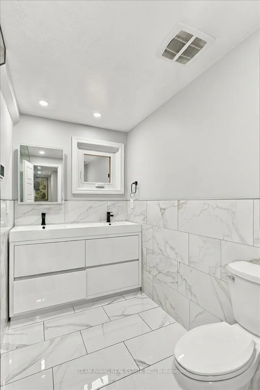
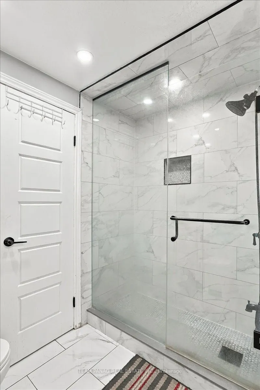
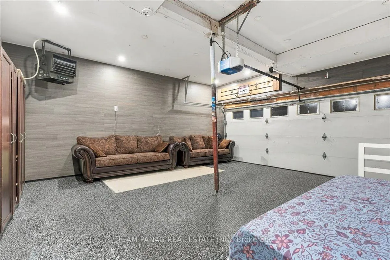
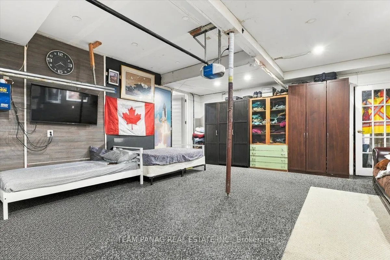
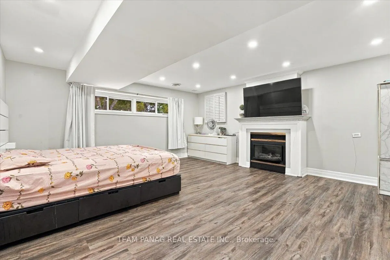
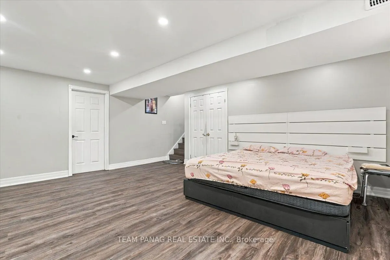
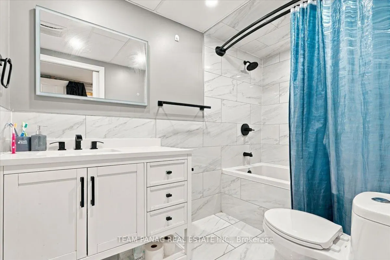
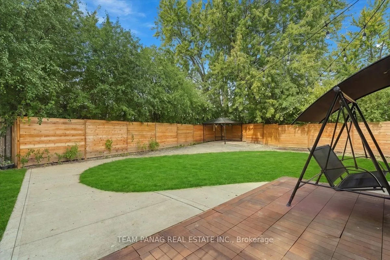
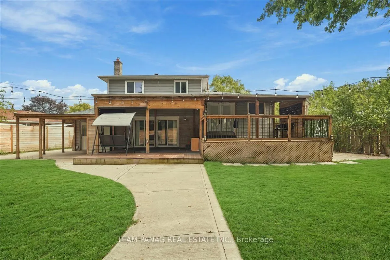
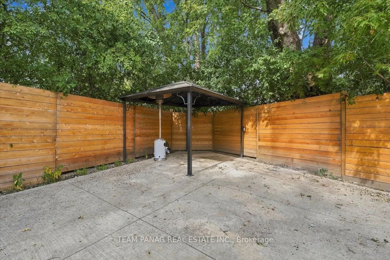
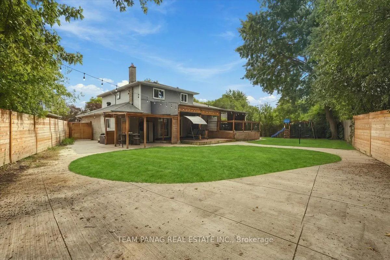
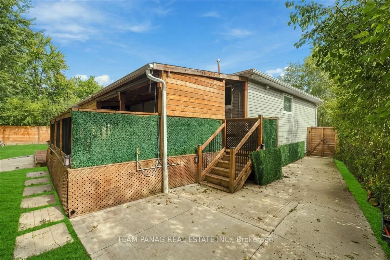
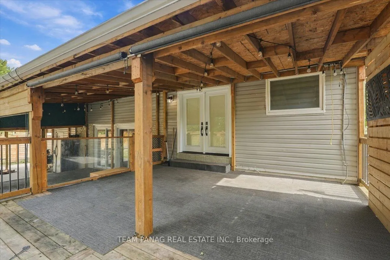
Nestled on a quiet, family friendly court in Brampton's desirable Northgate community, this exceptional 4-level side-split offers modern upgrades, smart-home technology, and spacious family living. The bright open-concept main level features a stylish kitchen with quartz counters, stainless steel ap...pliances, pot lights, and a large centre island perfect for entertaining.Enjoy the private backyard with a covered porch, large deck, fenced yard and dedicated kids' play area. The ground-level family room offers a gas fireplace, double sliding doors, and direct backyard access.Upstairs features 4 spacious bedrooms and a beautifully renovated bathroom with glass-tile shower and dual vanity. The finished basement offers above-grade windows, a second gas fireplace, spa-inspired bathroom with soaker tub, and flexible living space.Extensive updates include siding, soffits, exterior doors, blown insulation, pot lights, and more. The heated double garage has been professionally finished with lifetime-warranty epoxy flooring, while the driveway provides parking for 6 vehicles. A fantastic family home combining comfort, style, and outdoor living in a sought-after Brampton neighbourhood.
Full Property Details
Interior
Bedrooms
4
Total Bedrooms
4
Washrooms
3
Square Footage
1500-2000 sqft
Basement
Finished
Heating Source
Gas
Heating Fuel
Forced Air
Air Conditioning
Central Air
Family Room
Yes
Kitchens
1
Total Kitchens
1
Fireplace Features
Yes
Bedrooms
4
Total Bedrooms
4
Washrooms
3
Square Footage
1500-2000 sqft
Basement
Finished
Heating Source
Gas
Heating Fuel
Forced Air
Air Conditioning
Central Air
Family Room
Yes
Kitchens
1
Total Kitchens
1
Fireplace Features
Yes
Exterior
Depth
134.75
Front
37.22
Driveway
Private,Private Double
Lot Size
37 x 134.75 ft
Pool
None
Parking Spaces
6
Total Parking Spaces
8.00
Parking Description
Attached
Garage Spaces
2
Depth
134.75
Front
37.22
Driveway
Private,Private Double
Lot Size
37 x 134.75 ft
Pool
None
Parking Spaces
6
Total Parking Spaces
8.00
Parking Description
Attached
Garage Spaces
2
Building Description
Style
Sidesplit 4
Home Type
House
Subtype
Detached
Property Orientation
East
Exterior Finish
Brick,Vinyl Siding
Sewers
Sewers
Water Supply
Municipal
Possession Date
No Data
Style
Sidesplit 4
Home Type
House
Subtype
Detached
Property Orientation
East
Exterior Finish
Brick,Vinyl Siding
Sewers
Sewers
Water Supply
Municipal
Possession Date
No Data
Community
Community
Northgate
Community
Northgate
Taxes & Fees
Taxes
$5,979 /yr
Tax Year
2025
Occupancy
Owner
Taxes
$5,979 /yr
Tax Year
2025
Occupancy
Owner
Room Types
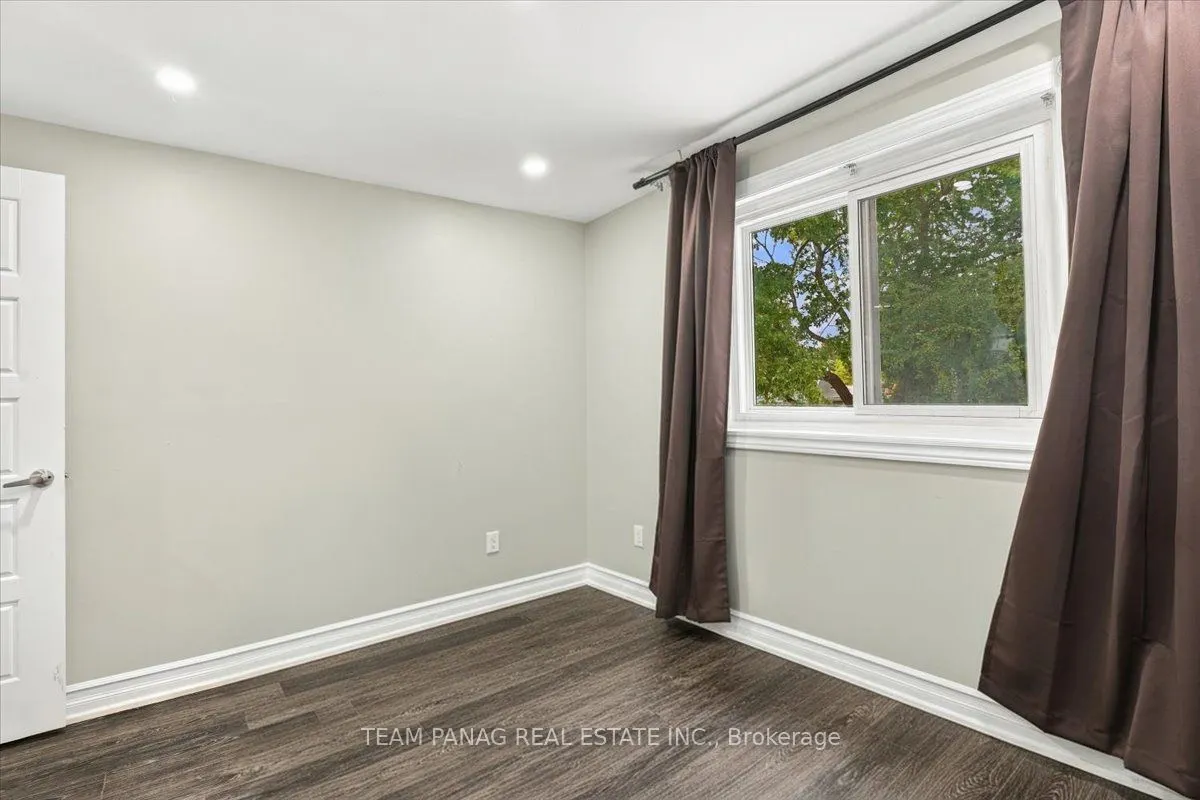
Bedroom 2
Laminate, Pot Lights, Window
Dimensions 8.23 x 11.52 feet
94.81 sqft
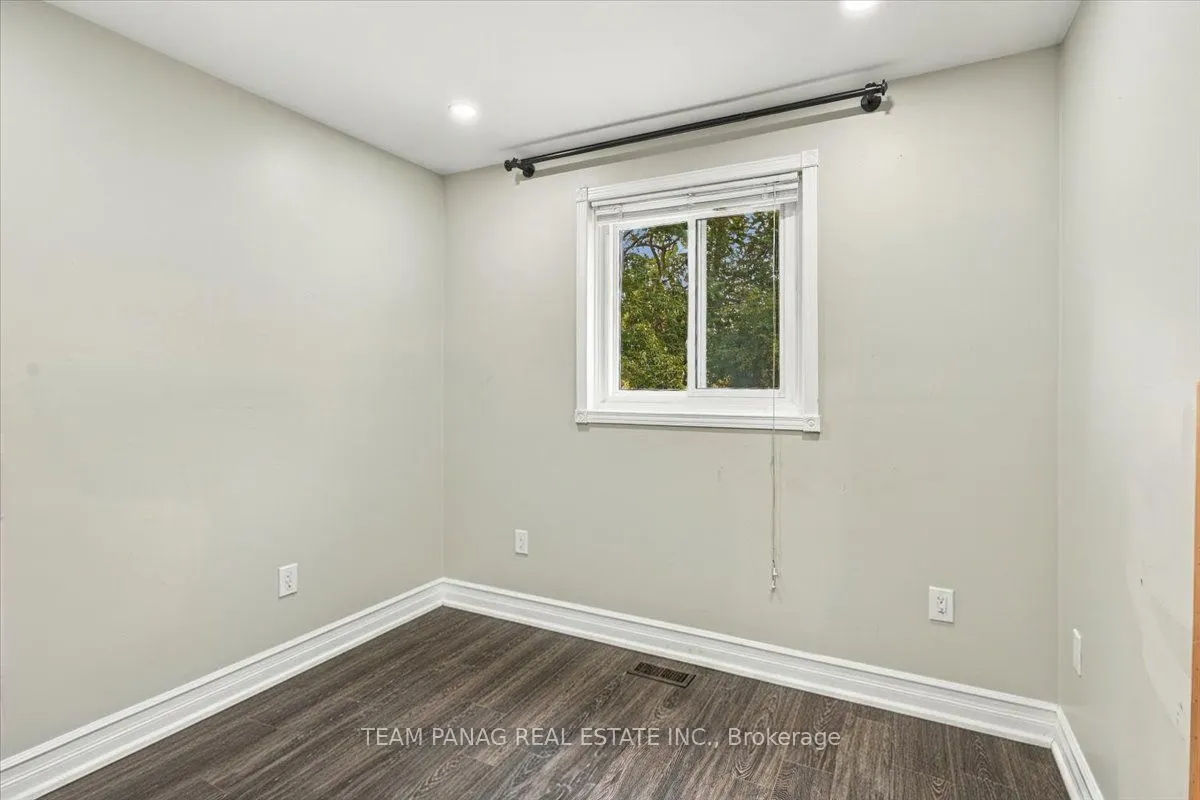
Bedroom 3
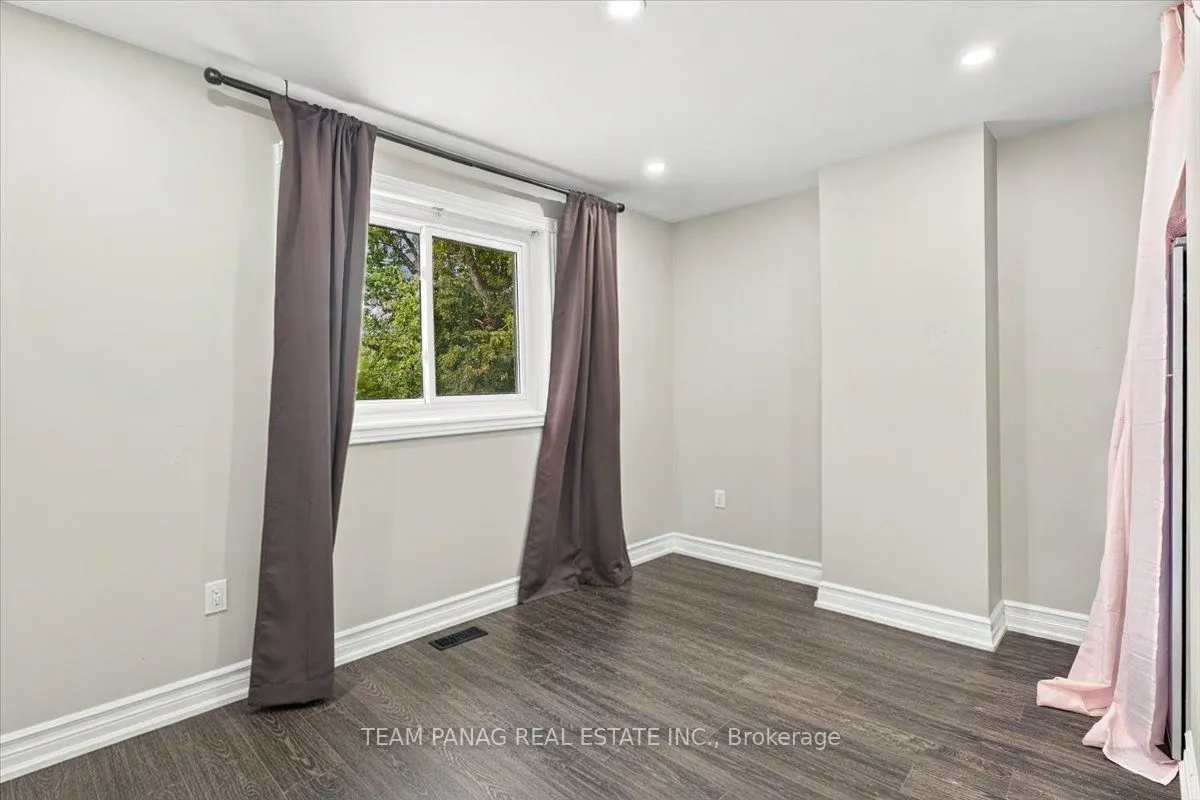
Laminate, Pot Lights, Window
Dimensions 8.66 x 10.24 feet
88.68 sqft
Bedroom 4
Laminate, Pot Lights, Window
Dimensions 12.01 x 10.24 feet
122.98 sqft
Family Room
Laminate, Pot Lights, W/O To Deck
Dimensions 20.18 x 9.74 feet
196.55 sqft
Kitchen
Laminate, Pot Lights, Quartz Counter
Dimensions 16.99 x 10.24 feet
173.98 sqft
Laundry
Concrete Floor, Laundry Sink
Dimensions 10.01 x 9.74 feet
97.5 sqft
Living Room
Laminate, Pot Lights, Large Window
Dimensions 16.83 x 14.07 feet
236.8 sqft
Primary Bedroom
Laminate, Pot Lights, Large Window
Dimensions 12.6 x 17.95 feet
226.17 sqft
Recreation
Broadloom, Pot Lights, Above Grade Window
Dimensions 15.75 x 18.57 feet
292.48 sqft
Similar Properties(No results)
Mortgage Calculator
Calculate your estimated monthly mortgage payment
Price
$949,000
$
%
%
Total cost of mortgage
$0
Monthly payment
By clicking Save, we will calculate your estimated mortgage for all properties using the saved values (down payment percentage, interest rate, and amortization).
The accuracy and applicability of this calculator are not guaranteed.