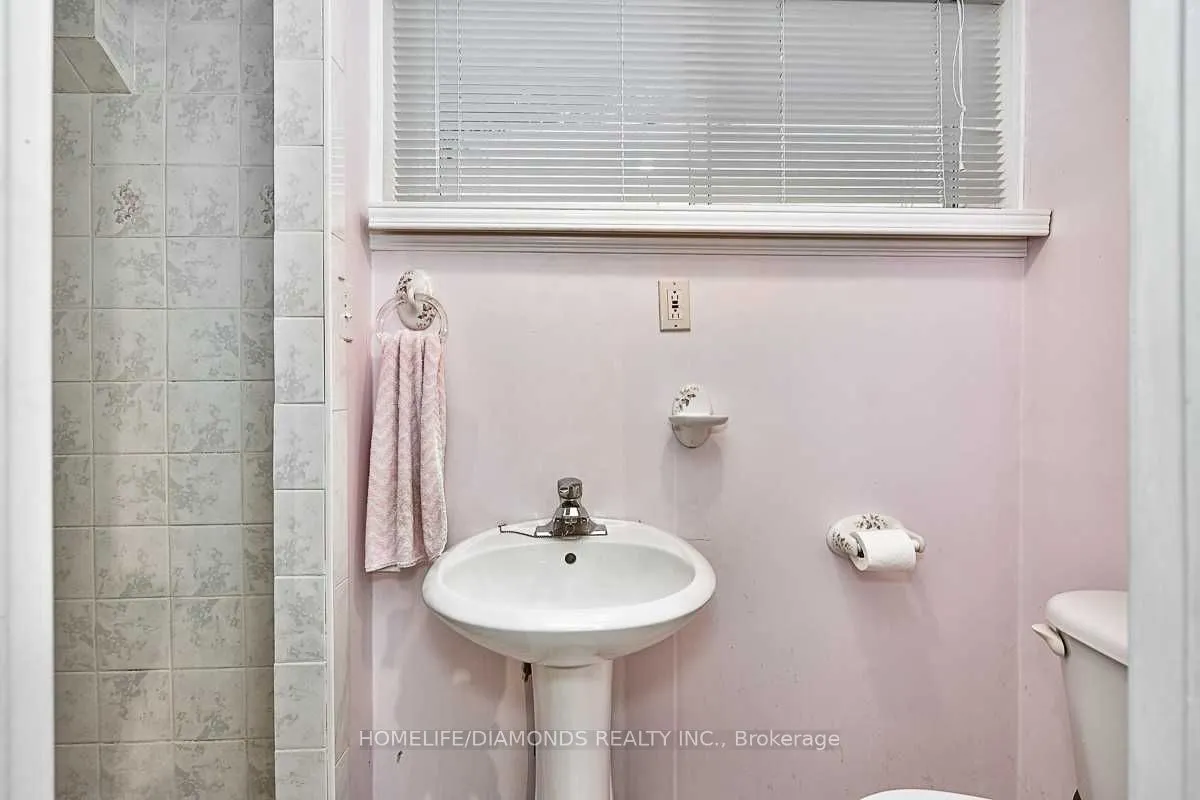
Sign In or Create a Free Account to see full details of this property
Key Facts
Key facts for 35 EDENBOROUGH Drive
Property Type
House, Backsplit 3
Parking
None 0 garage, 4 parking
MLS #
W14099334
Size
1500-2000 sqft
Basement
Crawl Space,Finished
Listed on
2026-10-20
Lot size
60 x 120.0
Tax
$4,983 /yr
Days on Market
1
Approximate Age
-
Maintenance Fee
-
Description
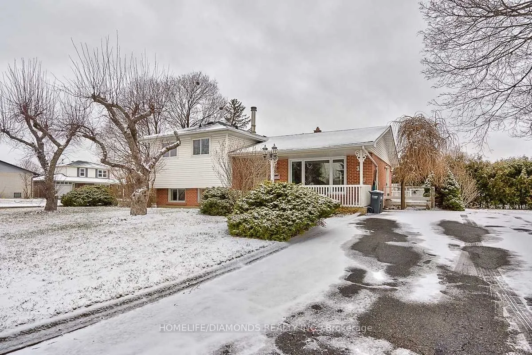
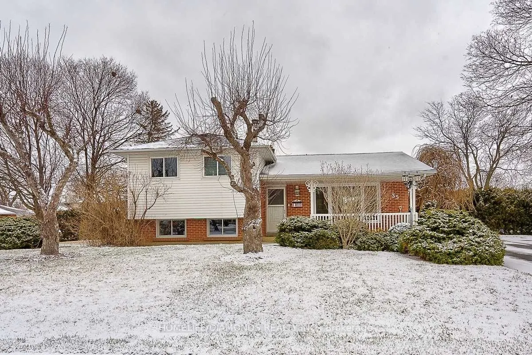
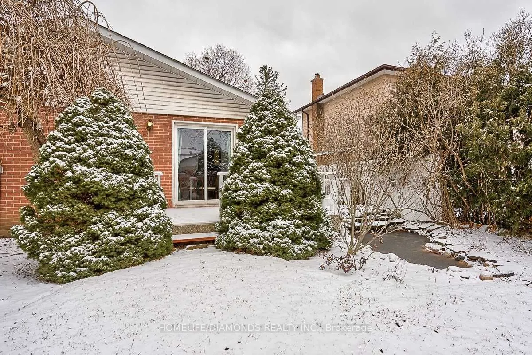
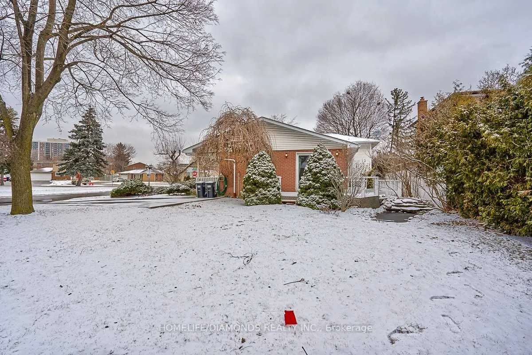
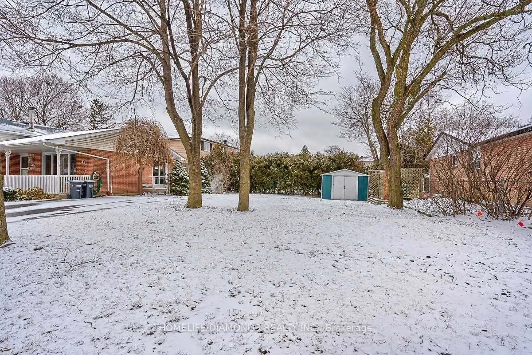
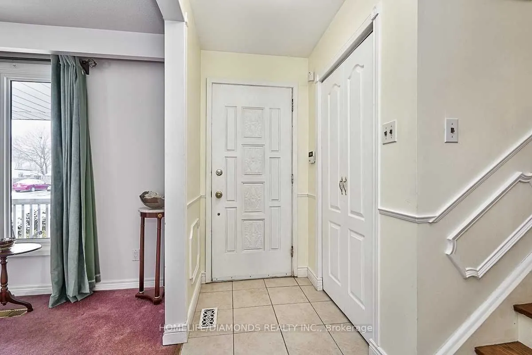
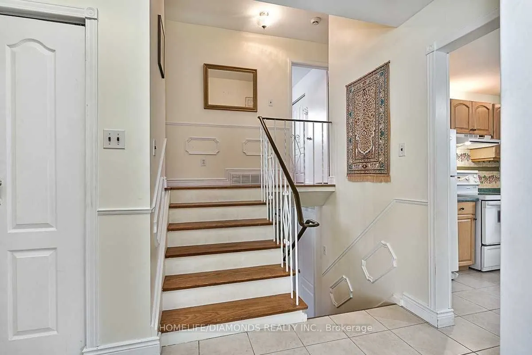
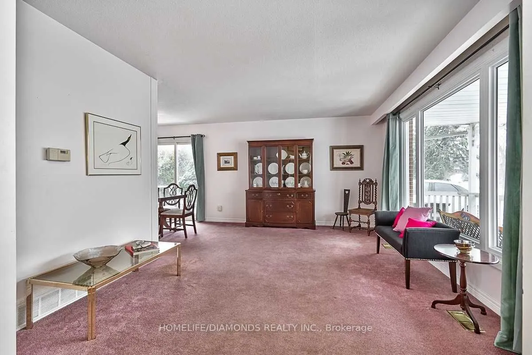
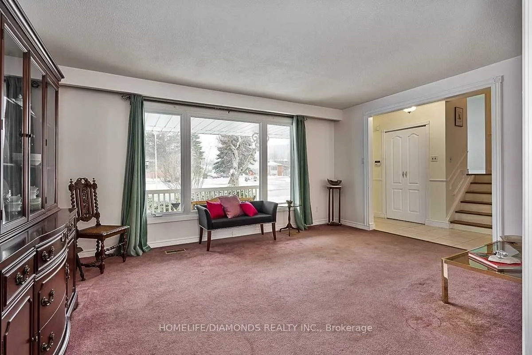
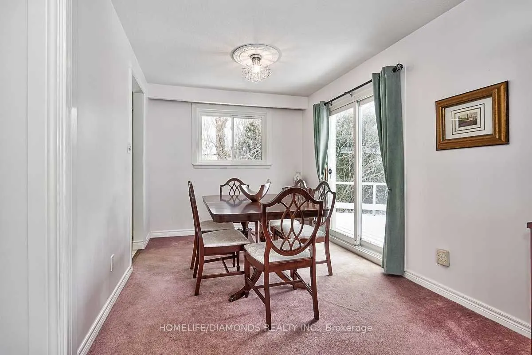
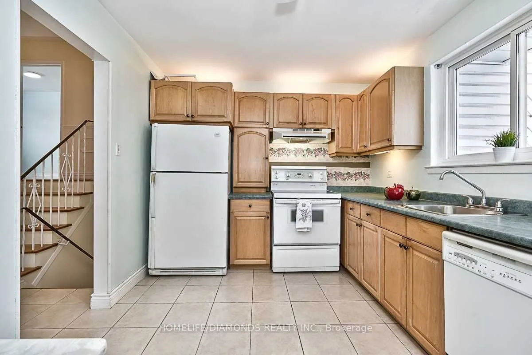
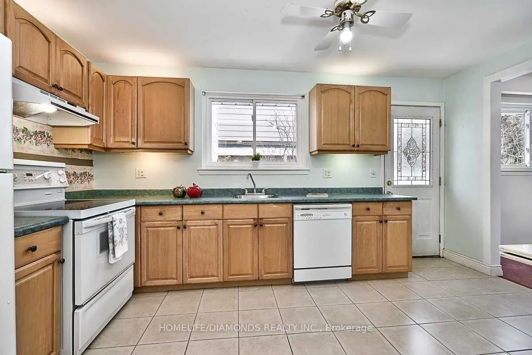
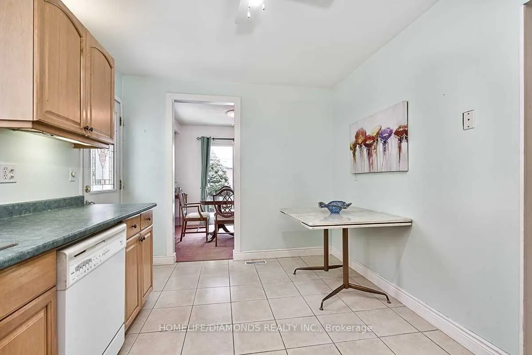
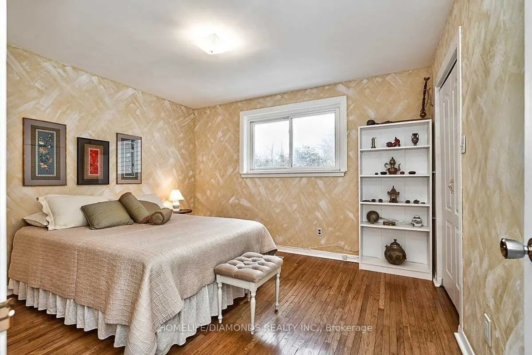
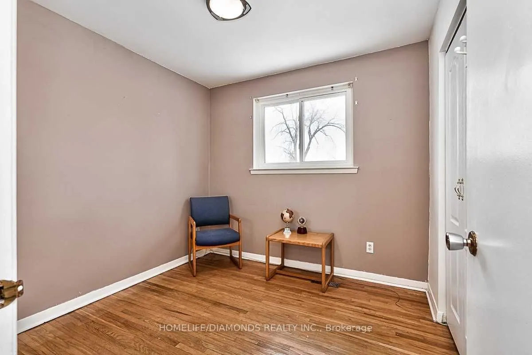
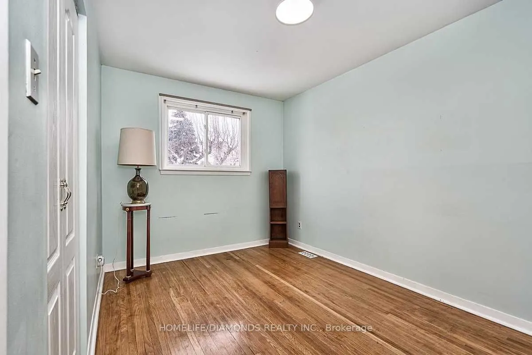
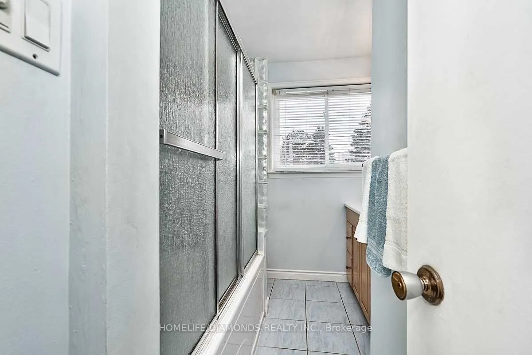
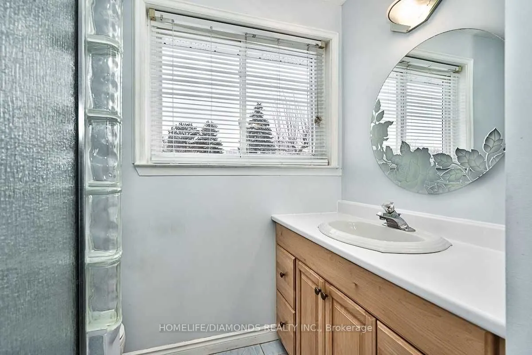
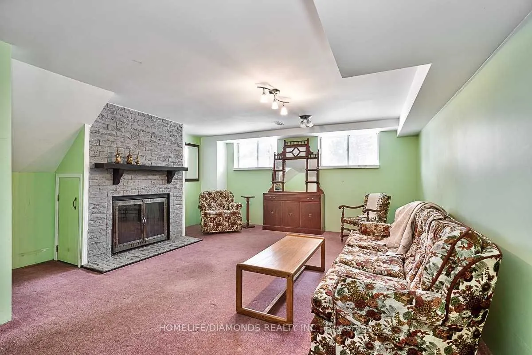
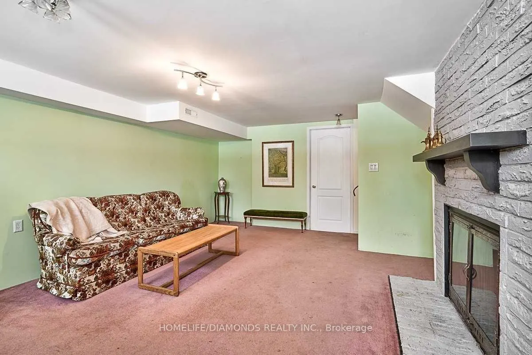
Welcome to 35 Edenborough Drive! Situated on a spacious corner lot, this charming detached 3-level sidesplit home offers 3 generously sized bedrooms, a functional layout, and beautifully landscaped gardens filled with mature shrubs, colourful perennials, and a picturesque pond. Featuring hardwood fl...ooring on two levels, spacious living and dining areas, and a family-sized kitchen with a convenient walkout to the outdoors. The lower-level family room boasts a large above-grade window, a cozy wood-burning fireplace (as-is), and a 3-piece bathroom. Additional highlights include a dedicated laundry area and an expansive crawl space offering ample storage. Enjoy the privacy and outdoor space of this beautifully maintained corner lot, perfect for relaxing, gardening, or entertaining. A fantastic opportunity for families, first-time buyers, or investors looking to make this property their own. Don't miss out on this wonderful home!
Full Property Details
Interior
Bedrooms
3
Total Bedrooms
3
Washrooms
2
Square Footage
1500-2000 sqft
Basement
Crawl Space,Finished
Heating Source
Gas
Heating Fuel
Forced Air
Air Conditioning
Central Air
Family Room
No
Kitchens
1
Total Kitchens
1
Fireplace Features
No
Bedrooms
3
Total Bedrooms
3
Washrooms
2
Square Footage
1500-2000 sqft
Basement
Crawl Space,Finished
Heating Source
Gas
Heating Fuel
Forced Air
Air Conditioning
Central Air
Family Room
No
Kitchens
1
Total Kitchens
1
Fireplace Features
No
Exterior
Depth
120.0
Front
60.0
Driveway
Private
Lot Size
60 x 120.0 ft
Pool
None
Parking Spaces
4
Total Parking Spaces
4.00
Parking Description
None
Garage Spaces
0
Depth
120.0
Front
60.0
Driveway
Private
Lot Size
60 x 120.0 ft
Pool
None
Parking Spaces
4
Total Parking Spaces
4.00
Parking Description
None
Garage Spaces
0
Building Description
Style
Backsplit 3
Home Type
House
Subtype
Detached
Property Orientation
West
Exterior Finish
Aluminum Siding,Brick
Sewers
Sewers
Water Supply
Municipal
Possession Date
No Data
Style
Backsplit 3
Home Type
House
Subtype
Detached
Property Orientation
West
Exterior Finish
Aluminum Siding,Brick
Sewers
Sewers
Water Supply
Municipal
Possession Date
No Data
Community
Community
Southgate
Community
Southgate
Taxes & Fees
Taxes
$4,983 /yr
Tax Year
2025
Occupancy
Tenant
Taxes
$4,983 /yr
Tax Year
2025
Occupancy
Tenant
Room Types
Bedroom 2
-
Dimensions 12.5 x 8.83 feet
110.38 sqft
Bedroom 3
-
Dimensions 8.99 x 8.83 feet
79.38 sqft
Dining Room
-
Dimensions 10.66 x 10.01 feet
106.71 sqft
Family Room
-
Dimensions 15.06 x 12.01 feet
180.87 sqft
Kitchen
-
Dimensions 14.83 x 9.32 feet
138.22 sqft
Laundry
-
Dimensions 15.03 x 18.11 feet
272.19 sqft
Living Room
-
Dimensions 16.01 x 11.22 feet
179.63 sqft
Primary Bedroom
-
Dimensions 12.01 x 10.99 feet
131.99 sqft
Similar Properties(No results)
Mortgage Calculator
Calculate your estimated monthly mortgage payment
Price
$899,000
$
%
%
Total cost of mortgage
$0
Monthly payment
By clicking Save, we will calculate your estimated mortgage for all properties using the saved values (down payment percentage, interest rate, and amortization).
The accuracy and applicability of this calculator are not guaranteed.