Sign In or Create a Free Account to see full details of this property
Key Facts
Key facts for 3665 Flamewood Drive #9
Property Type
Condo, 2-Storey
Parking
Underground 1 garage, 1 parking
MLS #
W14099682
Size
1200-1399 sqft
Basement
Finished
Listed on
2026-10-20
Lot size
-
Tax
$3,732 /yr
Days on Market
1
Approximate Age
-
Maintenance Fee
$723/mo
Common Elements, Par...
Description
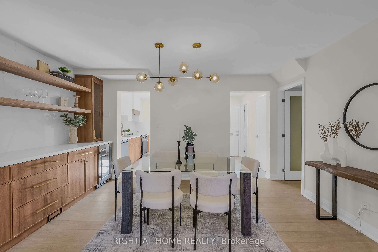
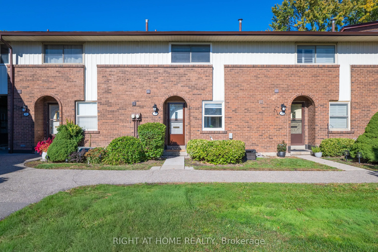
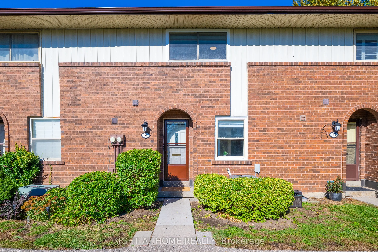
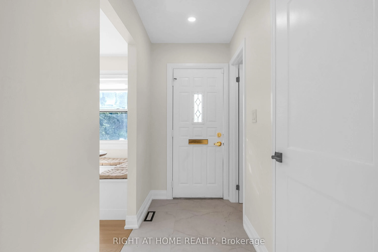
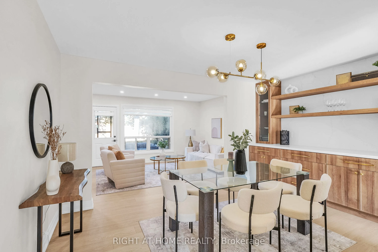
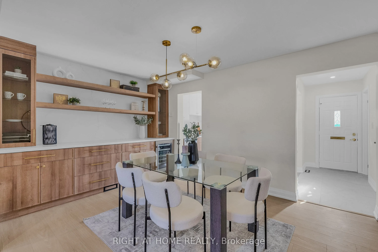
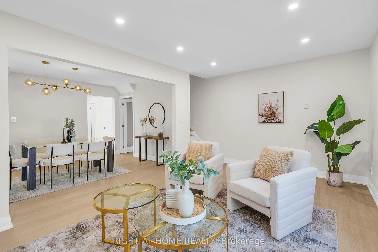
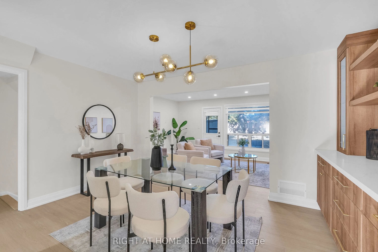
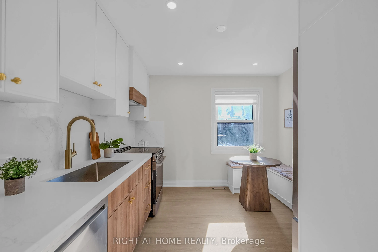
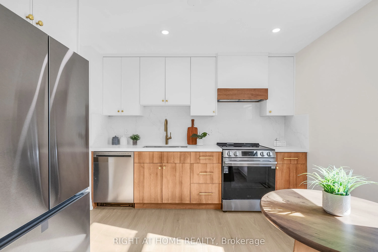
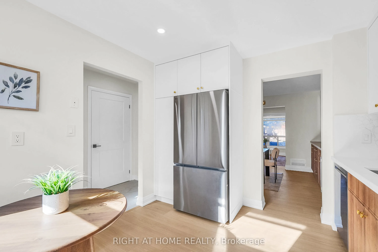
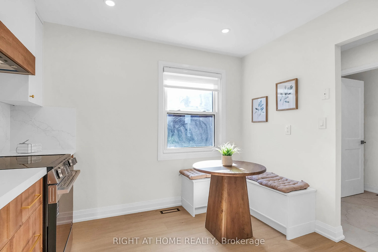
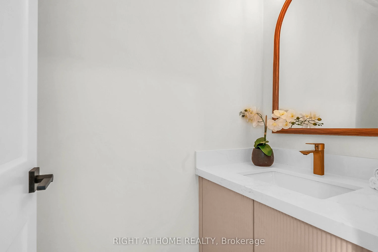
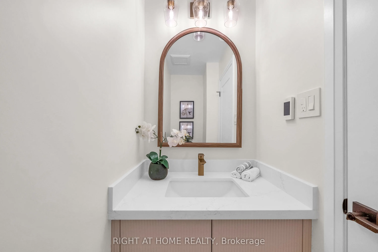
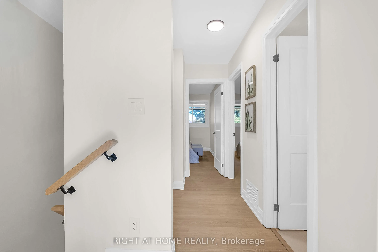
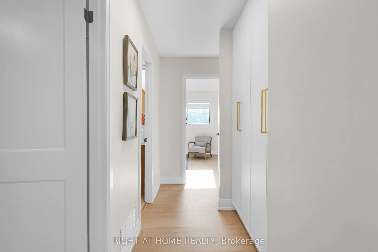
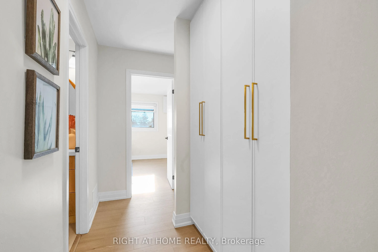
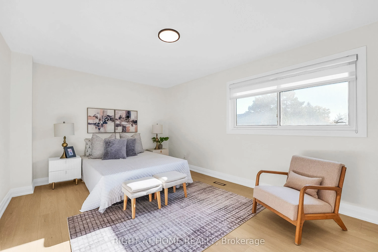
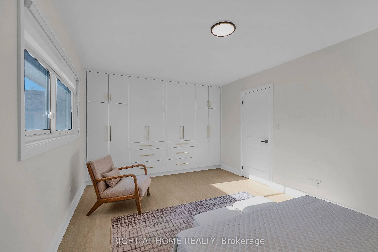
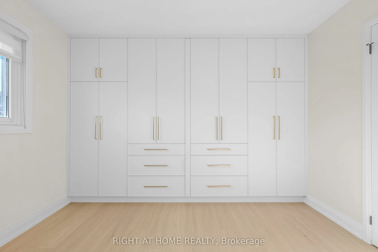
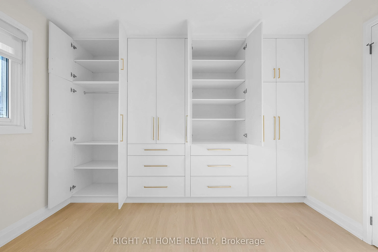
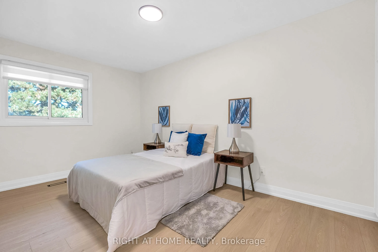
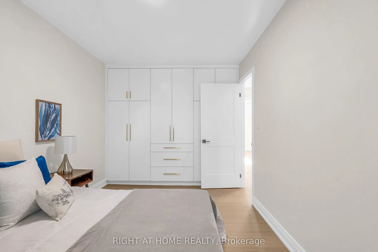
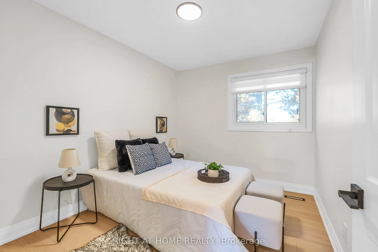
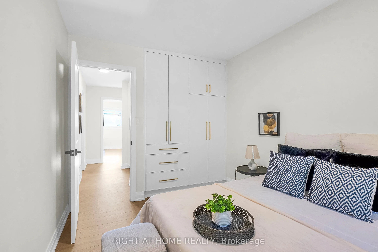
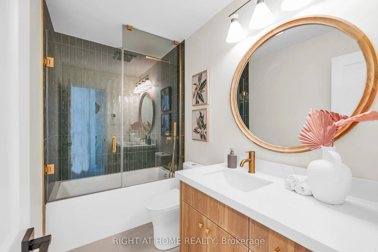
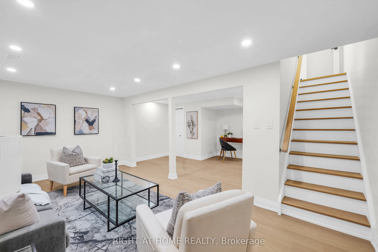
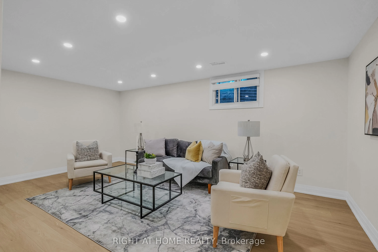
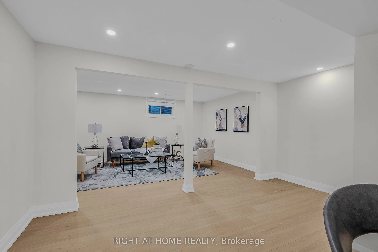
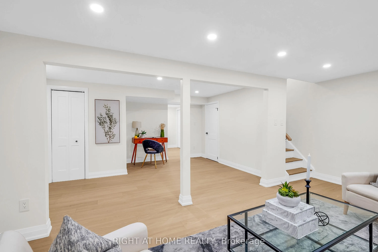
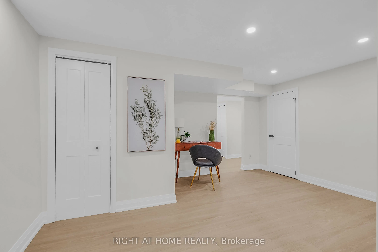
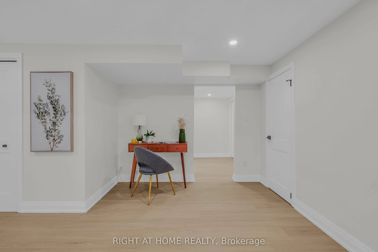
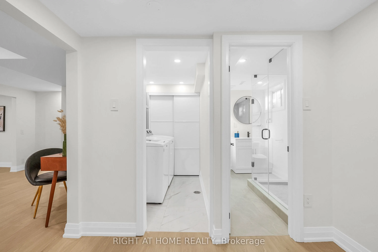
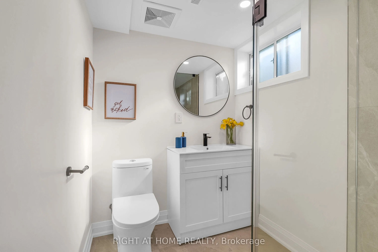
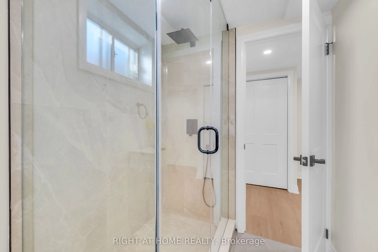
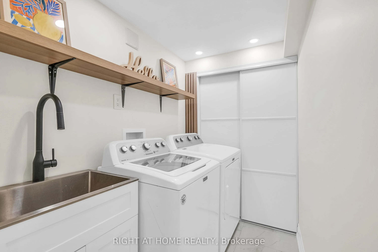
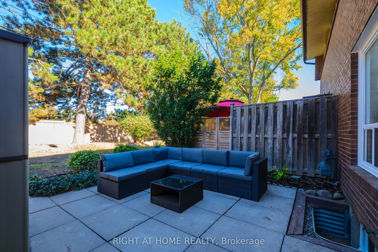
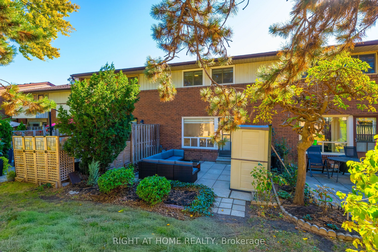
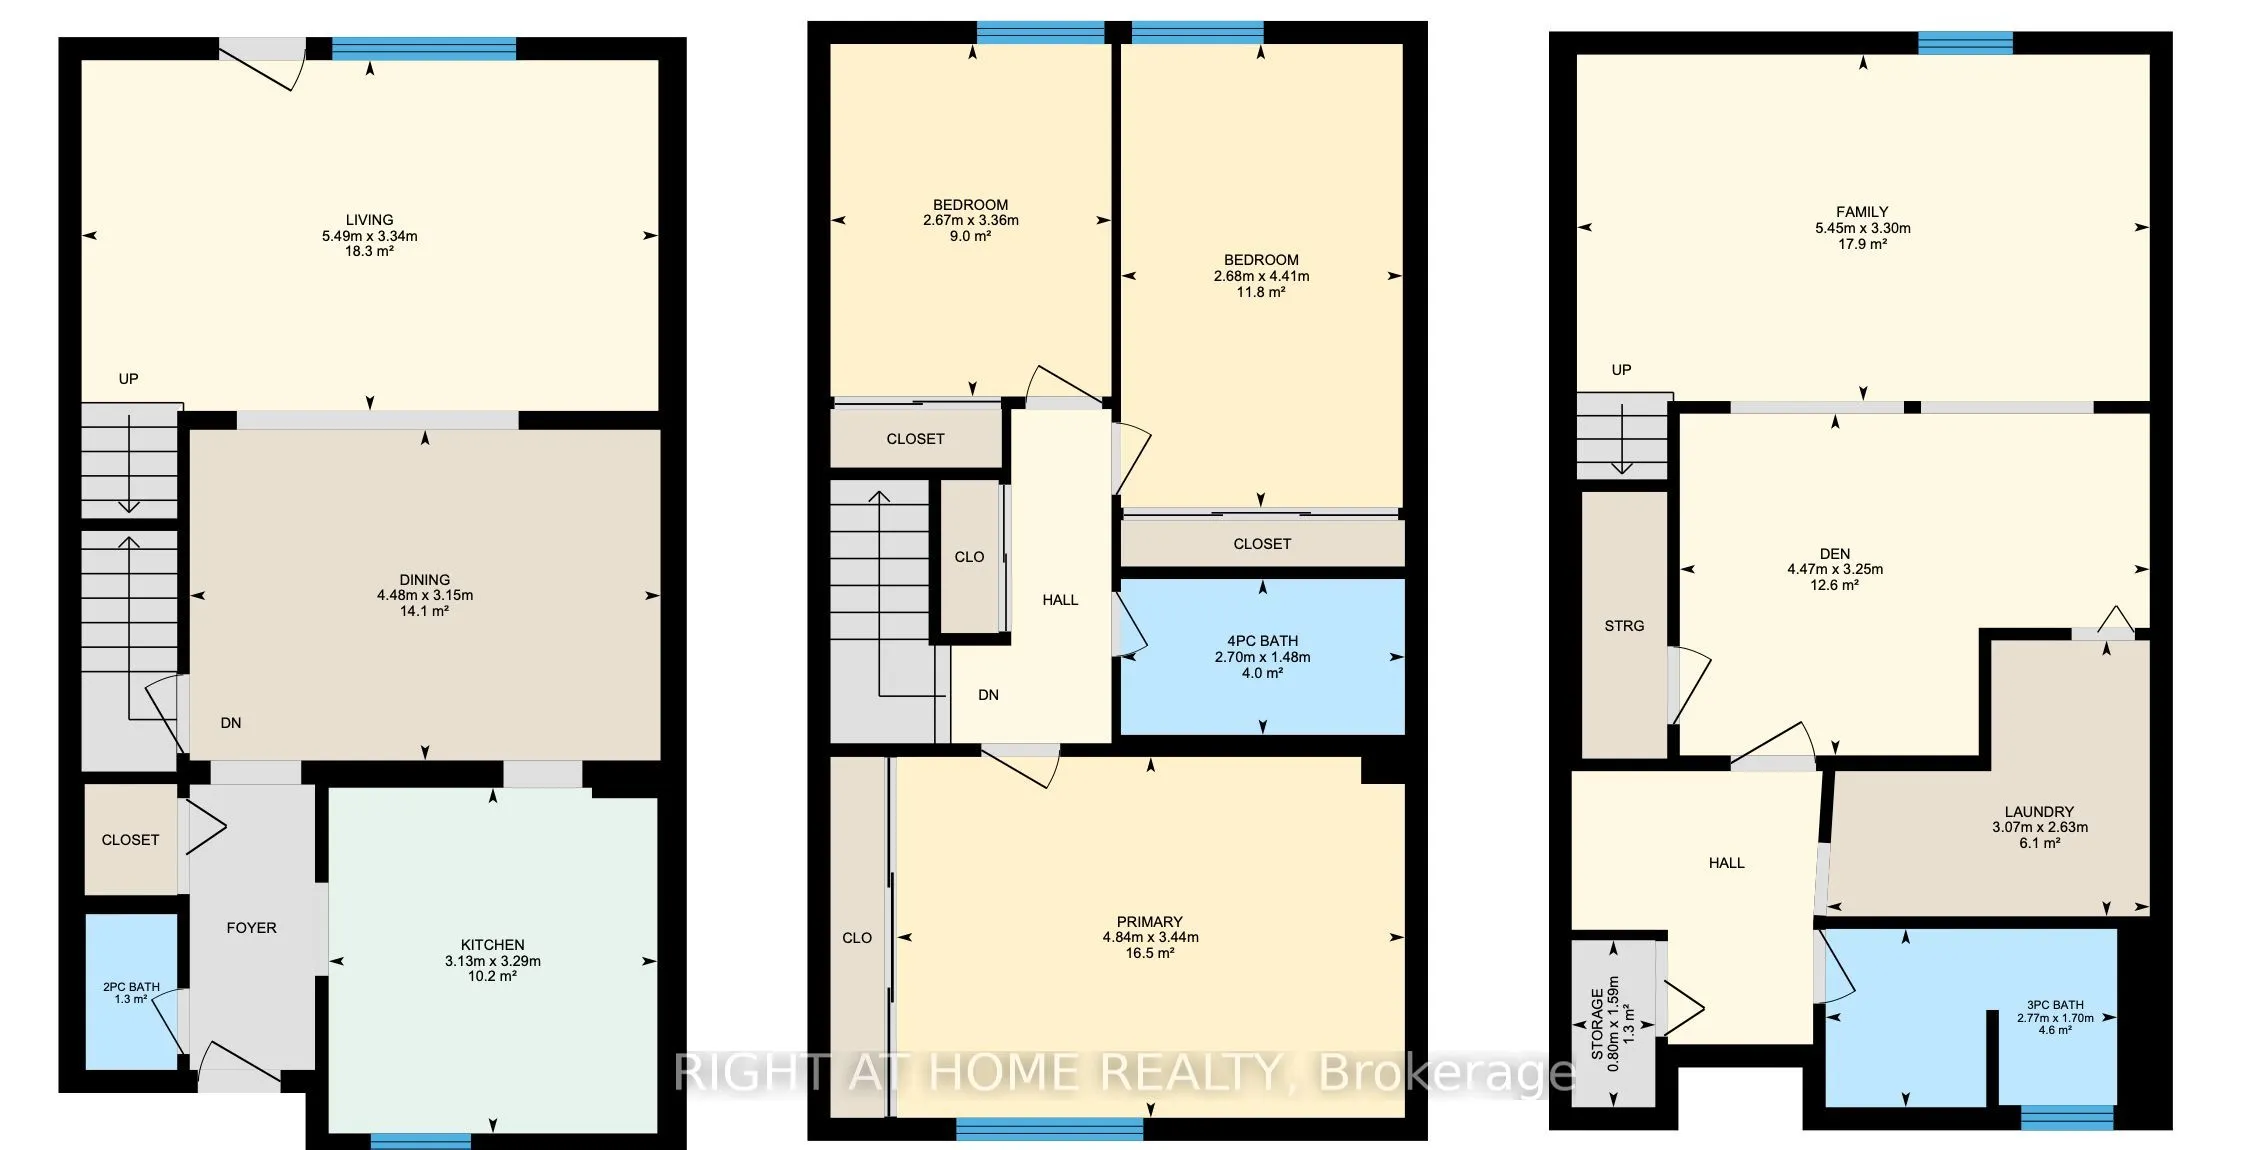
Fully Renovated, Sun-Filled Shipp-Built Townhome in Prime Applewood! There's nothing left to do but move in. This 3-bed, 3-bath home offers nearly 2,000 sq ft of total living space, finished top to bottom. The custom kitchen features quartz counters and a quartz backsplash, and the dining bar has a ...striking full-wall quartz feature. Brand new appliances include a fridge, oven, hood fan, dishwasher and beverage fridge. New floors, stairs, doors, trim and paint run throughout, along with potlights, ambient lighting and a new storm door. Spa-inspired baths offer custom vanities with sink tops, custom glass shower doors, and heated floors in the powder room and upstairs bath. Storage is everywhere. Custom built-ins fill every bedroom and the entrance and linen closets, highlighted by a massive 11-ft built-in closet in the primary. The bedrooms are generous, and the finished basement with a 3-pc bath is ready for a rec room, office or guest space. Step out to a beautiful patio, with the patio set included. Underground parking is steps from your door. Set in a quiet, family-oriented complex, this home is ideal for first-time buyers and growing families, or downsizers seeking low-maintenance living without giving up space. Minutes to Square One, Rockwood Mall, Costco, public and Catholic schools, parks, transit, GO, Hwys 401/403/427/QEW and Pearson. Move in ready! Too many upgrades to List! Skip the renovation, because this one is done right and will not last long!
Modern Kitchen, Quartz Counter, Overlooks Frontyard
Dimensions 10.27 x 10.79 feet
110.81 sqft
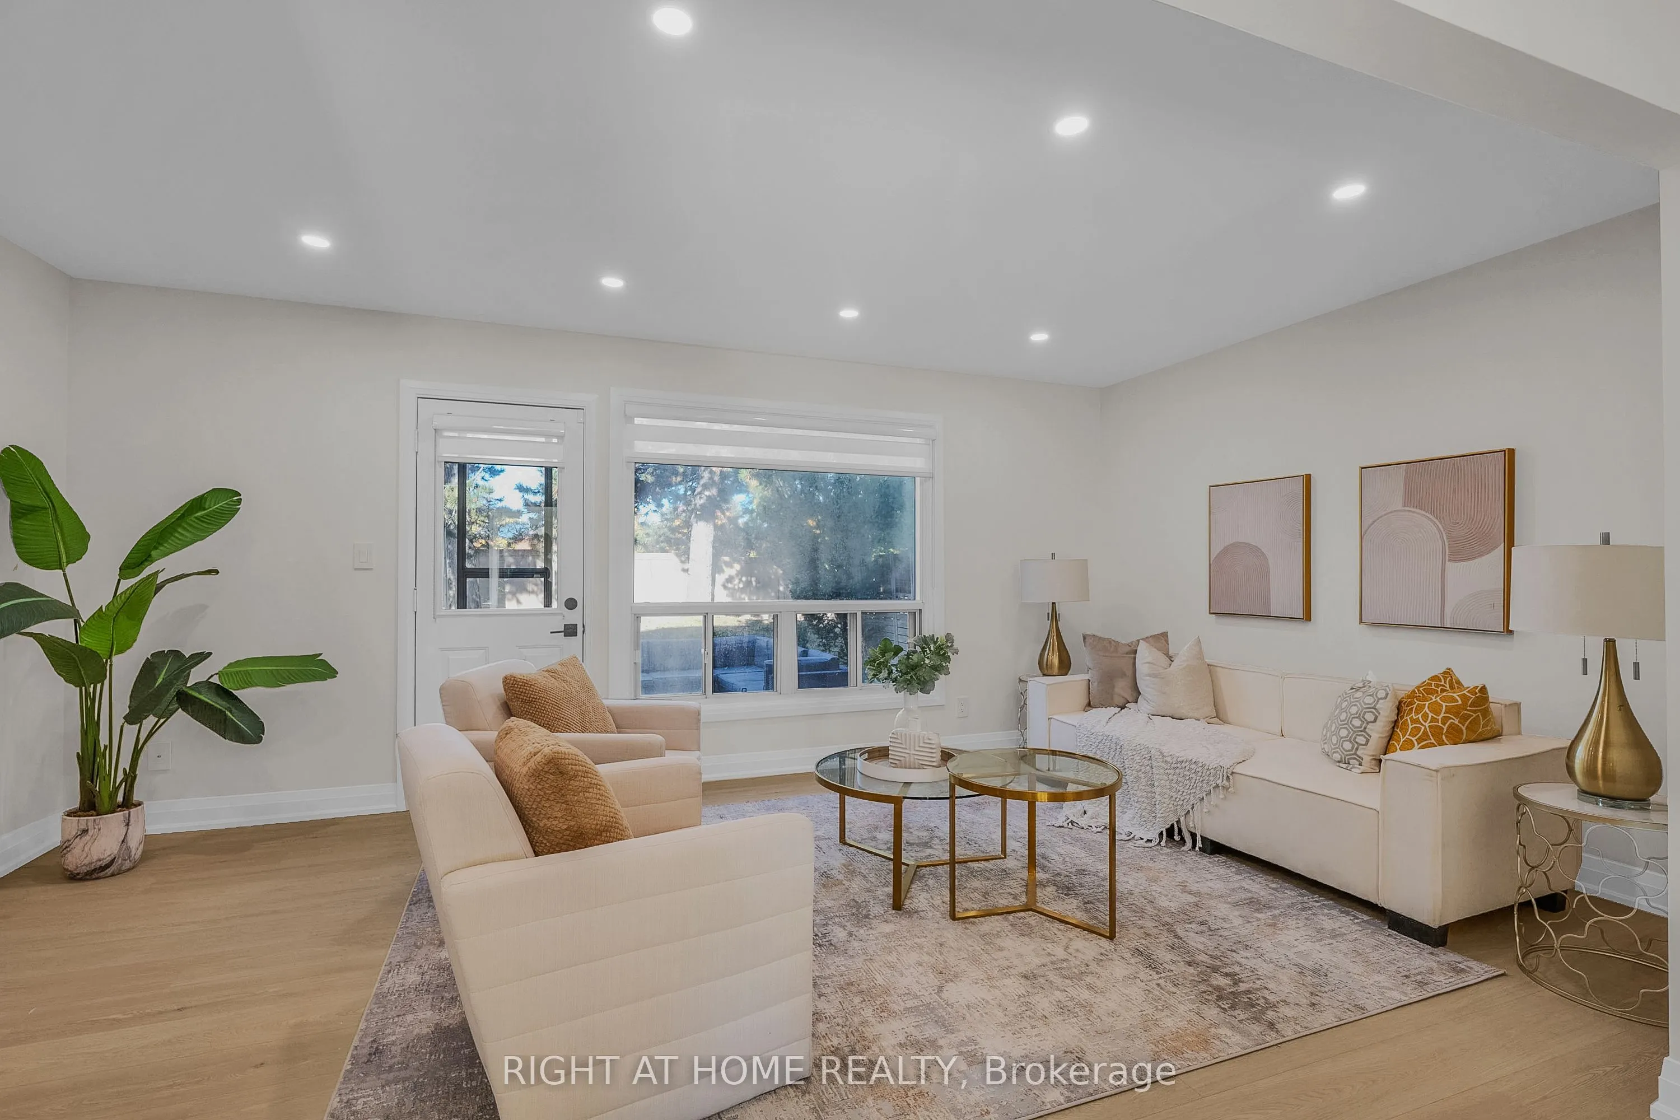
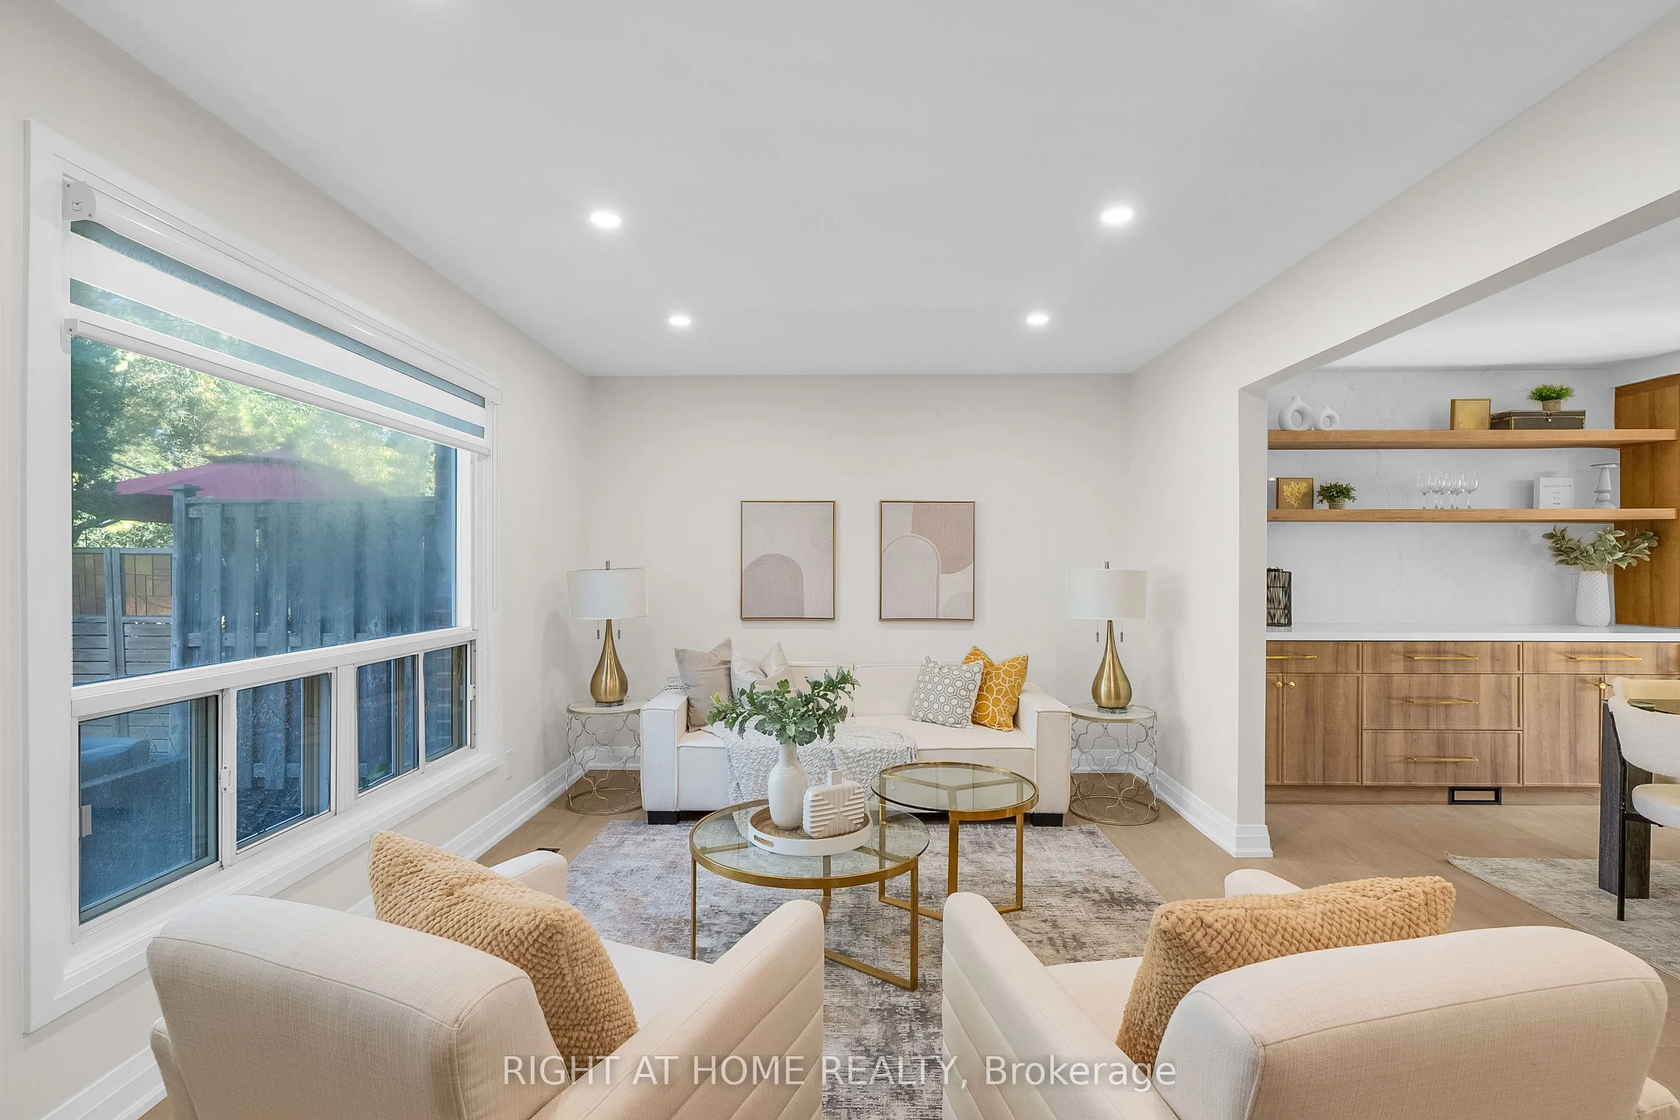
Living Room
Pot Lights, W/O To Yard, Open Concept
Dimensions 18.01 x 10.96 feet
197.39 sqft
Primary Bedroom
Large Closet, Laminate, Large Window
Dimensions 14.5 x 11.29 feet
163.7 sqft
Recreation
Open Concept, Laminate, 3 Pc Bath
Dimensions 17.88 x 21.65 feet
387.1 sqft
Similar Properties(No results)
Mortgage Calculator
Calculate your estimated monthly mortgage payment
Price
$839,000
$
%
%
Total cost of mortgage
$0
Monthly payment
By clicking Save, we will calculate your estimated mortgage for all properties using the saved values (down payment percentage, interest rate, and amortization).
The accuracy and applicability of this calculator are not guaranteed.