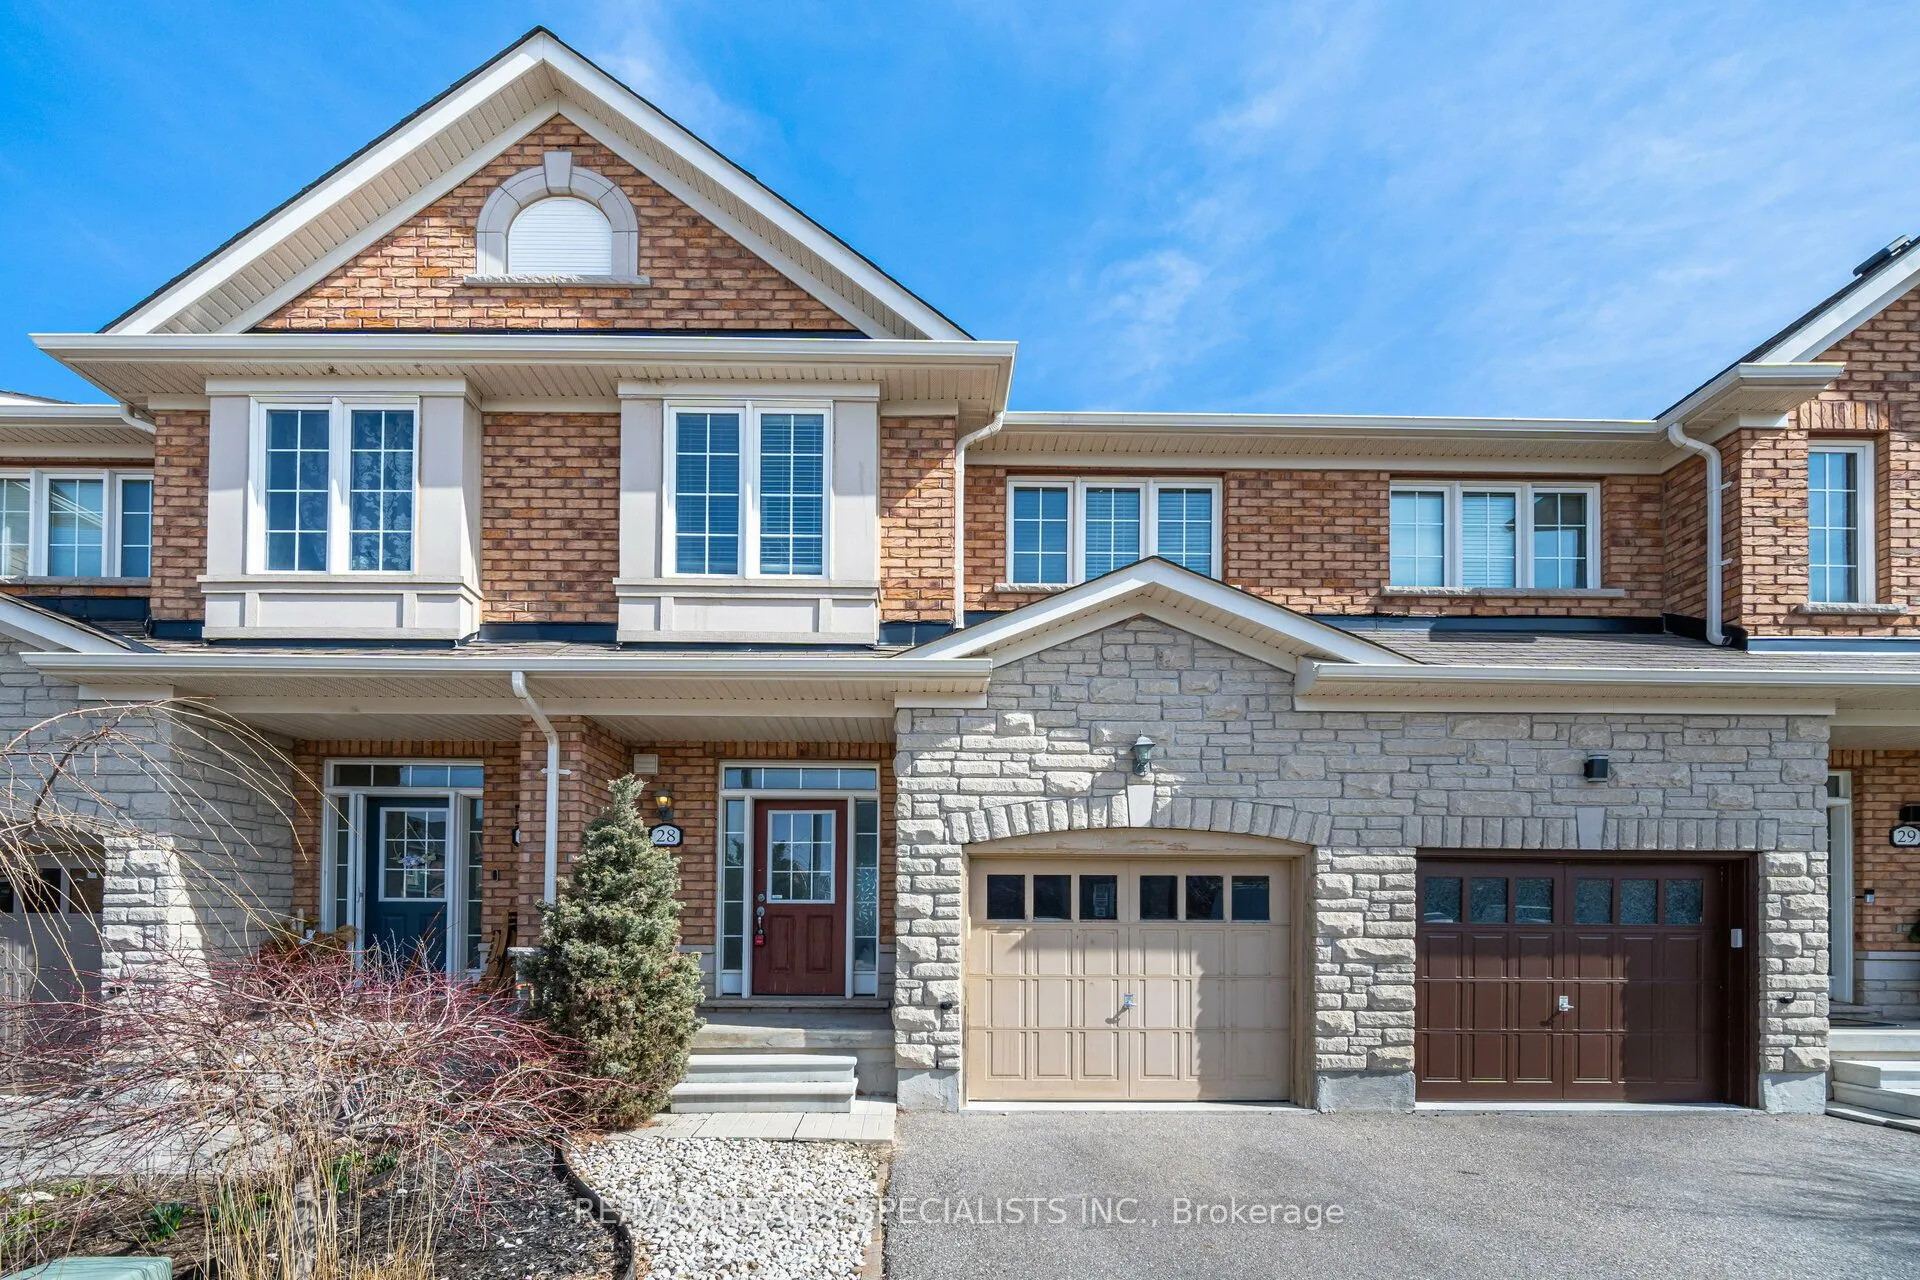
Welcome to 745 Farmstead Drive, Unit 28, Milton! This beautiful 3-bedroom, 2.5-bathroom townhome offers an exceptional blend of comfort, style and convenience in a desirable family-friendly neighbourhood. Featuring 9-foot ceilings, a bright and spacious open-concept layout, and a stylish kitchen wit...h granite countertops and breakfast bar, stainless steel appliances, open concept with living and dining room. The extra-large primary suite is a true retreat, complete with a generous walk-in closet and spa-inspired 5-piece ensuite featuring a relaxing soaker tub and separate glass-enclosed shower. Enjoy the peaceful setting of a walk-out basement backing onto a beautiful pond, perfect for taking in the tranquil views. Complete with a single-car garage and ideally located within walking distance to schools and the hospital, and just minutes to restaurants, grocery stores, shopping, parks and everyday amenities. A wonderful opportunity to enjoy spacious living in a sought-after Milton location!
Full Property Details
Interior
Bedrooms
3
Total Bedrooms
3
Washrooms
3
Square Footage
1500-2000 sqft
Basement
Unfinished,Walk-Out
Heating Source
Gas
Heating Fuel
Forced Air
Air Conditioning
Central Air
Family Room
No
Kitchens
1
Total Kitchens
1
Fireplace Features
No
Bedrooms
3
Total Bedrooms
3
Washrooms
3
Square Footage
1500-2000 sqft
Basement
Unfinished,Walk-Out
Heating Source
Gas
Heating Fuel
Forced Air
Air Conditioning
Central Air
Family Room
No
Kitchens
1
Total Kitchens
1
Fireplace Features
No
Exterior
Depth
86.84
Front
19.49
Acreage
< .50
Driveway
Mutual
Lot Size
19 x 86.84 ft
Pool
None
Waterfront
Indirect
Parking Spaces
2
Total Parking Spaces
2.00
Parking Description
Built-In
Garage Spaces
1
Depth
86.84
Front
19.49
Acreage
< .50
Driveway
Mutual
Lot Size
19 x 86.84 ft
Pool
None
Waterfront
Indirect
Parking Spaces
2
Total Parking Spaces
2.00
Parking Description
Built-In
Garage Spaces
1
Building Description
Style
2-Storey
Home Type
Townhome
Subtype
Att/Row/Townhouse
Year Built
6-15
Property Orientation
East
Exterior Finish
Brick,Stone
Sewers
Sewers
Water Supply
Municipal
Possession Date
12/15/2026
Style
2-Storey
Home Type
Townhome
Subtype
Att/Row/Townhouse
Year Built
6-15
Property Orientation
East
Exterior Finish
Brick,Stone
Sewers
Sewers
Water Supply
Municipal
Possession Date
12/15/2026
Community
Community
Willmott
Community
Willmott
Taxes & Fees
Occupancy
Tenant
Central Air Conditioning
Included
Common Elements
Included
Parking
Included
Occupancy
Tenant
Central Air Conditioning
Included
Common Elements
Included
Parking
Included
Room Types
Bathroom
2 Pc Bath, Ceramic Floor
Dimensions 0.33 x 0.33 feet
0.11 sqft
Bathroom
4 Pc Bath, Ceramic Floor, Linen Closet
Dimensions 0.33 x 0.33 feet
0.11 sqft
Bedroom 2
Broadloom, Closet, Window
Dimensions 8.99 x 8.99 feet
80.82 sqft
Bedroom 3
Broadloom, Closet, Window
Dimensions 8.01 x 8.99 feet
72.01 sqft
Foyer
W/O To Garage, Ceramic Floor
Dimensions 0.33 x 0.33 feet
0.11 sqft
Kitchen
Stainless Steel Appl, Granite Counters, Breakfast Bar