Sign In or Create a Free Account to see full details of this property
Key Facts
Key facts for 444 Forest Lawn Avenue
Property Type
House, Bungalow
Parking
None 0 garage, 6 parking
MLS #
X13706910
Size
1100-1500 sqft
Basement
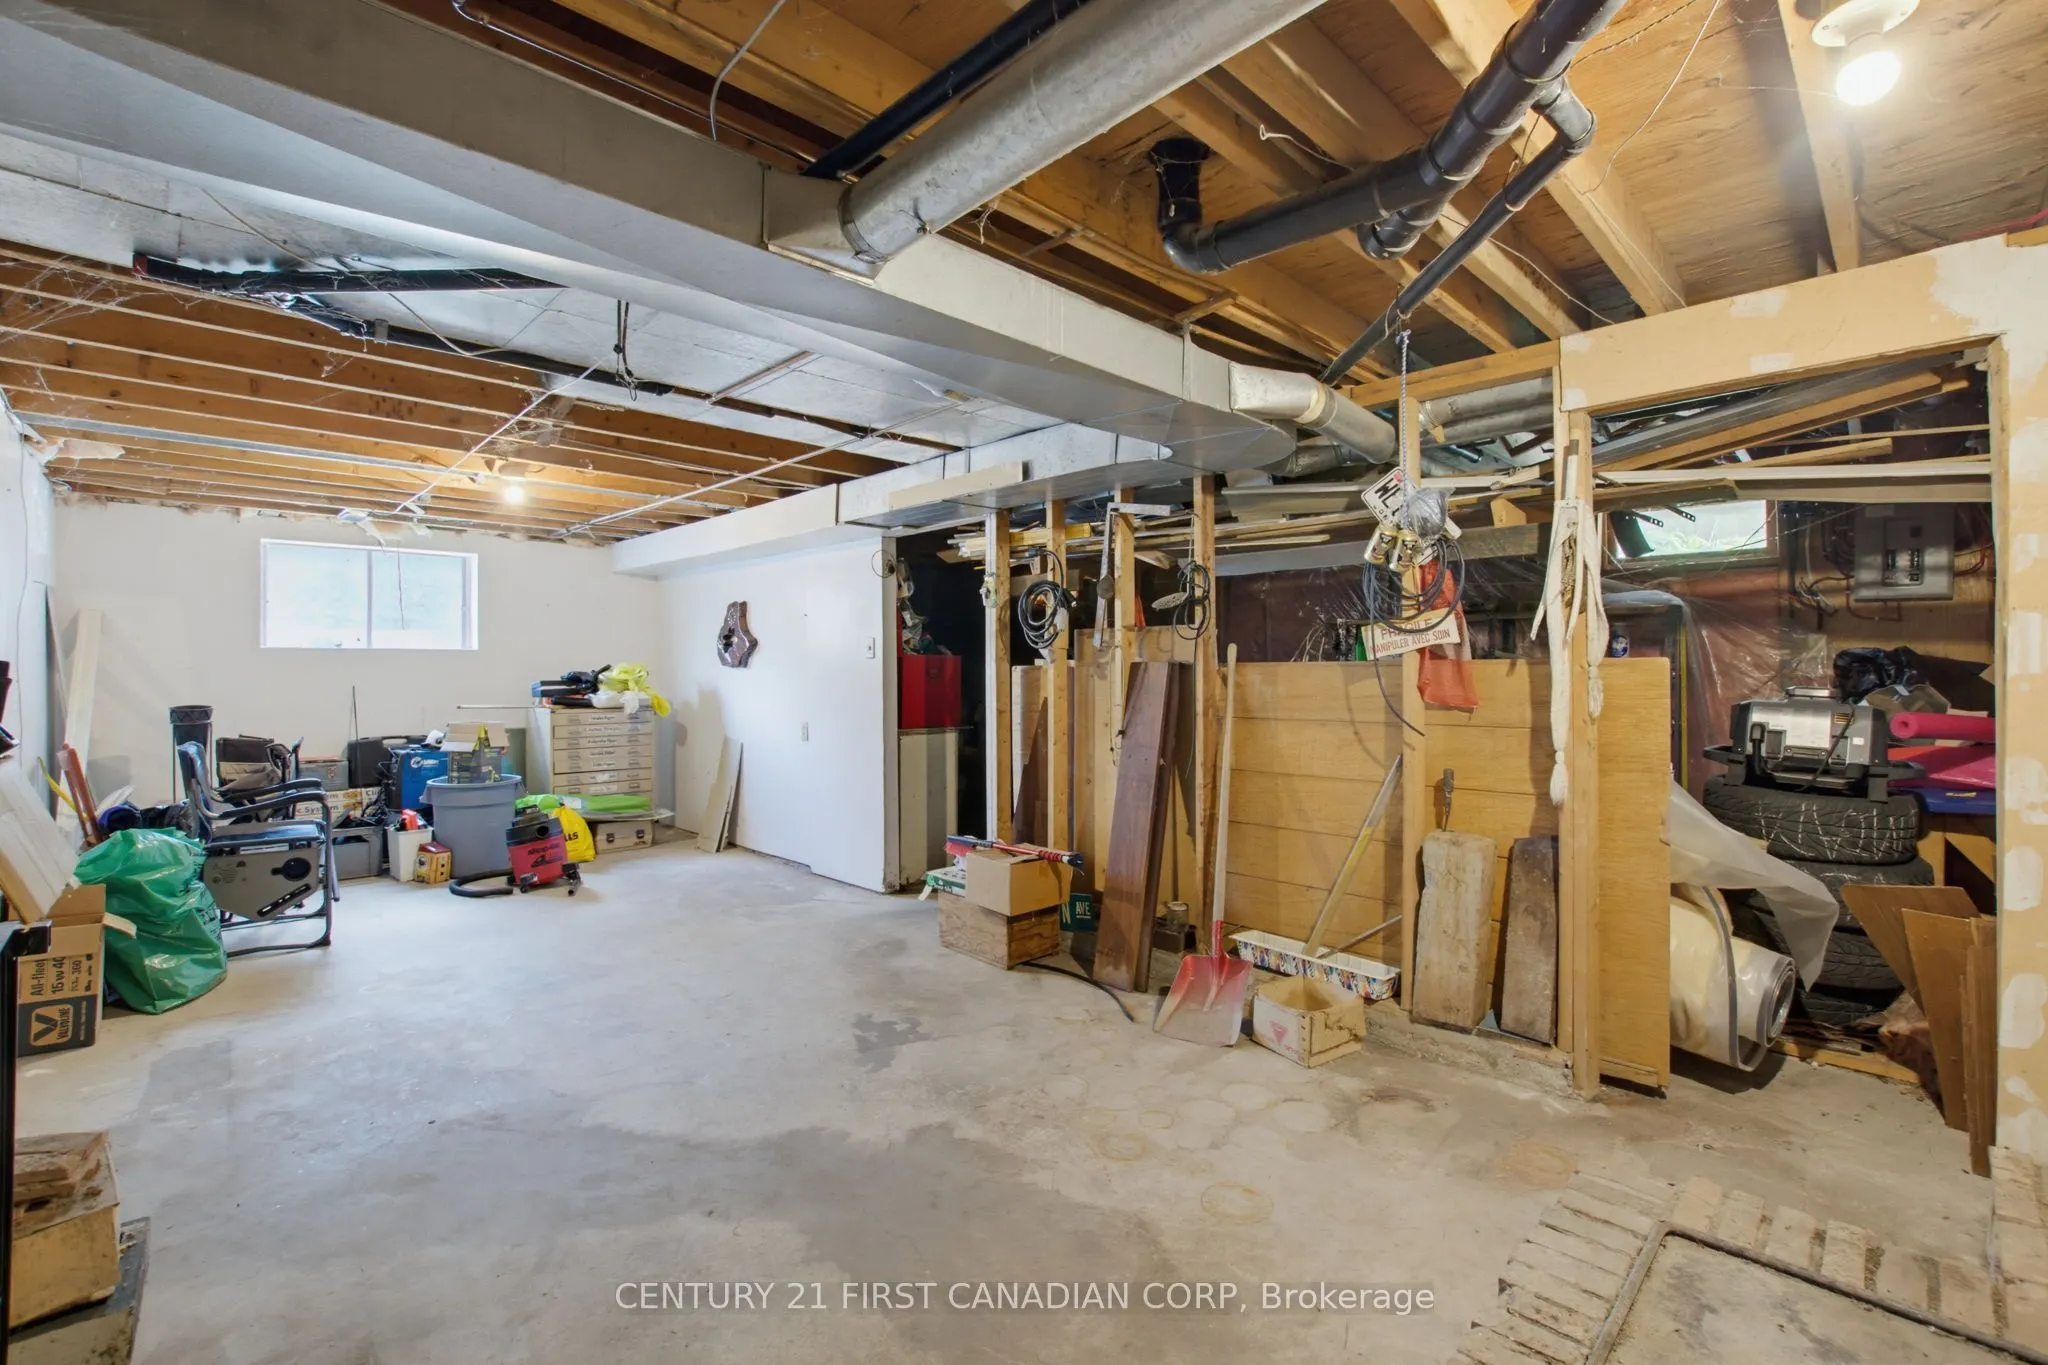
Separate Entrance,Full,Unfinished
Listed on
2026-08-21
Lot size
66 x 190.69
Tax
$3,269 /yr
Days on Market
64
Approximate Age
51-99
Maintenance Fee
-
Description
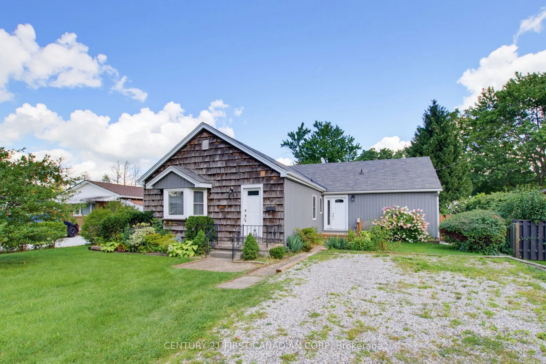
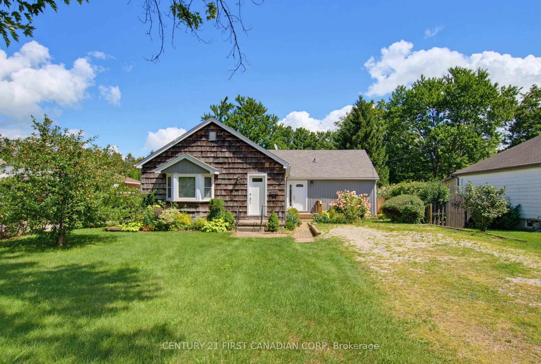
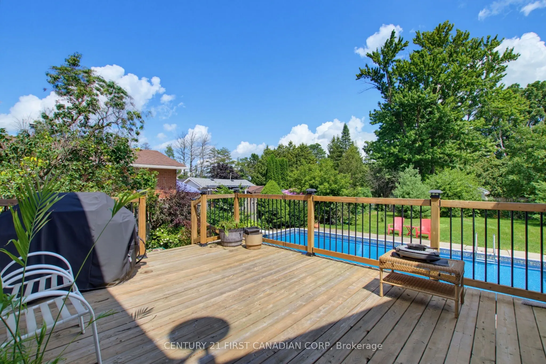
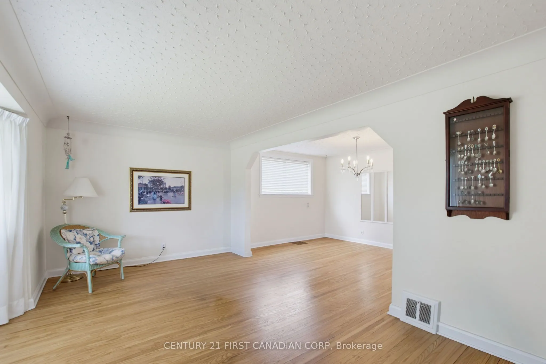
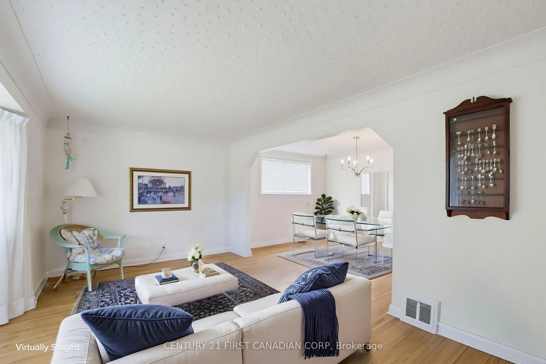
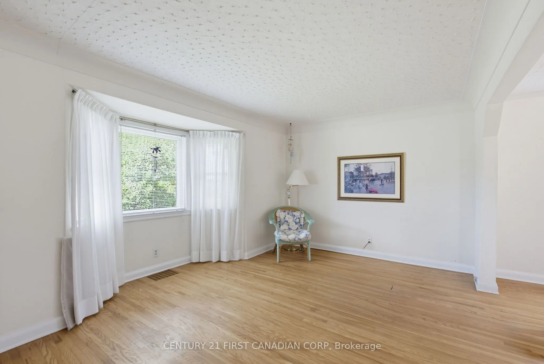
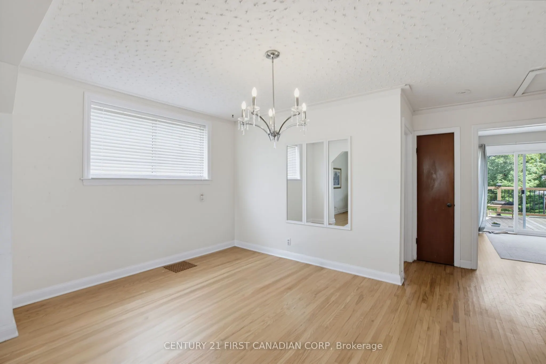
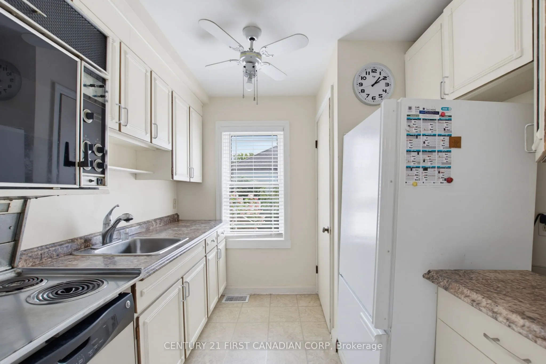
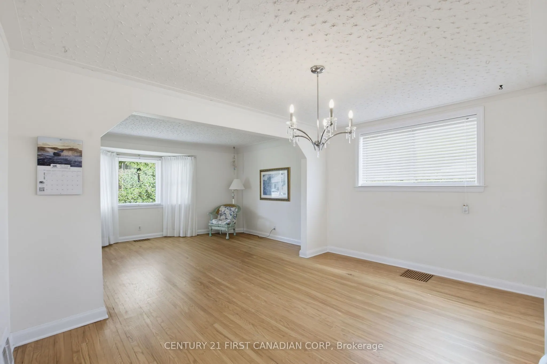
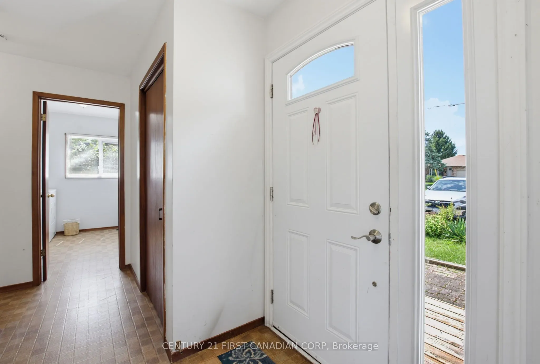
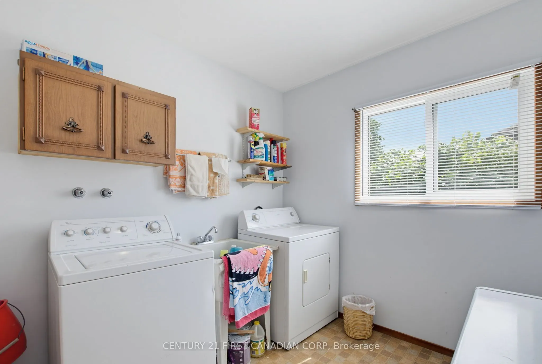
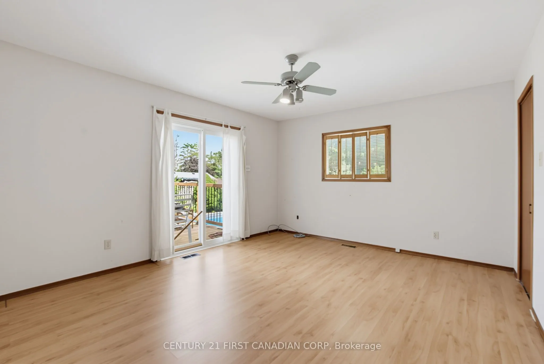
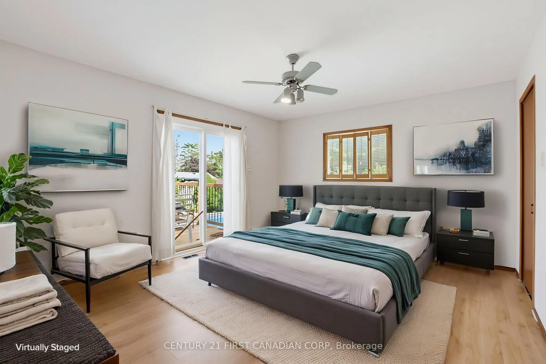
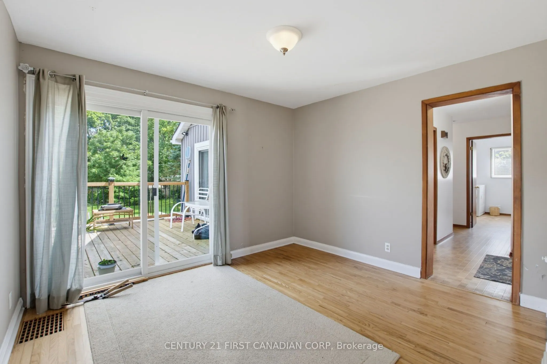
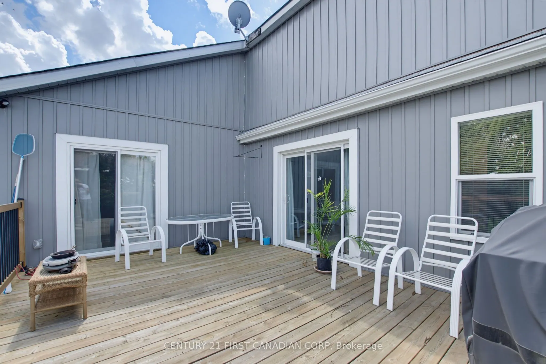
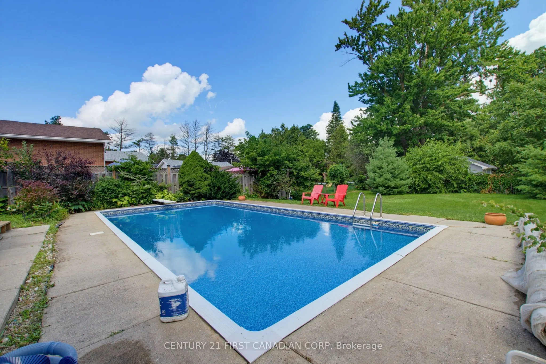
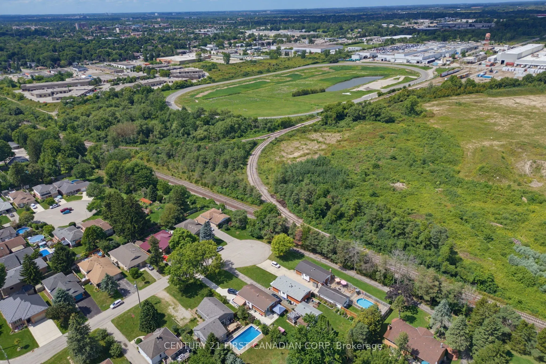
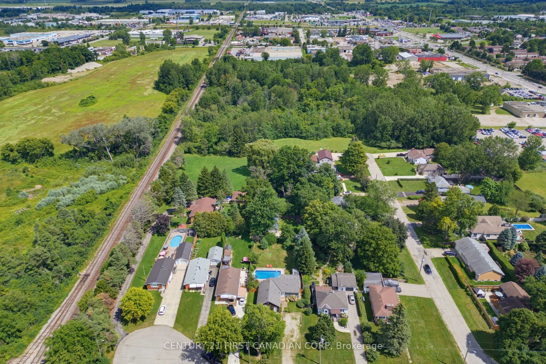
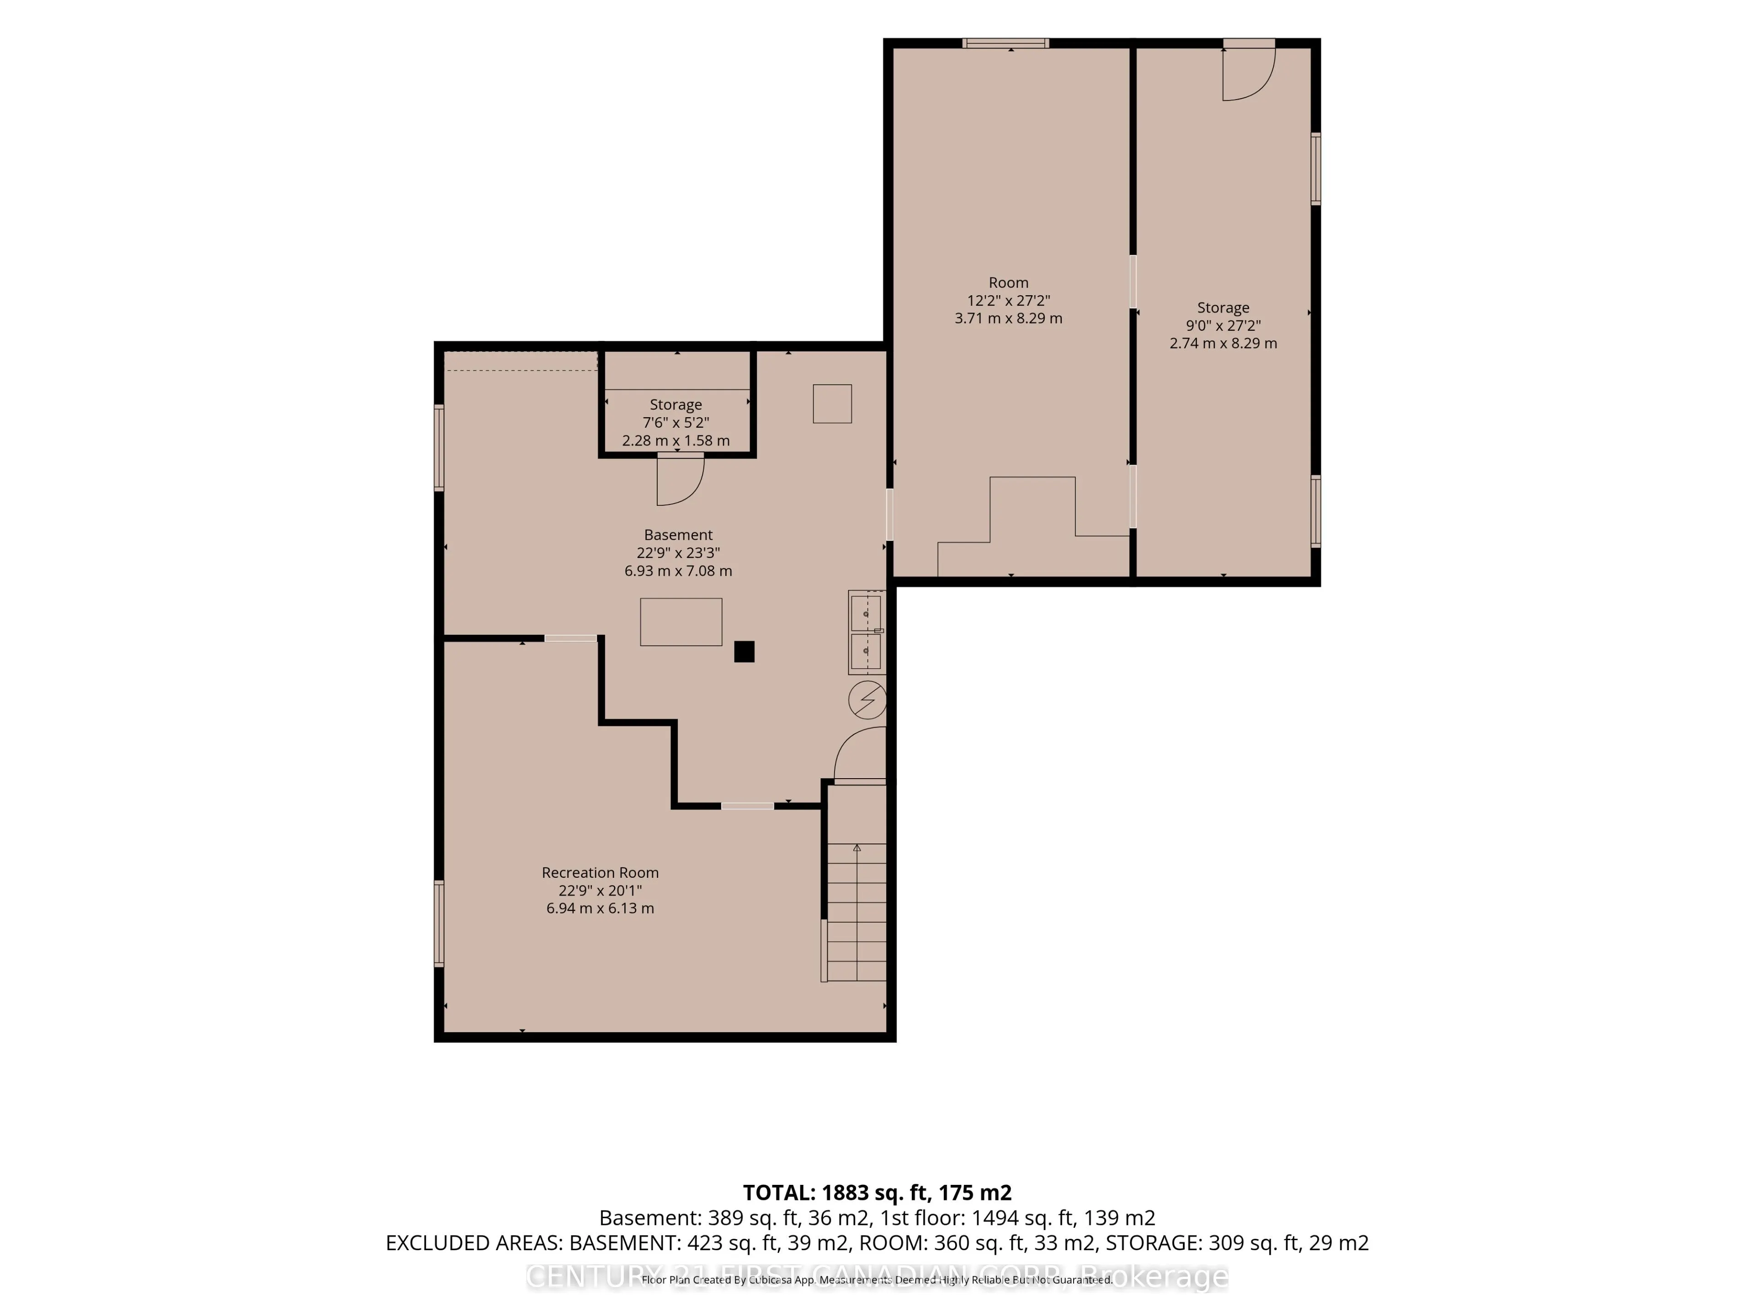
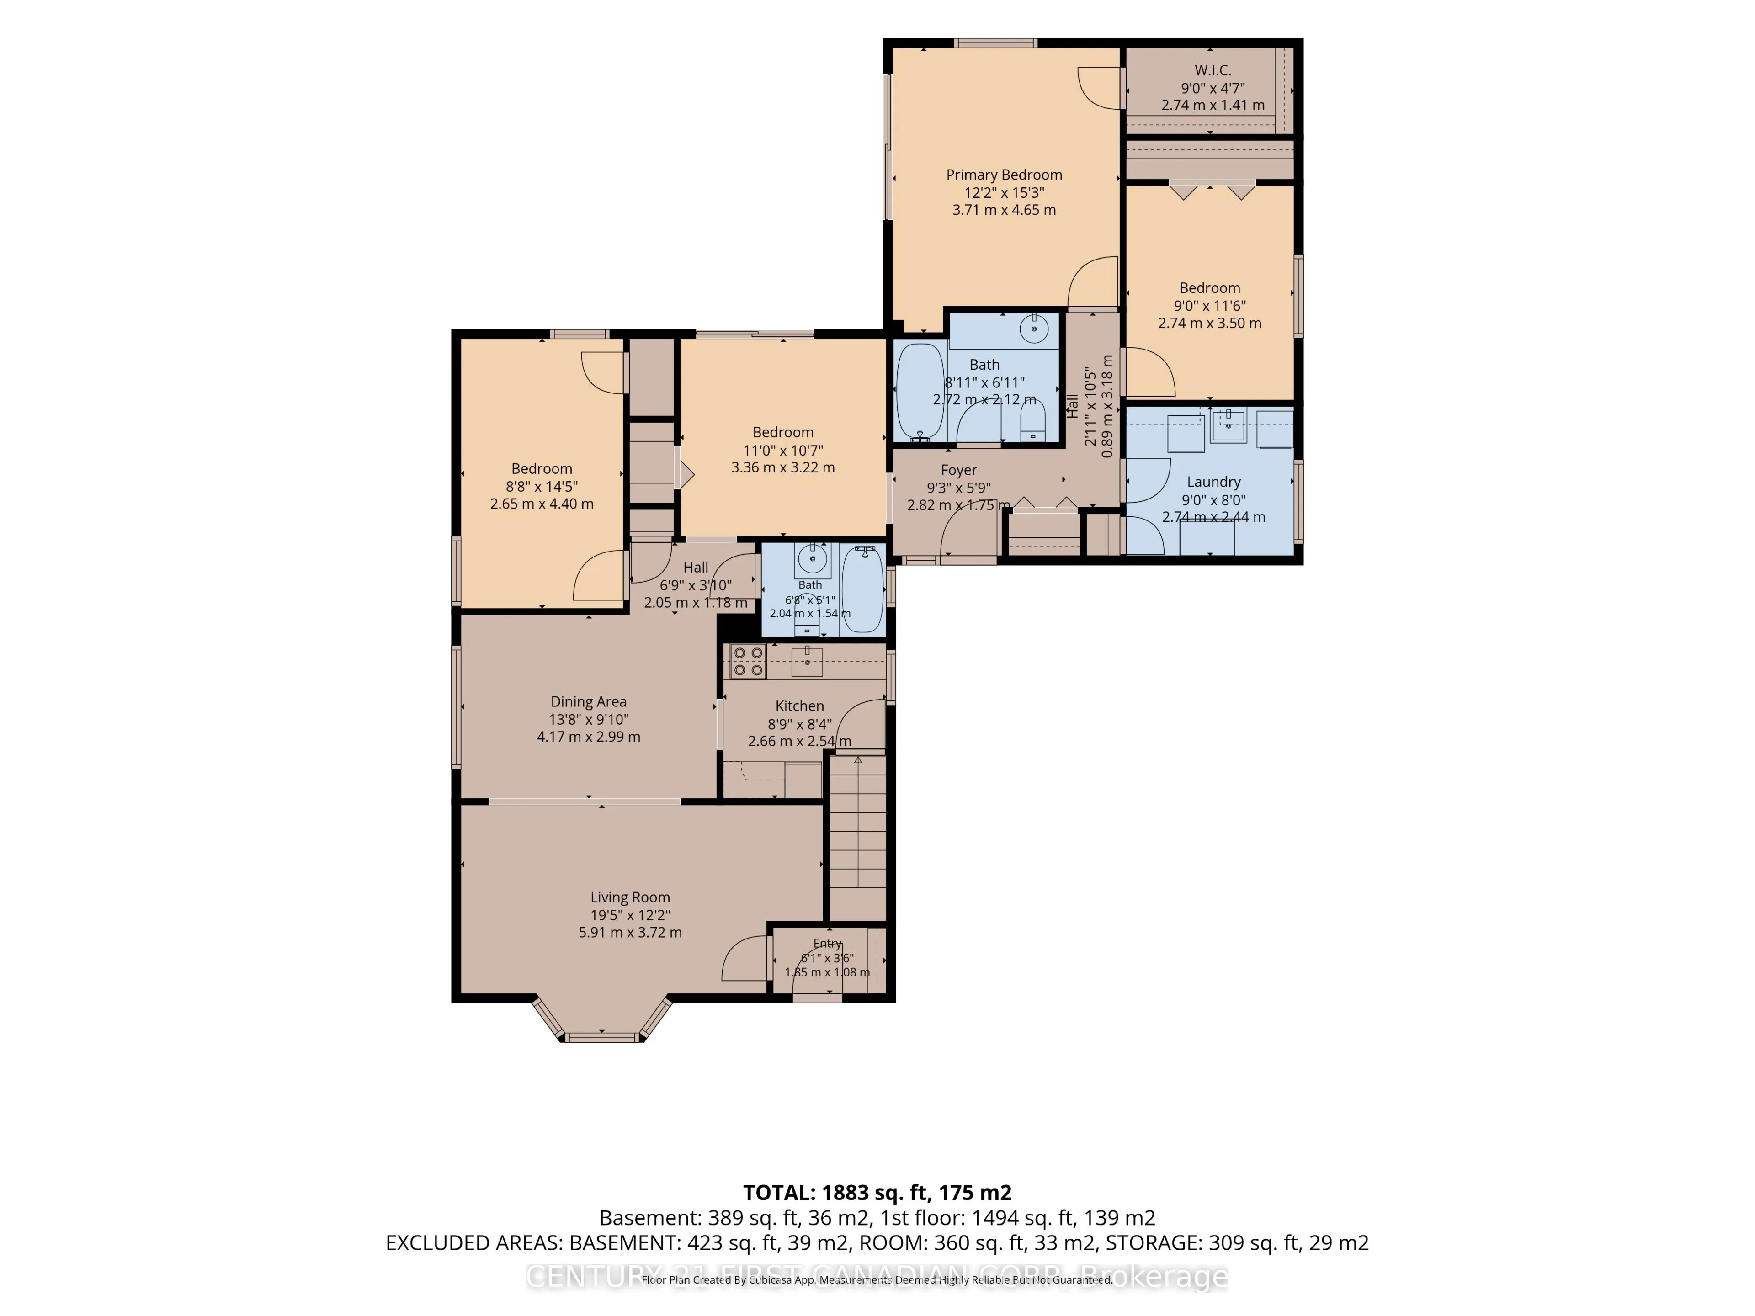
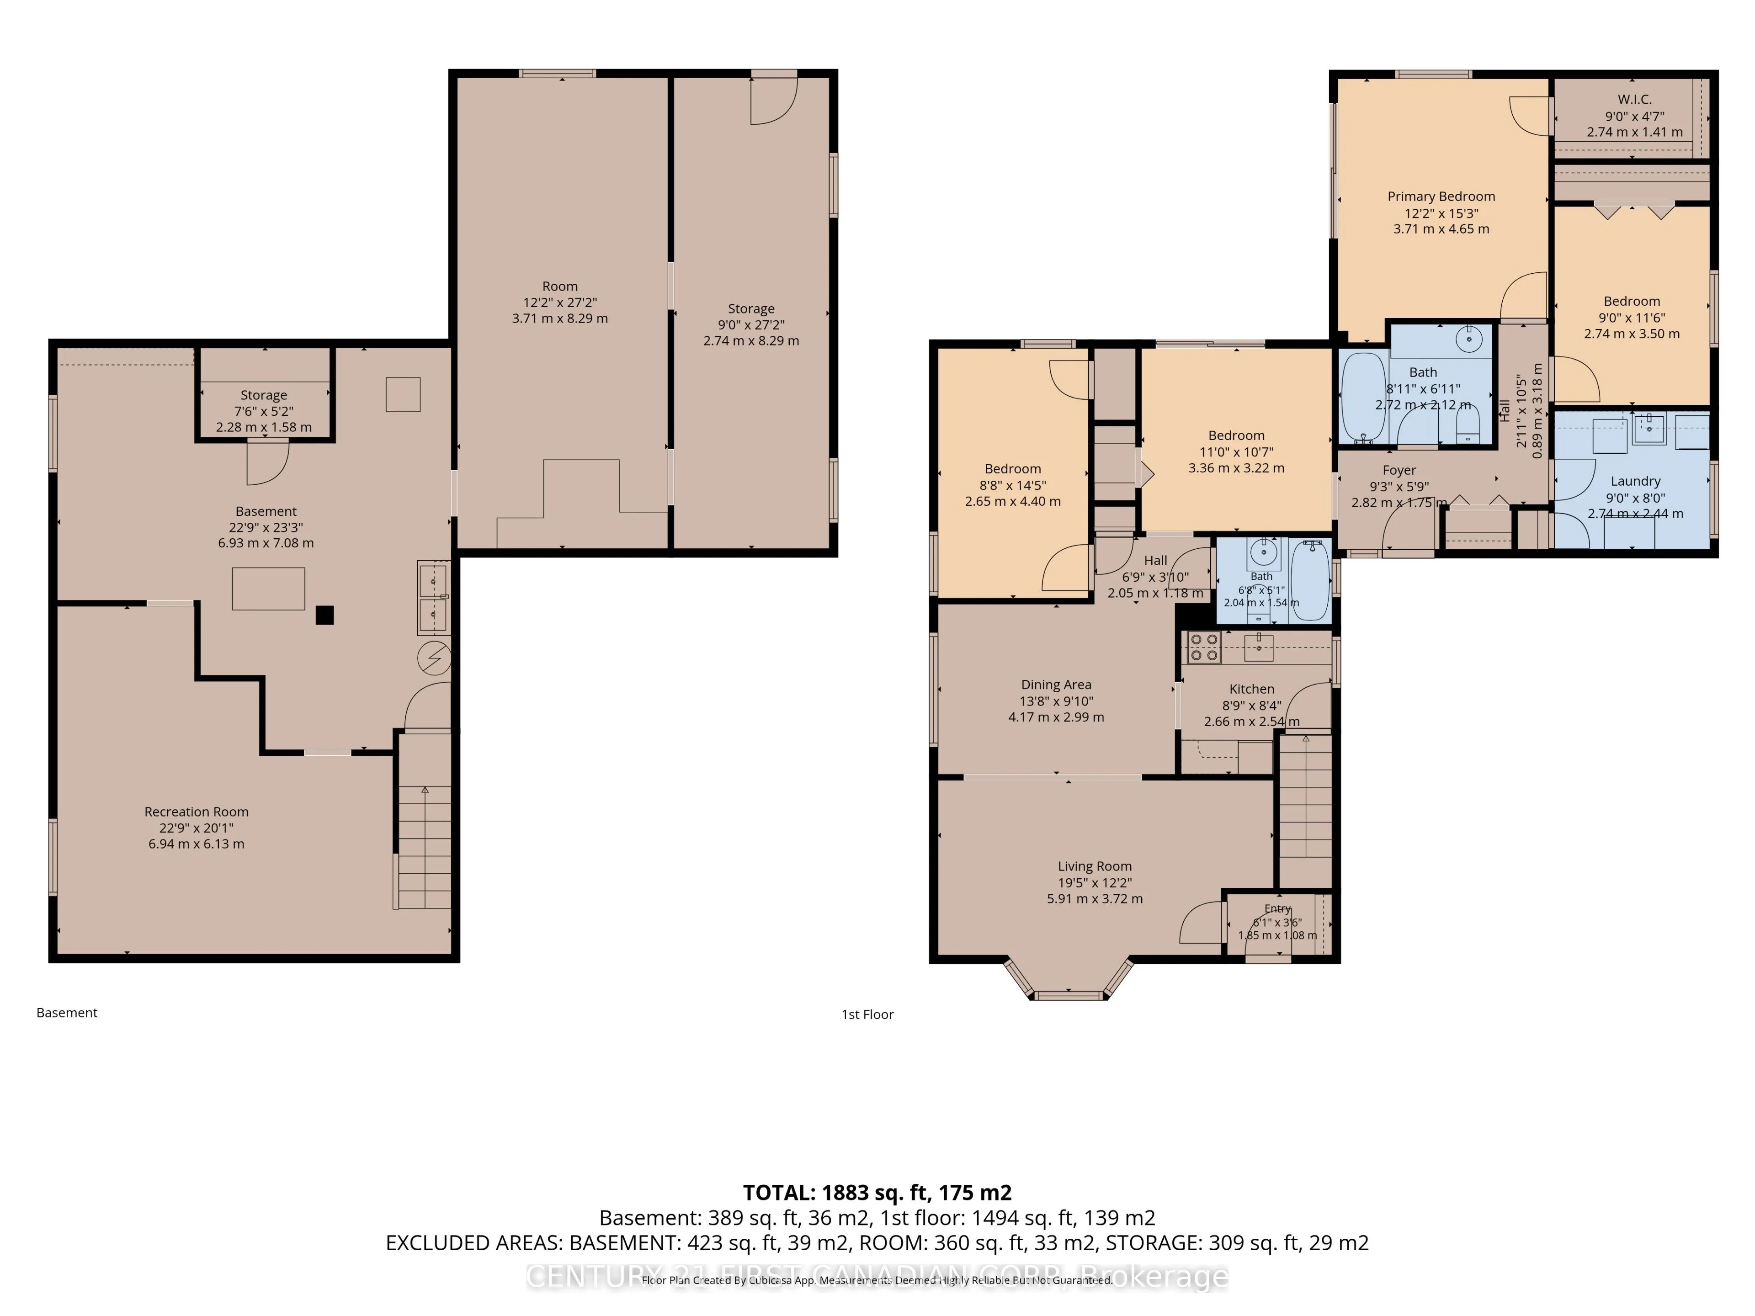
Almost 3,000 sq ft of living space in this uniquely designed one floor property. Nestled in on a court location with an abundance of mature trees. Two separate sliding doors open up onto an oversized deck offering a tranquil view of the in-ground swimming pool and mature property. There are so many ...potential development options to be had here. Main floor laundry could easily be turned into a 4th bedroom. The massive driveway is perfect for a large garage. The mostly unfinished basement with separate entrance is just waiting to be finished, or add an extra unit. Easy highway access and great for watching the airshow by the pool.
Full Property Details
Interior
Bedrooms
4
Total Bedrooms
4
Washrooms
2
Square Footage
1100-1500 sqft
Basement
Separate Entrance,Full,Unfinished
Heating Source
Gas
Heating Fuel
Forced Air
Air Conditioning
Central Air
Family Room
No
Kitchens
1
Total Kitchens
1
Fireplace Features
No
Bedrooms
4
Total Bedrooms
4
Washrooms
2
Square Footage
1100-1500 sqft
Basement
Separate Entrance,Full,Unfinished
Heating Source
Gas
Heating Fuel
Forced Air
Air Conditioning
Central Air
Family Room
No
Kitchens
1
Total Kitchens
1
Fireplace Features
No
Exterior
Depth
190.69
Front
66.0
Acreage
< .50
Driveway
Private Double
Lot Size
66 x 190.69 ft
Pool
Inground
Parking Spaces
6
Total Parking Spaces
6.00
Parking Description
None
Garage Spaces
0
Zoning
R1-6
Depth
190.69
Front
66.0
Acreage
< .50
Driveway
Private Double
Lot Size
66 x 190.69 ft
Pool
Inground
Parking Spaces
6
Total Parking Spaces
6.00
Parking Description
None
Garage Spaces
0
Zoning
R1-6
Building Description
Style
Bungalow
Home Type
House
Subtype
Detached
Year Built
51-99
Property Orientation
East
Exterior Finish
Vinyl Siding,Cedar
Sewers
Sewers
Water Supply
Municipal
Possession Date
No Data
Style
Bungalow
Home Type
House
Subtype
Detached
Year Built
51-99
Property Orientation
East
Exterior Finish
Vinyl Siding,Cedar
Sewers
Sewers
Water Supply
Municipal
Possession Date
No Data
Community
Community
East I
Community
East I
Taxes & Fees
Taxes
$3,269 /yr
Tax Year
2025
Taxes
$3,269 /yr
Tax Year
2025
Room Types
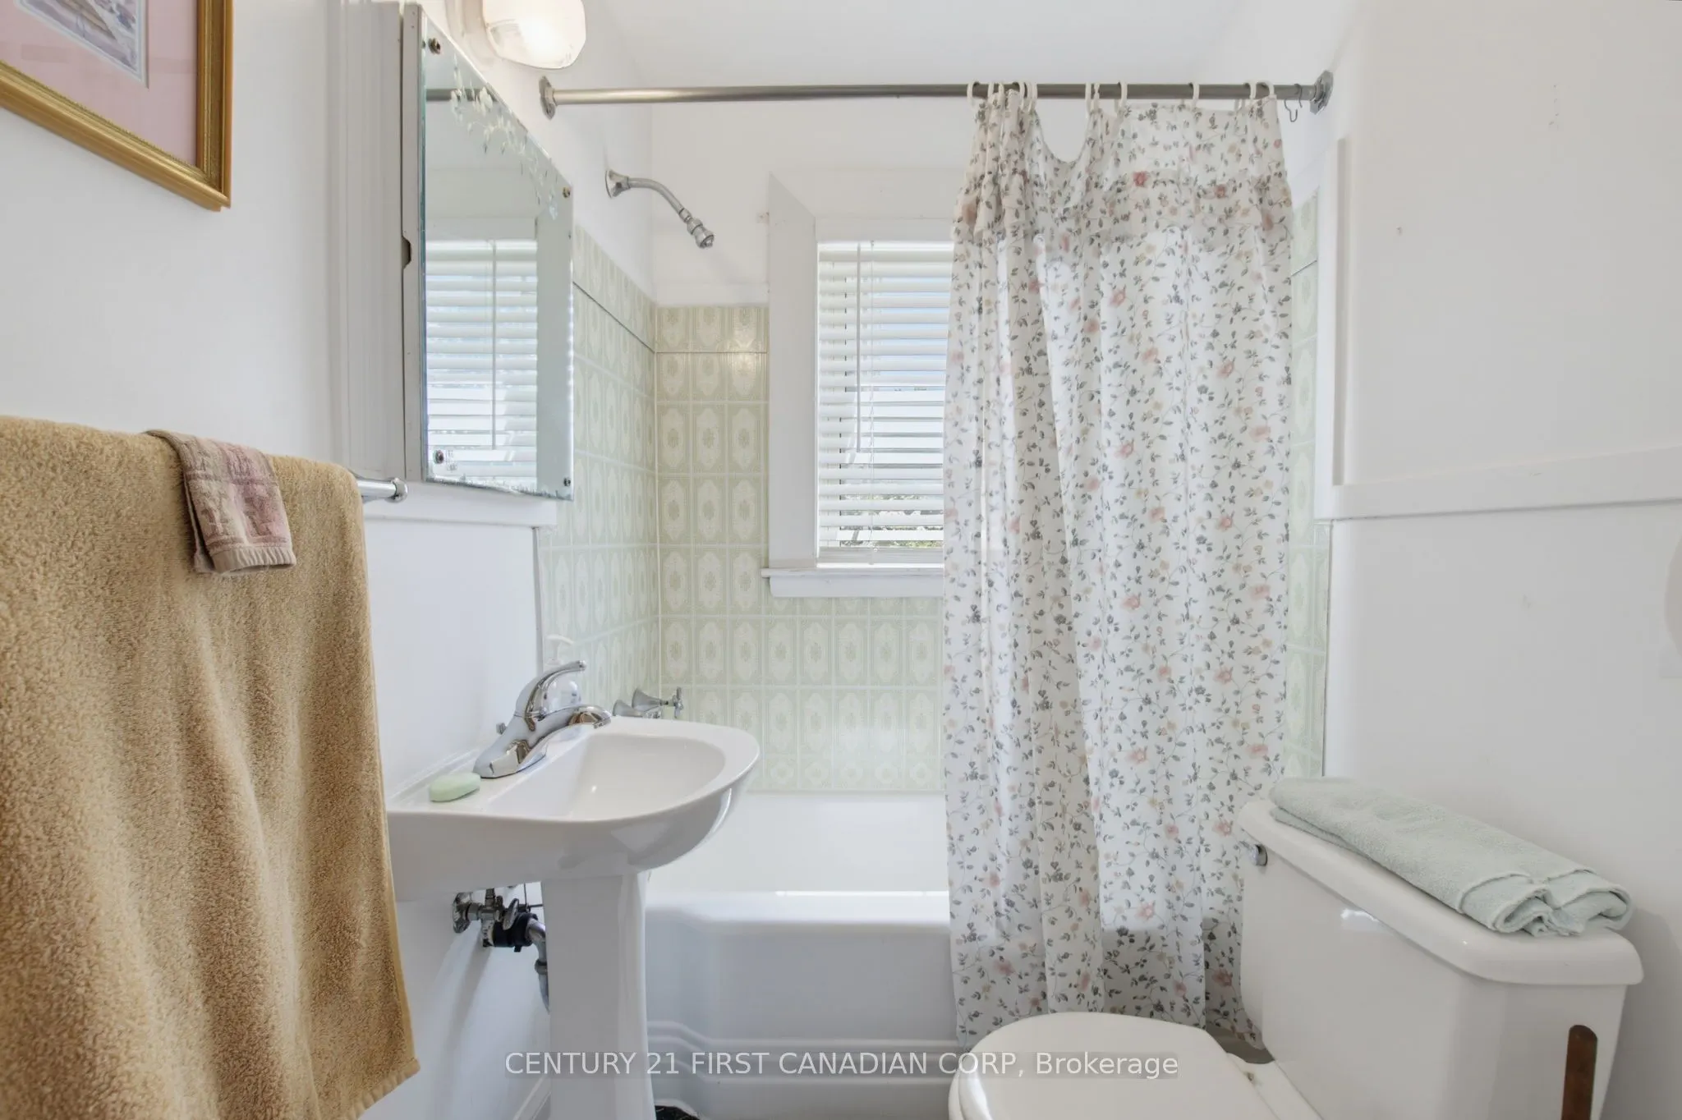
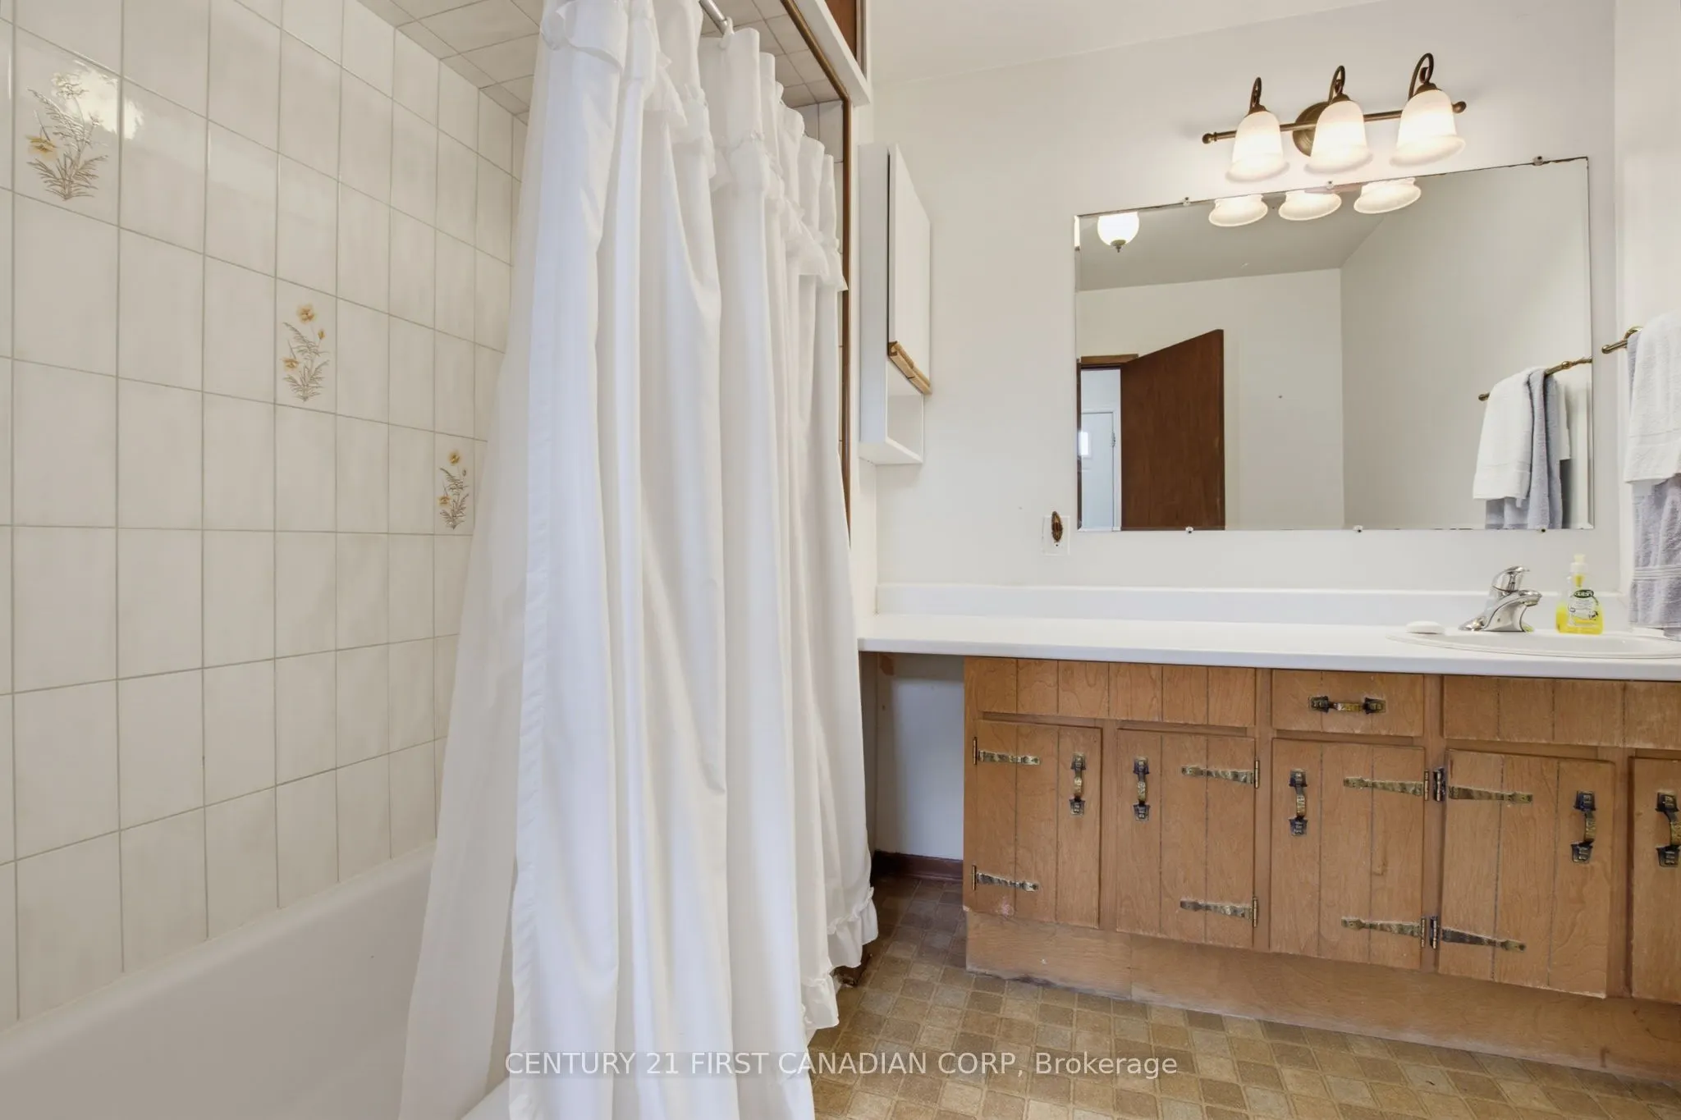
Bathroom
-
Dimensions 6.69 x 5.05 feet
33.78 sqft
Bathroom
-
Dimensions 8.92 x 6.96 feet
62.08 sqft
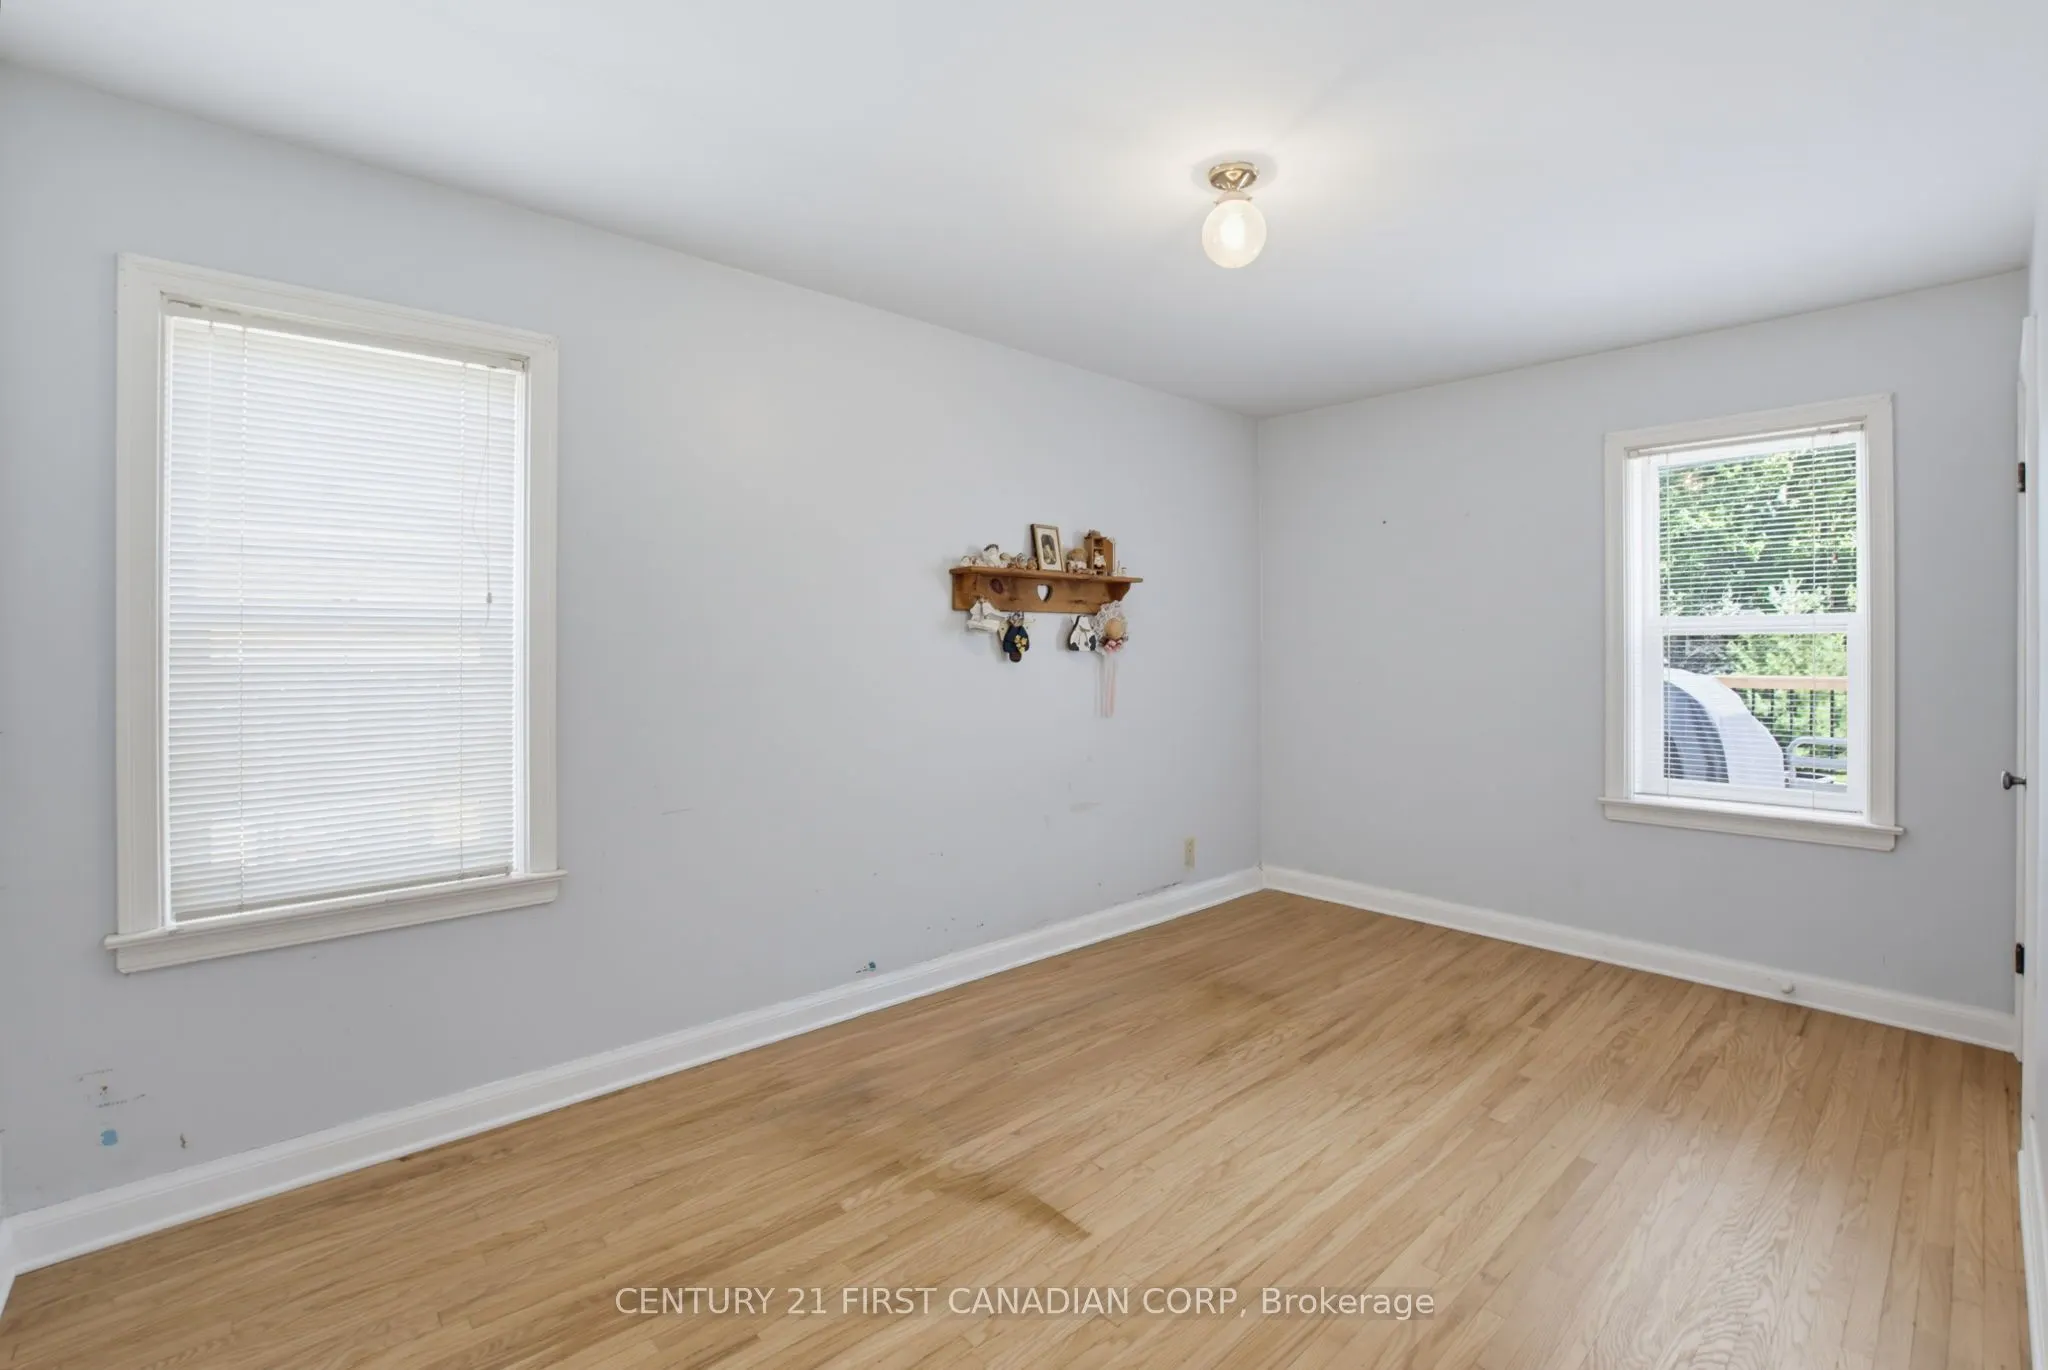
Bedroom 2
-
Dimensions 8.69 x 14.44 feet
125.48 sqft
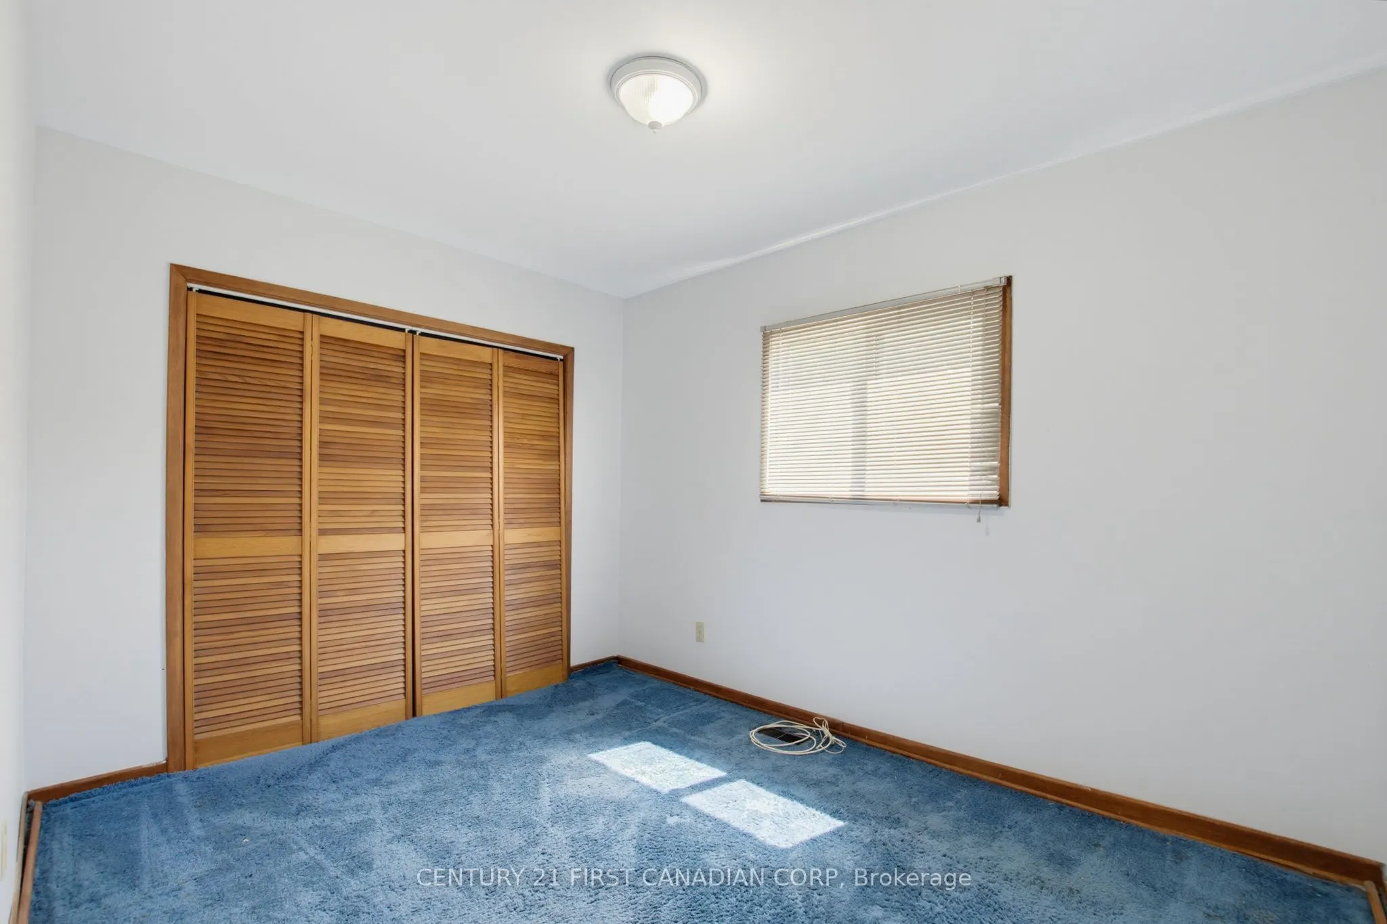
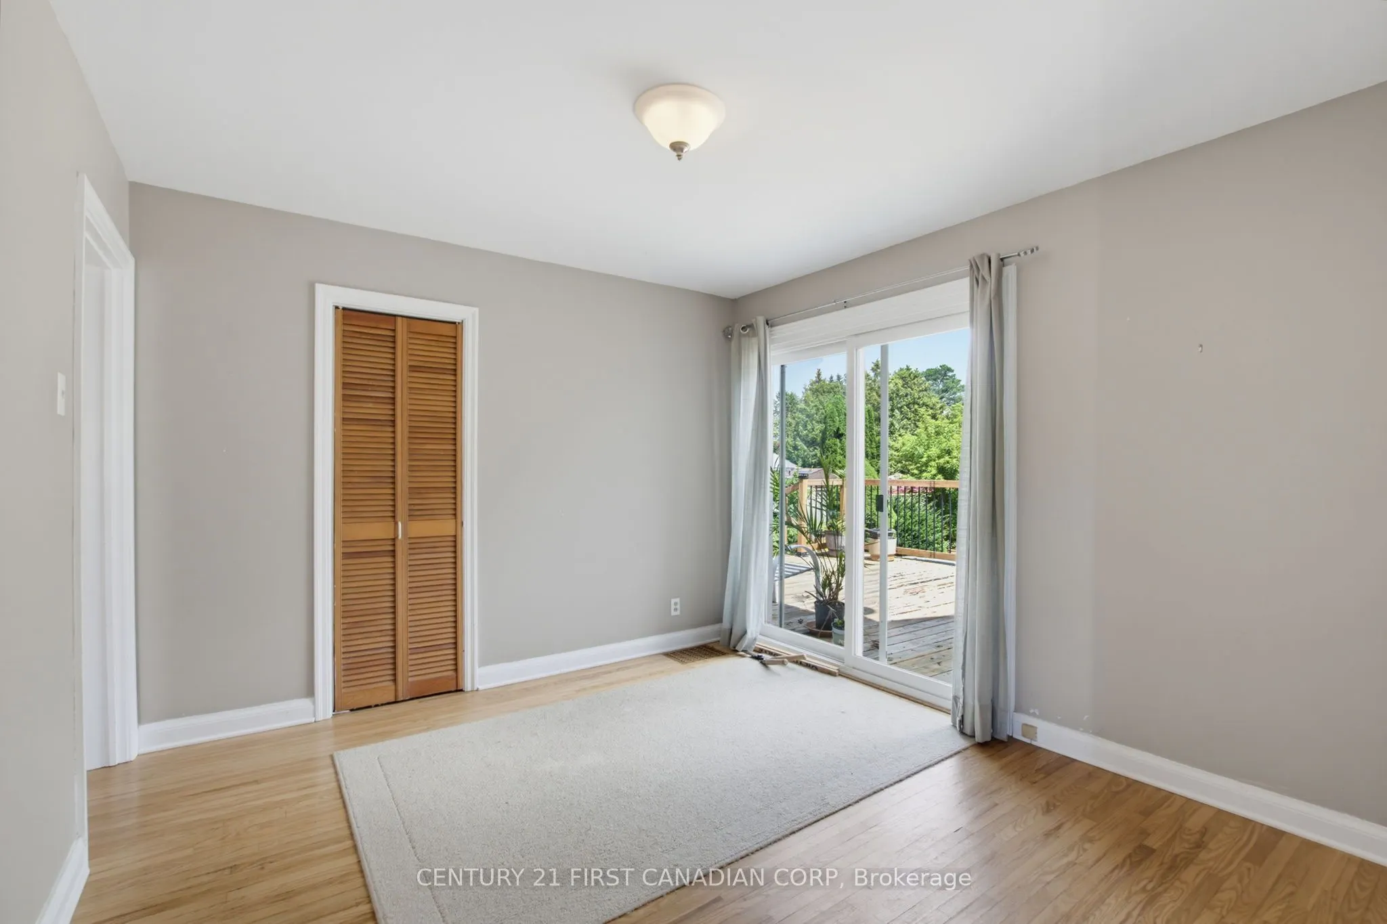
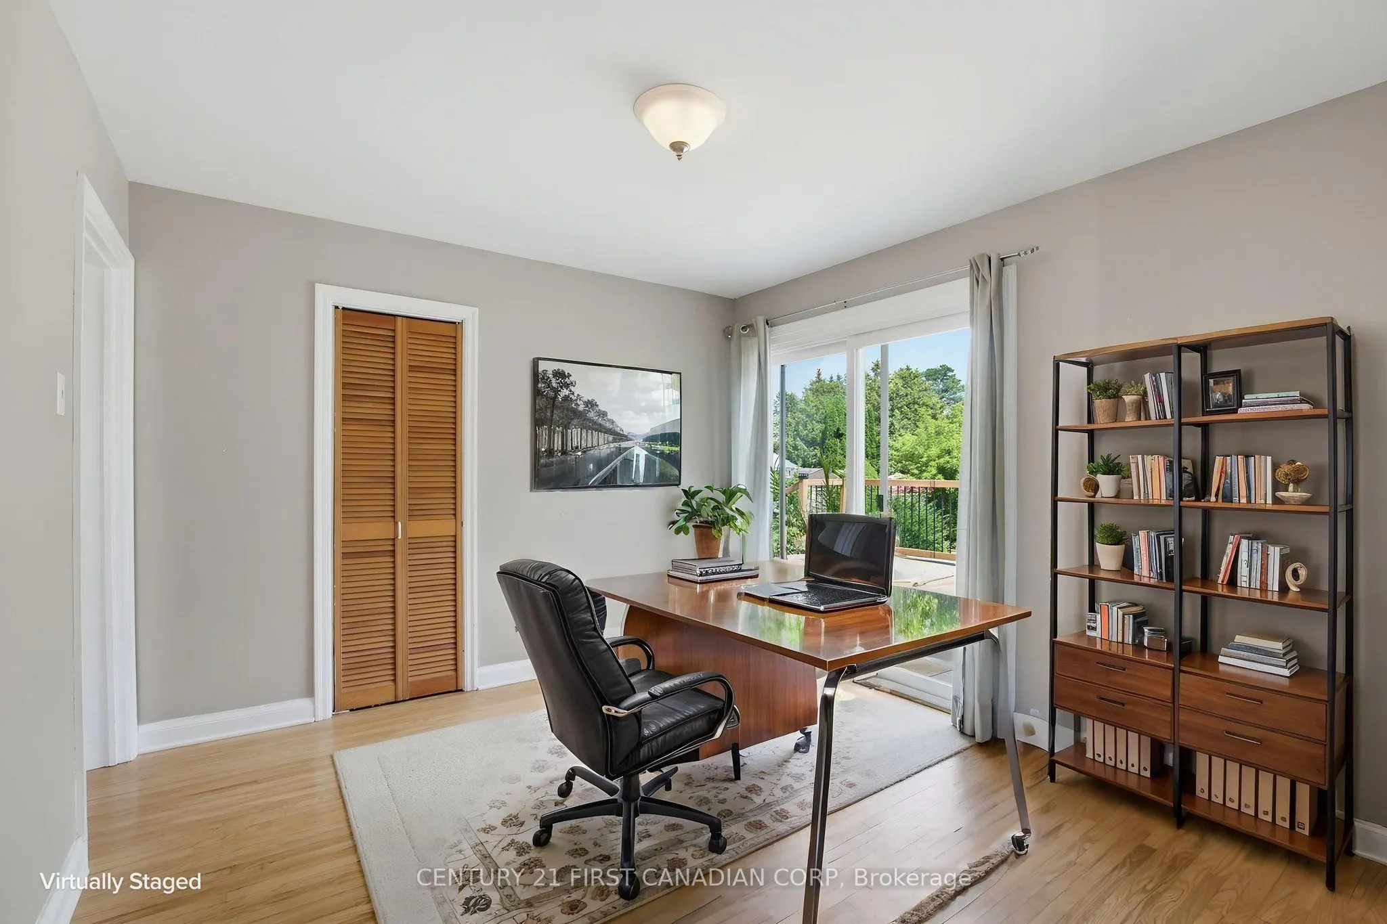
Bedroom 3
Double Closet
Dimensions 12.27 x 11.48 feet
140.86 sqft
Den
Hardwood Floor, Overlooks Backyard, Overlooks Pool