Sign In or Create a Free Account to see full details of this property
Key Facts
Key facts for 557 Glen Manor Boulevard
Property Type
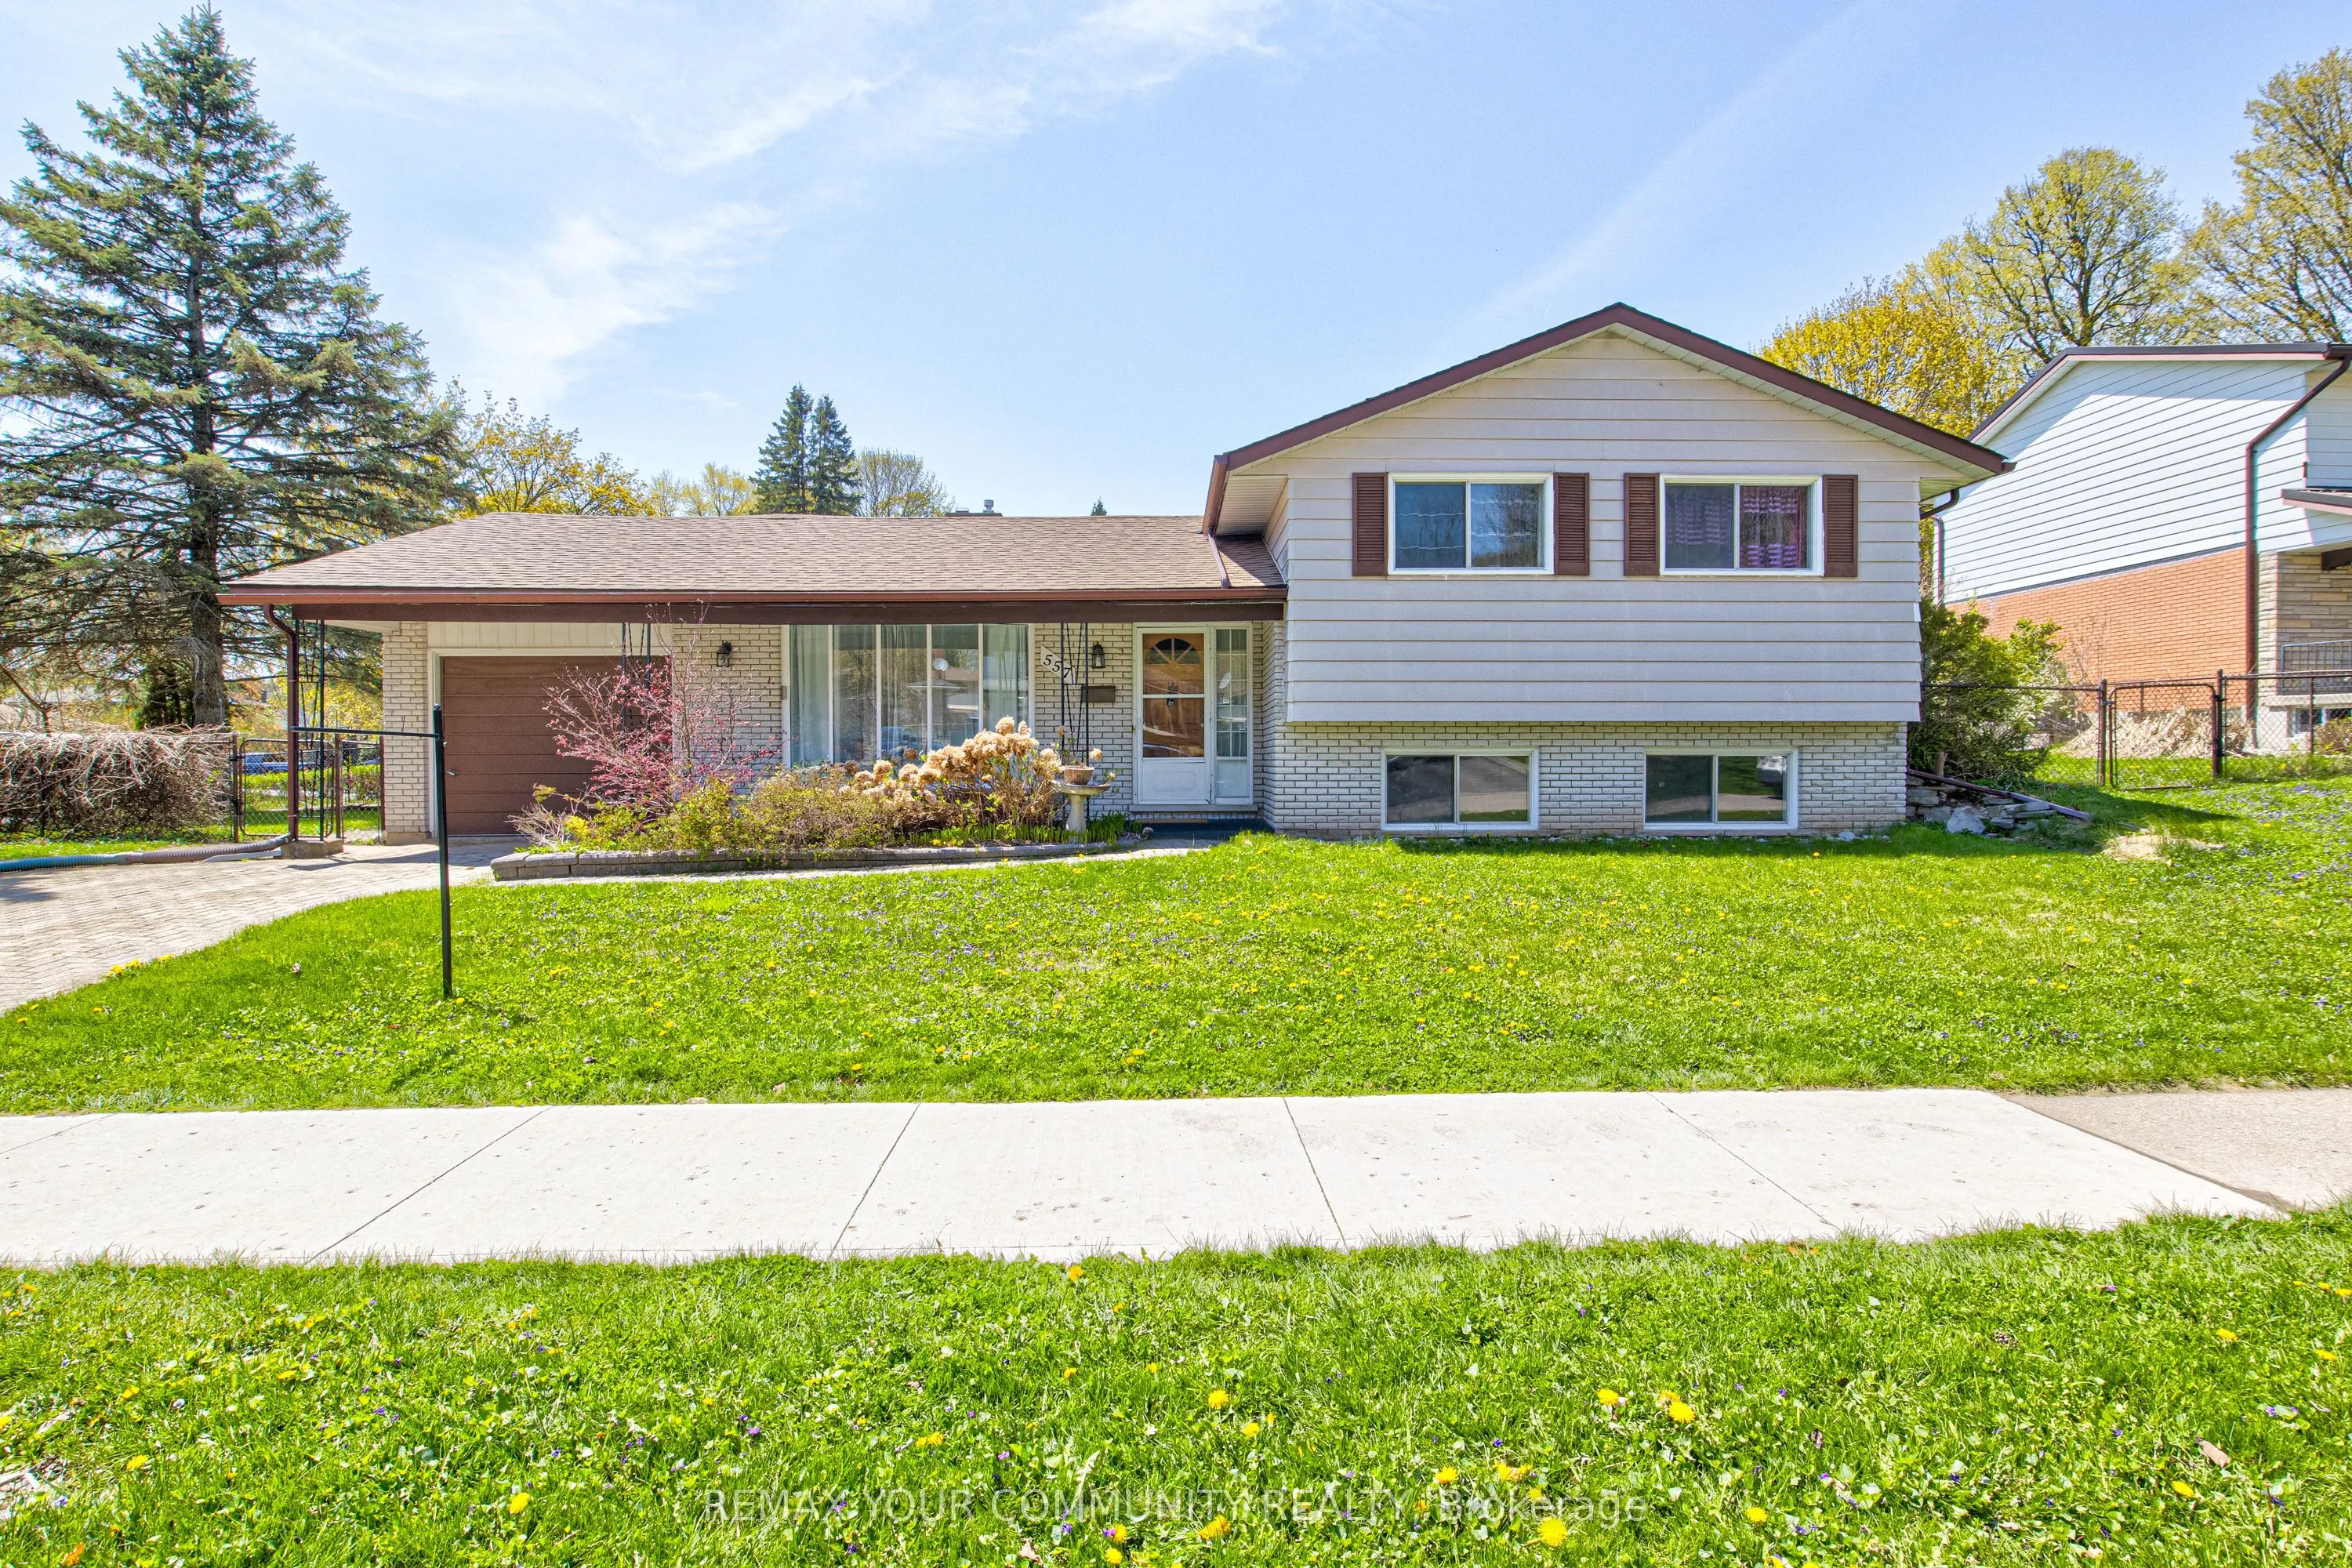
House, Sidesplit
Parking
Attached 1 garage, 2 parking
MLS #
X13821532
Size
1100-1500 sqft
Basement
Separate Entrance,Crawl Space,Partial Basement,Finished
Listed on
2026-09-23
Lot size
115 x 65.0
Tax
$4,629.13 /yr
Days on Market
20
Approximate Age
51-99
Maintenance Fee
-
Description
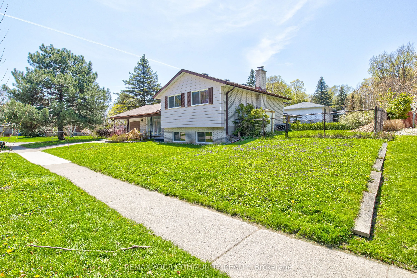
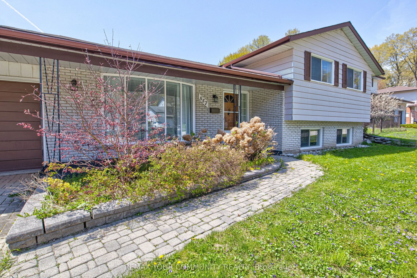
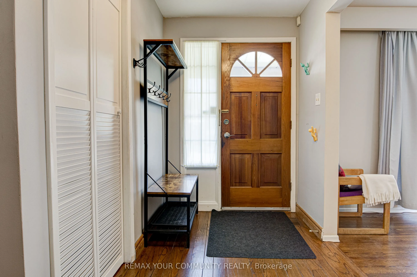
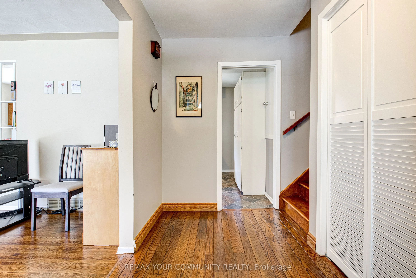
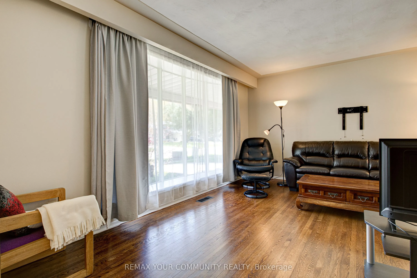
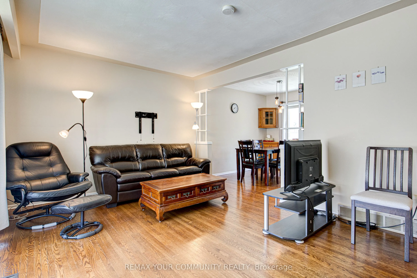
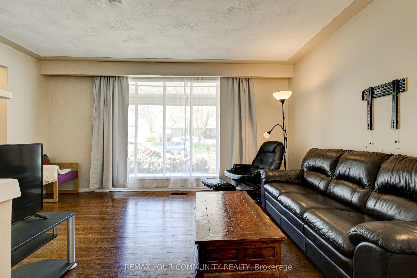
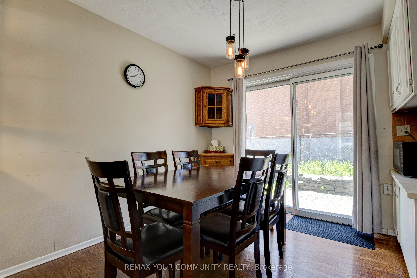
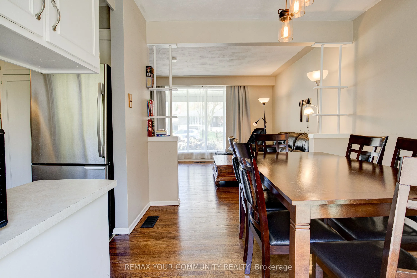
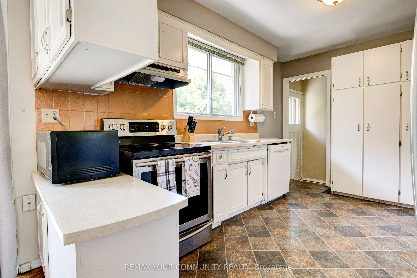
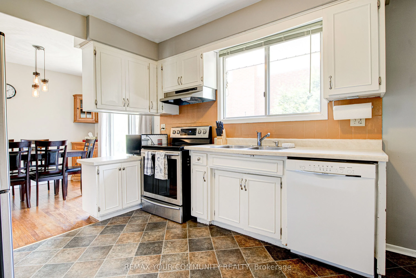
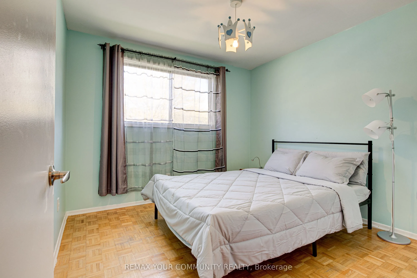
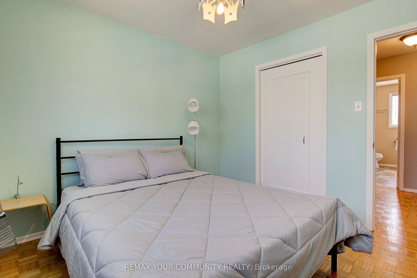
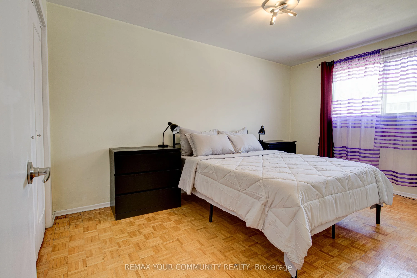
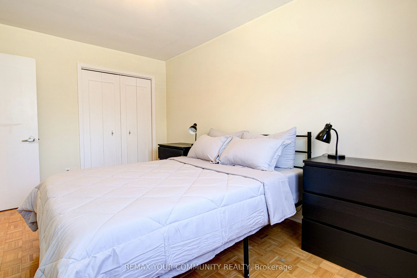
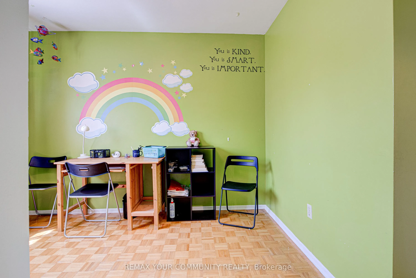
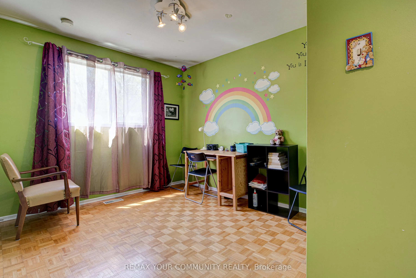
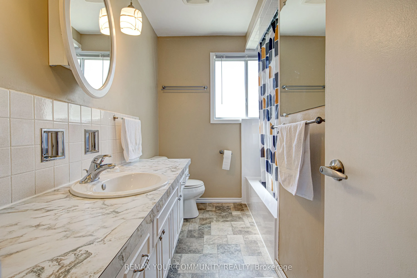
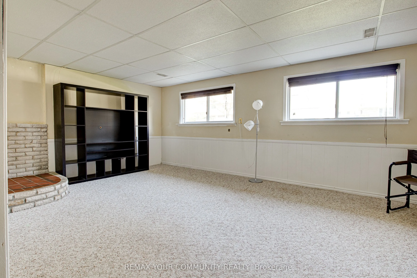
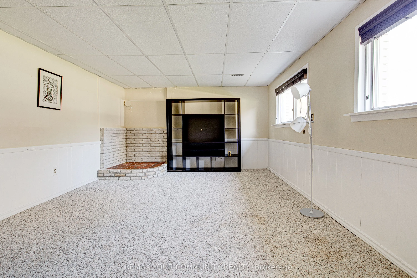
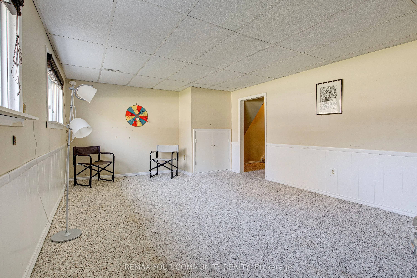
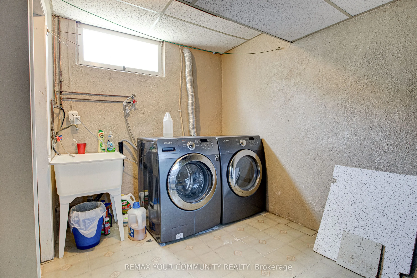
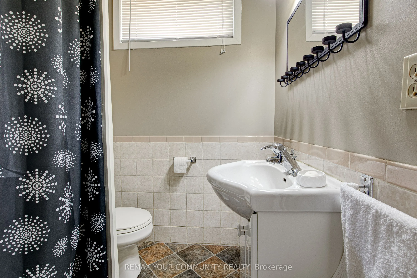
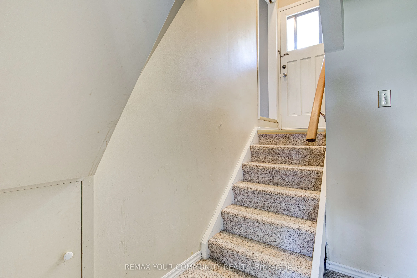
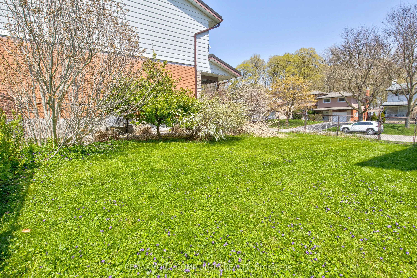
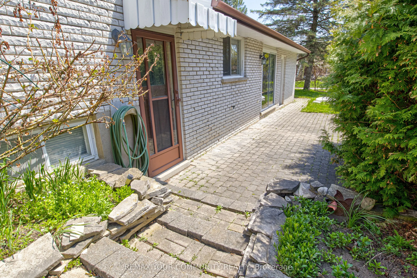
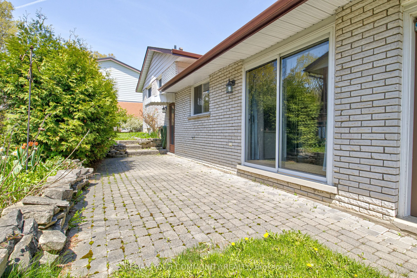
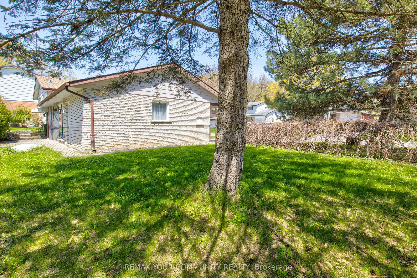
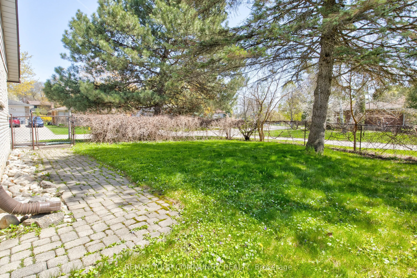
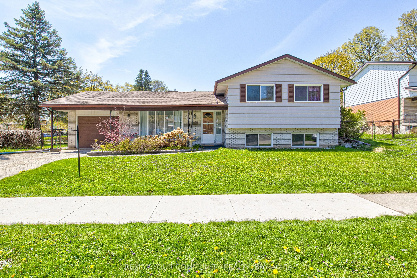
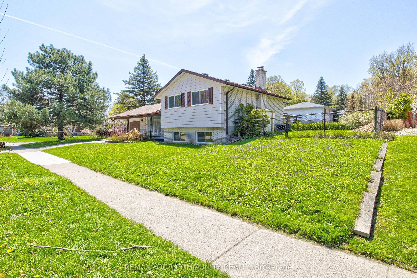
Bright and inviting side-split home in the desirable Lakeshore Village area, offering approximately 1,700 sq ft of finished living space featuring a raised lower level with large windows that bring in abundant natural light. Rich original hardwood floors run through the main living and dining areas ...and continue upstairs, creating a warm and cohesive feel. Upstairs includes three bedrooms and a full bathroom. The lower level includes a family room, laundry area, crawl space for storage, and a bathroom, with a private rear entrance providing direct access to this level. This layout offers excellent flexibility for an in-law suite, multi-generational living, or home office. Set on a generous, private lot on a quiet street away from busy roads and bus routes, the backyard is a true retreat. Lush vines create a private green wall along the perimeter, complemented by a full-length perennial garden and roses along the home. This solid, well-cared-for home includes a new furnace and AC in 2022 and roof insulation and soffit improvements in 2018. Conveniently located in a prime central location with quick access to schools, the University of Waterloo, Laurier, parks, trails, shopping, the expressway, and the St. Jacob's Market, this property offers a private, peaceful setting in a highly desirable neighborhood, ideal for families or anyone seeking comfort and quality.
Full Property Details
Interior
Bedrooms
3
Total Bedrooms
3
Washrooms
2
Square Footage
1100-1500 sqft
Basement
Separate Entrance,Crawl Space,Partial Basement,Finished
Heating Source
Gas
Heating Fuel
Forced Air
Air Conditioning
Central Air
Family Room
No
Kitchens
1
Total Kitchens
1
Fireplace Features
No
Bedrooms
3
Total Bedrooms
3
Washrooms
2
Square Footage
1100-1500 sqft
Basement
Separate Entrance,Crawl Space,Partial Basement,Finished
Heating Source
Gas
Heating Fuel
Forced Air
Air Conditioning
Central Air
Family Room
No
Kitchens
1
Total Kitchens
1
Fireplace Features
No
Exterior
Depth
65.0
Front
115.0
Driveway
Private,Private Triple
Lot Size
115 x 65.0 ft
Pool
None
Parking Spaces
2
Total Parking Spaces
3.00
Parking Description
Attached
Garage Spaces
1
Zoning
Residential
Depth
65.0
Front
115.0
Driveway
Private,Private Triple
Lot Size
115 x 65.0 ft
Pool
None
Parking Spaces
2
Total Parking Spaces
3.00
Parking Description
Attached
Garage Spaces
1
Zoning
Residential
Building Description
Style
Sidesplit
Home Type
House
Subtype
Detached
Year Built
51-99
Property Orientation
East
Exterior Finish
Aluminum Siding,Brick
Sewers
Sewers
Water Supply
Municipal
Possession Date
No Data
Style
Sidesplit
Home Type
House
Subtype
Detached
Year Built
51-99
Property Orientation
East
Exterior Finish
Aluminum Siding,Brick
Sewers
Sewers
Water Supply
Municipal
Possession Date
No Data
Taxes & Fees
Taxes
$4,629.13 /yr
Tax Year
2025
Occupancy
Owner
Taxes
$4,629.13 /yr
Tax Year
2025
Occupancy
Owner
Room Types
Bathroom
3 Pc Bath
Dimensions - feet
0 sqft
Bathroom
4 Pc Bath
Dimensions - feet
0 sqft
Bedroom
-
Dimensions 14.24 x 9.25 feet
131.72 sqft
Bedroom 2
-
Dimensions 10.17 x 10.07 feet
102.41 sqft
Bedroom 3
-
Dimensions 12.83 x 9.32 feet
119.58 sqft
Dining Room
-
Dimensions 9.68 x 8.99 feet
87.02 sqft
Family Room
-
Dimensions 19.59 x 12.66 feet
248.01 sqft
Kitchen
-
Dimensions 11.75 x 9.51 feet
111.74 sqft
Laundry
-
Dimensions - feet
0 sqft
Living Room
-
Dimensions 14.99 x 11.15 feet
167.14 sqft
Other
-
Dimensions - feet
0 sqft
Similar Properties(No results)
Mortgage Calculator
Calculate your estimated monthly mortgage payment
Price
$769,000
$
%
%
Total cost of mortgage
$0
Monthly payment
By clicking Save, we will calculate your estimated mortgage for all properties using the saved values (down payment percentage, interest rate, and amortization).
The accuracy and applicability of this calculator are not guaranteed.