Sign In or Create a Free Account to see full details of this property
Key Facts
Key facts for 4705 Lee Avenue
Property Type
House, 2-Storey
Parking
Attached 2 garage, 2 parking
MLS #
X13847608
Size
2000-2500 sqft
Basement
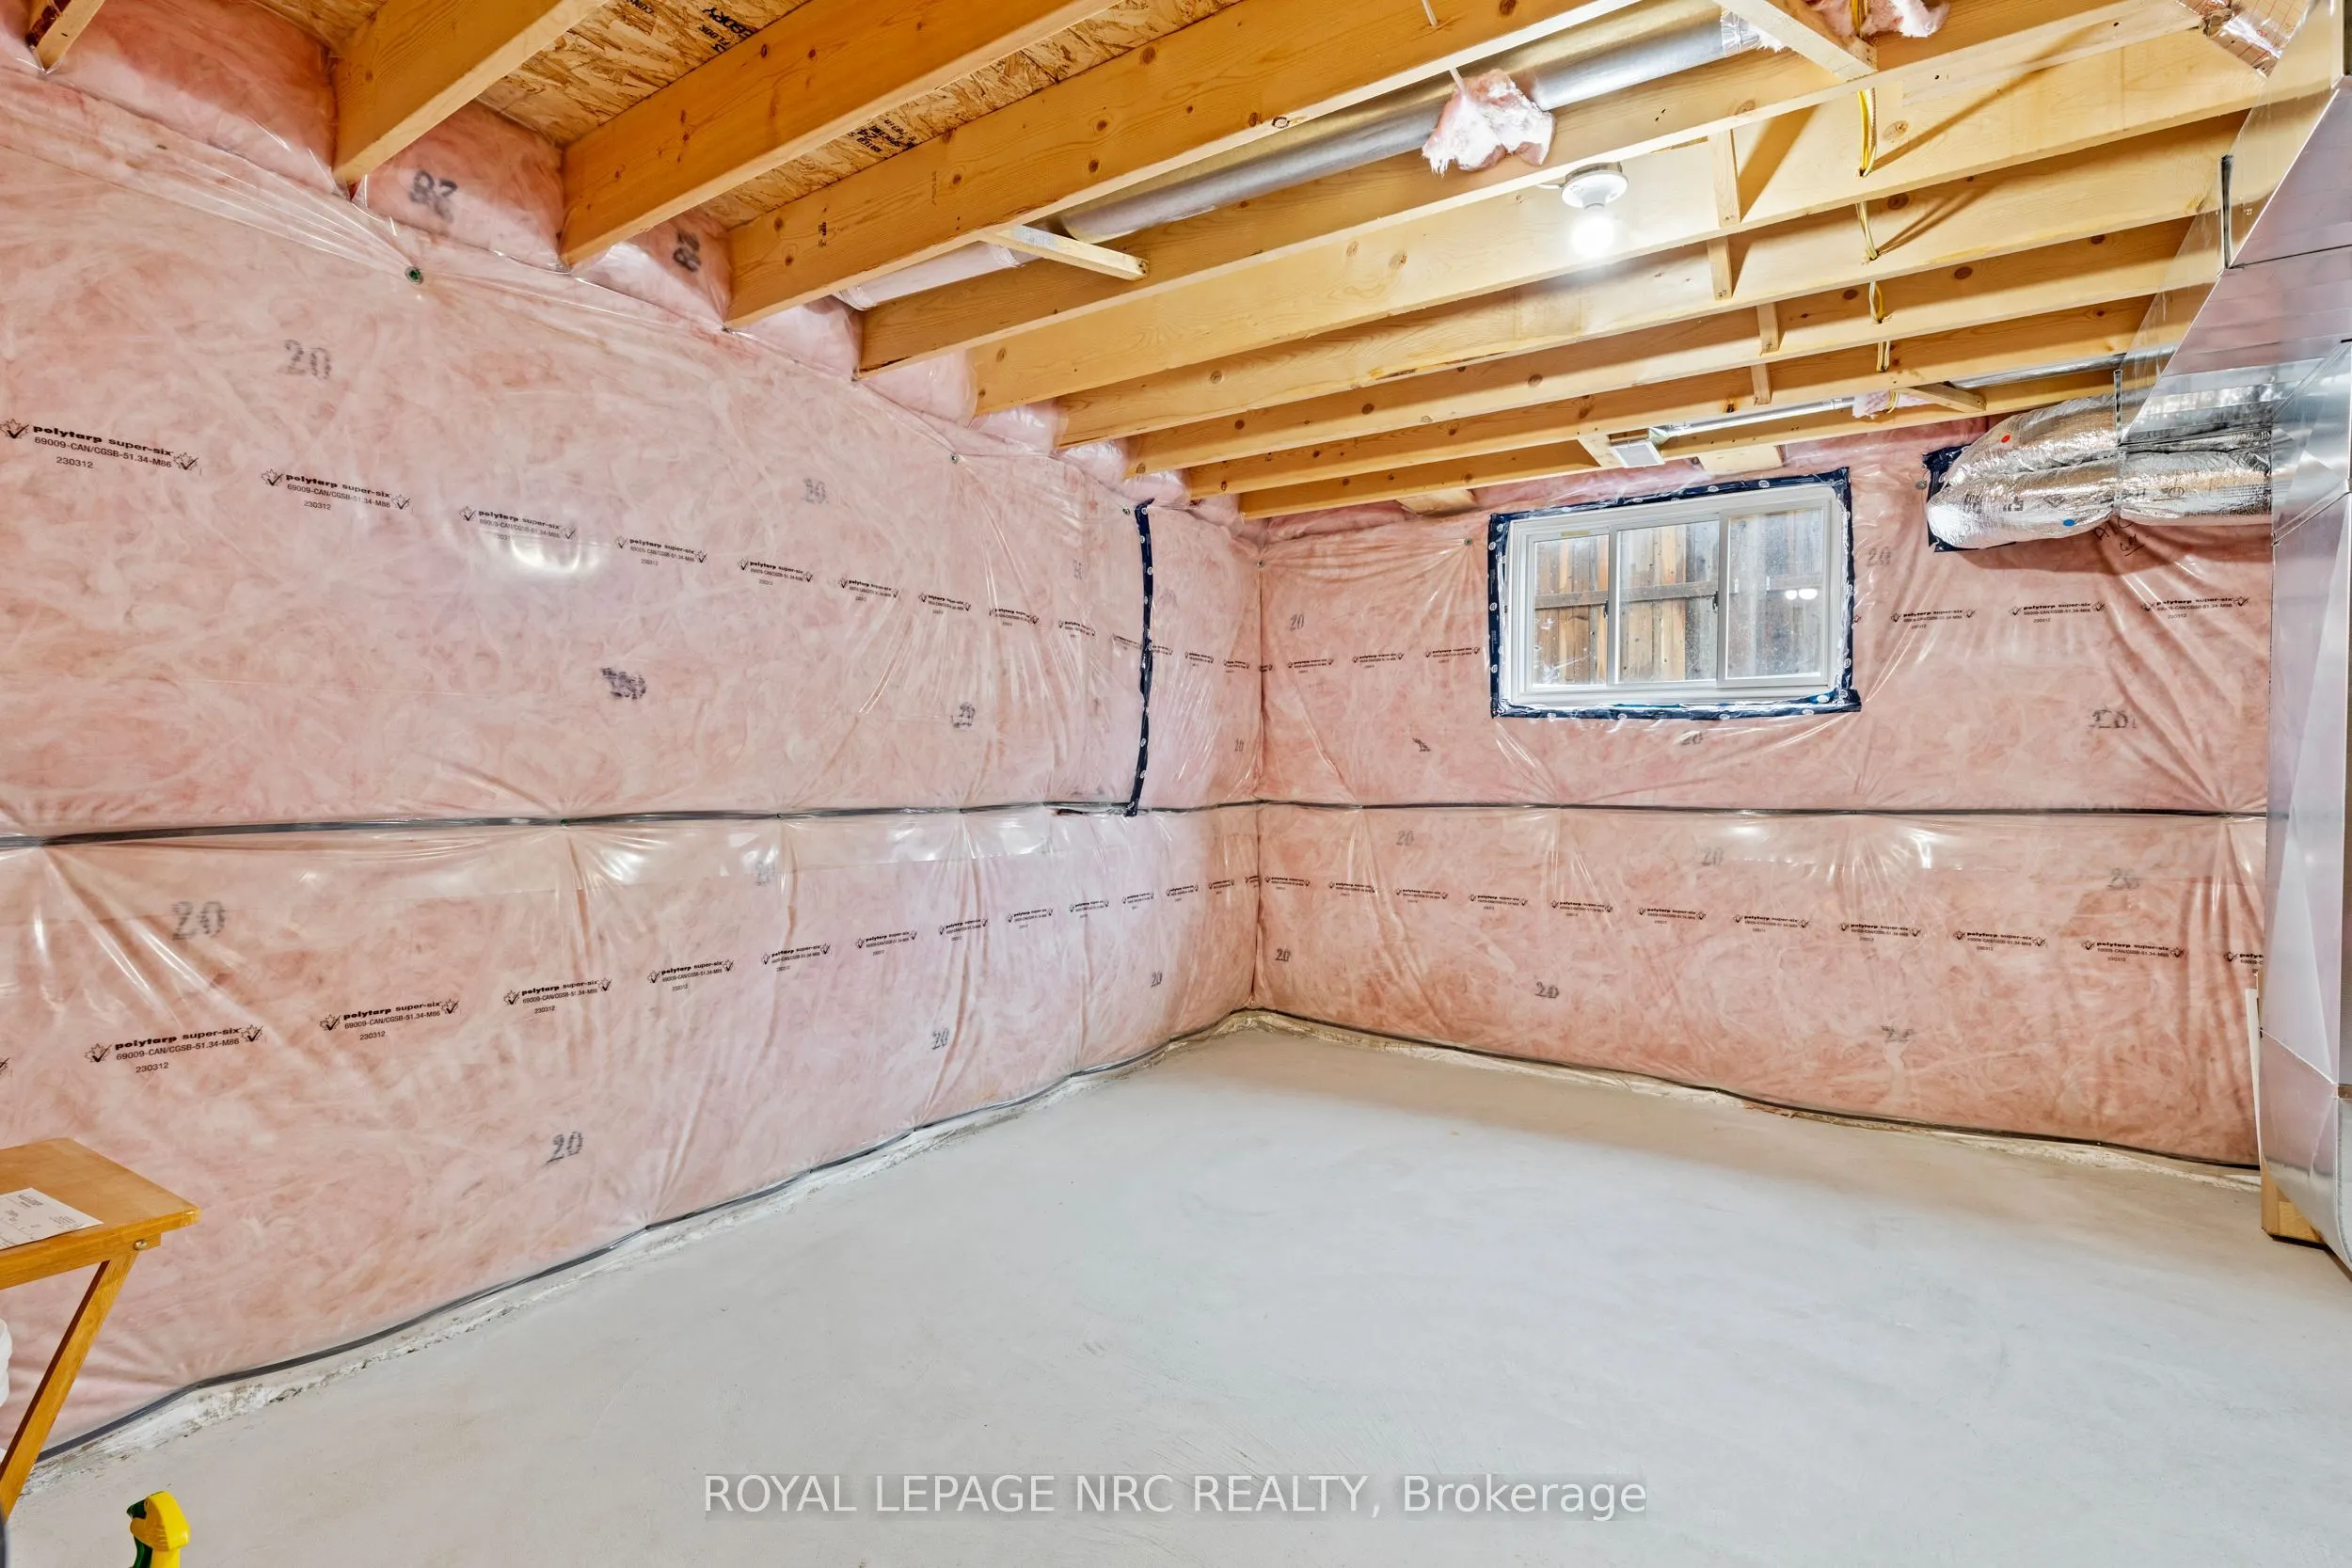
Full,Partially Finished
Listed on
2026-10-01
Lot size
49 x 148.13
Tax
$1,854 /yr
Days on Market
12
Approximate Age
New
Maintenance Fee
-
Description
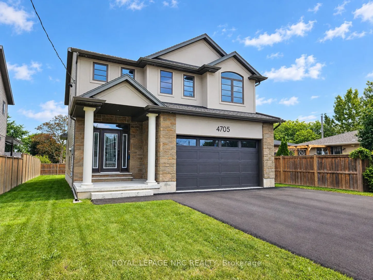
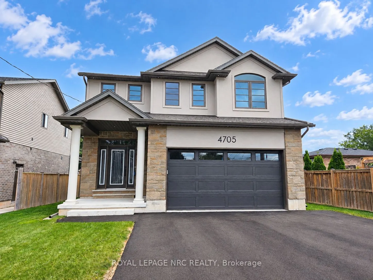
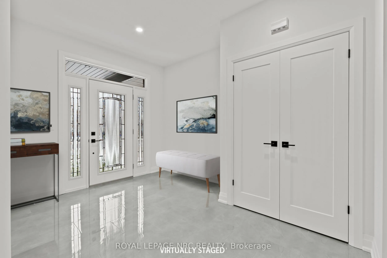
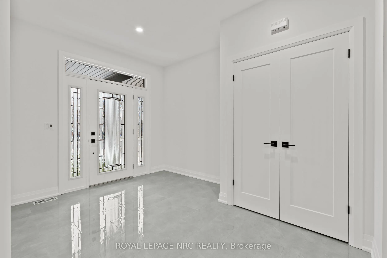
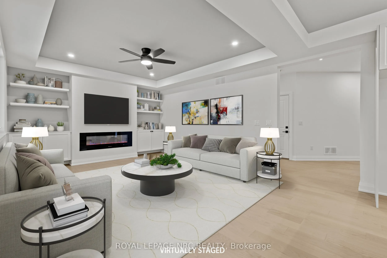
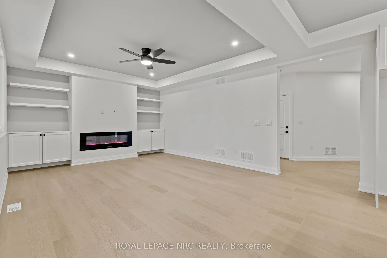
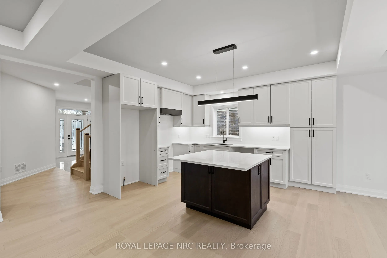
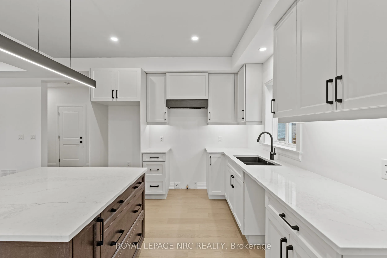
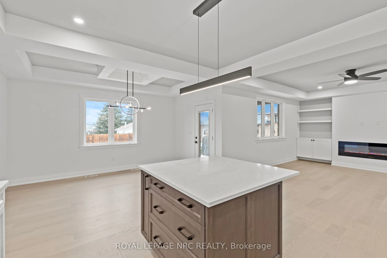
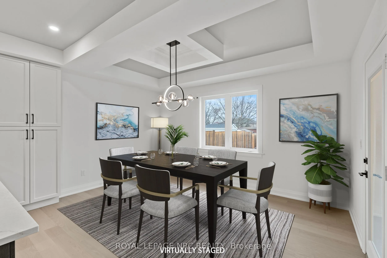
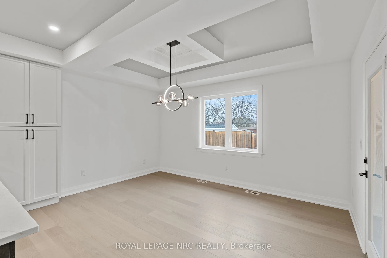
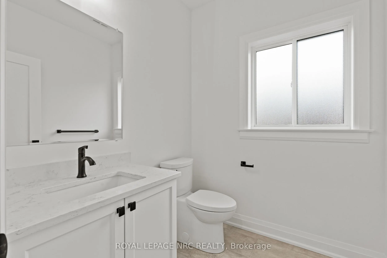
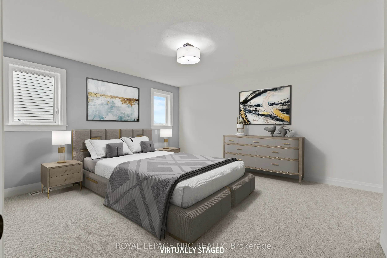
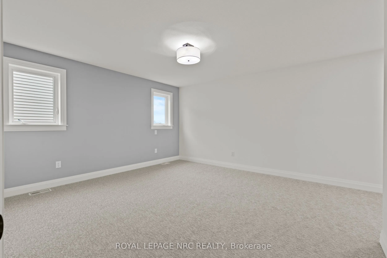
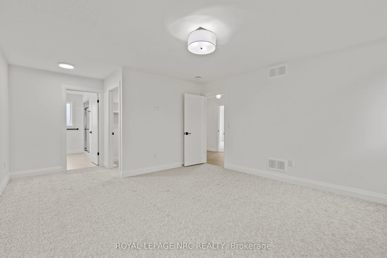
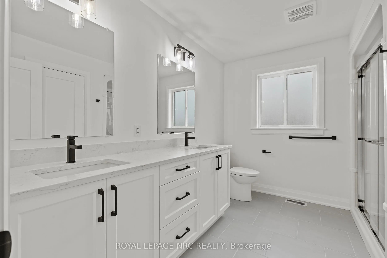
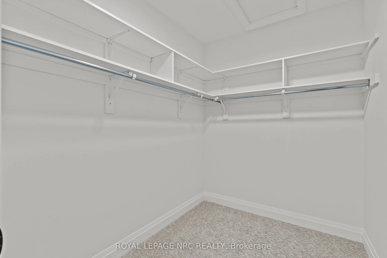
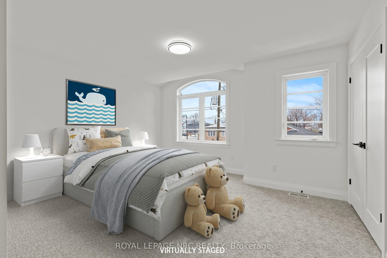
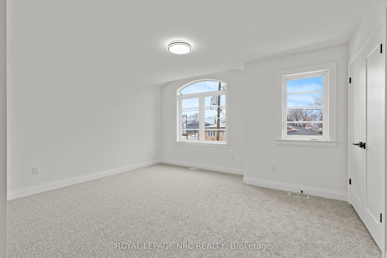
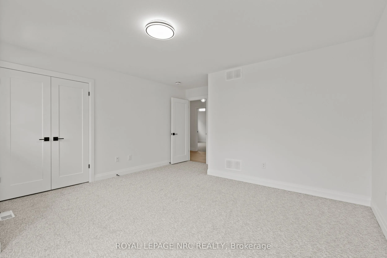
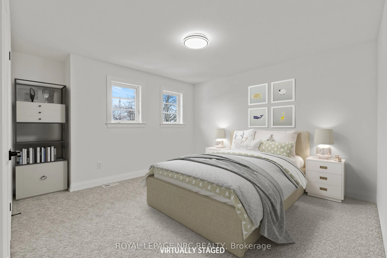
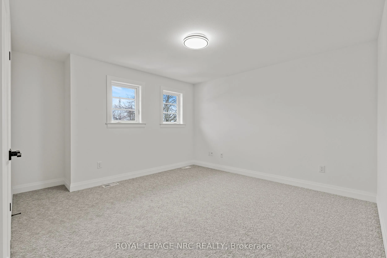
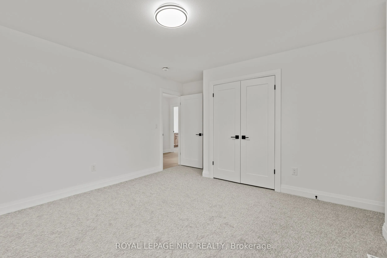
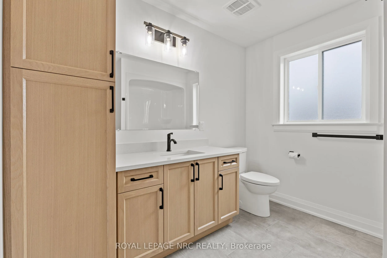
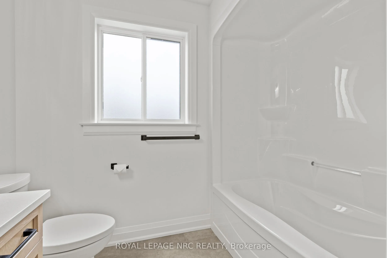
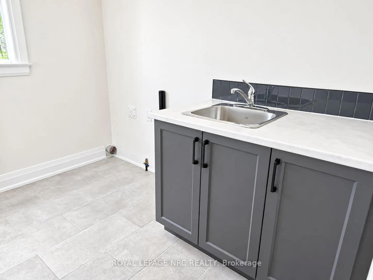
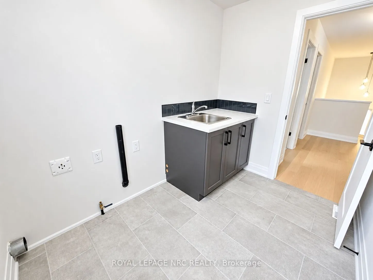
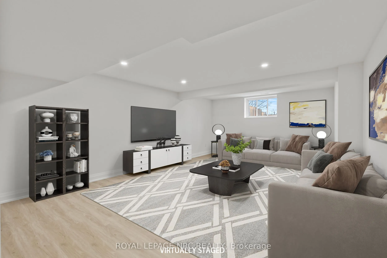
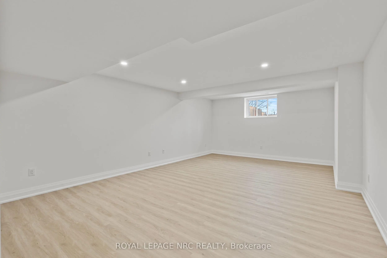
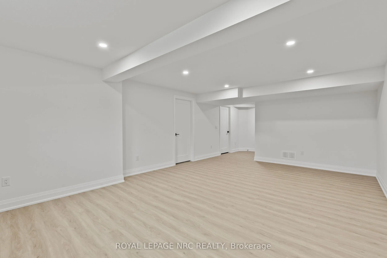
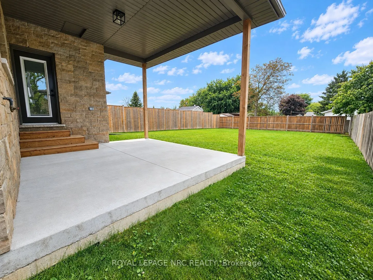
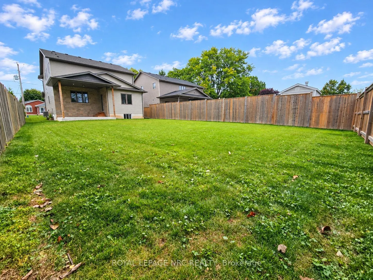
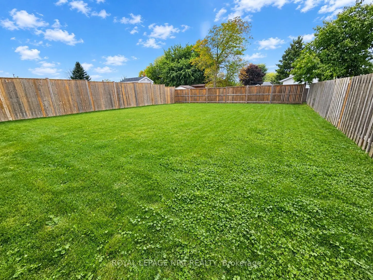
BRAND NEW and built with exceptional quality and craftsmanship! Offering over 2,400 sq. ft. of finished living space on an impressive 48' x 148' lot, this home delivers something rarely found in new construction - an oversized, fully fenced backyard! The main floor features a spacious foyer, 9' ceil...ings and a stunning kitchen with quartz counters, island, under cabinet lighting and abundant storage, opening to the dining area which brings you to a covered rear patio with gas BBQ hookup. The living room is highlighted by a tray ceiling, built-in cabinetry and electric fireplace. Upstairs, the spacious primary suite features a large walk-in closet and 4pc ensuite with double sinks and quartz counters, plus two additional generous bedrooms, a 4pc bath and convenient second floor laundry. The partly finished basement adds a finished rec room, 3pc bath rough-in and potential 4th bedroom. Additional upgrades include oak staircases with iron spindles, pot lights, enhanced closet shelving and an attractive stone and stucco front exterior. Tarion Warranty included. Close to parks, schools, shopping, transit and highway access. Experience the difference quality construction makes! NOTE: List price reflects the HST rebate. Buyers must qualify for the HST rebate; otherwise, HST will be in addition to the purchase price.
Full Property Details
Interior
Bedrooms
3
Bedrooms Plus
0
Total Bedrooms
3
Washrooms
3
Square Footage
2000-2500 sqft
Basement
Full,Partially Finished
Heating Source
Gas
Heating Fuel
Forced Air
Air Conditioning
Central Air
Family Room
No
Kitchens
1
Kitchens Plus
0
Total Kitchens
1
Fireplace Features
Yes
Bedrooms
3
Bedrooms Plus
0
Total Bedrooms
3
Washrooms
3
Square Footage
2000-2500 sqft
Basement
Full,Partially Finished
Heating Source
Gas
Heating Fuel
Forced Air
Air Conditioning
Central Air
Family Room
No
Kitchens
1
Kitchens Plus
0
Total Kitchens
1
Fireplace Features
Yes
Exterior
Depth
148.13
Front
48.73
Driveway
Private Double
Lot Size
49 x 148.13 ft
Pool
None
Parking Spaces
2
Total Parking Spaces
4.00
Parking Description
Attached
Garage Spaces
2
Zoning
R2
Depth
148.13
Front
48.73
Driveway
Private Double
Lot Size
49 x 148.13 ft
Pool
None
Parking Spaces
2
Total Parking Spaces
4.00
Parking Description
Attached
Garage Spaces
2
Zoning
R2
Building Description
Style
2-Storey
Home Type
House
Subtype
Detached
Year Built
New
Property Orientation
West
Exterior Finish
Stone,Stucco (Plaster)
Sewers
Sewers
Water Supply
Municipal
Possession Date
No Data
Style
2-Storey
Home Type
House
Subtype
Detached
Year Built
New
Property Orientation
West
Exterior Finish
Stone,Stucco (Plaster)
Sewers
Sewers
Water Supply
Municipal
Possession Date
No Data
Community
Community
Ascot
Community
Ascot
Taxes & Fees
Taxes
$1,854 /yr
Tax Year
2026
Occupancy
Vacant
Taxes
$1,854 /yr
Tax Year
2026
Occupancy
Vacant
Room Types
Bedroom 2
-
Dimensions 12.99 x 14.5 feet
188.36 sqft
Bedroom 3
-
Dimensions 12.43 x 12.66 feet
157.36 sqft
Dining Room
-
Dimensions 8.01 x 14.4 feet
115.34 sqft
Kitchen
-
Dimensions 14.11 x 14.4 feet
203.18 sqft
Laundry
-
Dimensions 6.43 x 8.83 feet
56.78 sqft
Living Room
Electric Fireplace
Dimensions 14.01 x 15.68 feet
219.68 sqft
Primary Bedroom
-
Dimensions 14.11 x 14.4 feet
203.18 sqft
Recreation
-
Dimensions 21.1 x 14.34 feet
302.57 sqft
Similar Properties(No results)
Mortgage Calculator
Calculate your estimated monthly mortgage payment
Price
$939,900
$
%
%
Total cost of mortgage
$0
Monthly payment
By clicking Save, we will calculate your estimated mortgage for all properties using the saved values (down payment percentage, interest rate, and amortization).
The accuracy and applicability of this calculator are not guaranteed.