Sign In or Create a Free Account to see full details of this property
Key Facts
Key facts for 345 Nelson Street
Property Type
House, 1 1/2 Storey
Parking
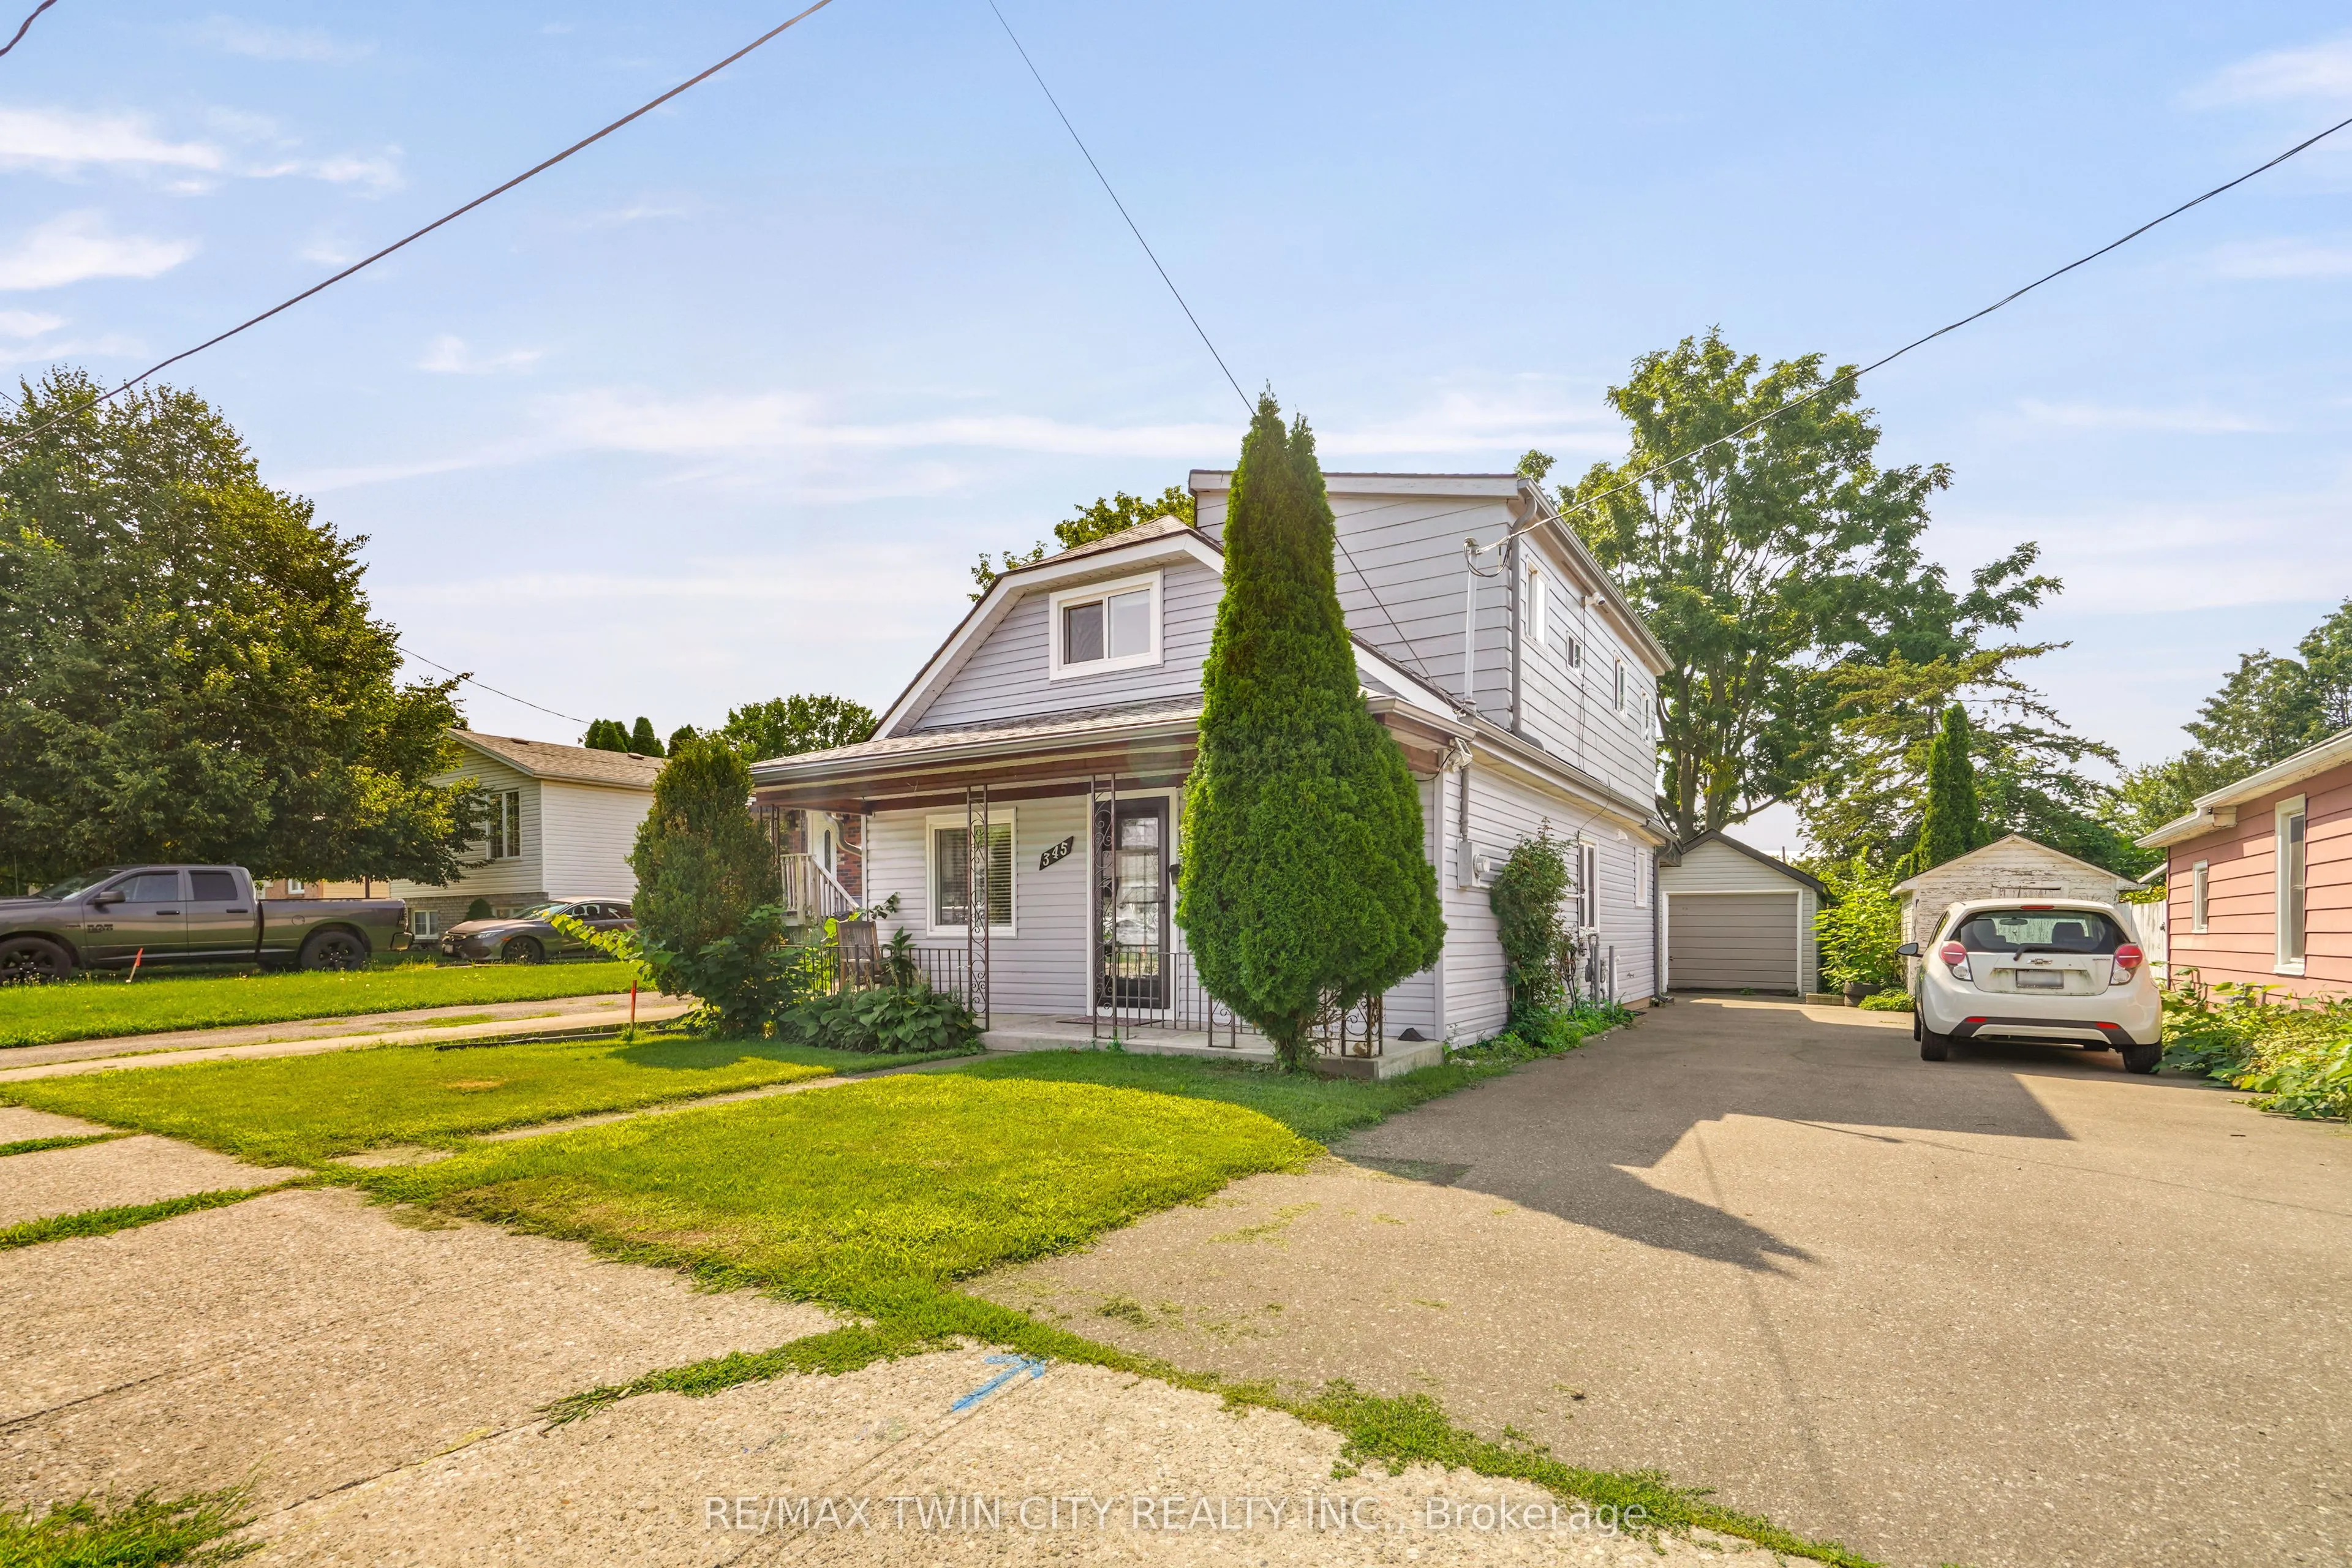
Detached 1 garage, 3 parking
MLS #
X13847696
Size
1100-1500 sqft
Basement
Partial Basement,Unfinished
Listed on
2026-10-01
Lot size
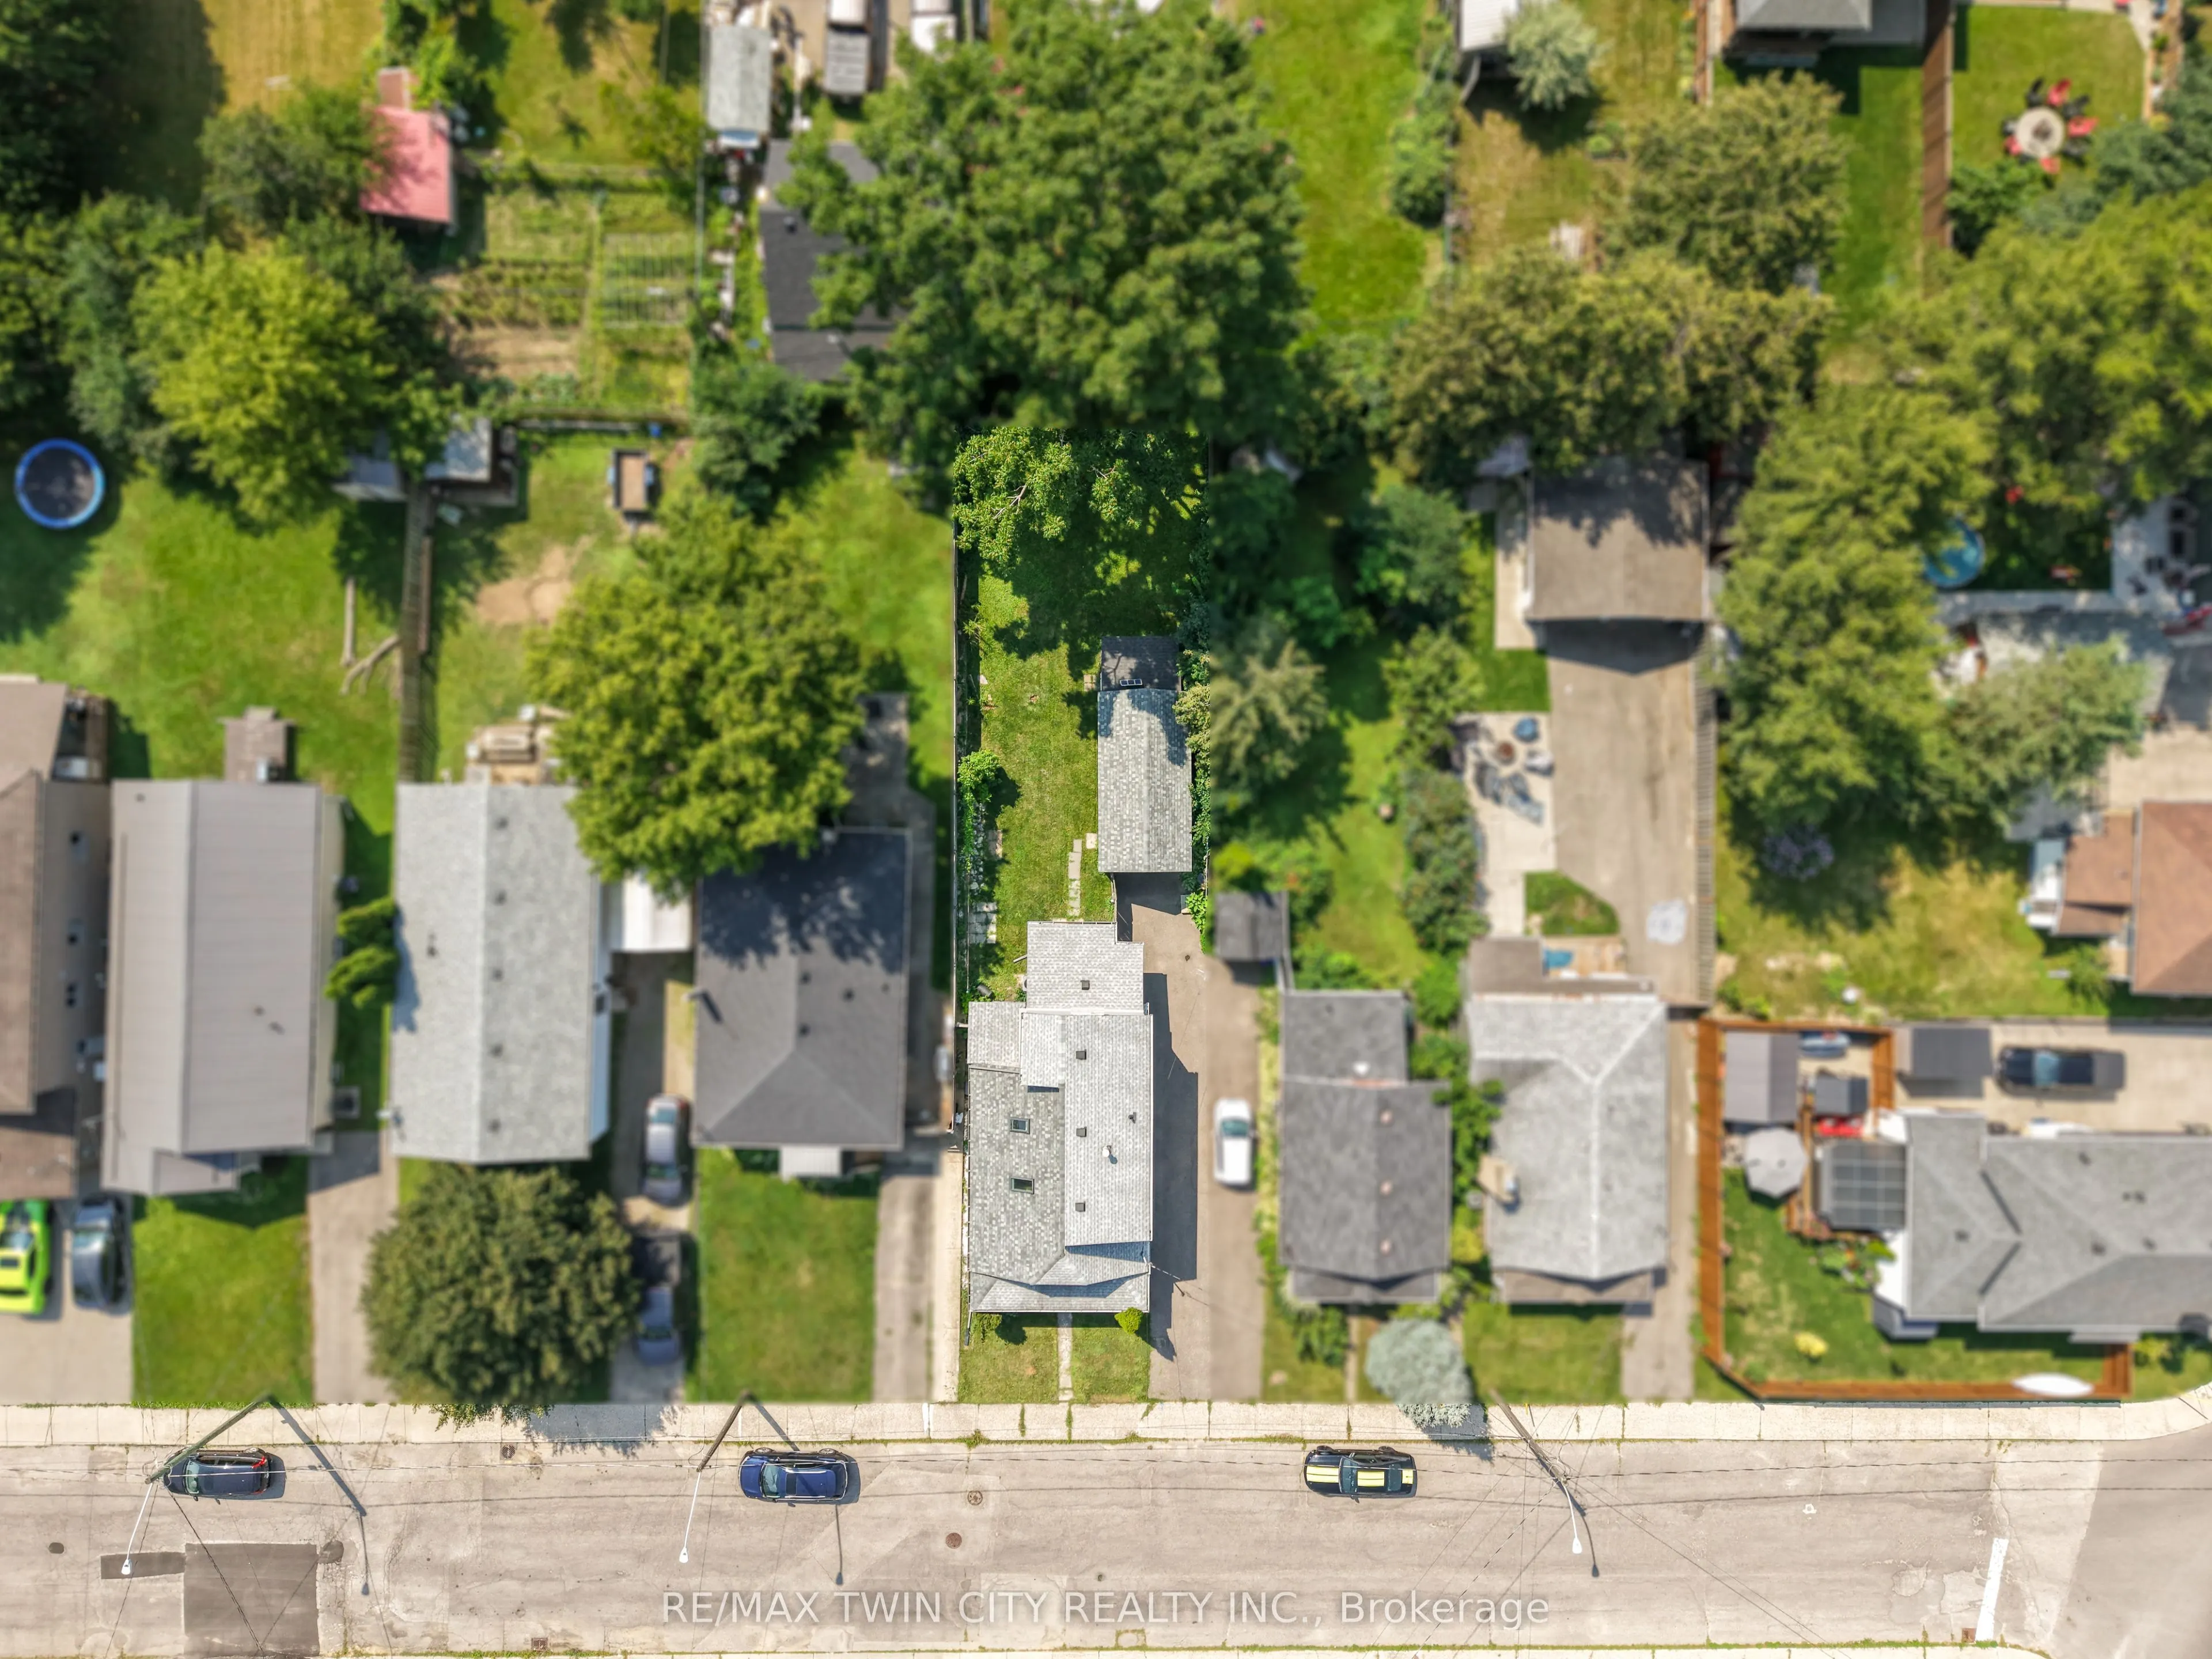
35 x 126.0
Tax
$2,472.42 /yr
Days on Market
12
Approximate Age
100+
Maintenance Fee
-
Description
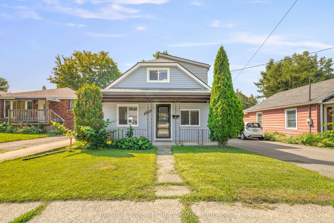
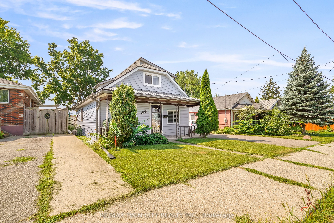
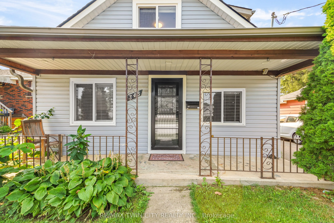
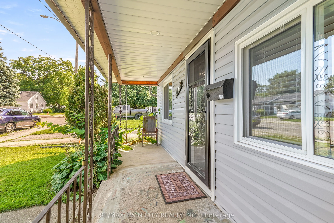
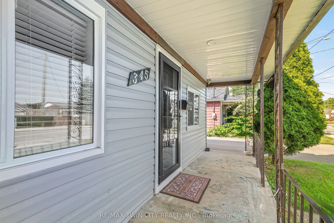
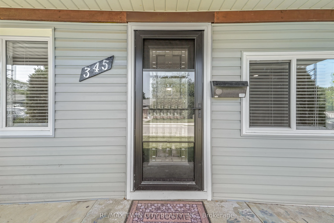
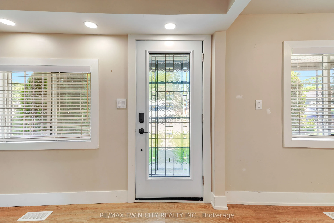
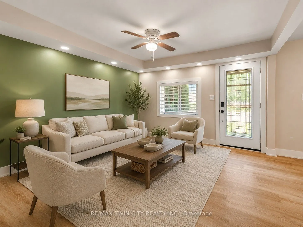
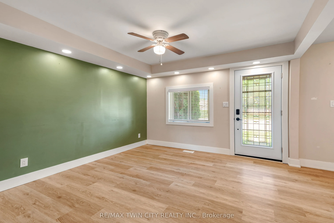
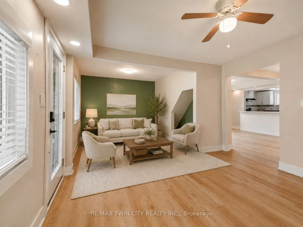
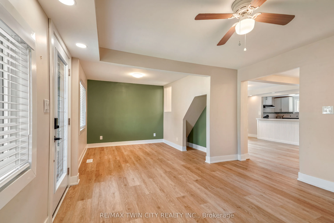
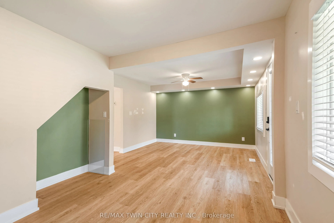
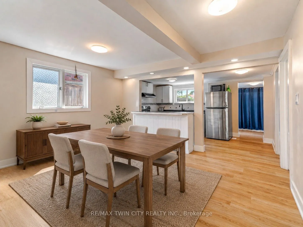
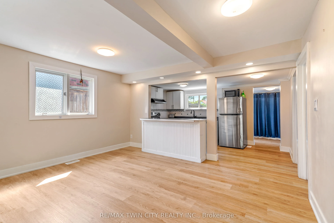
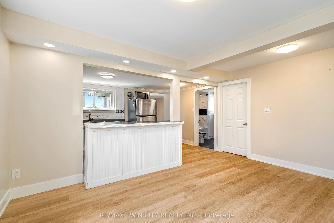
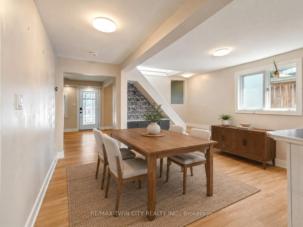
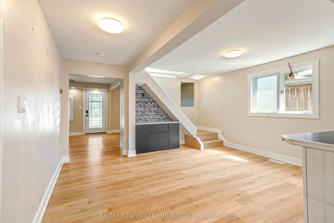
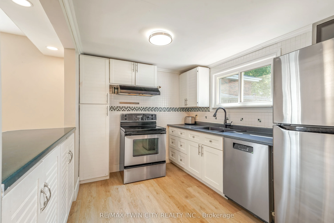
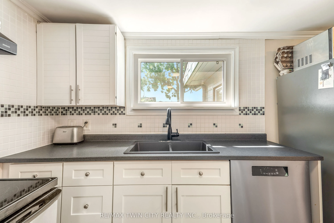
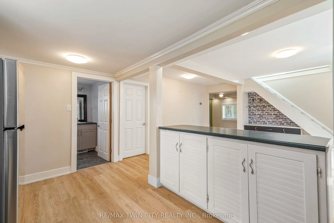
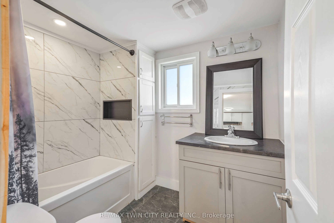
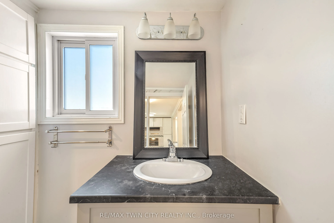
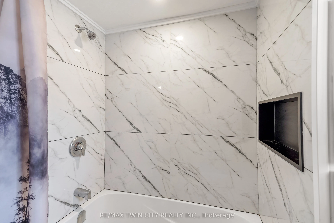
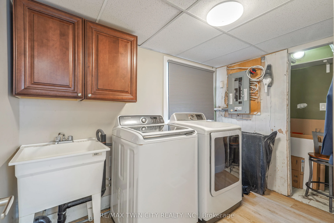
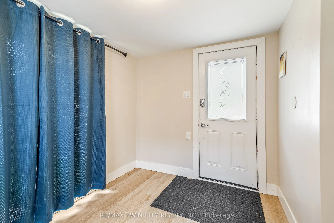
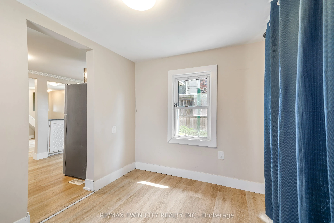
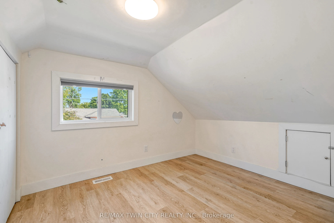
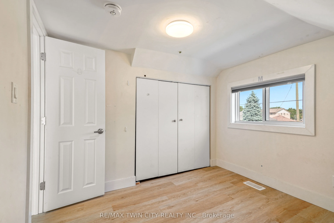
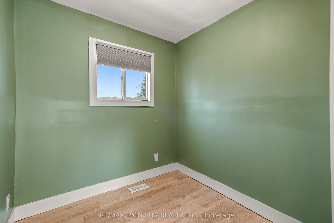
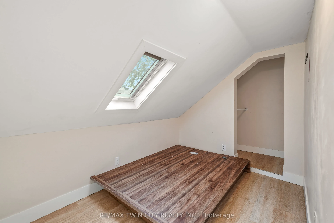
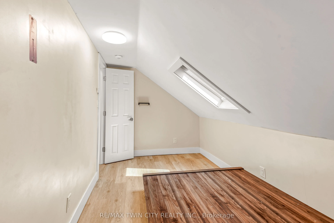
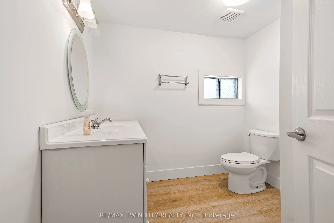
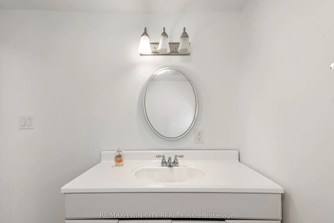
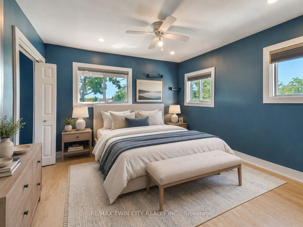
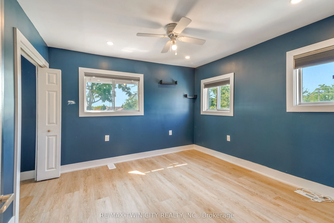
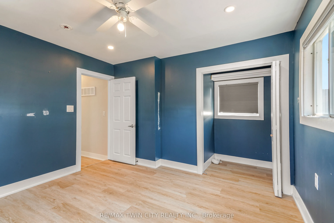
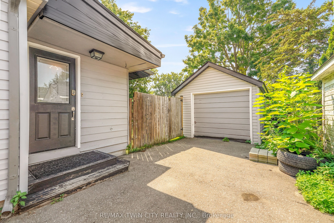
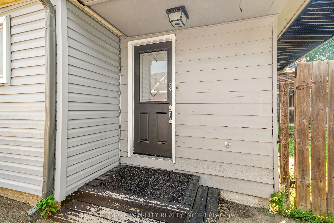
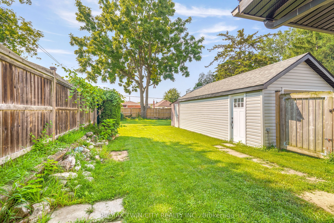
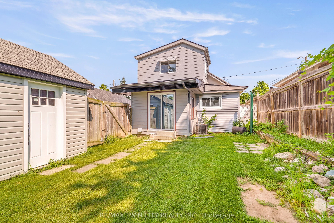
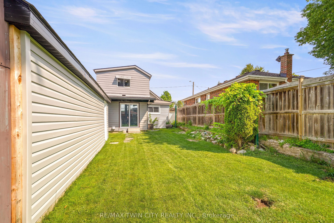
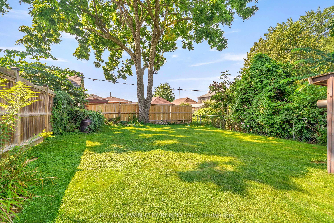
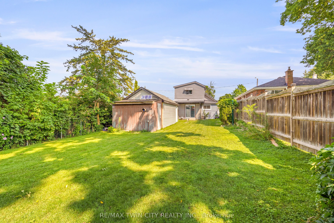
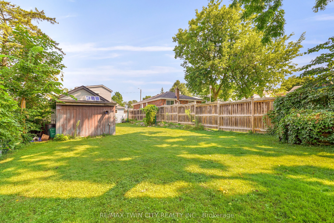
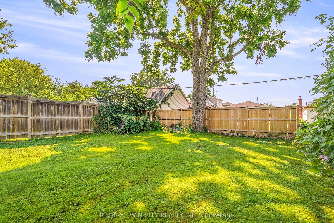
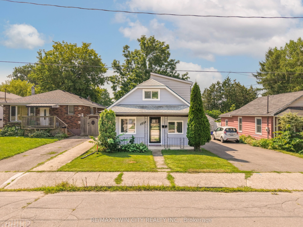
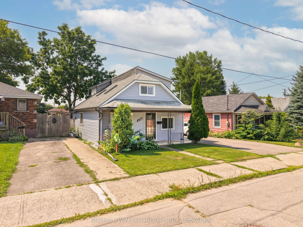
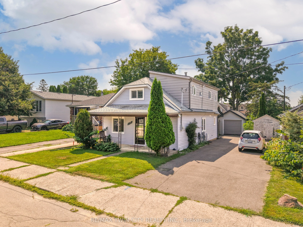
A Beautiful Home in Echo Place! Check out this spacious 3 bedroom + office, 2 bathroom home with a detached garage and a big backyard. This lovely home has a covered front porch where you can relax with your morning coffee, an inviting living room for entertaining with LED pot lighting and luxury vi...nyl plank flooring, a bright kitchen with stainless steel appliances that is open to a formal dining room for enjoying family meals, a modern 4pc. bathroom with a tiled shower and a soaker tub, a convenient main floor laundry room, a mud room with patio doors leading out to the very private backyard space with lots of room for the kids to run around and play and a perfect backyard for hosting summer gatherings with your family and friends. The hobbyist will love the deep detached garage and there is 40AMP power has been run to the back of the house and just needs to be run the approximate 10 feet to the garage. Let's head upstairs where you'll find 3 bedrooms with large closets, an office, and an immaculate 3pc. bathroom. The long list of recent updates include a new roof in 2023, furnace in 2023, vinyl siding in 2023, luxury vinyl plank flooring in 2023, front door in 2023, trim and baseboards in 2023, sliding patio door in 2023, kitchen window and front bedroom window in 2023, 2 skylights in 2023, new insulation in the walls and in the attic in 2023, 100AMP breaker panel with new wiring in 2023, soffits and fascia in 2023, new duct work in 2023, main floor bathroom with modern tiled shower, new tub, and new vanity in 2023, upstairs bathroom with new shower installed in 2023, vinyl siding and new man doors on the garage in 2024, exterior of the house painted in 2024, driveway repaved in 2022, and more. A warm and inviting family home in an excellent neighbourhood that's close to parks, schools, shopping, trails for walking and biking, and highway access. Book a viewing today for this wonderful home!
Full Property Details
Interior
Bedrooms
3
Total Bedrooms
3
Washrooms
2
Square Footage
1100-1500 sqft
Basement
Partial Basement,Unfinished
Heating Source
Gas
Heating Fuel
Forced Air
Air Conditioning
Central Air
Family Room
No
Kitchens
1
Total Kitchens
1
Fireplace Features
No
Bedrooms
3
Total Bedrooms
3
Washrooms
2
Square Footage
1100-1500 sqft
Basement
Partial Basement,Unfinished
Heating Source
Gas
Heating Fuel
Forced Air
Air Conditioning
Central Air
Family Room
No
Kitchens
1
Total Kitchens
1
Fireplace Features
No
Exterior
Depth
126.0
Front
35.0
Acreage
< .50
Driveway
Private
Lot Size
35 x 126.0 ft
Pool
None
Parking Spaces
3
Total Parking Spaces
4.00
Parking Description
Detached
Garage Spaces
1
Depth
126.0
Front
35.0
Acreage
< .50
Driveway
Private
Lot Size
35 x 126.0 ft
Pool
None
Parking Spaces
3
Total Parking Spaces
4.00
Parking Description
Detached
Garage Spaces
1
Building Description
Style
1 1/2 Storey
Home Type
House
Subtype
Detached
Year Built
100+
Property Orientation
South
Exterior Finish
Vinyl Siding,Wood
Sewers
Sewers
Water Supply
Municipal
Possession Date
No Data
Style
1 1/2 Storey
Home Type
House
Subtype
Detached
Year Built
100+
Property Orientation
South
Exterior Finish
Vinyl Siding,Wood
Sewers
Sewers
Water Supply
Municipal
Possession Date
No Data
Taxes & Fees
Taxes
$2,472.42 /yr
Tax Year
2026
Occupancy
Vacant
Taxes
$2,472.42 /yr
Tax Year
2026
Occupancy
Vacant
Room Types
Bathroom
3 Pc Bath
Dimensions 7.68 x 7.58 feet
58.21 sqft
Bathroom
4 Pc Bath
Dimensions 7.84 x 6.43 feet
50.41 sqft
Bedroom
-
Dimensions 10.6 x 8.33 feet
88.3 sqft
Bedroom 2
-
Dimensions 11.75 x 11.61 feet
136.42 sqft
Bedroom 3
-
Dimensions 11.84 x 7.25 feet
85.84 sqft
Den
-
Dimensions 9.68 x 7.58 feet
73.37 sqft
Dining Room
-
Dimensions 14.57 x 11.15 feet
162.46 sqft
Kitchen
-
Dimensions 14.57 x 8.99 feet
130.98 sqft
Laundry
-
Dimensions 9.51 x 6.07 feet
57.73 sqft
Living Room
-
Dimensions 21.33 x 12.34 feet
263.21 sqft
Office
-
Dimensions 7.35 x 6.56 feet
48.22 sqft
Similar Properties(No results)
Mortgage Calculator
Calculate your estimated monthly mortgage payment
Price
$454,900
$
%
%
Total cost of mortgage
$0
Monthly payment
By clicking Save, we will calculate your estimated mortgage for all properties using the saved values (down payment percentage, interest rate, and amortization).
The accuracy and applicability of this calculator are not guaranteed.