Sign In or Create a Free Account to see full details of this property
Key Facts
Key facts for 86 Oak Street
Property Type
House, 2-Storey
Parking
Detached 1 garage, 8 parking
MLS #
X13851686
Size
2000-2500 sqft
Basement
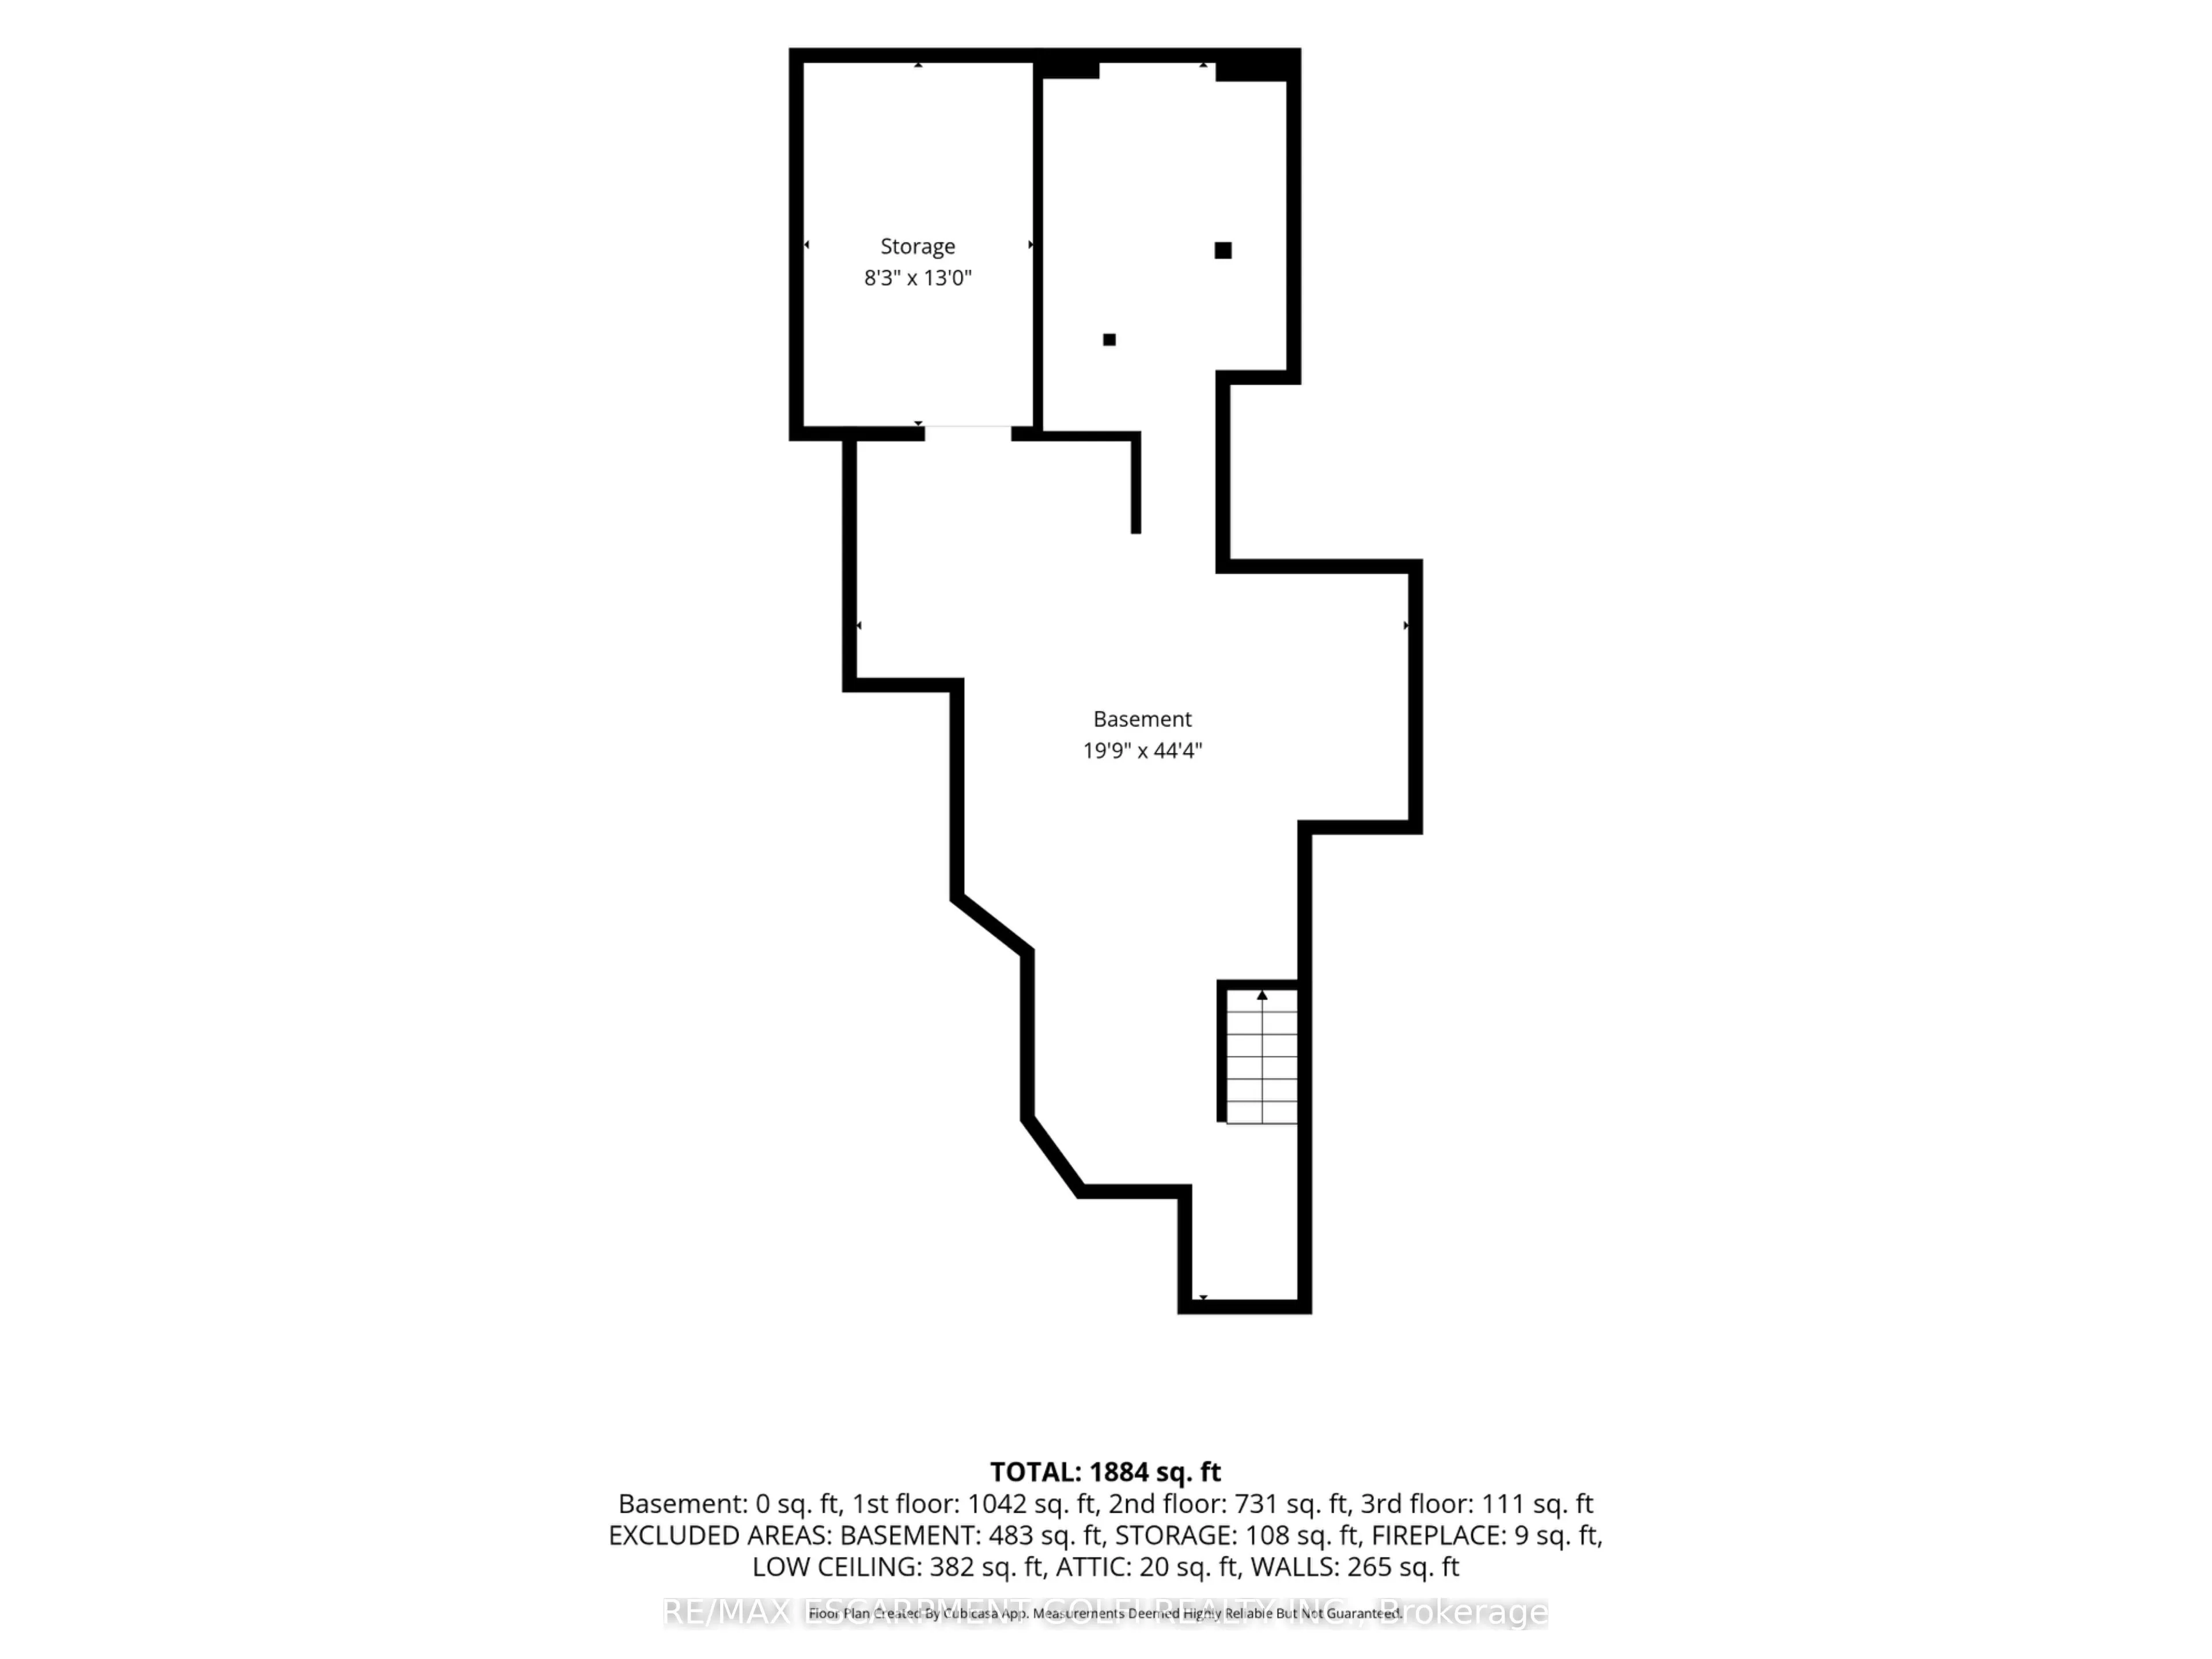
Full,Unfinished
Listed on
2026-10-01
Lot size
56 x 124.0
Tax
$3,426.26 /yr
Days on Market
12
Approximate Age
100+
Maintenance Fee
-
Description
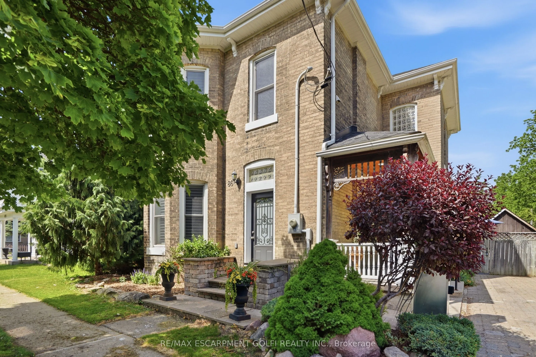
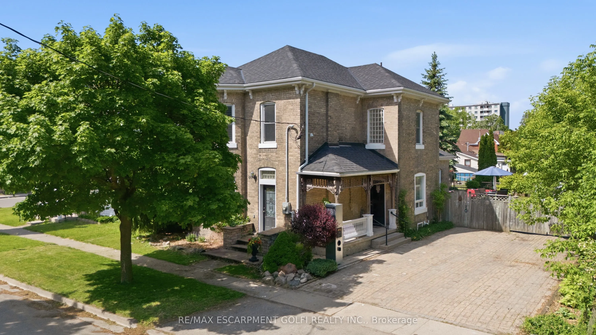
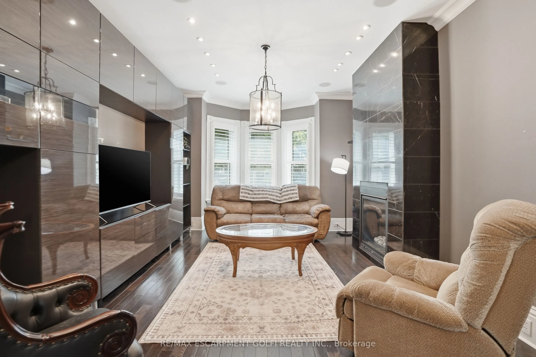
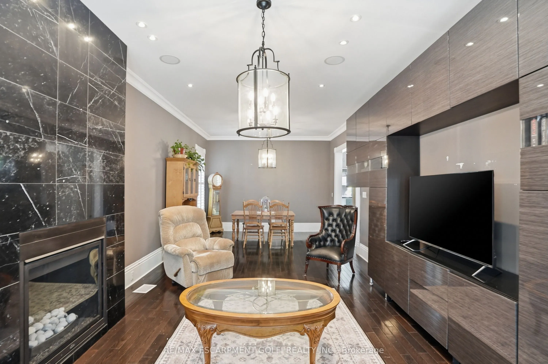
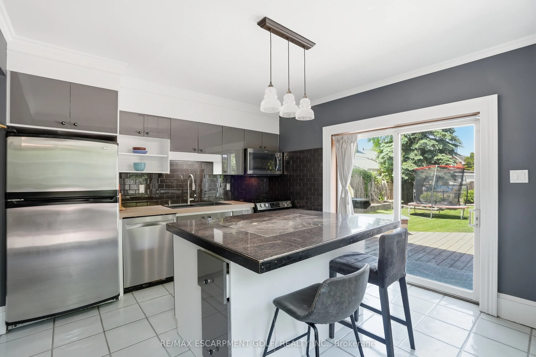
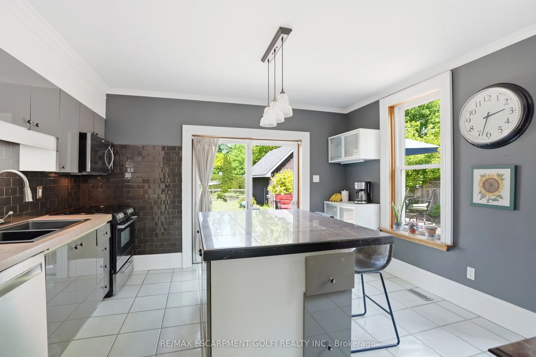
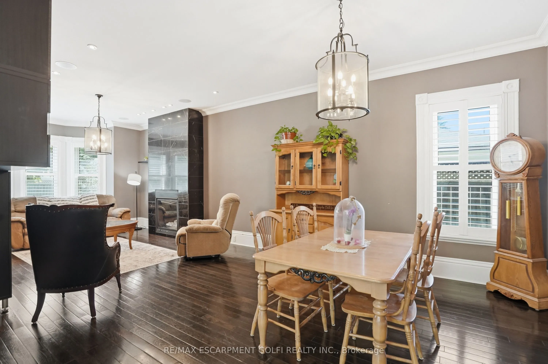
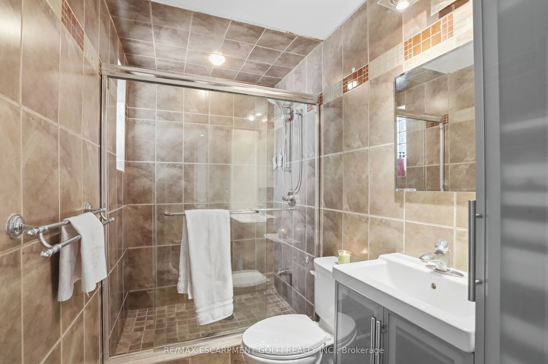
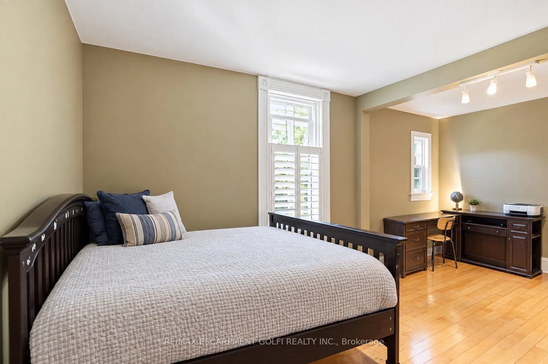
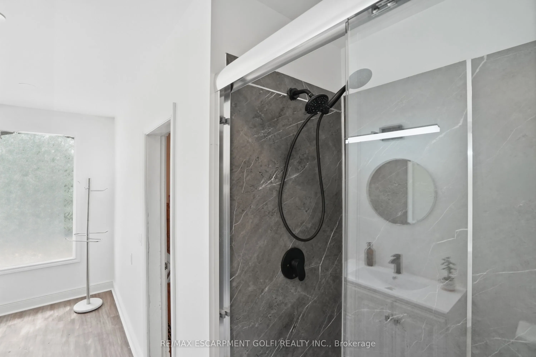
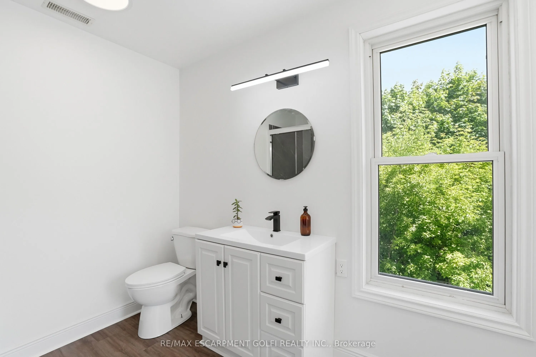
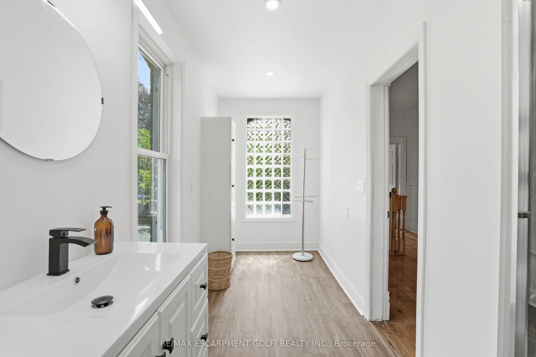
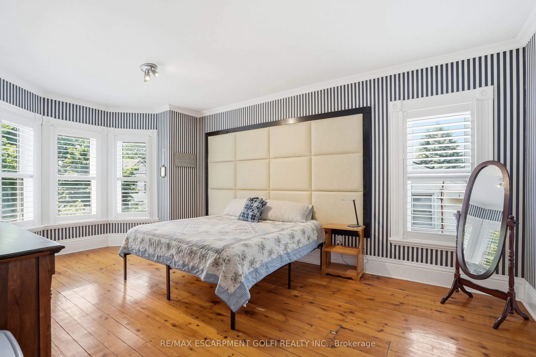
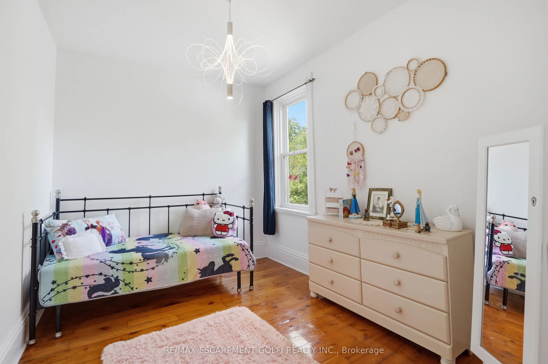
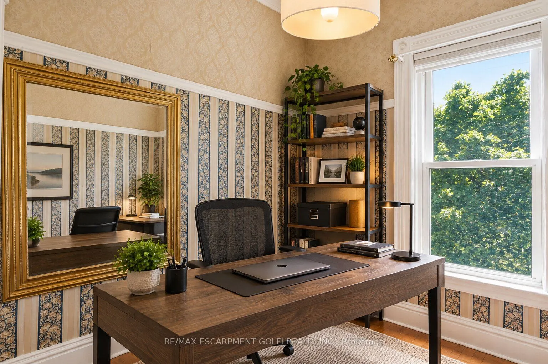
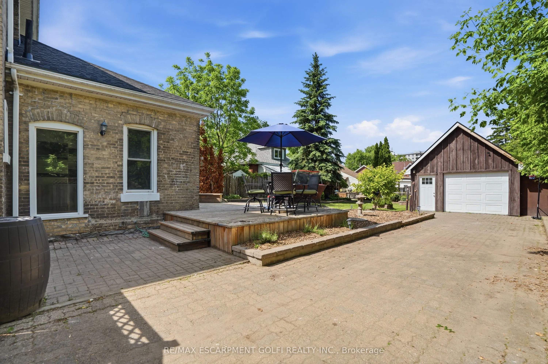
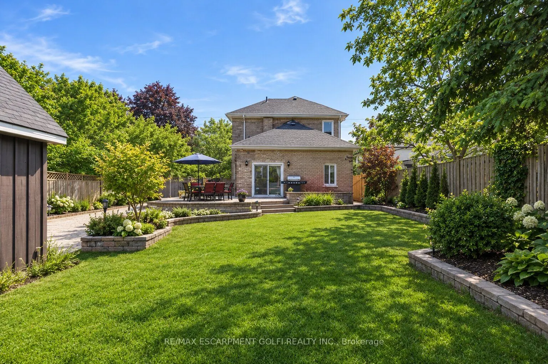
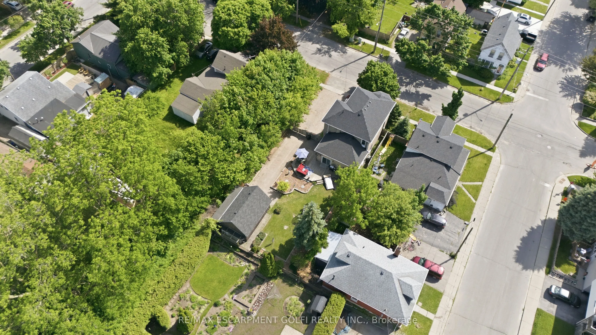
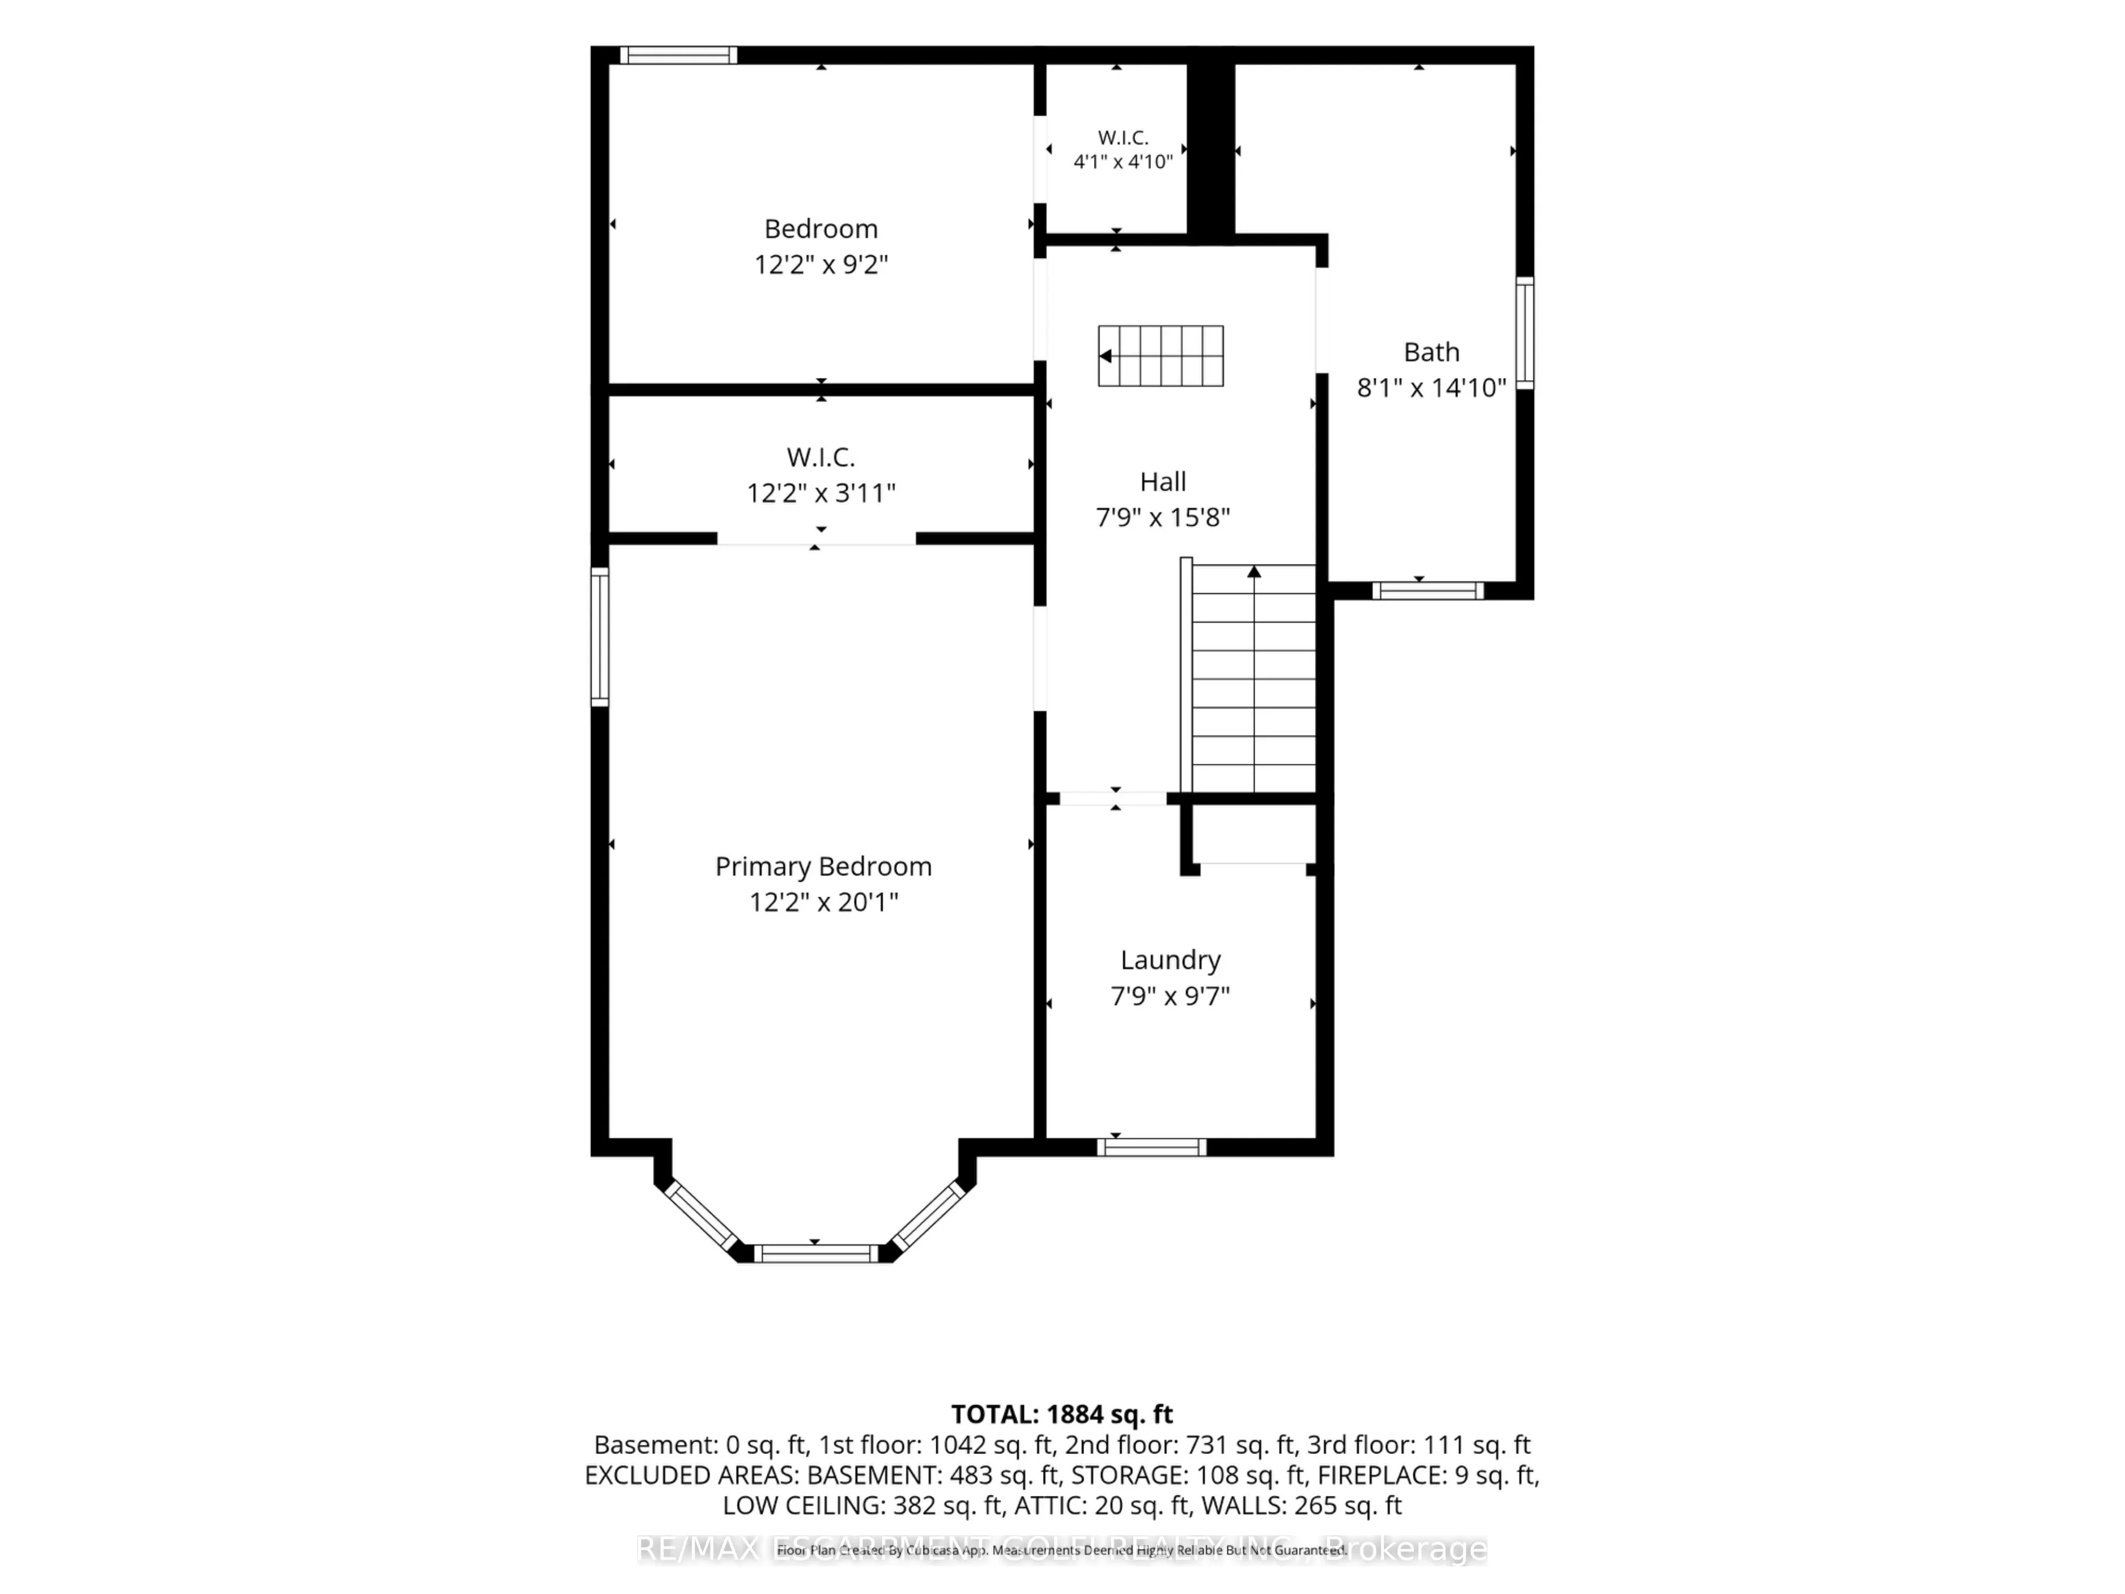
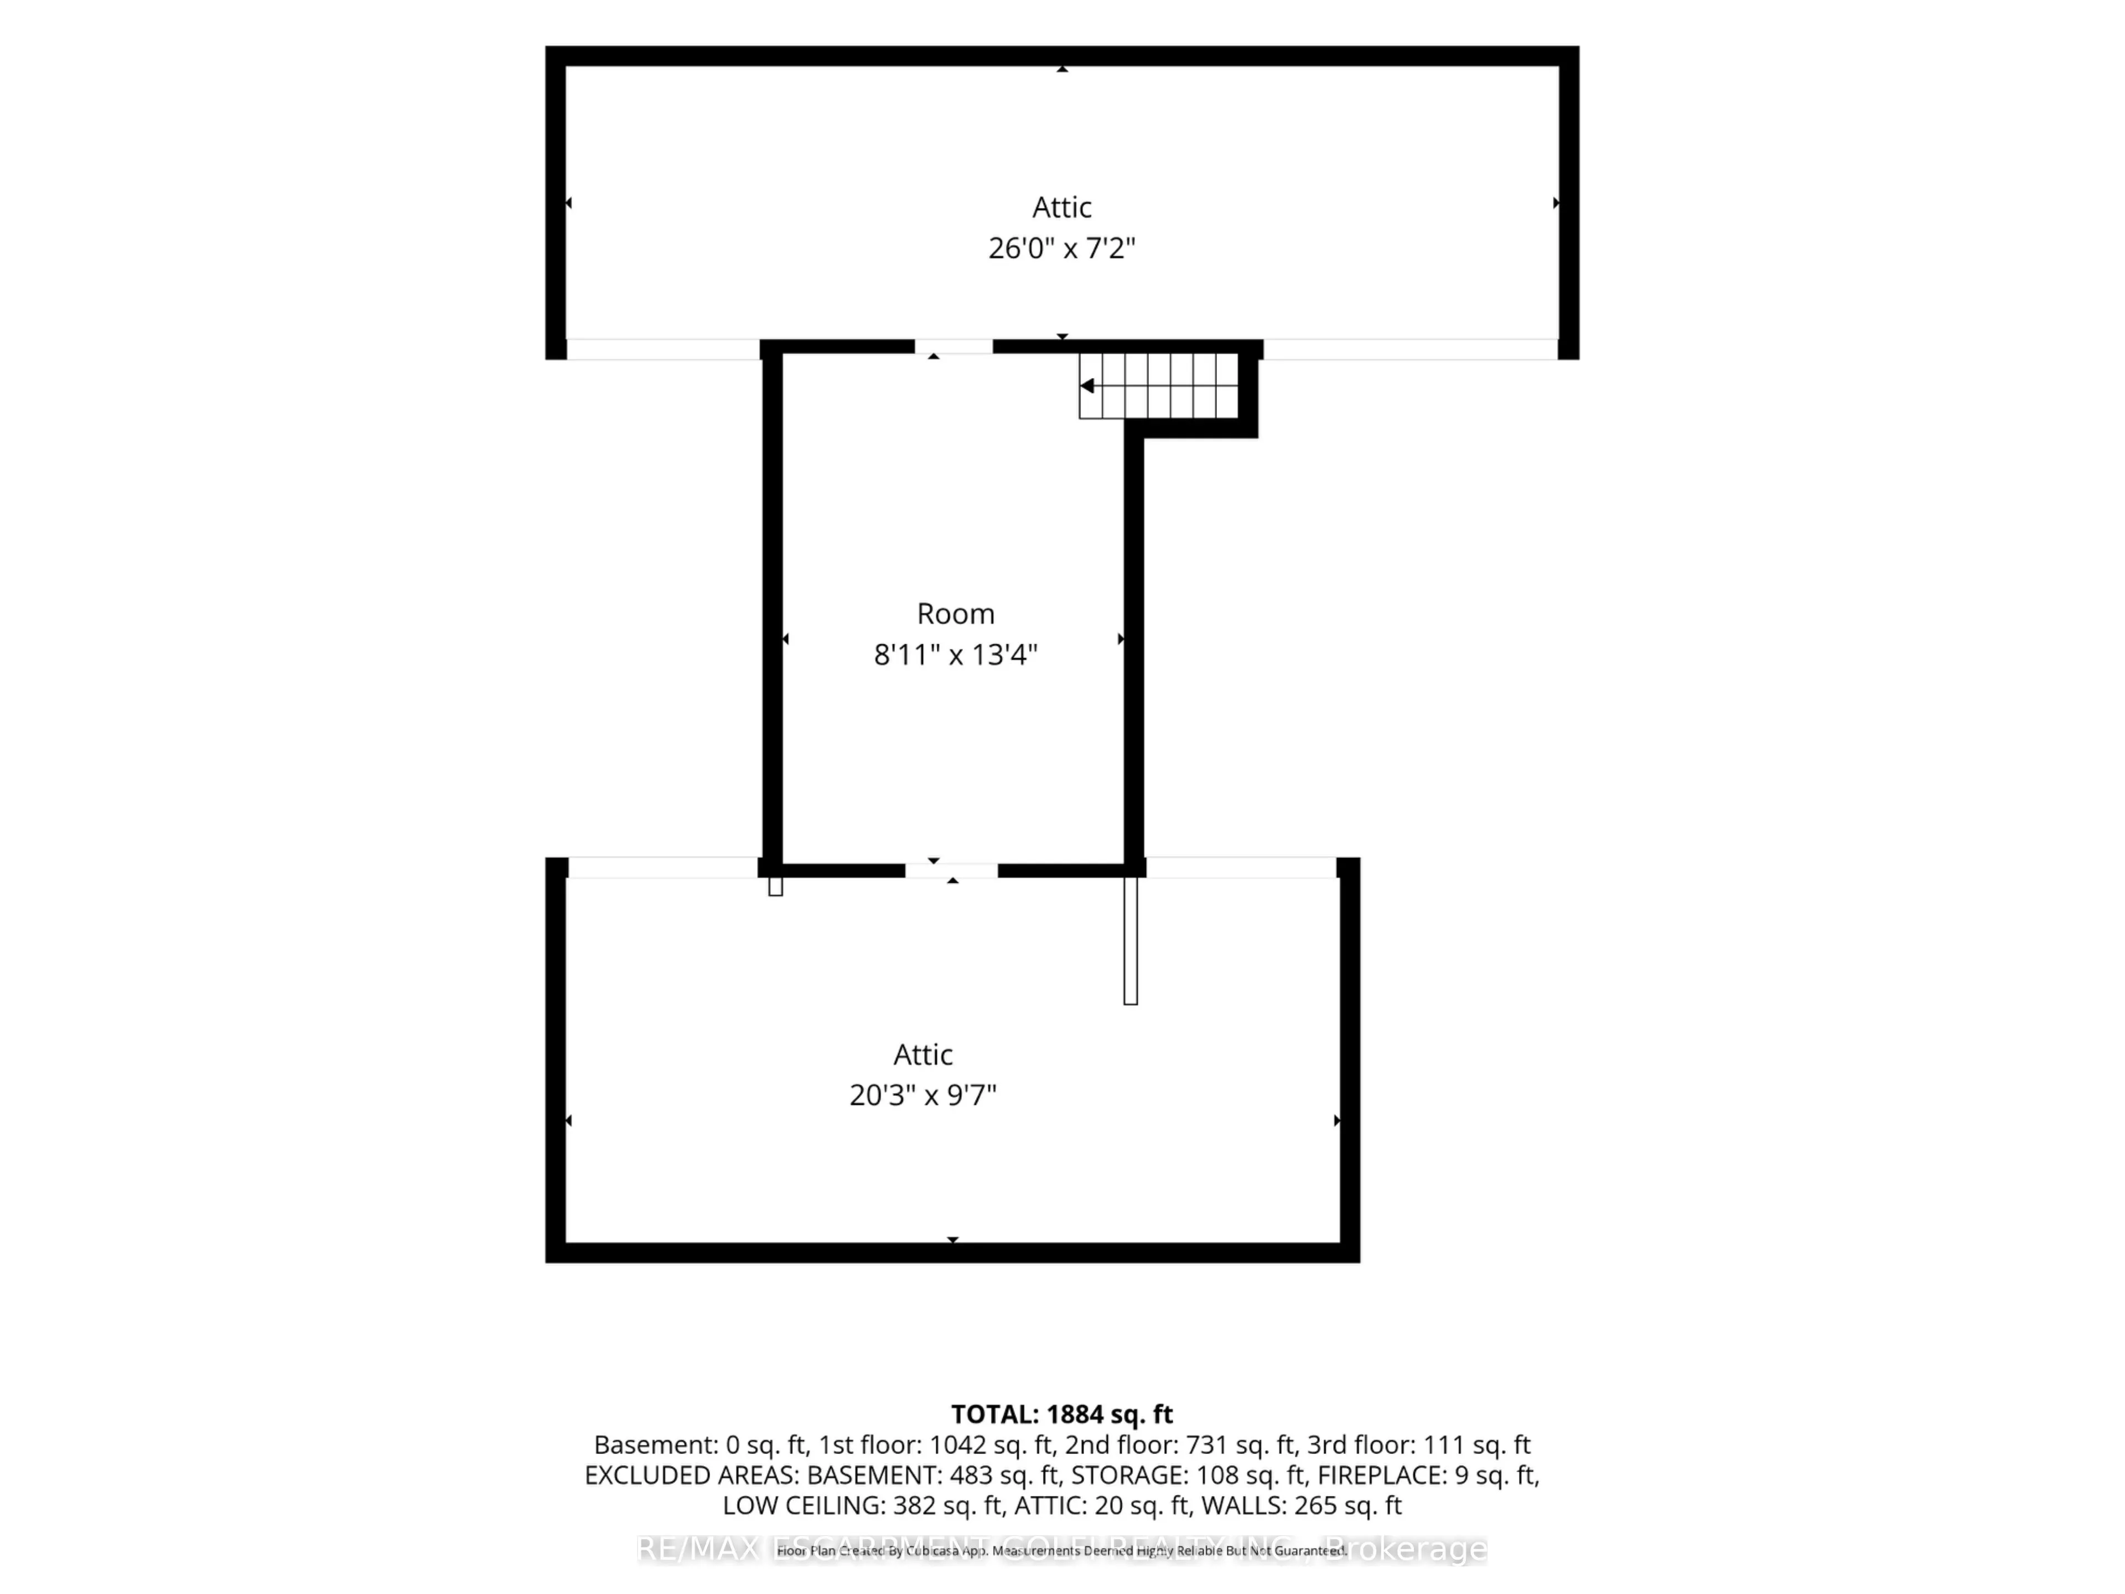
Character and charm meet modern updates in this beautifully renovated 2-storey detached home on a generous 56 x 124 ft lot in sought-after Brantford. Updated from top to bottom, this 3-bedroom, 2-bath brick home offers an ideal blend of classic character and contemporary living. The spacious main fl...oor features a grand living room/dining room combination anchored by a stunning floor-to-ceiling gas fireplace - perfect for entertaining or cozy evenings in. A large eat-in kitchen with oversized island and sliding patio doors flows seamlessly to the backyard oasis. A main floor bedroom and 3-piece bath add flexibility for guests or multi-generational living. The bonus sitting room provides even more versatile space. Upstairs, the massive primary bedroom (20 x 12 ft) impresses with a walk-in closet, complemented by a second bedroom, a bath with plenty of space to add a laundry and convert the current laundry room into a 4th bedroom. A bonus loft, accessed via pull-down staircase, offers additional storage or creative space. Step outside to a meticulously maintained backyard entertainers' dream - complete with an open deck off the kitchen, landscaping, and ample green space. The detached oversized single car garage and private double driveway with parking for up to 9 vehicles round out this exceptional property. Bonus potential: the home retains the ability to be converted back to a multifamily property with multiple meters. Forced air gas heat, central A/C, municipal water and sewer. Don't miss this one-of-a-kind opportunity!
Full Property Details
Interior
Bedrooms
3
Total Bedrooms
3
Washrooms
2
Square Footage
2000-2500 sqft
Basement
Full,Unfinished
Heating Source
Gas
Heating Fuel
Forced Air
Air Conditioning
Central Air
Family Room
No
Kitchens
1
Total Kitchens
1
Fireplace Features
Yes
Bedrooms
3
Total Bedrooms
3
Washrooms
2
Square Footage
2000-2500 sqft
Basement
Full,Unfinished
Heating Source
Gas
Heating Fuel
Forced Air
Air Conditioning
Central Air
Family Room
No
Kitchens
1
Total Kitchens
1
Fireplace Features
Yes
Exterior
Depth
124.0
Front
56.0
Acreage
< .50
Driveway
Private Double
Lot Size
56 x 124.0 ft
Pool
None
Parking Spaces
8
Total Parking Spaces
9.00
Parking Description
Detached
Garage Spaces
1
Zoning
F-RC
Depth
124.0
Front
56.0
Acreage
< .50
Driveway
Private Double
Lot Size
56 x 124.0 ft
Pool
None
Parking Spaces
8
Total Parking Spaces
9.00
Parking Description
Detached
Garage Spaces
1
Zoning
F-RC
Building Description
Style
2-Storey
Home Type
House
Subtype
Detached
Year Built
100+
Property Orientation
North
Exterior Finish
Brick
Sewers
Sewers
Water Supply
Municipal
Possession Date
No Data
Style
2-Storey
Home Type
House
Subtype
Detached
Year Built
100+
Property Orientation
North
Exterior Finish
Brick
Sewers
Sewers
Water Supply
Municipal
Possession Date
No Data
Taxes & Fees
Taxes
$3,426.26 /yr
Tax Year
2025
Occupancy
Owner
Taxes
$3,426.26 /yr
Tax Year
2025
Occupancy
Owner
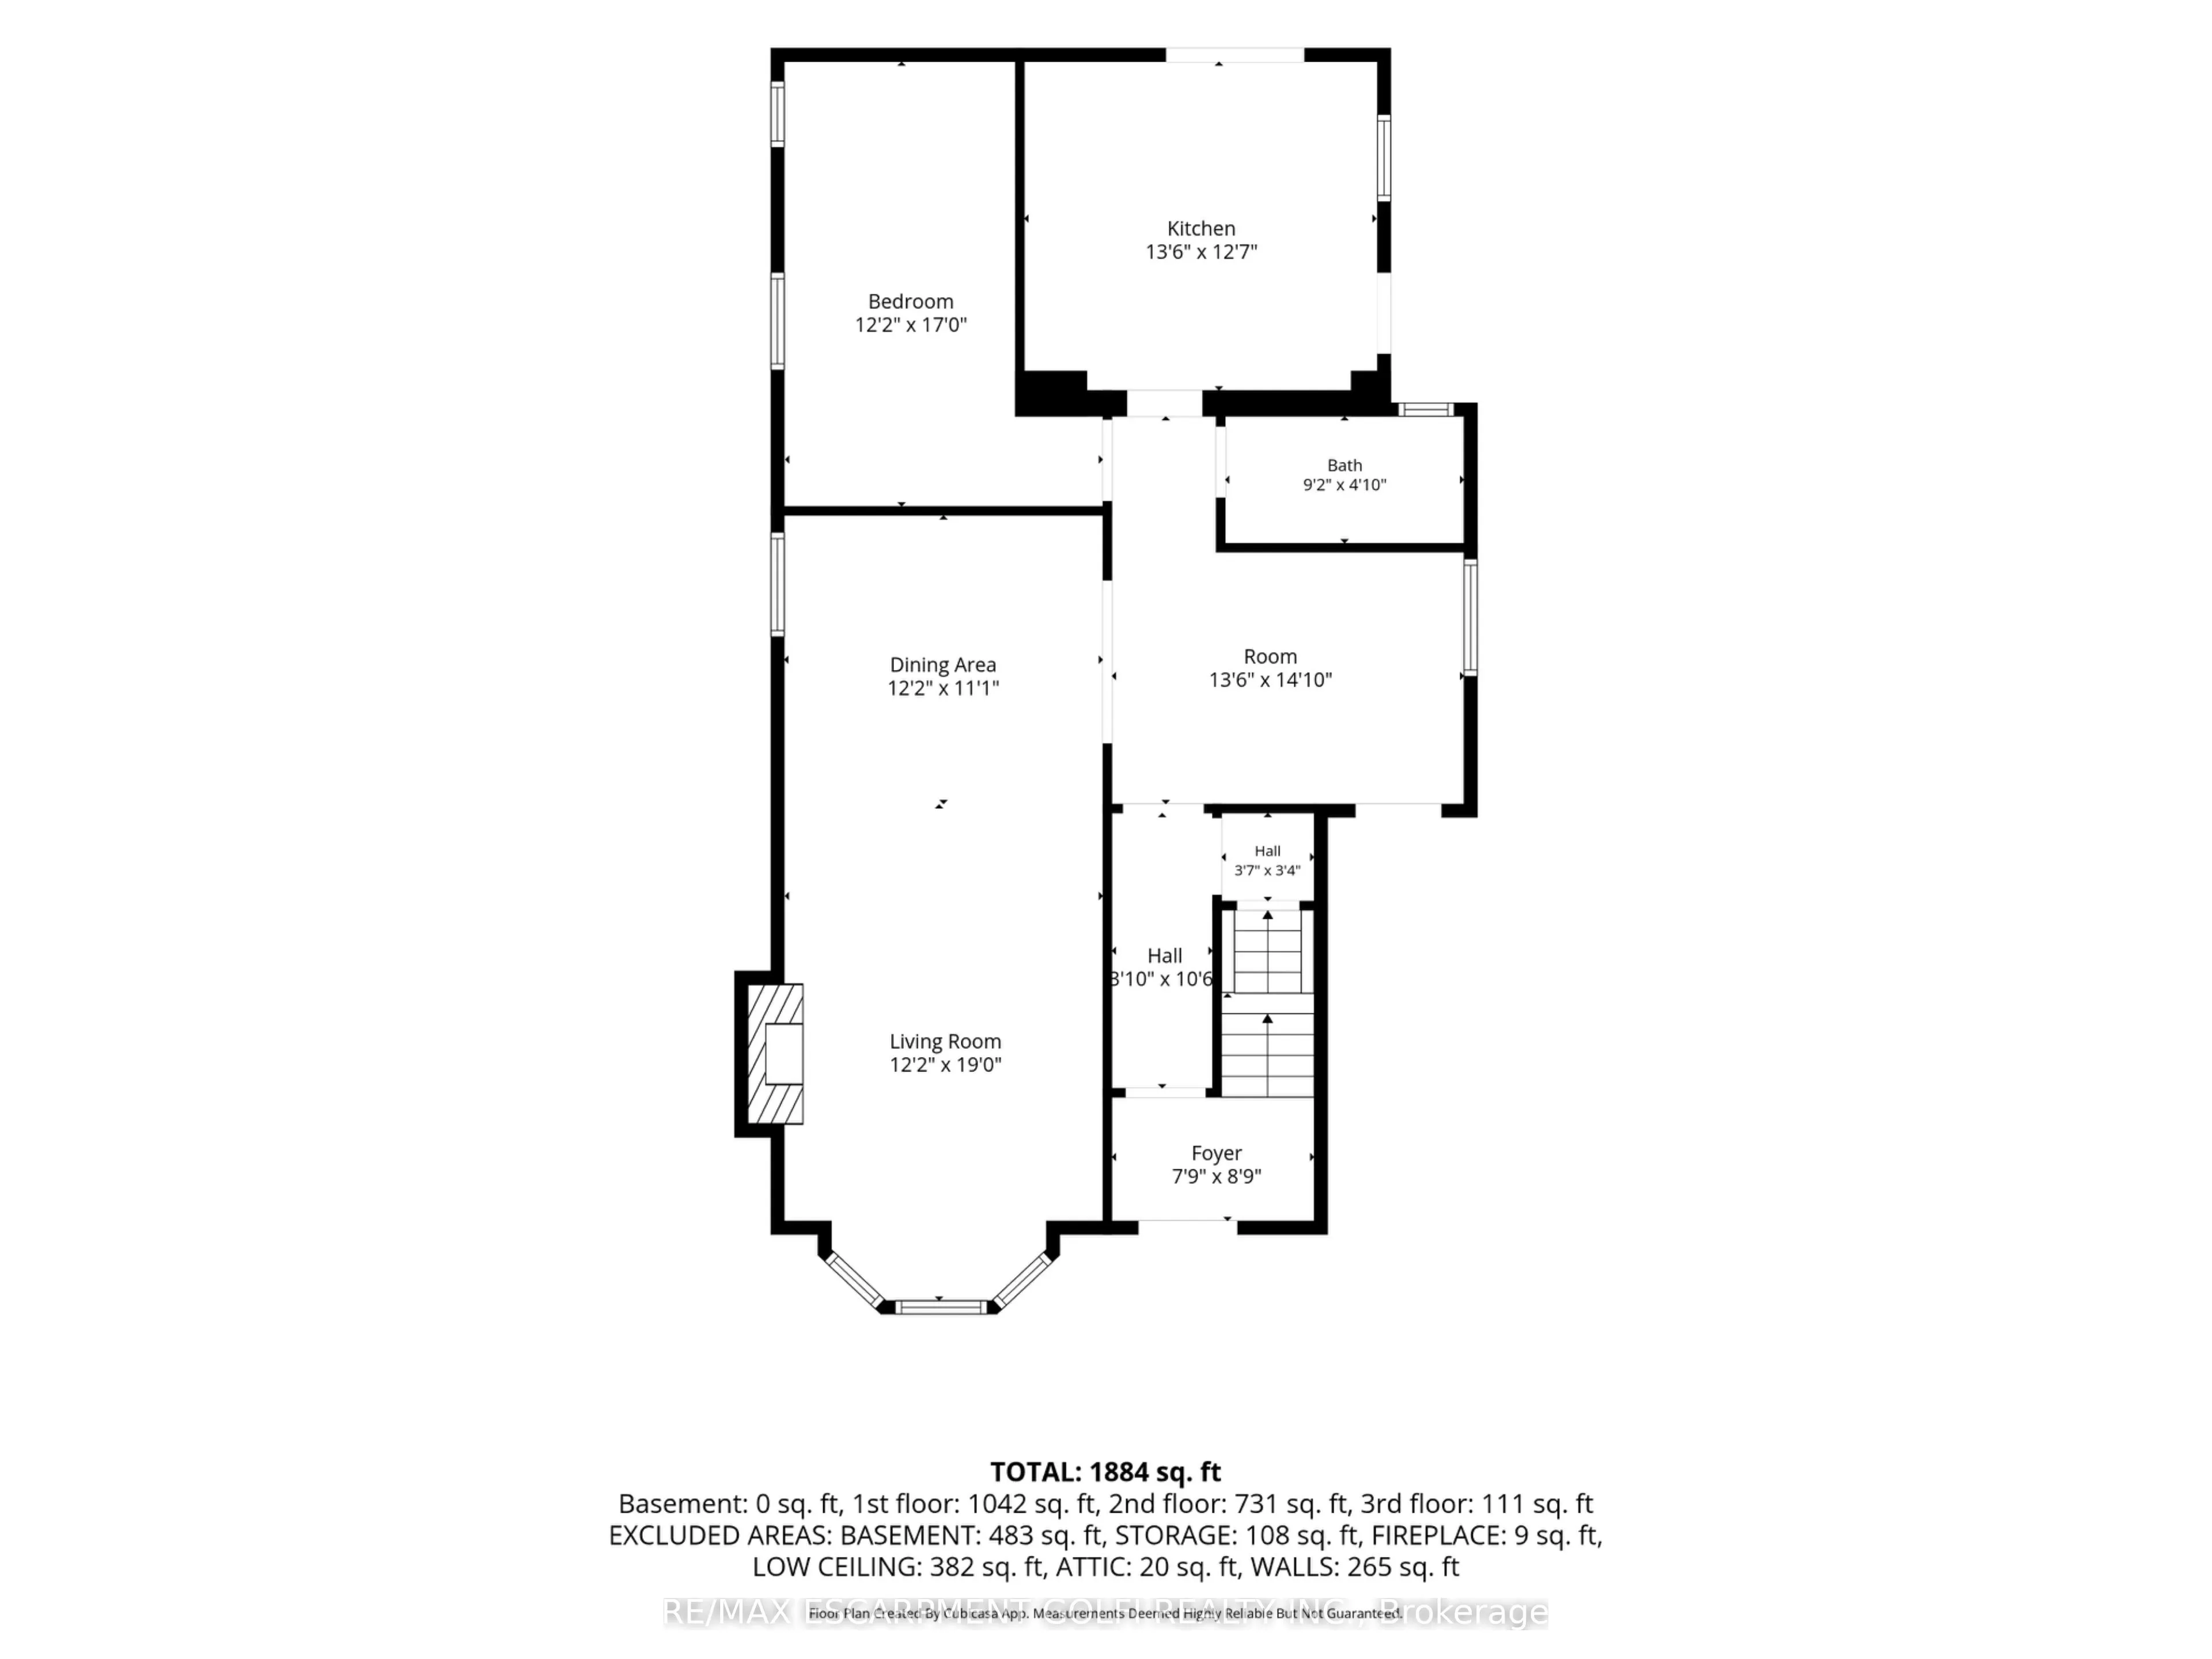
Room Types
Bathroom
3 Pc Bath
Dimensions 14.67 x 5.25 feet
77.02 sqft
Bathroom
3 Pc Bath
Dimensions 4.76 x 9.15 feet
43.55 sqft
Bedroom
California Shutters
Dimensions 17.32 x 9.32 feet
161.42 sqft
Bedroom
California Shutters
Dimensions 9.25 x 12.6 feet
116.55 sqft
Foyer
California Shutters
Dimensions 9.58 x 13.42 feet
128.56 sqft
Kitchen
Stainless Steel Appl, W/O To Deck, Sliding Doors
Dimensions 13.32 x 12.4 feet
165.17 sqft
Laundry
California Shutters
Dimensions 7.35 x 7.35 feet
54.02 sqft
Living Room
Fireplace, B/I Bookcase, California Shutters
Dimensions 30.35 x 12.5 feet
379.38 sqft
Loft
-
Dimensions 8.6 x 13.75 feet
118.25 sqft
Primary Bedroom
Walk-In Closet(s), California Shutters
Dimensions 20.34 x 12.5 feet
254.25 sqft
Similar Properties(No results)
Mortgage Calculator
Calculate your estimated monthly mortgage payment
Price
$649,900
$
%
%
Total cost of mortgage
$0
Monthly payment
By clicking Save, we will calculate your estimated mortgage for all properties using the saved values (down payment percentage, interest rate, and amortization).
The accuracy and applicability of this calculator are not guaranteed.