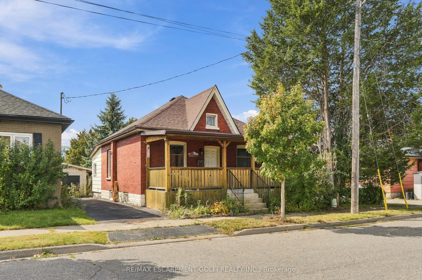
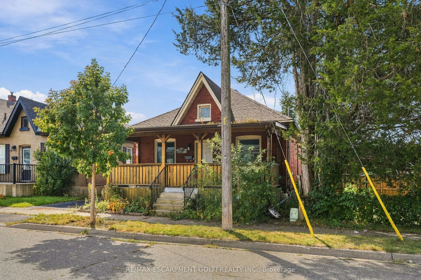
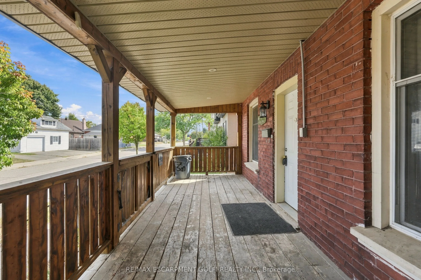
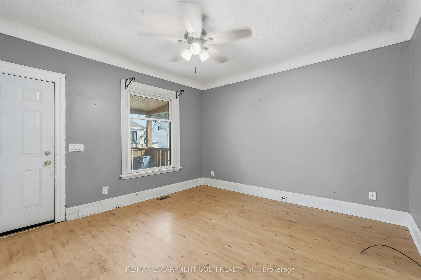
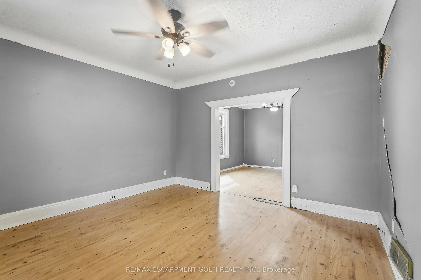
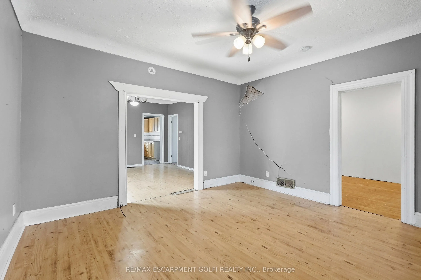
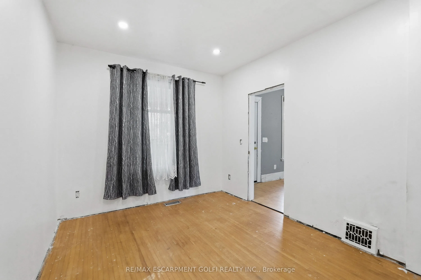
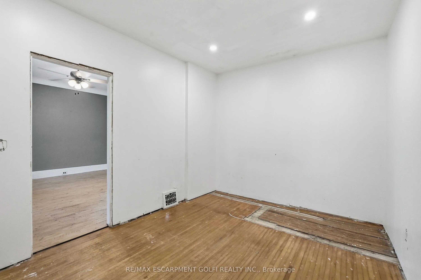
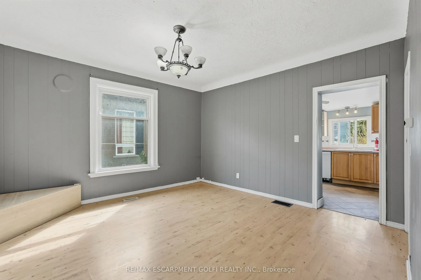
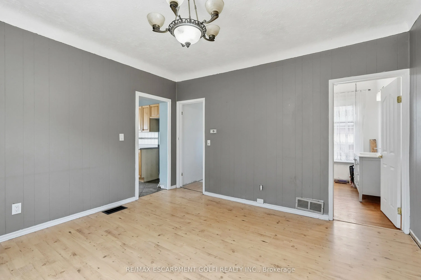
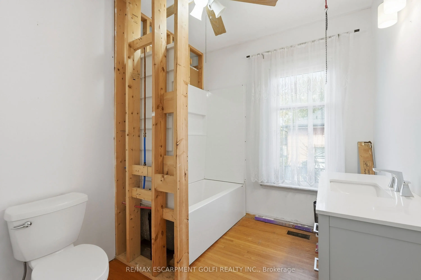
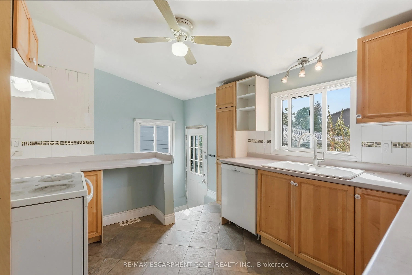
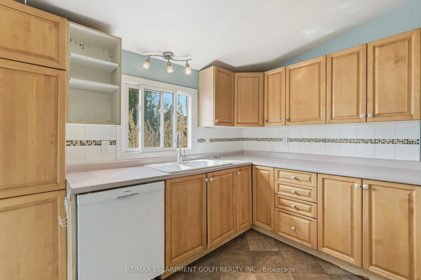
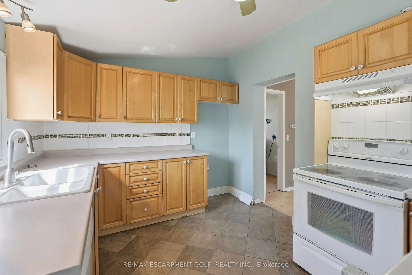
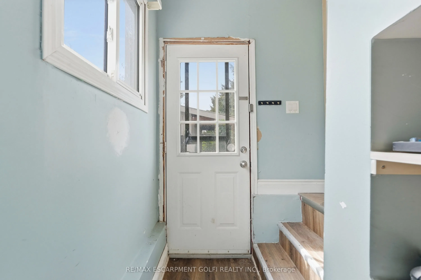
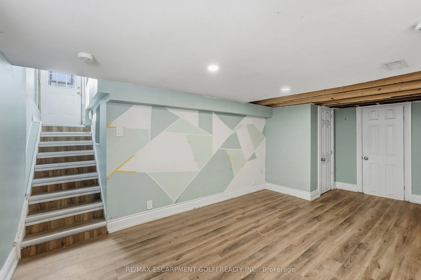
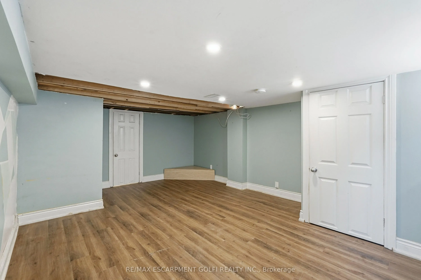
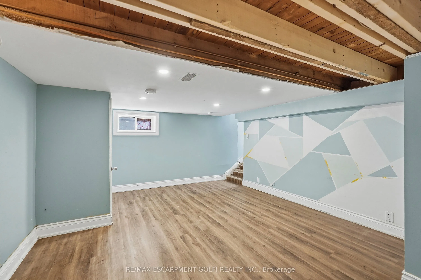
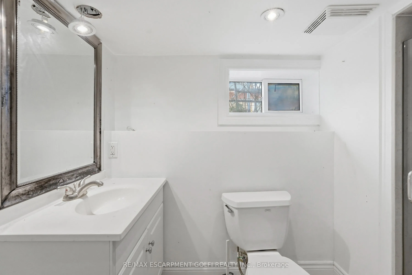
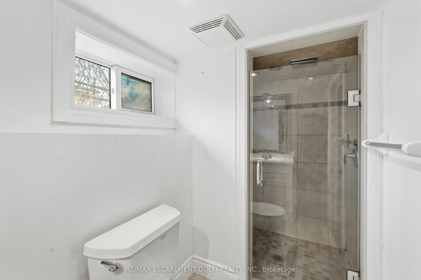
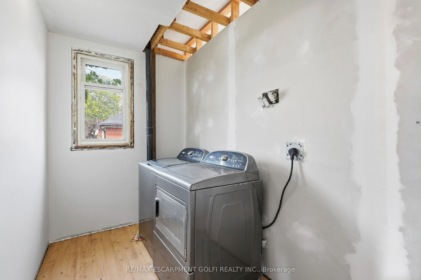
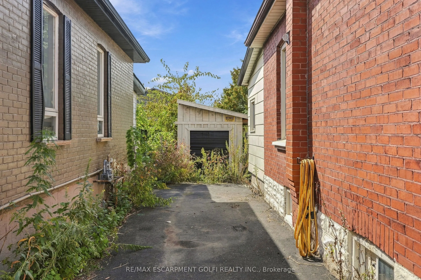
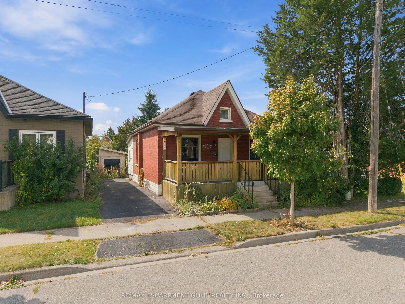
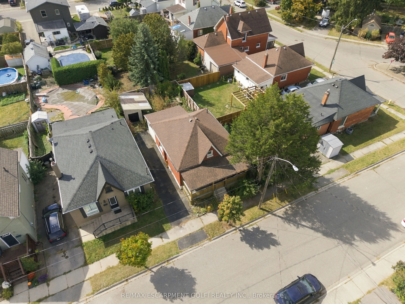
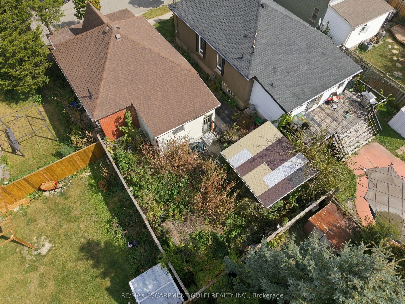
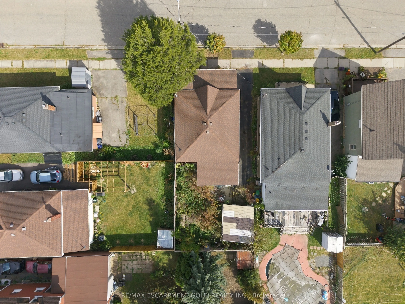
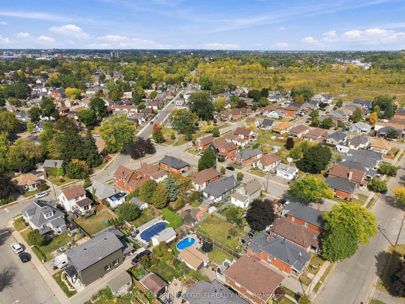
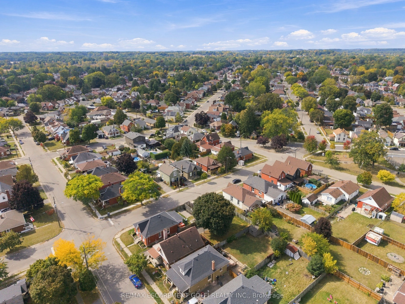
Calling investors, renovators, handymen, and buyers looking for an opportunity to make a home their own. Situated in a quiet and friendly Brantford neighbourhood, this 1-bedroom, 2-bathroom bungalow offers a solid starting point for those ready to bring their vision to life. The property is being so...ld as-is. The main level features a functional layout. A spacious front porch and private driveway add to the home's existing appeal, while the lower level offers valuable additional space with a finished recreation room and three-piece bathroom. Several important updates have already been completed, including a newer roof (2016), high-efficiency forced-air gas furnace, R60 energy-efficient attic insulation (2020), upgraded 3/4" copper water service from the property line to the foundation wall (2020), updated electrical breakers, and newer flooring and ceramic finishes. The private backyard provides additional outdoor space, while the property's convenient location puts shopping, restaurants, recreation, and major amenities within easy reach. Located just minutes from the YMCA, Brantford Casino, shopping plazas, Wilfrid Laurier University, and Conestoga College's Brantford campus. A great opportunity for an investor, flipper, renovator, or buyer looking to take on a project and unlock the potential of a well-located bungalow.
Full Property Details
Interior
Bedrooms
1
Total Bedrooms
1
Washrooms
2
Square Footage
700-1100 sqft
Basement
Full,Partially Finished
Heating Source
Gas
Heating Fuel
Forced Air
Air Conditioning
Central Air
Family Room
No
Kitchens
1
Total Kitchens
1
Fireplace Features
No
Bedrooms
1
Total Bedrooms
1
Washrooms
2
Square Footage
700-1100 sqft
Basement
Full,Partially Finished
Heating Source
Gas
Heating Fuel
Forced Air
Air Conditioning
Central Air
Family Room
No
Kitchens
1
Total Kitchens
1
Fireplace Features
No
Exterior
Depth
80.5
Front
36.0
Driveway
Private
Lot Size
36 x 80.5 ft
Pool
None
Parking Spaces
3
Total Parking Spaces
3.00
Parking Description
None
Garage Spaces
0
Zoning
RC
Depth
80.5
Front
36.0
Driveway
Private
Lot Size
36 x 80.5 ft
Pool
None
Parking Spaces
3
Total Parking Spaces
3.00
Parking Description
None
Garage Spaces
0
Zoning
RC
Building Description
Style
Bungalow
Home Type
House
Subtype
Detached
Year Built
100+
Property Orientation
South
Exterior Finish
Brick,Vinyl Siding
Sewers
Sewers
Water Supply
Municipal
Possession Date
No Data
Style
Bungalow
Home Type
House
Subtype
Detached
Year Built
100+
Property Orientation
South
Exterior Finish
Brick,Vinyl Siding
Sewers
Sewers
Water Supply
Municipal
Possession Date
No Data
Taxes & Fees
Taxes
$2,581 /yr
Tax Year
2025
Occupancy
Vacant
Taxes
$2,581 /yr
Tax Year
2025
Occupancy
Vacant
Room Types
Bathroom
3 Pc Bath
Dimensions 4.92 x 8.99 feet
44.23 sqft
Bathroom
3 Pc Bath
Dimensions 9.09 x 7.68 feet
69.81 sqft
Bedroom
-
Dimensions 9.09 x 12.76 feet
115.99 sqft
Dining Room
-
Dimensions 13.42 x 13.09 feet
175.67 sqft
Family Room
-
Dimensions 17.59 x 12.66 feet
222.69 sqft
Kitchen
-
Dimensions 11.32 x 10.17 feet
115.12 sqft
Laundry
-
Dimensions 9.09 x 5.41 feet
49.18 sqft
Living Room
-
Dimensions 13.42 x 13.09 feet
175.67 sqft
Similar Properties(No results)
Mortgage Calculator
Calculate your estimated monthly mortgage payment
Price
$349,900
$
%
%
Total cost of mortgage
$0
Monthly payment
By clicking Save, we will calculate your estimated mortgage for all properties using the saved values (down payment percentage, interest rate, and amortization).
The accuracy and applicability of this calculator are not guaranteed.