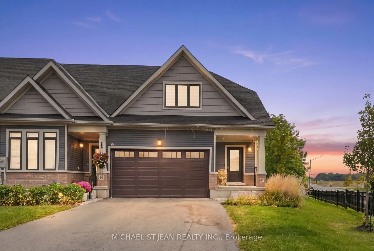
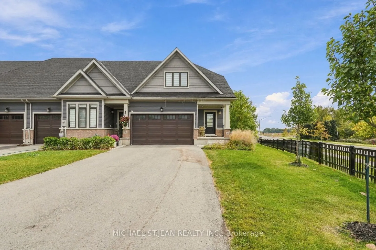
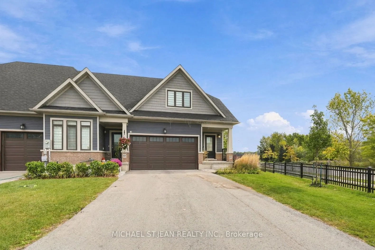
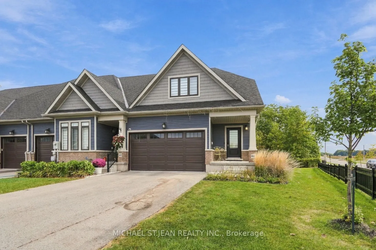
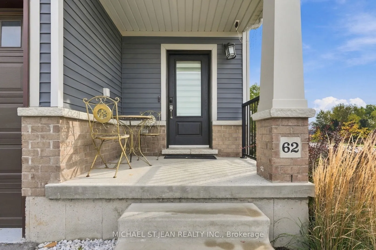
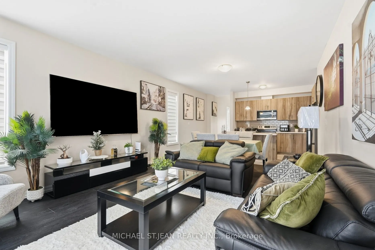
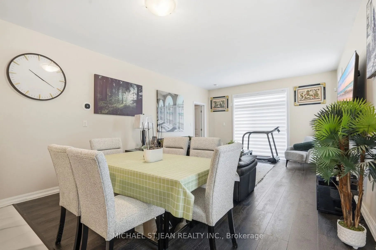
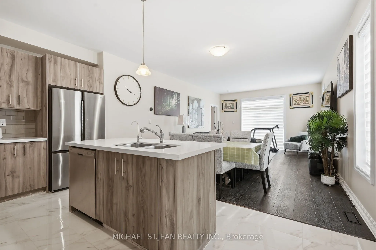
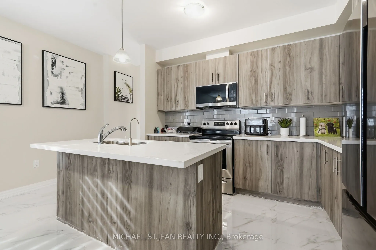
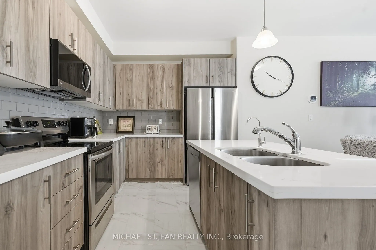
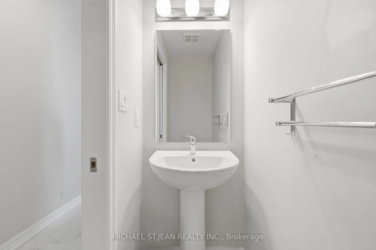
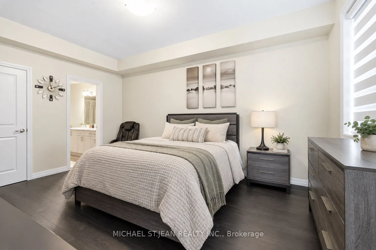
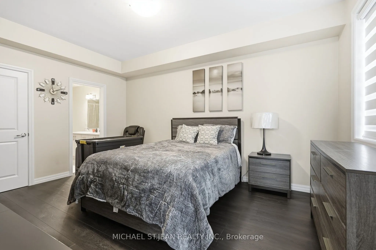
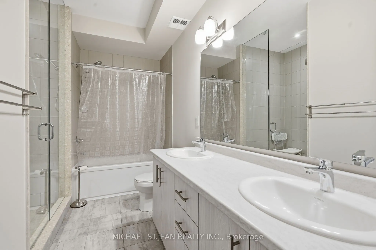
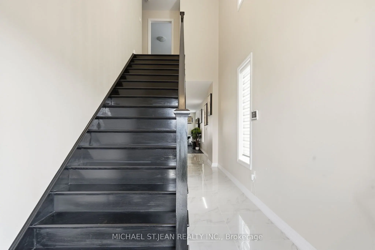
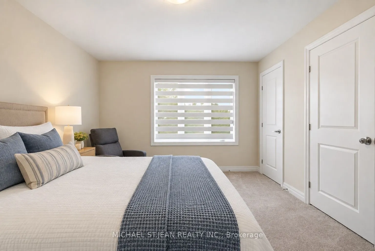
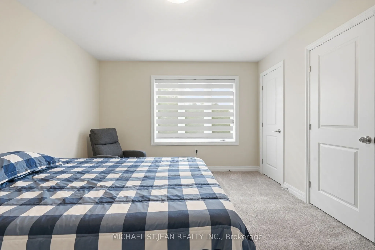
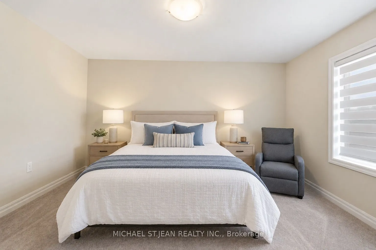
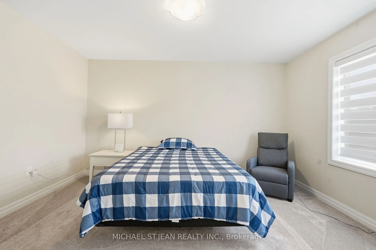
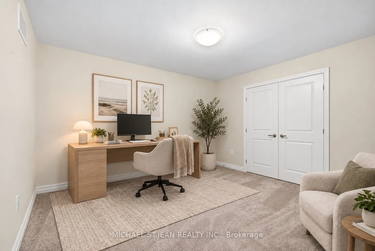
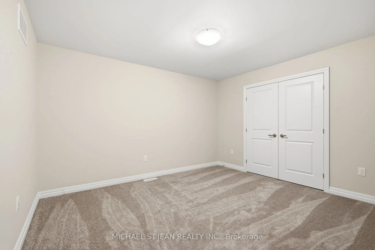
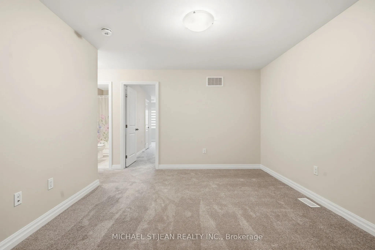
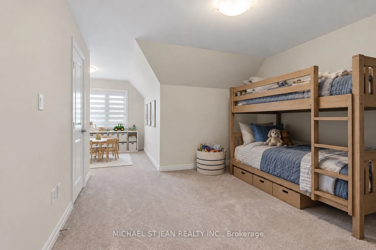
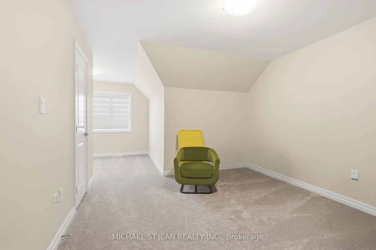
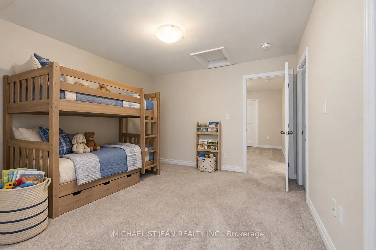
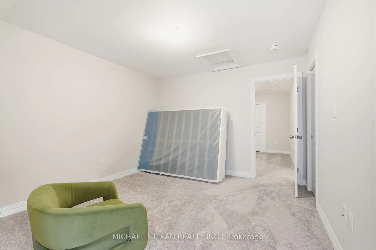
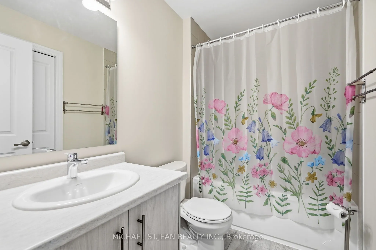
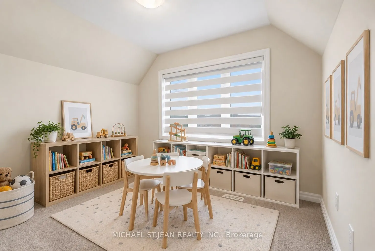
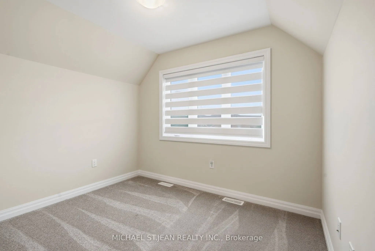
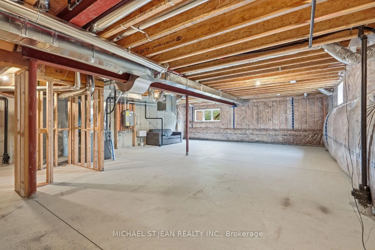
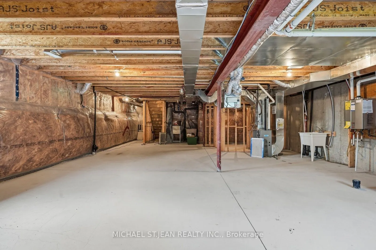
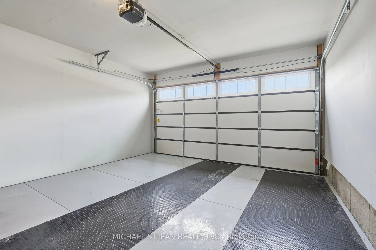
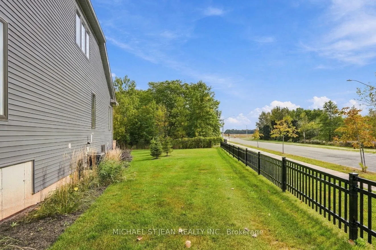
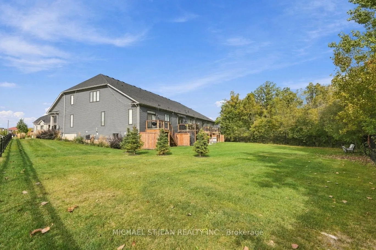
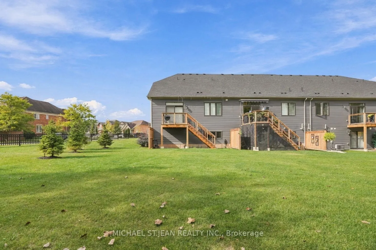
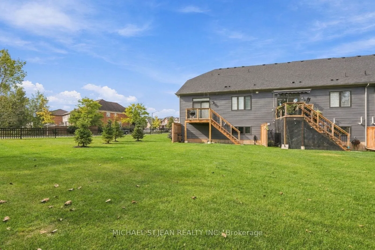
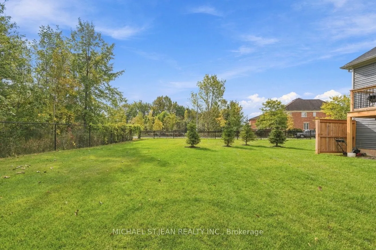
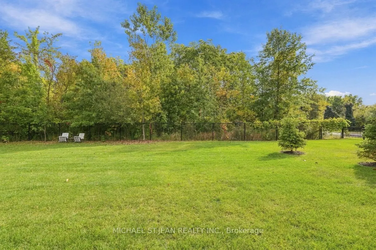
Enjoy carefree living with the added benefits of a corner-lot home in desirable Chippewa. Offering 1,876 sq. ft. of finished living space, this beautifully maintained bungalow offers the space, privacy, and natural light you've been looking for. Set on a premium corner lot, the home provides an abun...dance of windows and a bright, open feel throughout. The spacious open-concept layout features 3 bedrooms, 2.5 bathrooms, and a double-car garage. The primary bedroom is conveniently located on the main level, complete with a beautiful spa-inspired ensuite - the perfect place to relax at the end of the day. Upstairs, you'll find two additional bedrooms, a full bathroom, and a versatile loft space that could be used as a home office, recreational area, or additional living space. The unfinished basement provides plenty of potential for future living space and provides walk out access to the outdoors, bringing in even more natural light. Easy low maintenance living located close to trails, golf courses, the Chippewa Boat Ramp, and Naisbitt Park, this is an ideal location for those who enjoy getting outdoors while still being close to everyday amenities.
Full Property Details
Interior
Bedrooms
3
Total Bedrooms
3
Washrooms
3
Square Footage
1800-1999 sqft
Basement
Full,Unfinished,Walk-Out
Heating Source
Gas
Heating Fuel
Forced Air
Air Conditioning
Central Air
Family Room
Yes
Kitchens
1
Total Kitchens
1
Fireplace Features
No
Bedrooms
3
Total Bedrooms
3
Washrooms
3
Square Footage
1800-1999 sqft
Basement
Full,Unfinished,Walk-Out
Heating Source
Gas
Heating Fuel
Forced Air
Air Conditioning
Central Air
Family Room
Yes
Kitchens
1
Total Kitchens
1
Fireplace Features
No
Exterior
Driveway
Private
Parking Spaces
6
Total Parking Spaces
6.00
Parking Description
Private
Garage Spaces
2
Balcony
Open
Driveway
Private
Parking Spaces
6
Total Parking Spaces
6.00
Parking Description
Private
Garage Spaces
2
Balcony
Open
Building Description
Style
Bungaloft
Home Type
Condo
Subtype
Condo Townhouse
Year Built
0-5
Property Orientation
North East
Exterior Finish
Brick,Vinyl Siding
Possession Date
No Data
Locker
None
Style
Bungaloft
Home Type
Condo
Subtype
Condo Townhouse
Year Built
0-5
Property Orientation
North East
Exterior Finish
Brick,Vinyl Siding
Possession Date
No Data
Locker
None
Community
Community
Lyons Creek
Community
Lyons Creek
Taxes & Fees
Taxes
$4,634.55 /yr
Tax Year
2026
Occupancy
Owner
Maintenance Fee
$237.94/mo
Taxes
$4,634.55 /yr
Tax Year
2026
Occupancy
Owner
Maintenance Fee
$237.94/mo
Other
Pets
Yes-with Restrictions
Pets
Yes-with Restrictions
Room Types
Bathroom
2 Pc Bath
Dimensions 6.66 x 2.82 feet
18.78 sqft
Bathroom
6 Pc Ensuite
Dimensions 8.99 x 12.17 feet
109.41 sqft
Bedroom 2
-
Dimensions 13.68 x 11.25 feet
153.9 sqft
Bedroom 3
Walk-In Closet(s)
Dimensions 10.93 x 13.32 feet
145.59 sqft
Dining Room
-
Dimensions 13.85 x 6.59 feet
91.27 sqft
Family Room
-
Dimensions 11.15 x 13.32 feet
148.52 sqft
Foyer
-
Dimensions 7.68 x 14.5 feet
111.36 sqft
Kitchen
-
Dimensions 15.75 x 9.09 feet
143.17 sqft
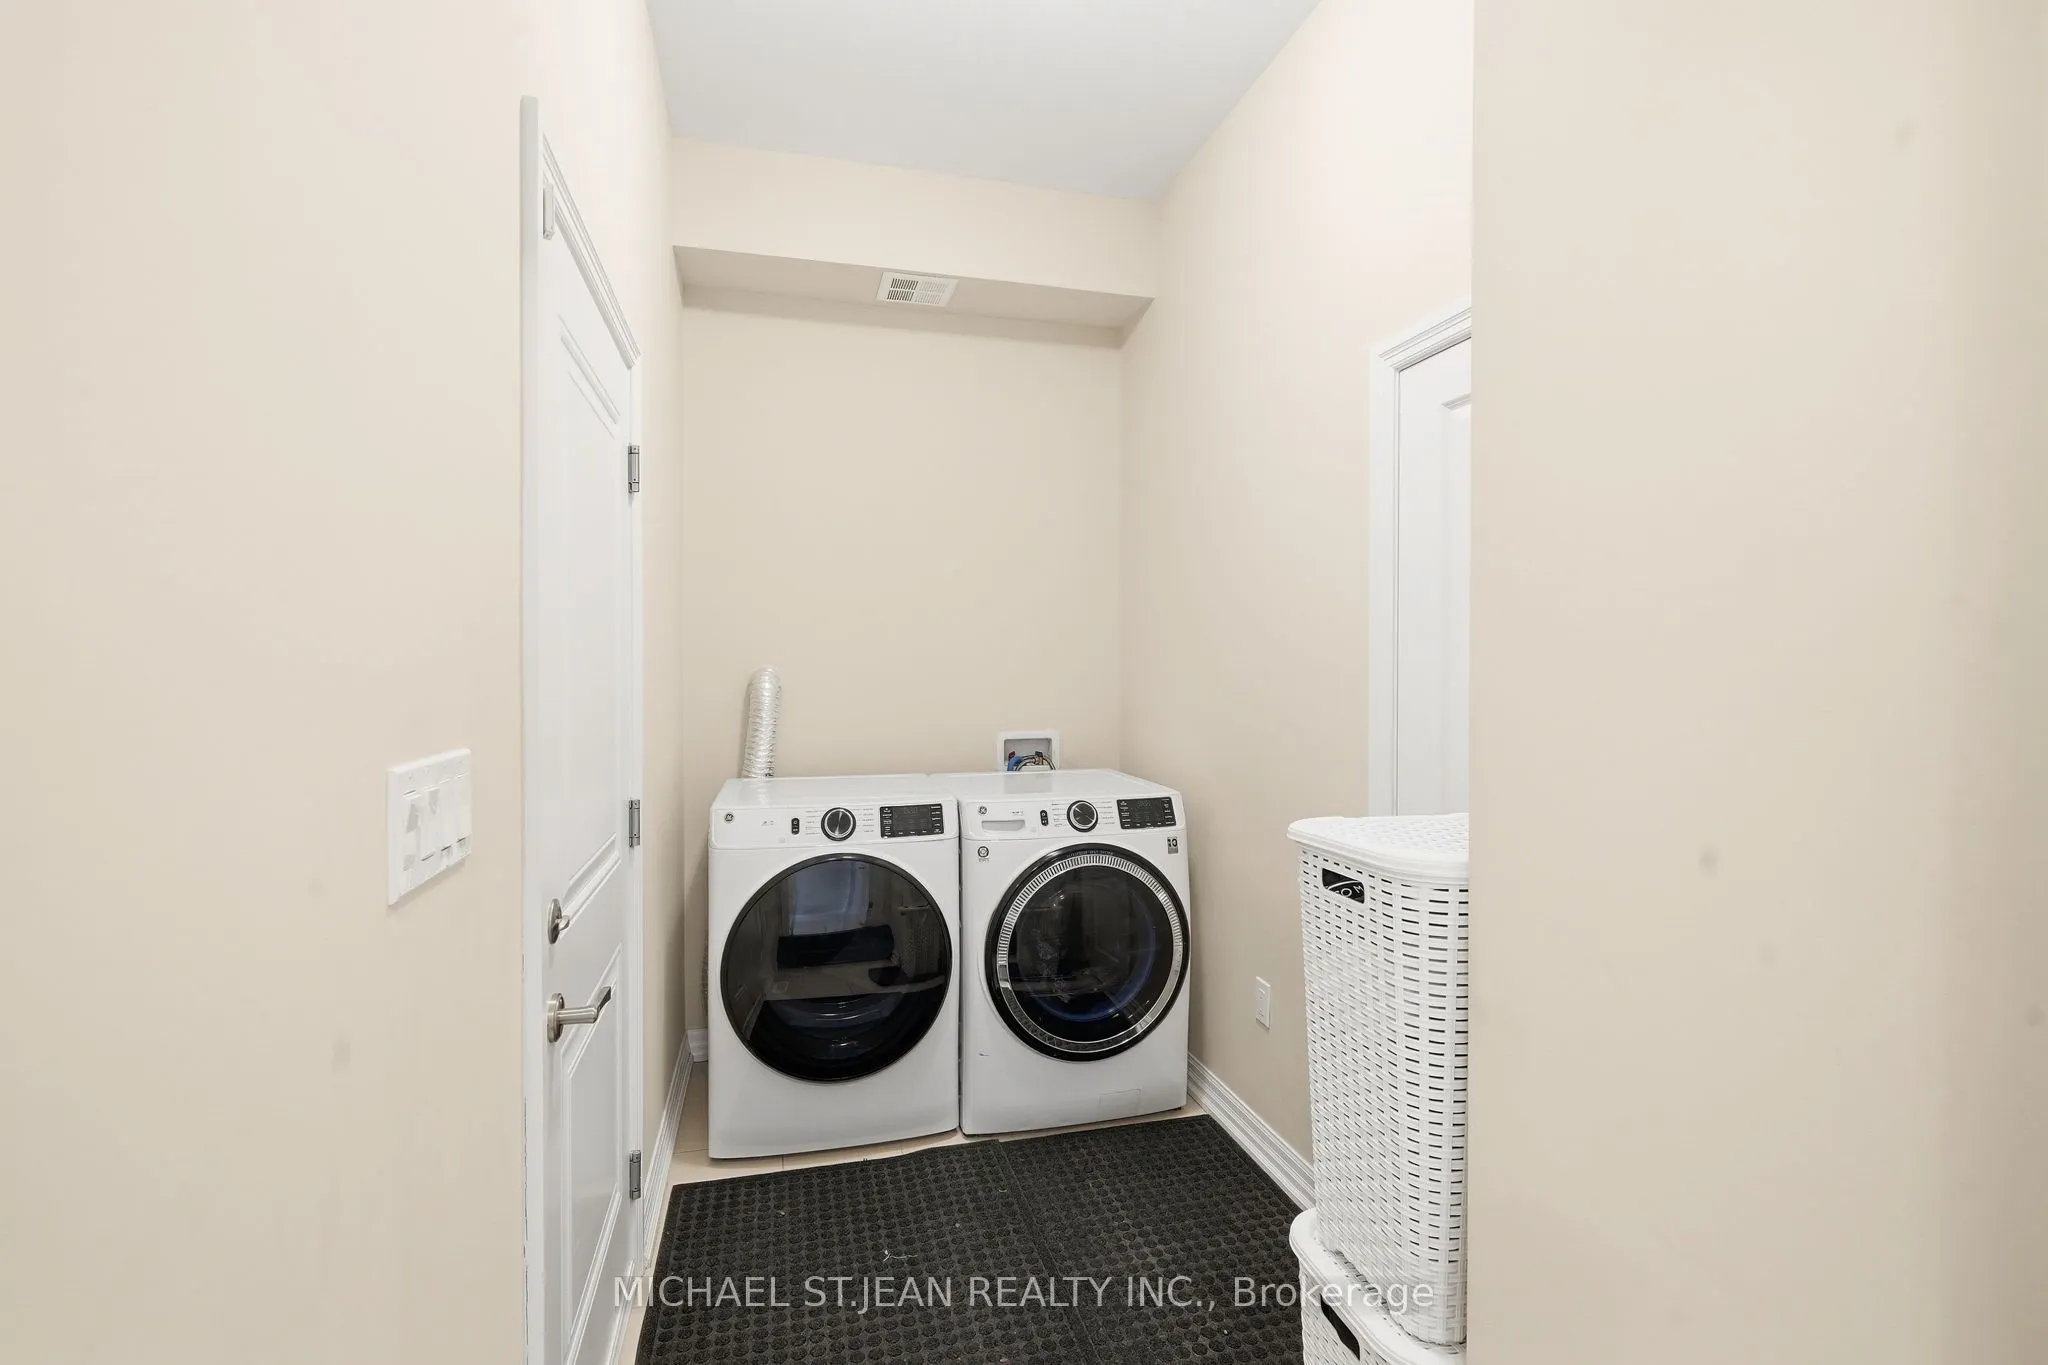
Laundry
-
Dimensions 10.93 x 4.92 feet
53.78 sqft
Living Room
-
Dimensions 13.91 x 13.91 feet
193.49 sqft
Other
-
Dimensions 10.33 x 9.25 feet
95.55 sqft
Primary Bedroom
Walk-In Closet(s)
Dimensions 10.93 x 15.42 feet
168.54 sqft
Similar Properties(No results)
Mortgage Calculator
Calculate your estimated monthly mortgage payment
Price
$599,000
$
%
%
Total cost of mortgage
$0
Monthly payment
By clicking Save, we will calculate your estimated mortgage for all properties using the saved values (down payment percentage, interest rate, and amortization).
The accuracy and applicability of this calculator are not guaranteed.