Sign In or Create a Free Account to see full details of this property
Key Facts
Key facts for 5463 Palmer Avenue
Property Type
House, 2-Storey
Parking
None 0 garage, 5 parking
MLS #
X13855970
Size
1100-1500 sqft
Basement
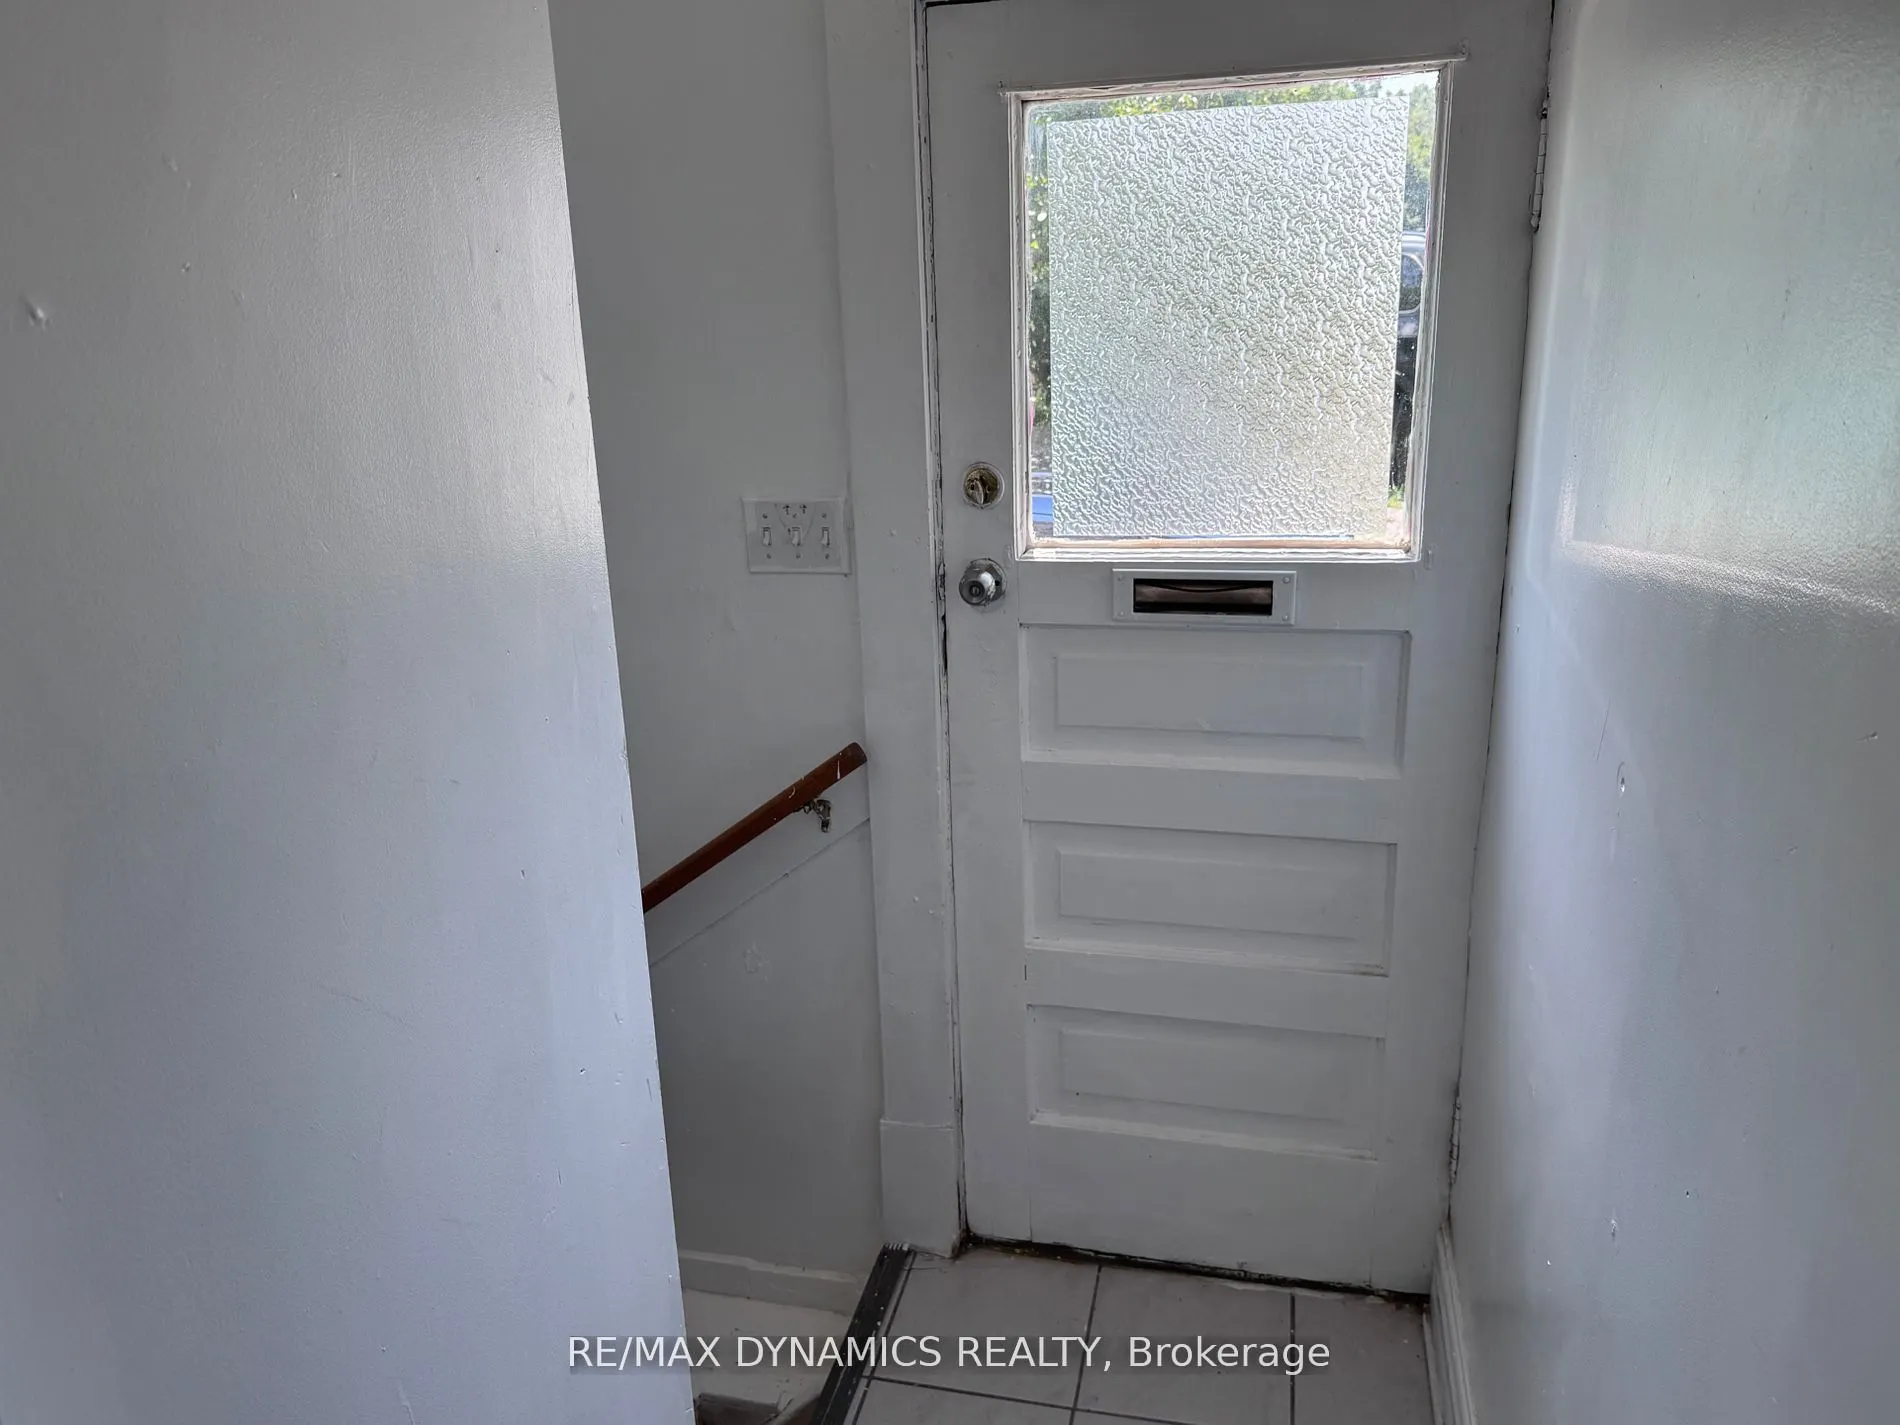
Separate Entrance,Partially Finished
Listed on
2026-10-02
Lot size
47 x 75.0
Tax
$2,658.31 /yr
Days on Market
11
Approximate Age
100+
Maintenance Fee
-
Description
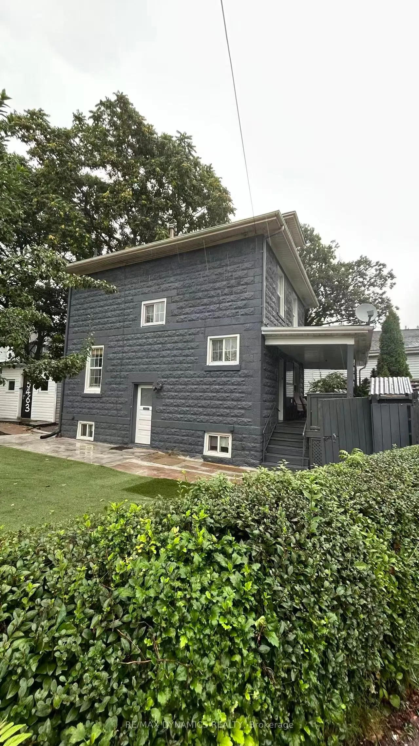
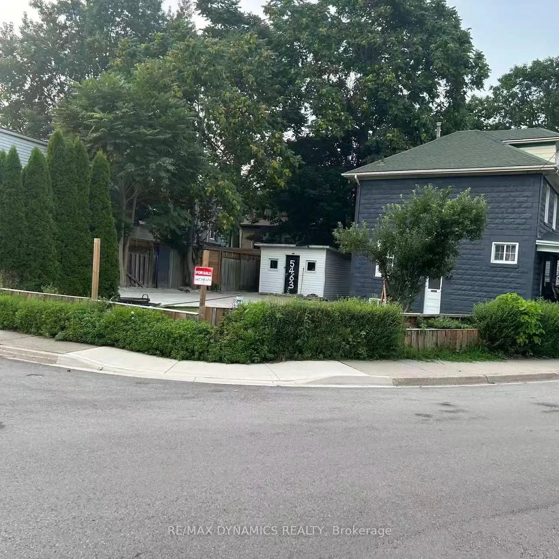
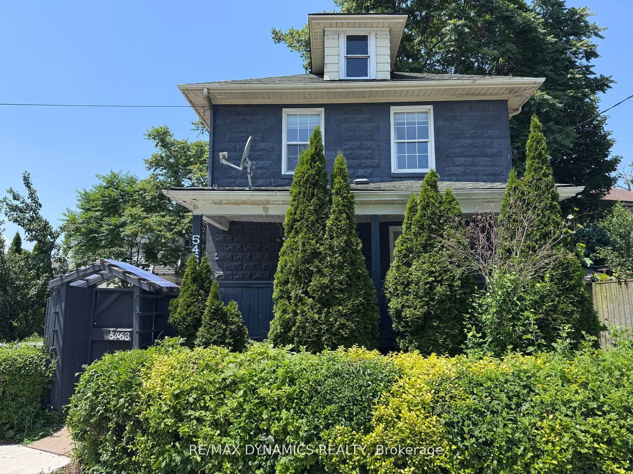
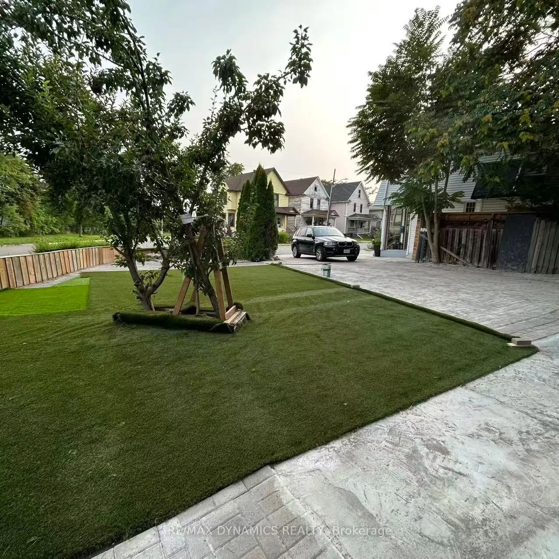
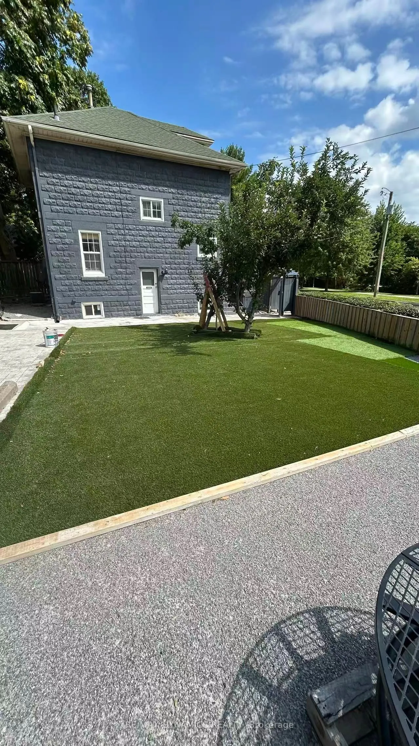
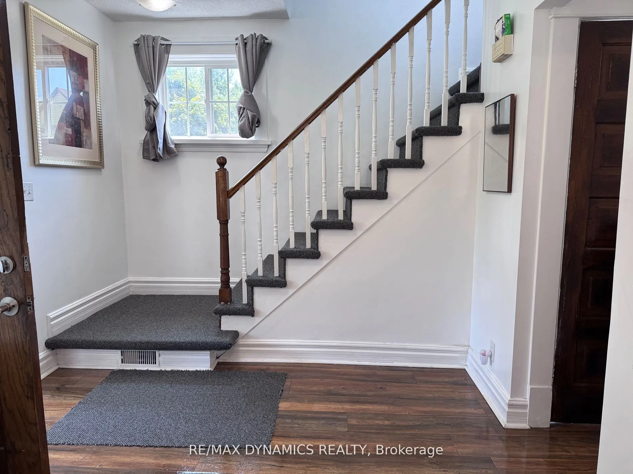
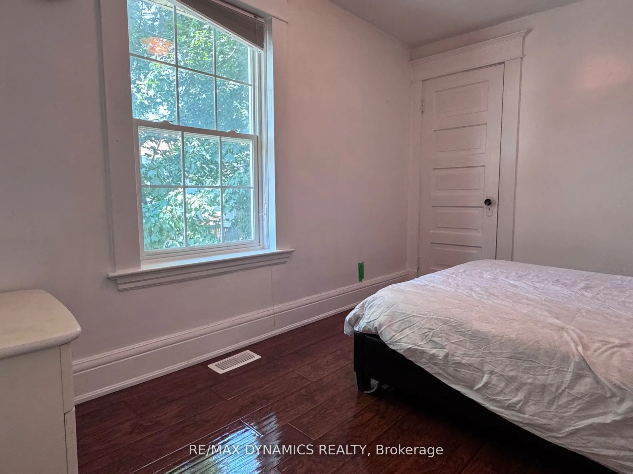
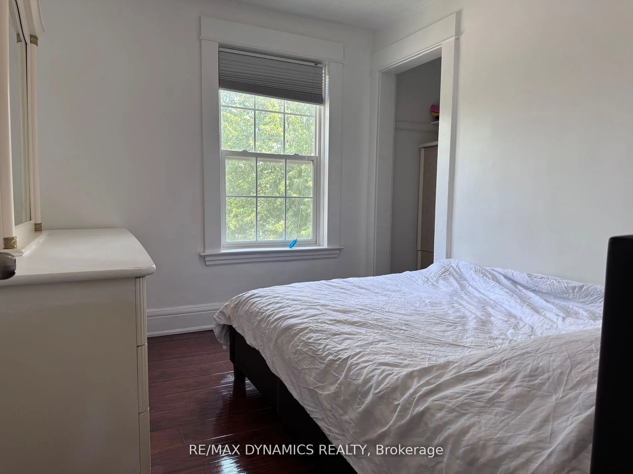
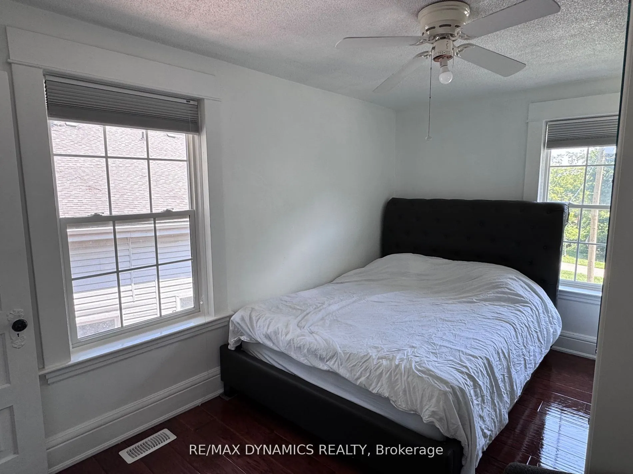
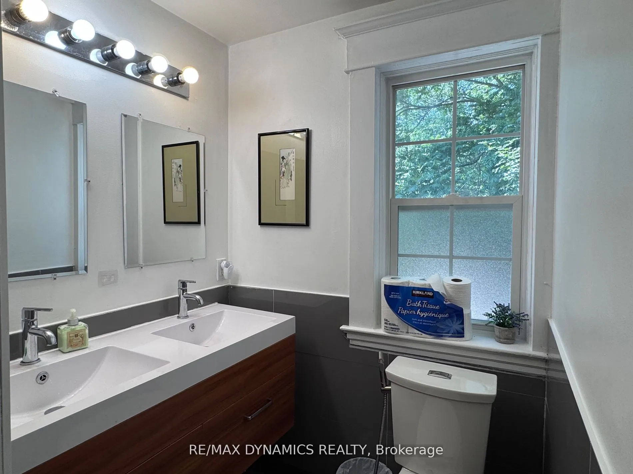
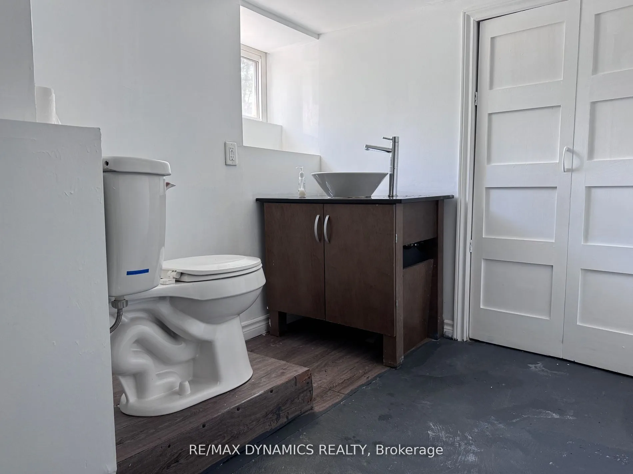
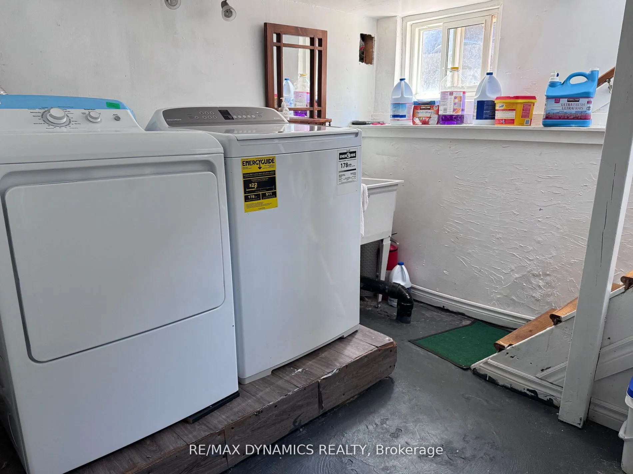
Welcome to 5463 Palmer Ave, a solid brick corner-lot home in the heart of downtown Niagara Falls! Walking distance to the world-famous Falls, Clifton Hill, Bird Kingdom, Tim Hortons, restaurants, pubs, and more, this location is all about convenience.This unique property offers exceptional flexibili...ty for families, investors, or short-term rental Or Bed and Breakfast pportunities. The home features a bright and functional layout, spacious bedrooms, and a great backyard. There's a separate entrance to the basement and parking for up to 5 cars-perfect for families or investors.Furnace, AC, and hot water tank were updated in 2022, making this a move-in-ready, low-maintenance property. A fantastic opportunity in a prime Niagara Falls location!
Full Property Details
Interior
Bedrooms
3
Total Bedrooms
3
Washrooms
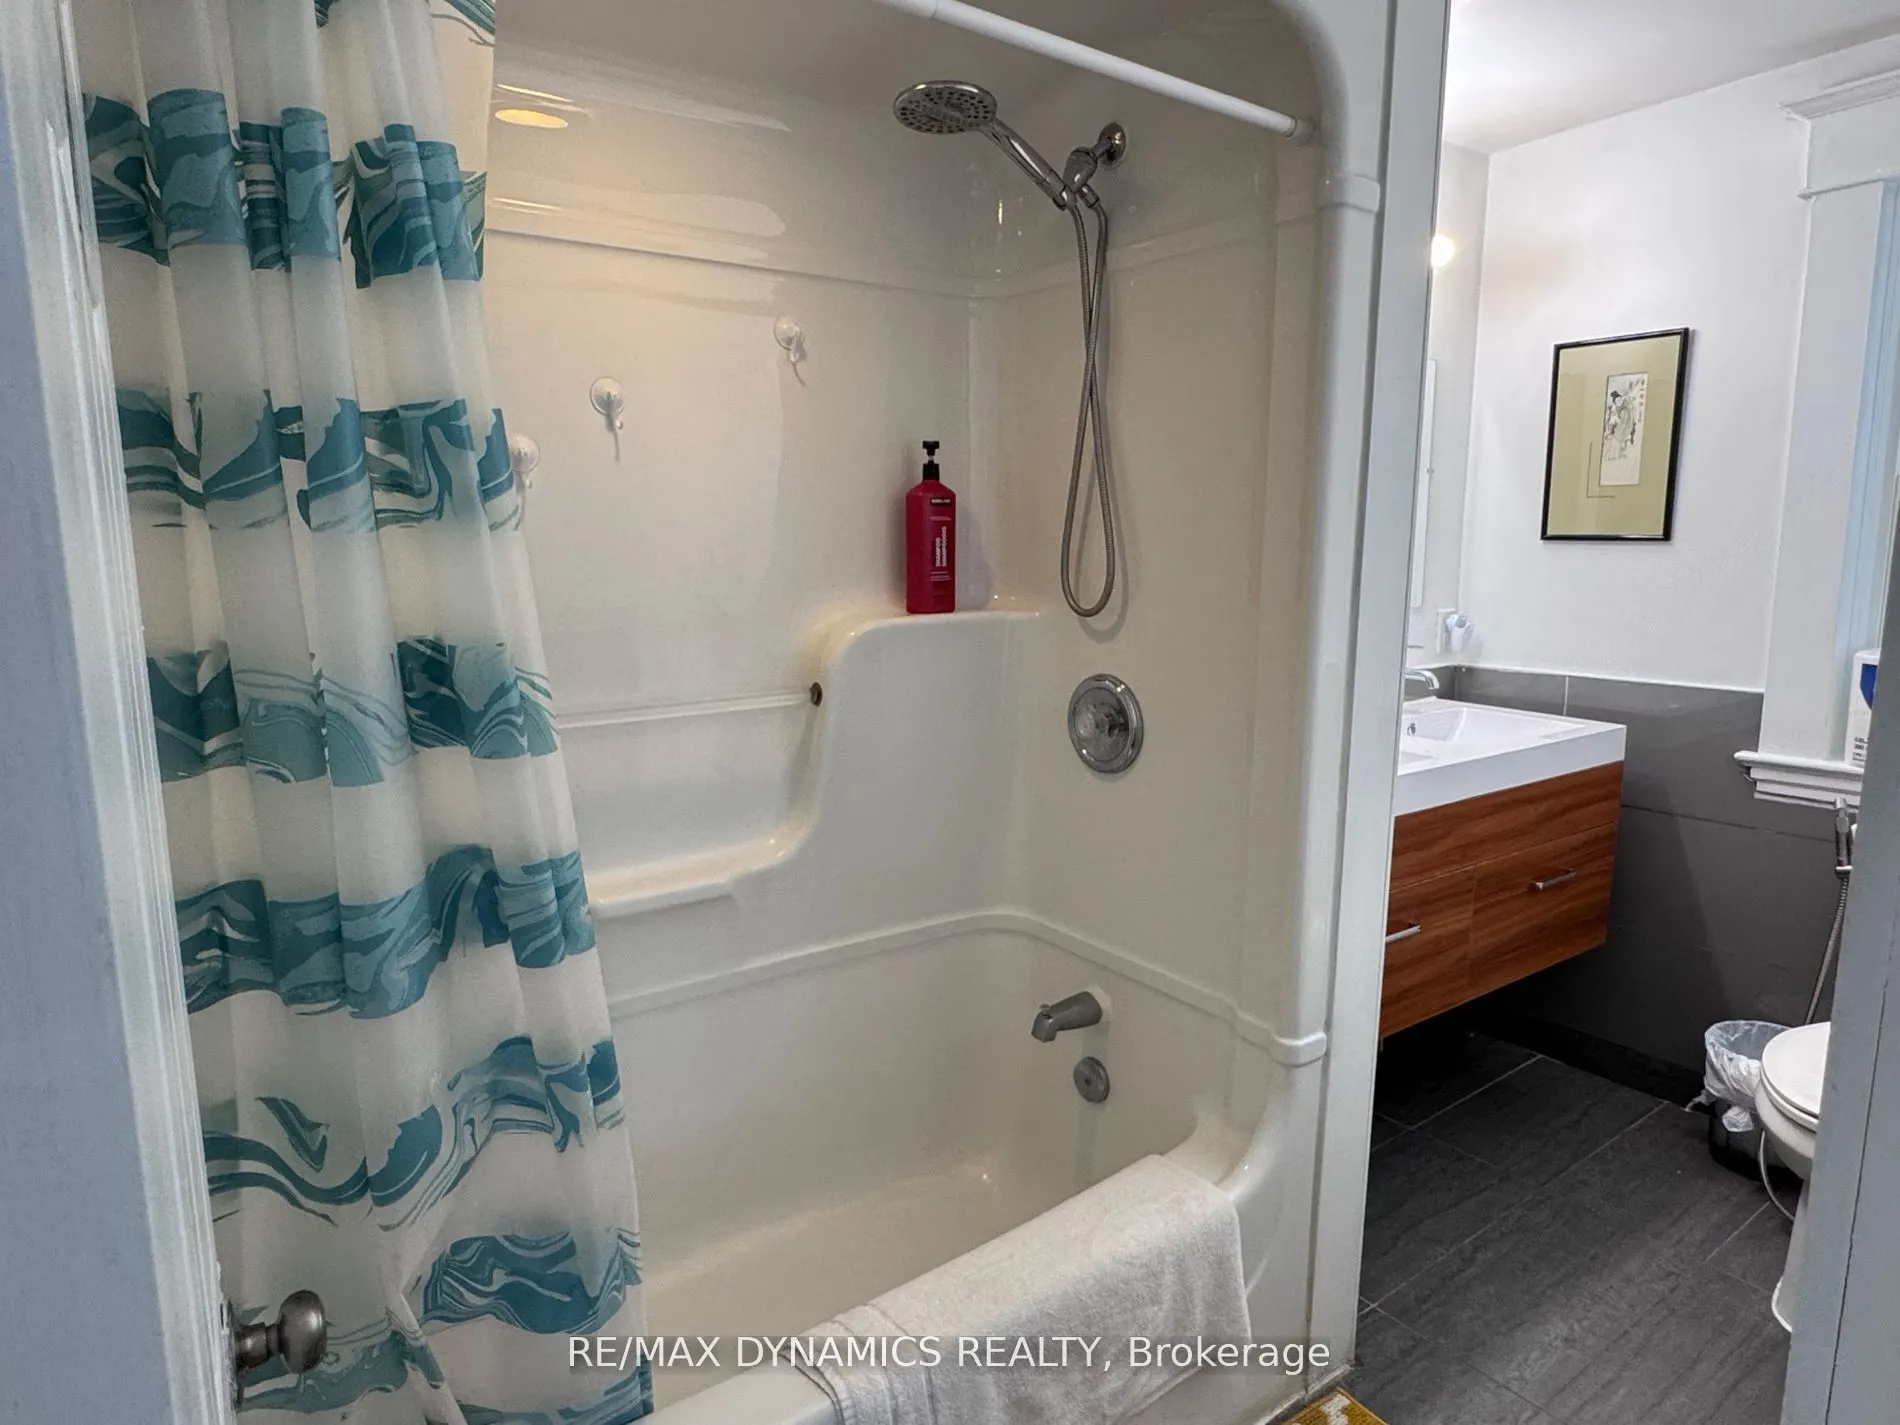
2
Square Footage
1100-1500 sqft
Basement
Separate Entrance,Partially Finished
Heating Source
Gas
Heating Fuel
Forced Air
Air Conditioning
Central Air
Family Room
No
Kitchens
1
Total Kitchens
1
Fireplace Features
No
Bedrooms
3
Total Bedrooms
3
Washrooms
2
Square Footage
1100-1500 sqft
Basement
Separate Entrance,Partially Finished
Heating Source
Gas
Heating Fuel
Forced Air
Air Conditioning
Central Air
Family Room
No
Kitchens
1
Total Kitchens
1
Fireplace Features
No
Exterior
Depth
75.0
Front
47.0
Lot Size
47 x 75.0 ft
Pool
None
Parking Spaces
5
Total Parking Spaces
5.00
Parking Description
None
Garage Spaces
0
Zoning
R2
Depth
75.0
Front
47.0
Lot Size
47 x 75.0 ft
Pool
None
Parking Spaces
5
Total Parking Spaces
5.00
Parking Description
None
Garage Spaces
0
Zoning
R2
Building Description
Style
2-Storey
Home Type
House
Subtype
Detached
Year Built
100+
Property Orientation
West
Exterior Finish
Brick
Sewers
Sewers
Water Supply
Municipal
Possession Date
12/1/2026
Style
2-Storey
Home Type
House
Subtype
Detached
Year Built
100+
Property Orientation
West
Exterior Finish
Brick
Sewers
Sewers
Water Supply
Municipal
Possession Date
12/1/2026
Community
Community
Downtown
Community
Downtown
Taxes & Fees
Taxes
$2,658.31 /yr
Tax Year
2026
Occupancy
Owner
Taxes
$2,658.31 /yr
Tax Year
2026
Occupancy
Owner
Room Types
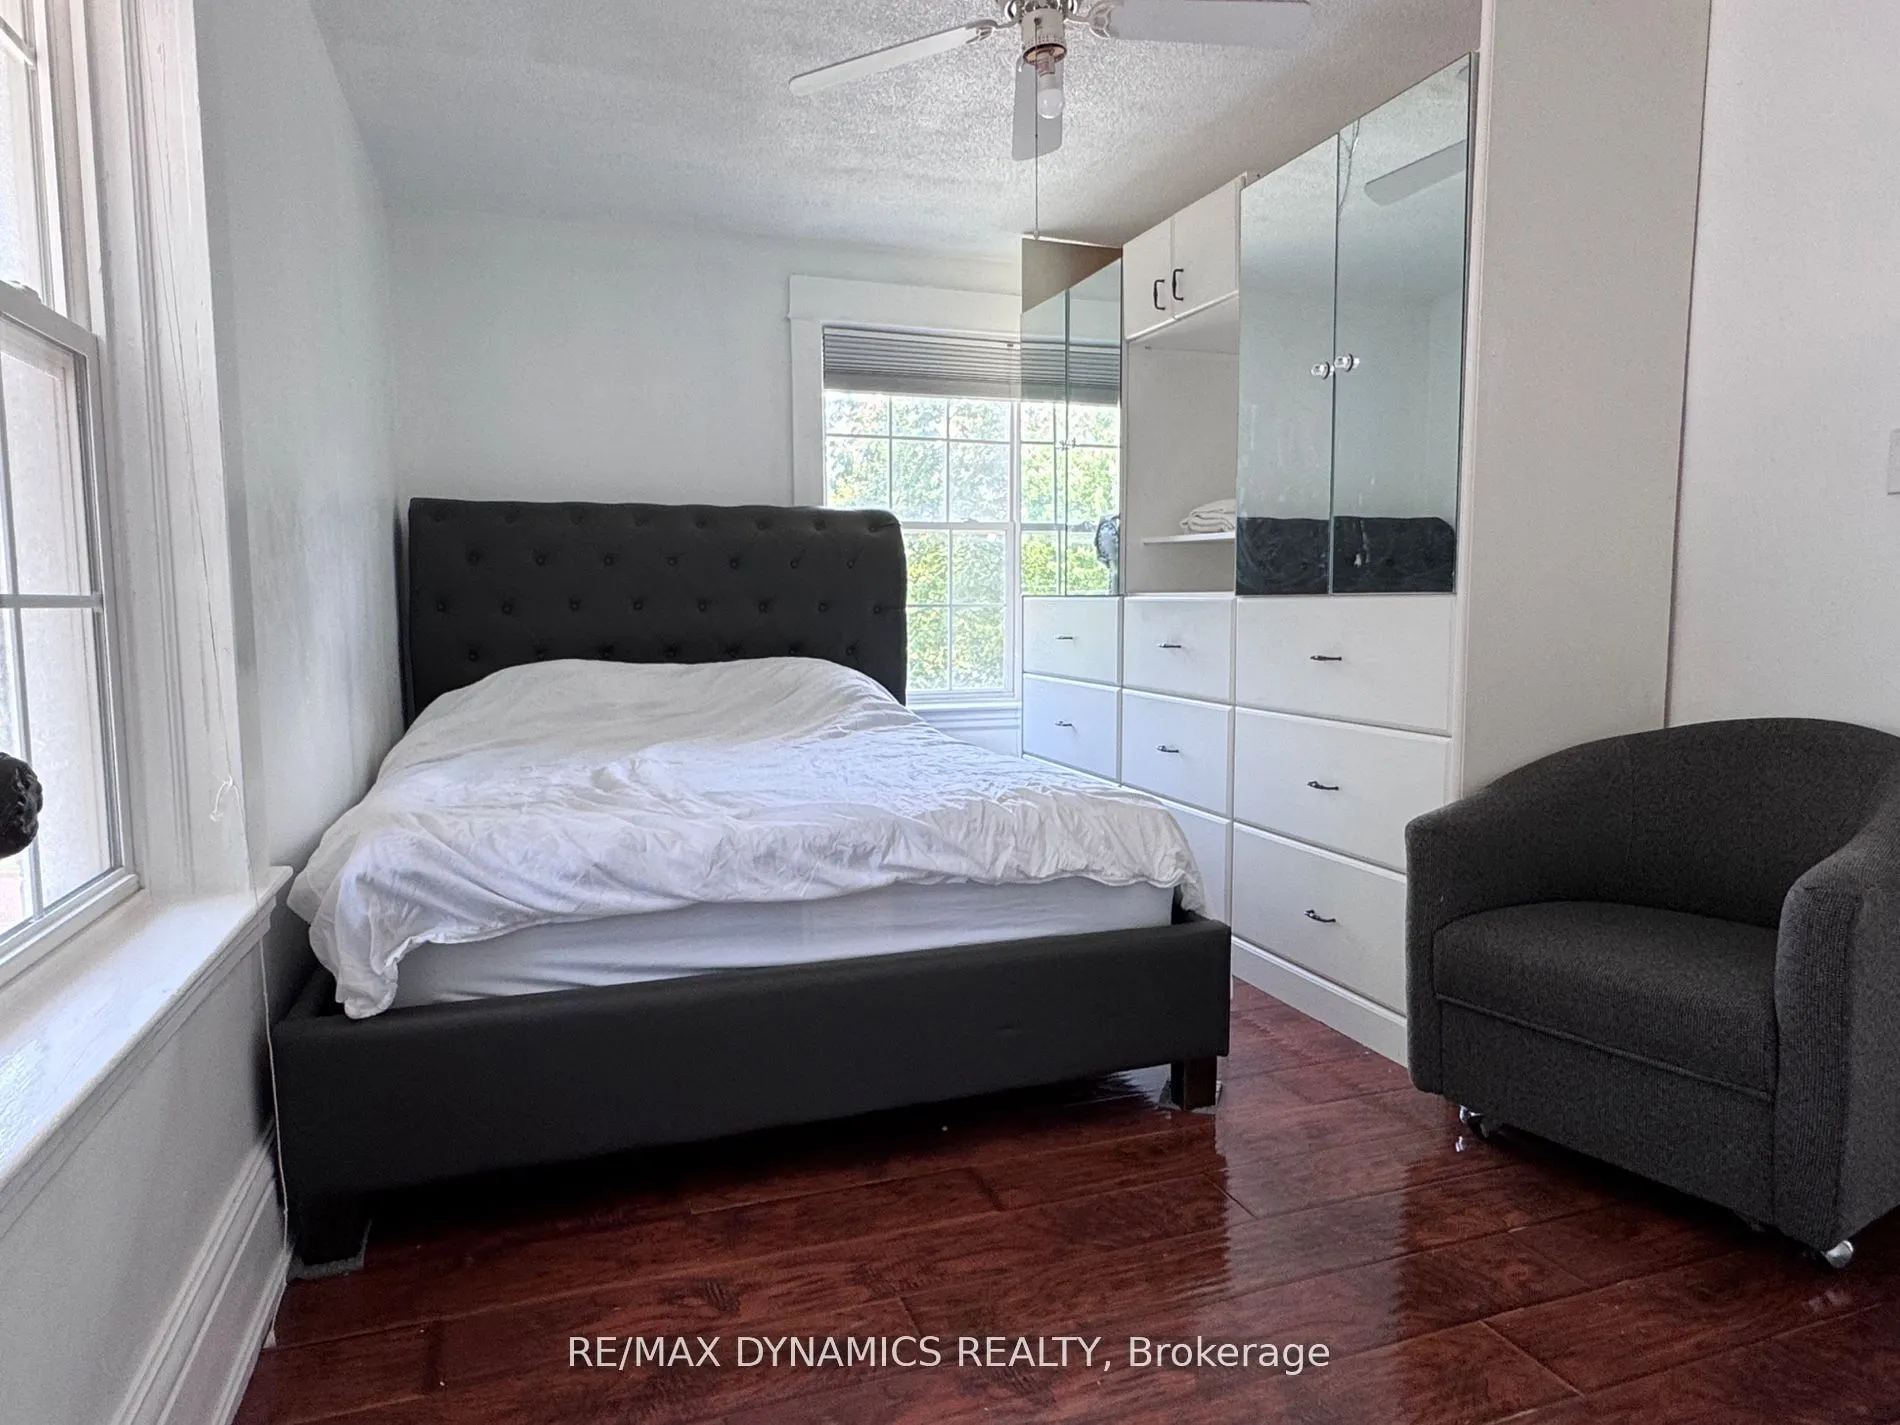
Bedroom 2
Closet, Laminate
Dimensions 9.51 x 7.87 feet
74.84 sqft
Bedroom 3
Closet, Laminate
Dimensions 8.2 x 9.19 feet
75.36 sqft
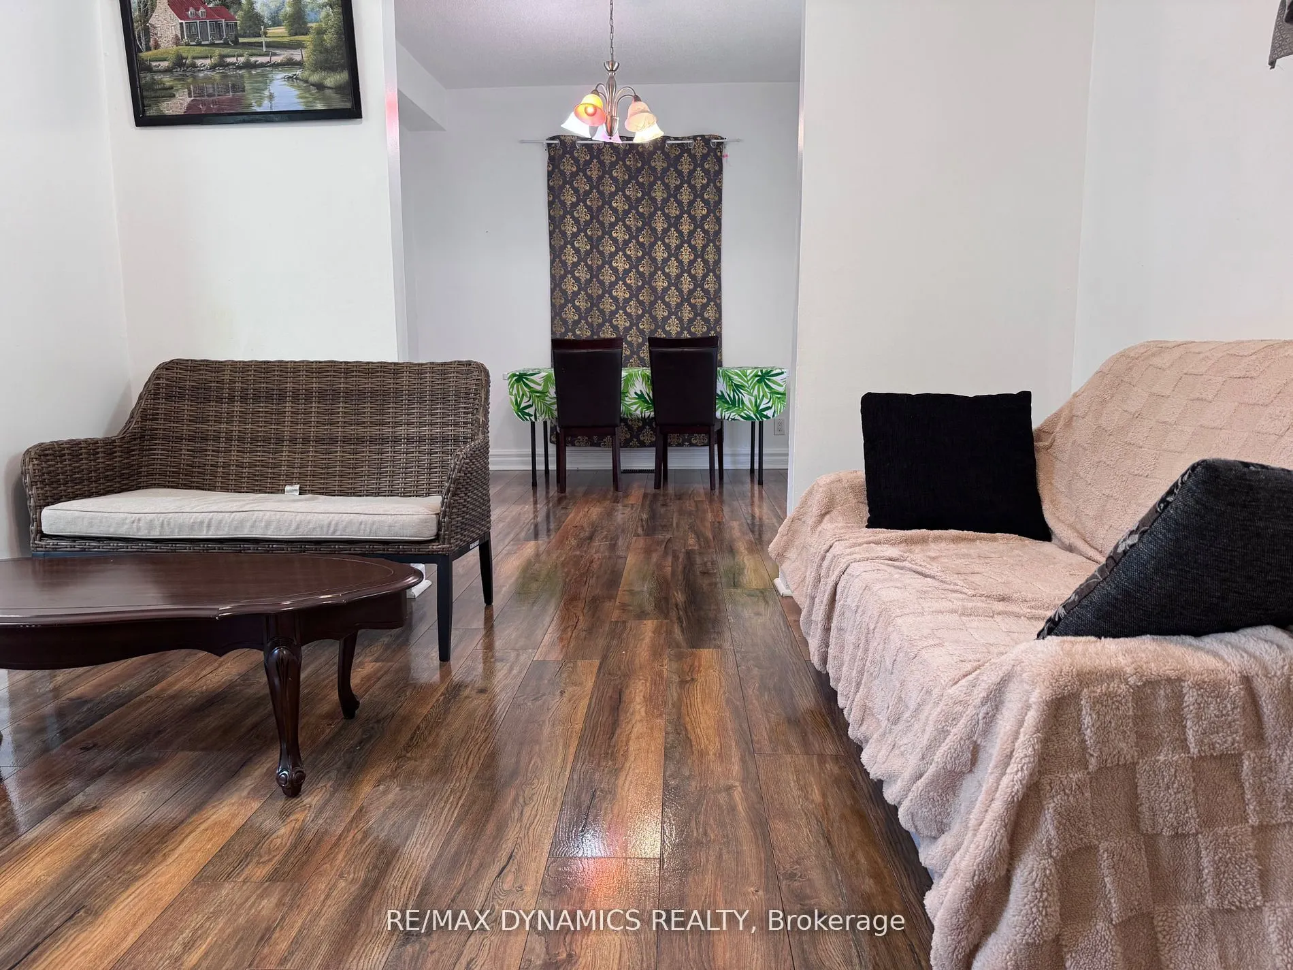
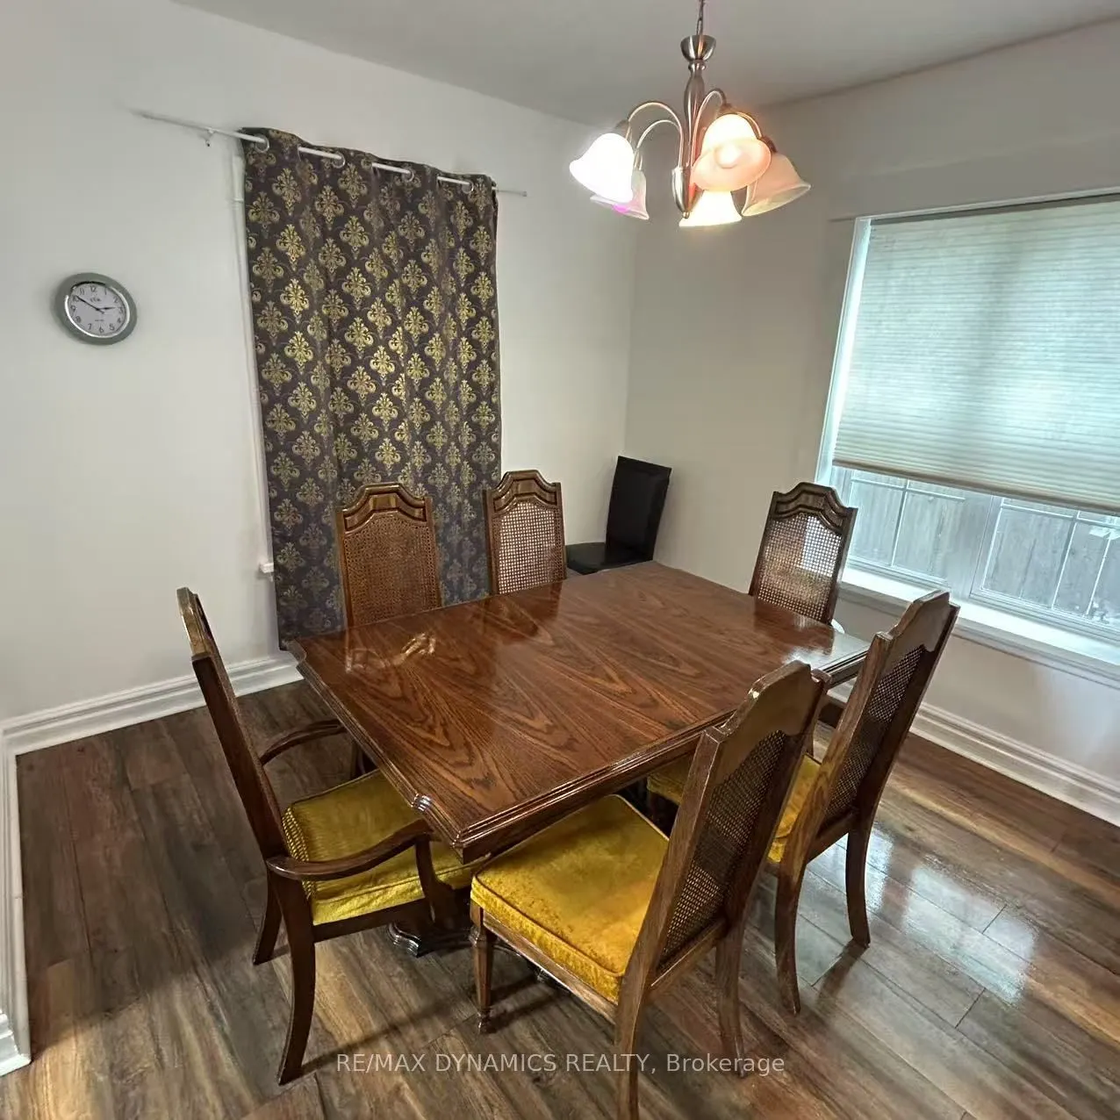
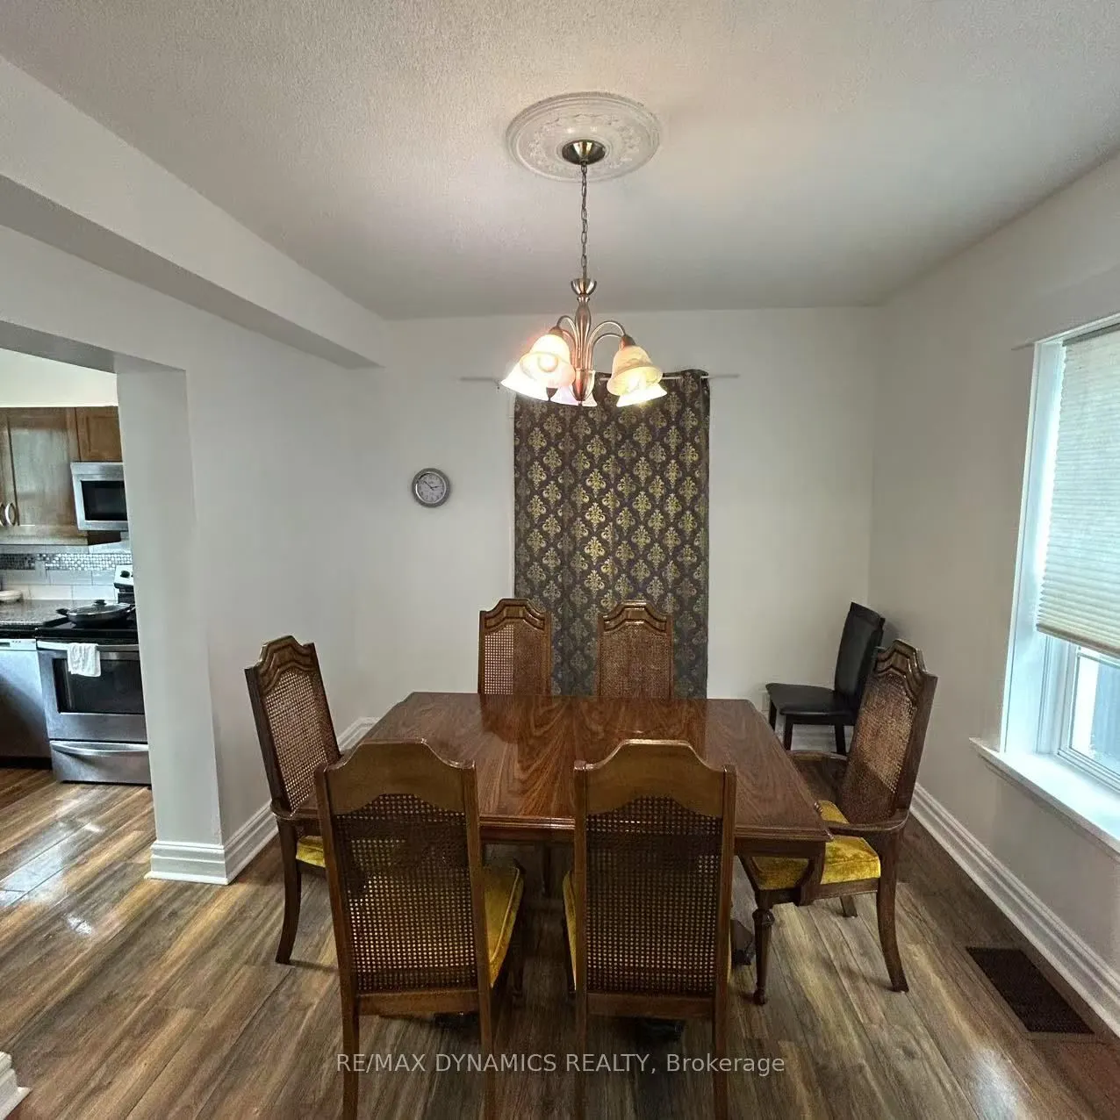
Dining Room
Combined w/Living, Laminate
Dimensions 10.5 x 11.06 feet
116.13 sqft
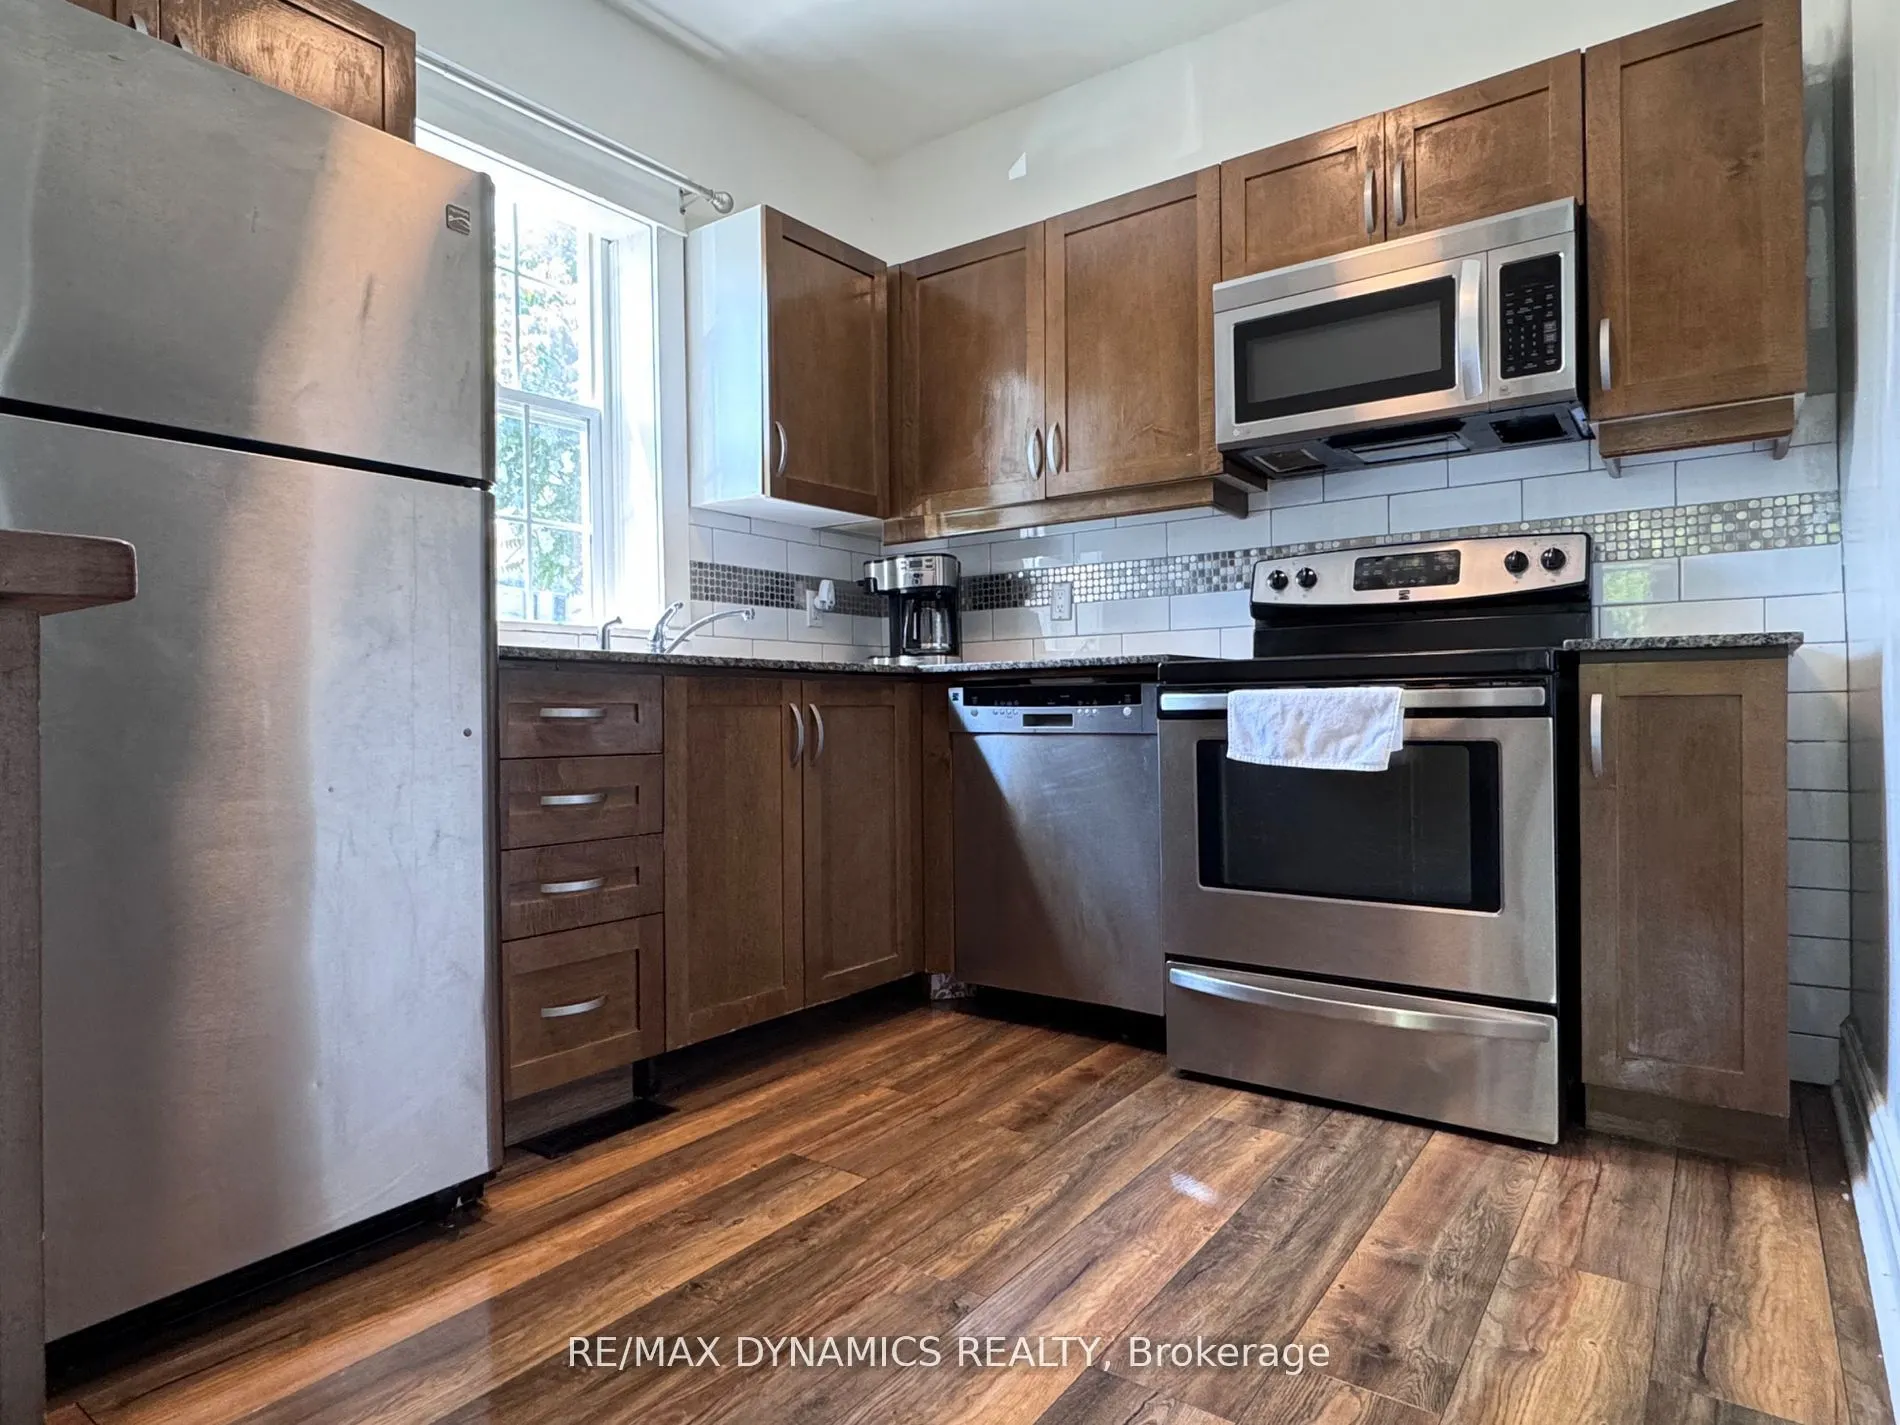
Kitchen
Stainless Steel Appl, Combined w/Dining, Laminate
Dimensions 8.23 x 9.84 feet
80.98 sqft
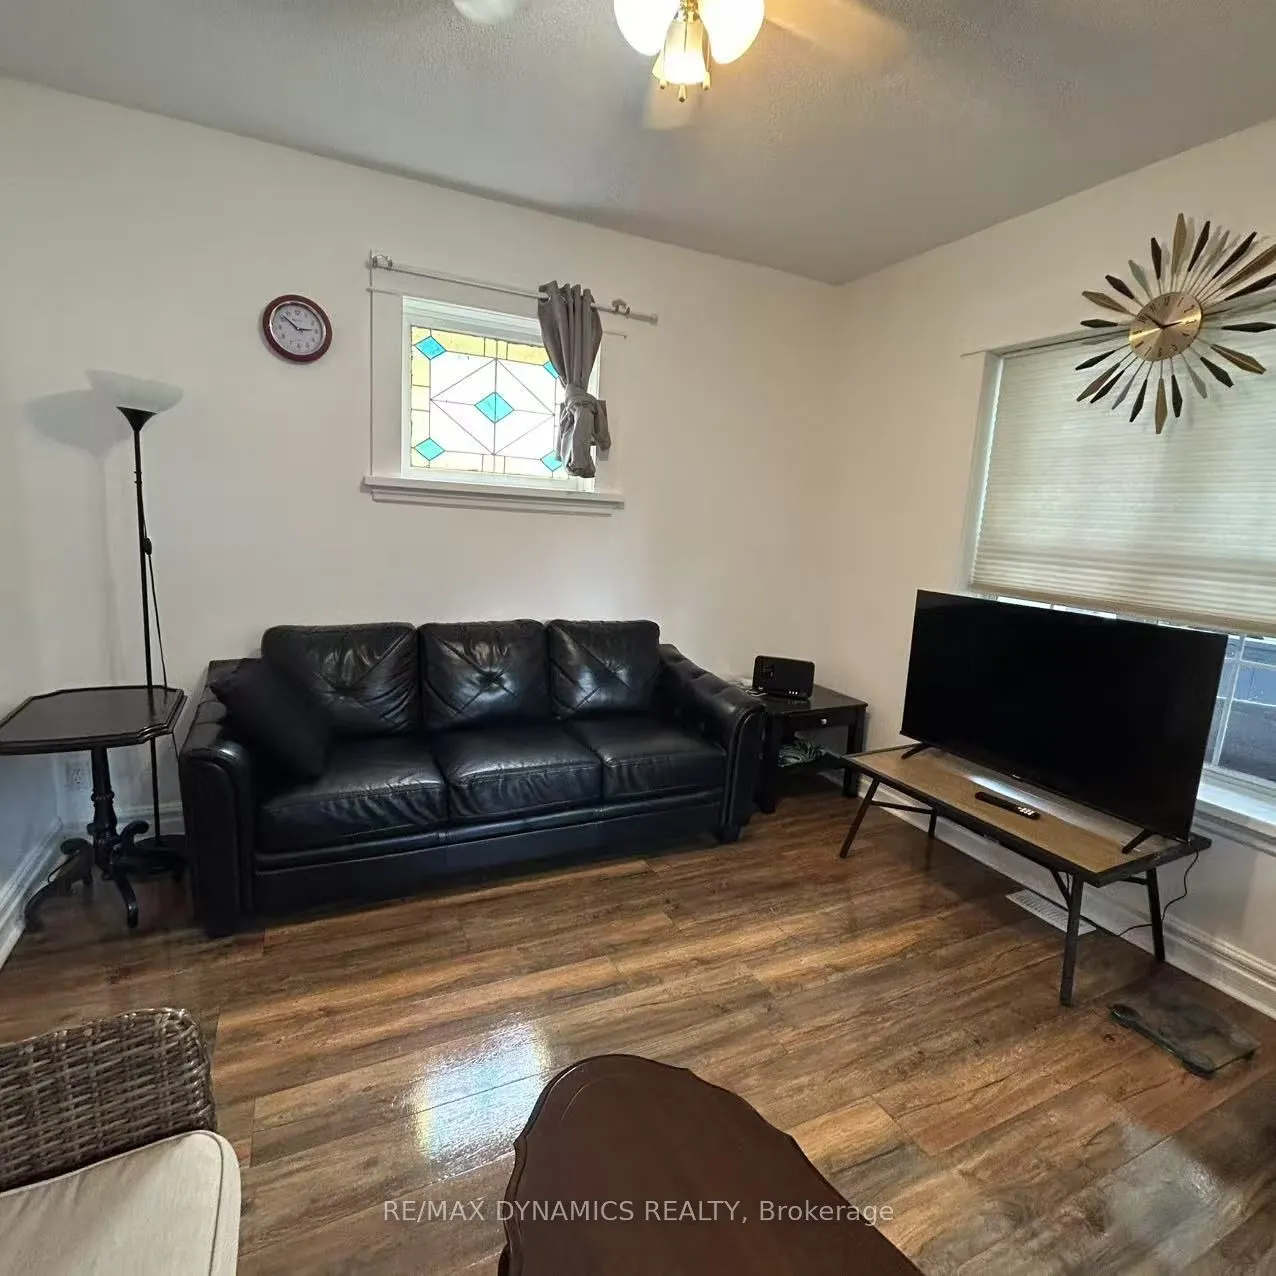
Living Room
Combined w/Dining, Large Window, Laminate
Dimensions 10.89 x 11.42 feet
124.36 sqft
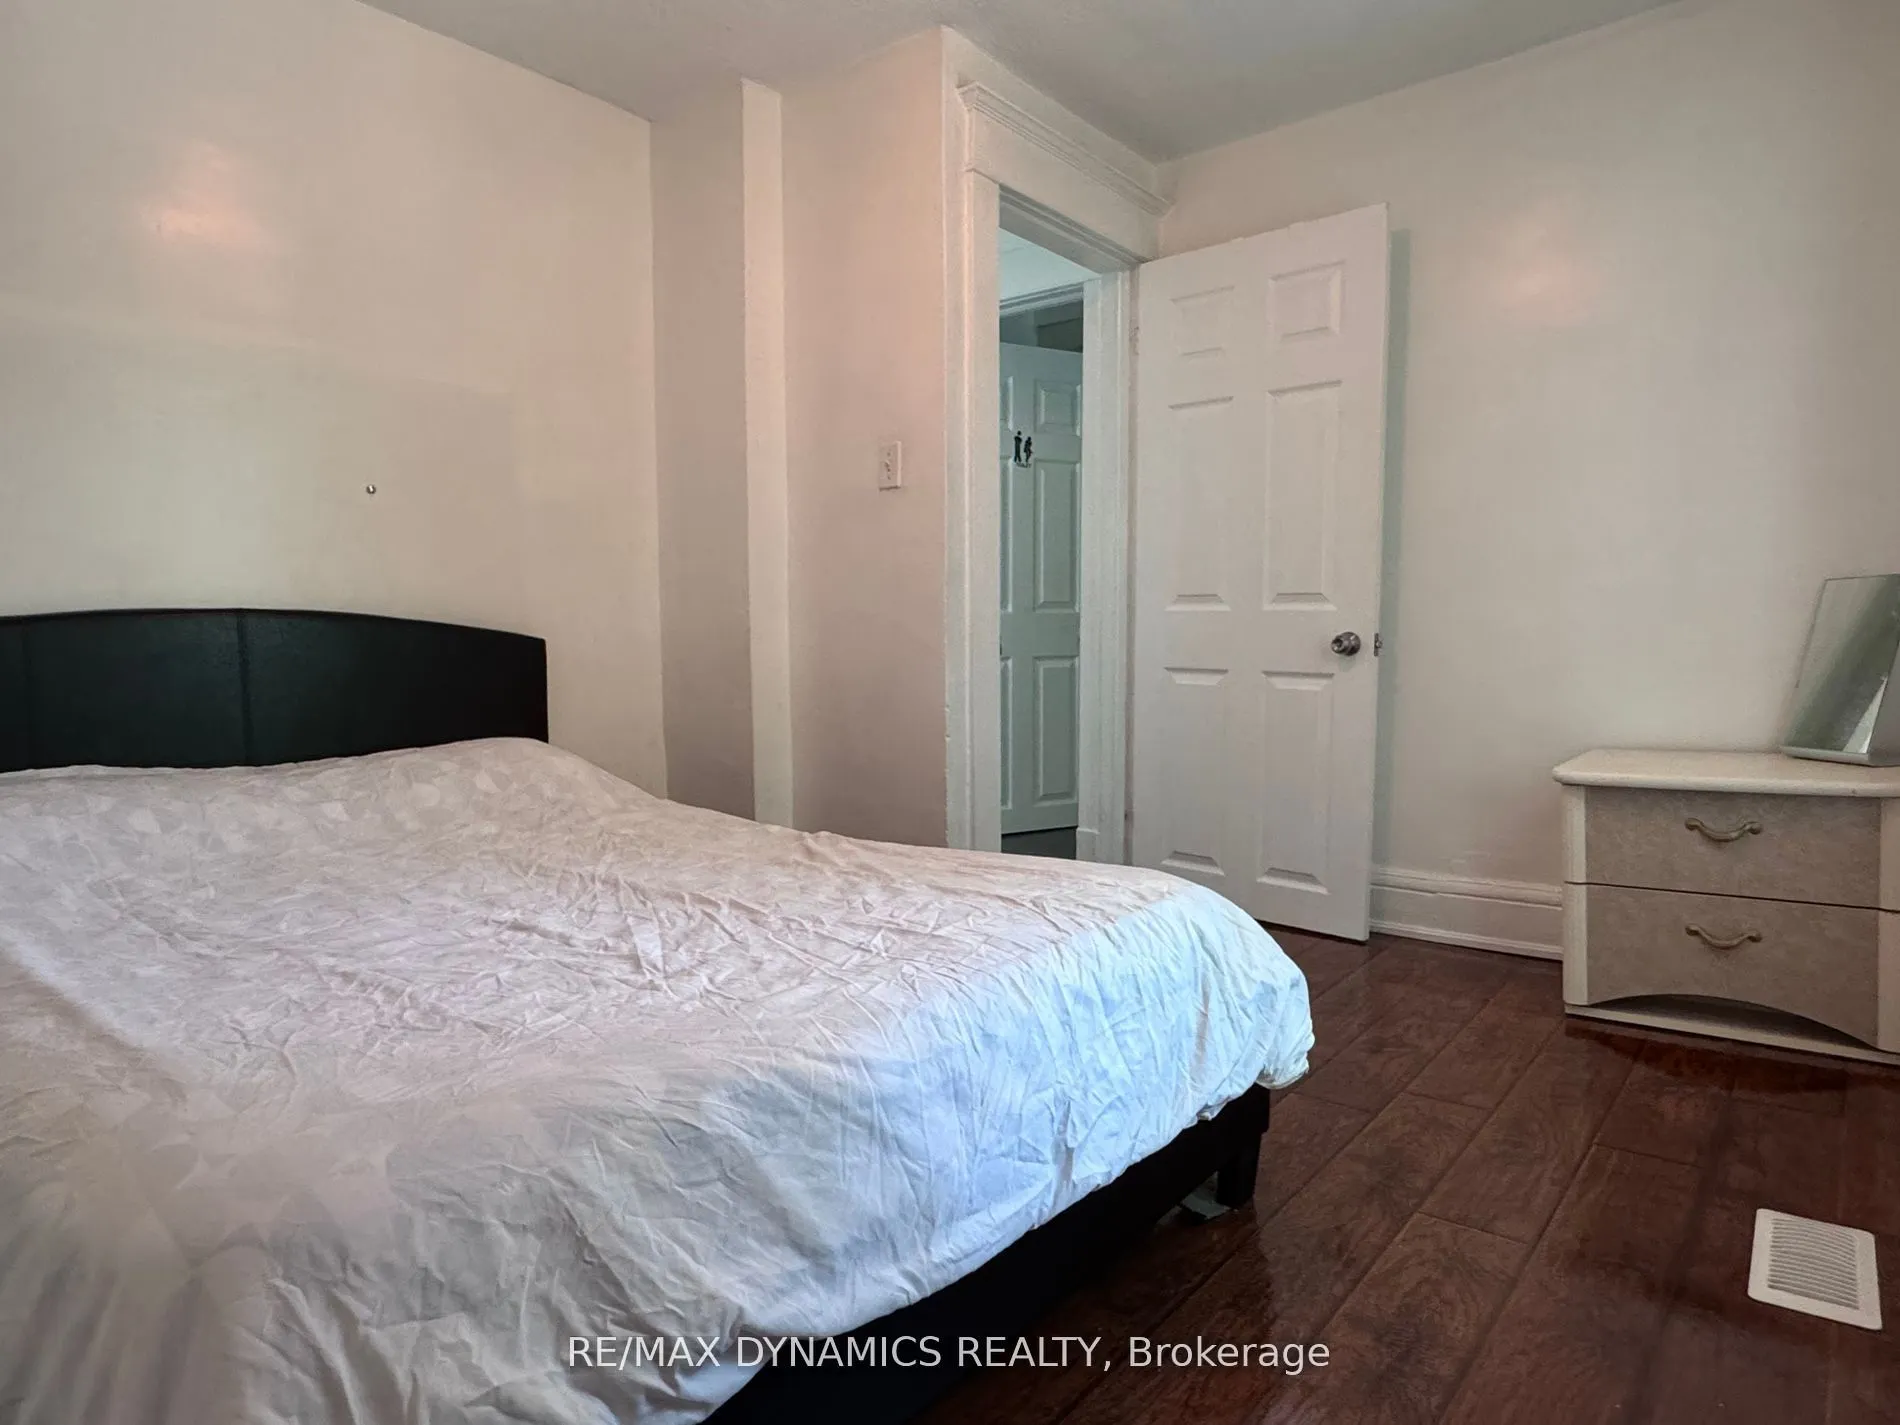
Primary Bedroom
Closet, Laminate
Dimensions 8.86 x 13.12 feet
116.24 sqft
Similar Properties(No results)
Mortgage Calculator
Calculate your estimated monthly mortgage payment
Price
$575,000
$
%
%
Total cost of mortgage
$0
Monthly payment
By clicking Save, we will calculate your estimated mortgage for all properties using the saved values (down payment percentage, interest rate, and amortization).
The accuracy and applicability of this calculator are not guaranteed.