Sign In or Create a Free Account to see full details of this property
Key Facts
Key facts for 23 Alayne Crescent
Property Type
House, Backsplit 3
Parking
Carport 0 garage, 5 parking
MLS #
X13857696
Size
1100-1500 sqft
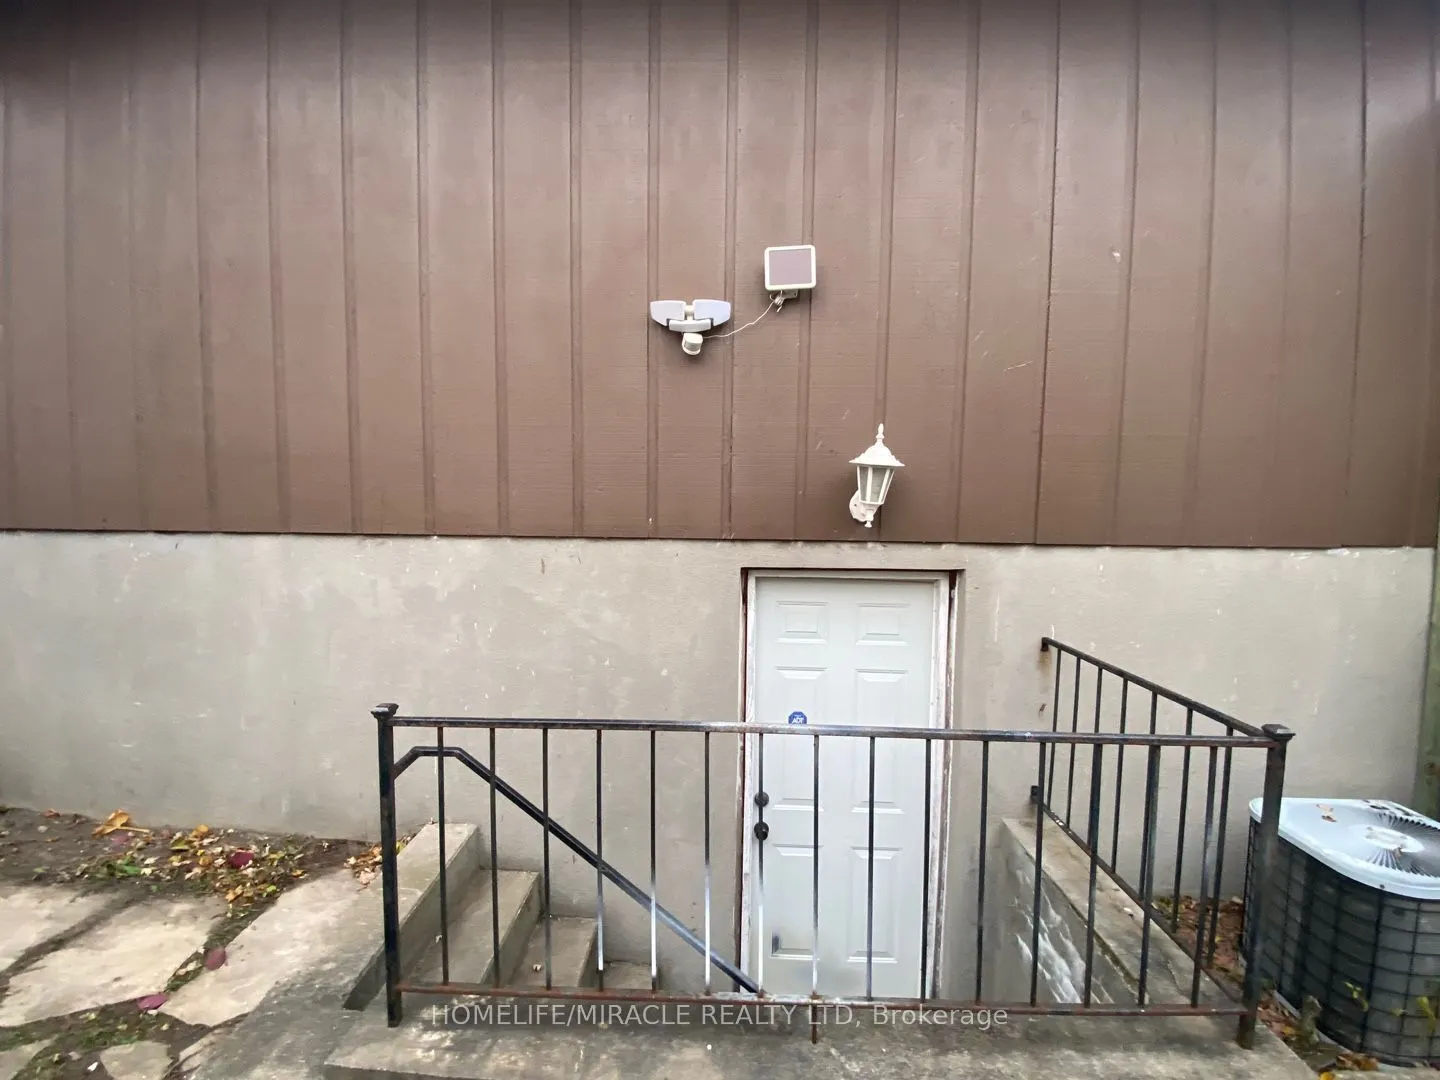
Basement
Full
Listed on
2026-10-02
Lot size
49 x 98.07
Tax
$3,722 /yr
Days on Market
46
Approximate Age
31-50
Maintenance Fee
-
Description
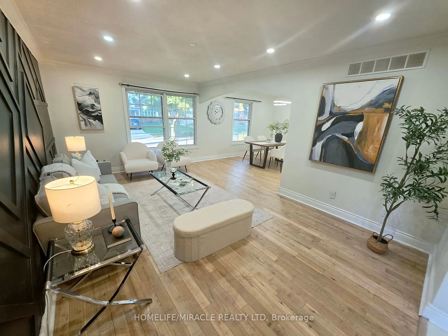
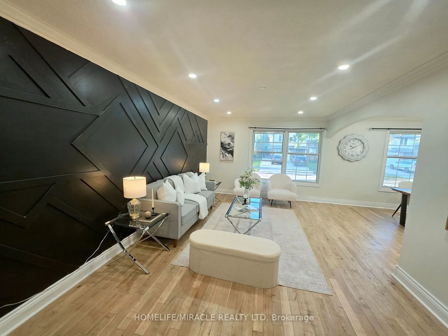
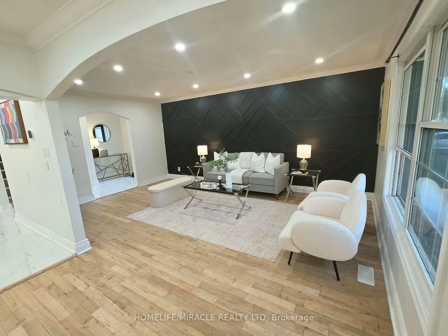
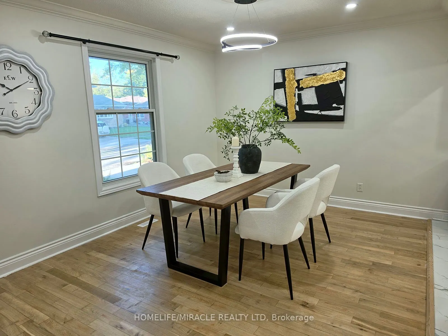
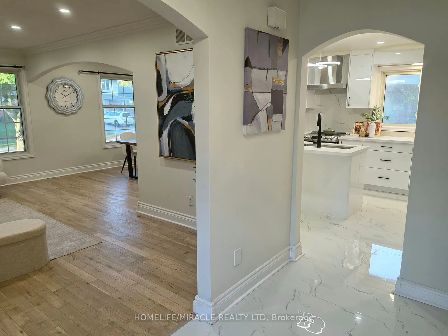
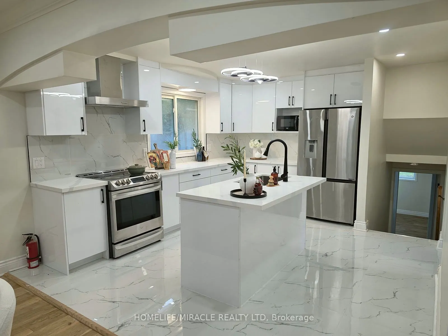
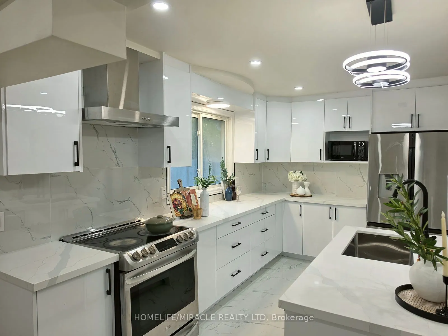
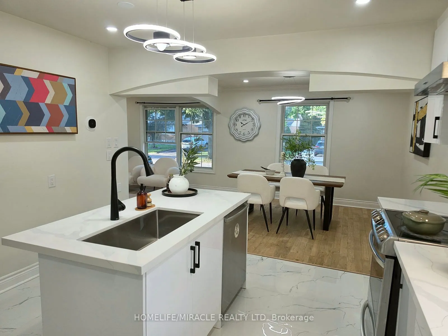
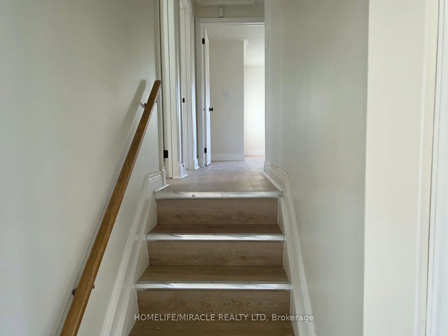
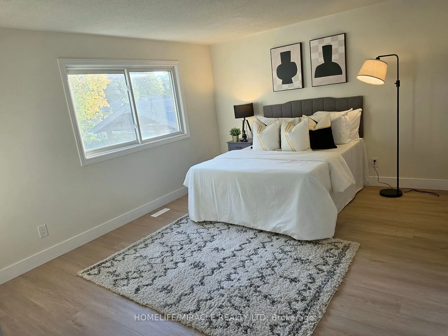
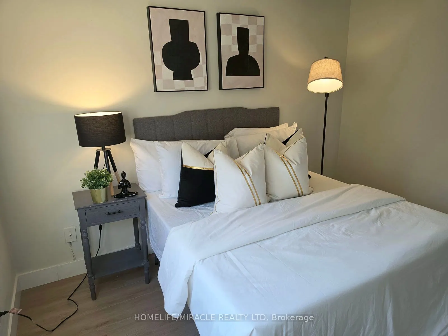
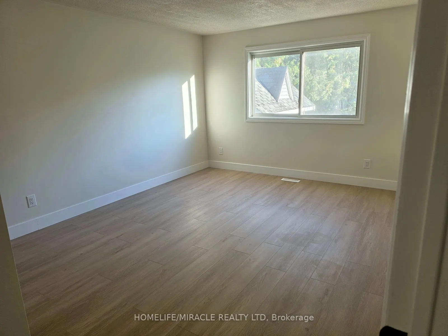
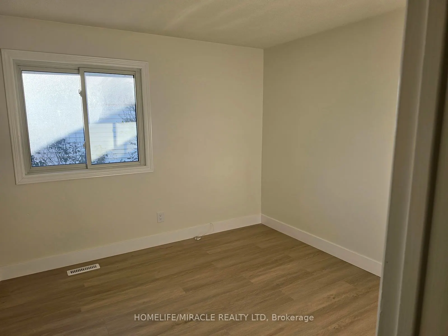
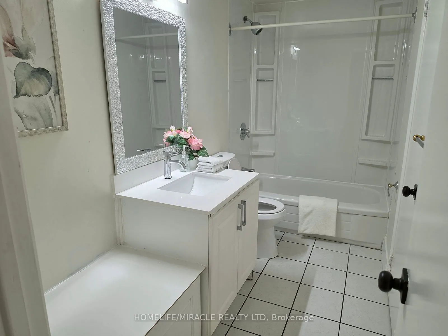
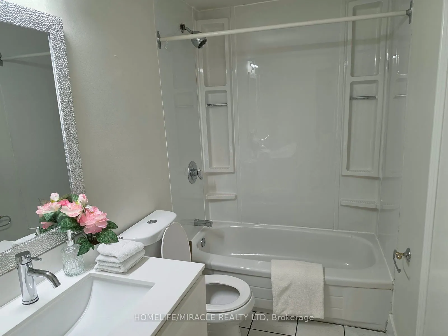
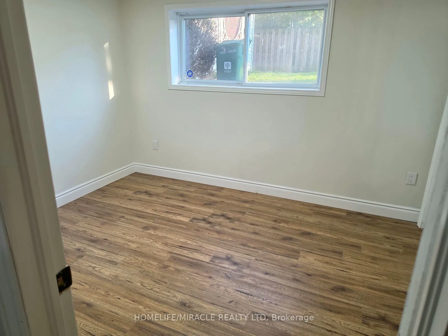
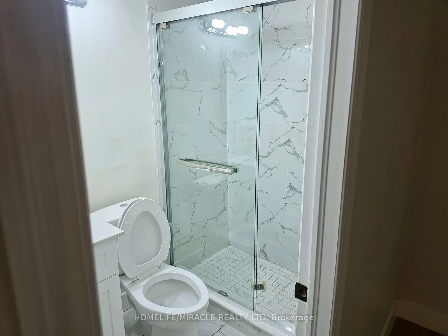
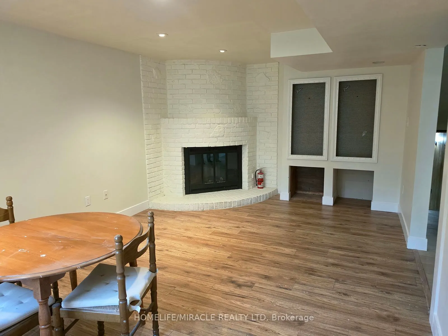
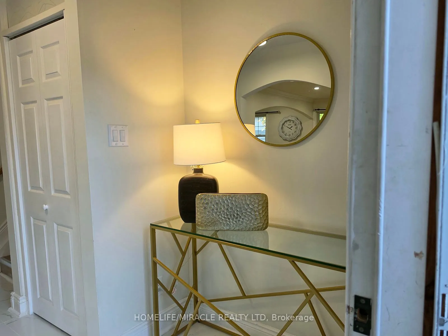
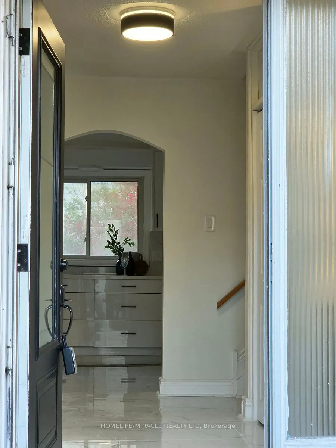
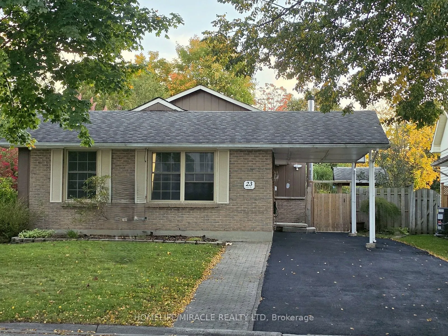
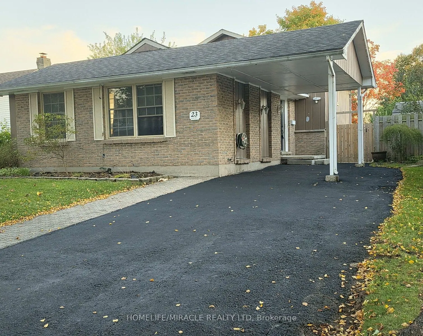
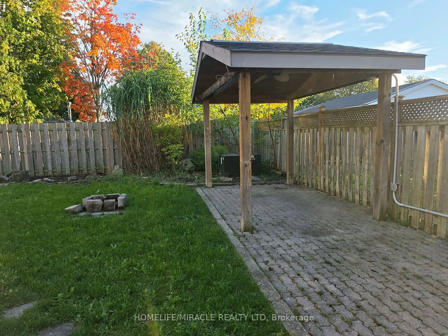
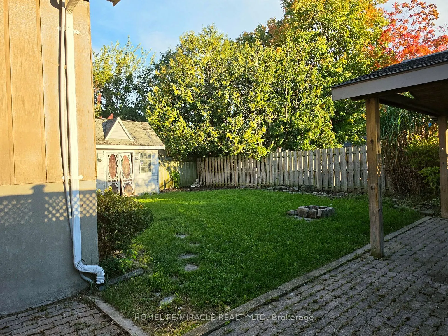
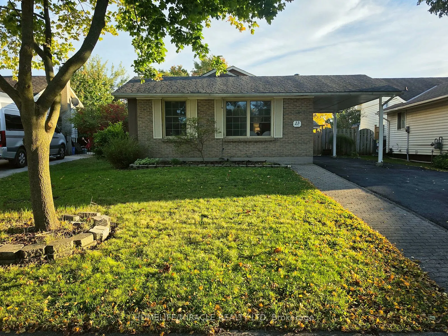
Welcome home to this fully renovated, light-filled 3-bedroom backsplit, perfectly crafted for warm everyday living and effortless entertaining. Tucked away on a quiet, tree-lined street in a highly desirable neighborhood, this charming residence opens into a bright, inviting kitchen and dining area ...alongside generously sized bedrooms and a neatly appointed main bath. The centerpiece of the home is a spectacular lower-level family room complete with a cozy space, custom built-ins, and the rare bonus of a spacious, private backyard ready for outdoor fun. Enjoy exceptional day-to-day convenience with ample parking and a short stroll to local schools, parks, White Oaks Mall, while commuters will appreciate being just minutes from the 401/402 highways and a quick drive down Colonel Talbot to Port Stanley. Offering incredible space, character, and flexible closing options, this must-see home is truly a rare find that won't last long!
Full Property Details
Interior
Bedrooms
3
Total Bedrooms
3
Washrooms
2
Square Footage
1100-1500 sqft
Basement
Full
Heating Source
Electric
Heating Fuel
Forced Air
Air Conditioning
Central Air
Family Room
Yes
Kitchens
1
Total Kitchens
1
Fireplace Features
No
Bedrooms
3
Total Bedrooms
3
Washrooms
2
Square Footage
1100-1500 sqft
Basement
Full
Heating Source
Electric
Heating Fuel
Forced Air
Air Conditioning
Central Air
Family Room
Yes
Kitchens
1
Total Kitchens
1
Fireplace Features
No
Exterior
Depth
98.07
Front
48.78
Driveway
Available,Private
Lot Size
49 x 98.07 ft
Pool
None
Waterfront
None
Parking Spaces
5
Total Parking Spaces
5.00
Parking Description
Carport
Garage Spaces
0
Depth
98.07
Front
48.78
Driveway
Available,Private
Lot Size
49 x 98.07 ft
Pool
None
Waterfront
None
Parking Spaces
5
Total Parking Spaces
5.00
Parking Description
Carport
Garage Spaces
0
Building Description
Style
Backsplit 3
Home Type
House
Subtype
Detached
Year Built
31-50
Property Orientation
North
Exterior Finish
Brick
Sewers
Sewers
Water Supply
Municipal
Possession Date
10/15/2026
Style
Backsplit 3
Home Type
House
Subtype
Detached
Year Built
31-50
Property Orientation
North
Exterior Finish
Brick
Sewers
Sewers
Water Supply
Municipal
Possession Date
10/15/2026
Community
Community
South X
Community
South X
Taxes & Fees
Taxes
$3,722 /yr
Tax Year
2025
Occupancy
Vacant
Taxes
$3,722 /yr
Tax Year
2025
Occupancy
Vacant
Room Types
Bedroom
-
Dimensions 16.08 x 10.83 feet
174.15 sqft
Bedroom
-
Dimensions 9.74 x 9.74 feet
94.87 sqft
Dining Room
-
Dimensions 12.24 x 10.99 feet
134.52 sqft
Foyer
-
Dimensions 6.99 x 11.58 feet
80.94 sqft
Kitchen
-
Dimensions 14.5 x 12.01 feet
174.14 sqft
Living Room
-
Dimensions 11.58 x 18.01 feet
208.56 sqft
Primary Bedroom
-
Dimensions 11.09 x 16.01 feet
177.55 sqft
Similar Properties(No results)
Mortgage Calculator
Calculate your estimated monthly mortgage payment
Price
$519,990
$
%
%
Monthly payment
By clicking Save, we will calculate your estimated mortgage for all properties using the saved values (down payment percentage, interest rate, and amortization).
The accuracy and applicability of this calculator are not guaranteed.