Sign In or Create a Free Account to see full details of this property
Key Facts
Key facts for 2884 DEVON Road
Property Type
House, Backsplit 4
Parking
Attached 2 garage, 4 parking
MLS #
X13875152
Size
1500-2000 sqft
Basement
Finished
Listed on
2026-10-08
Lot size
42 x 105.59
Tax
$5,562 /yr
Days on Market
5
Approximate Age
-
Maintenance Fee
-
Description
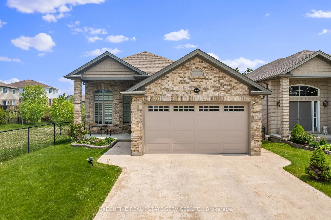
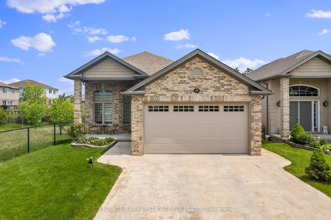
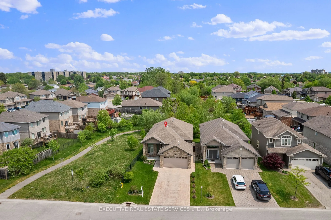
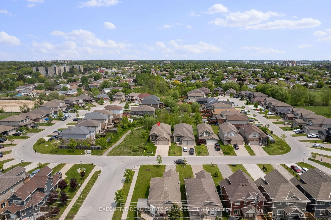
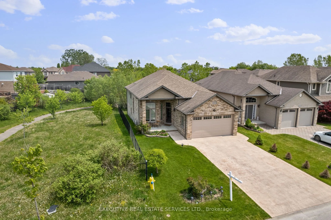
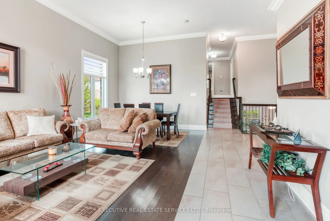
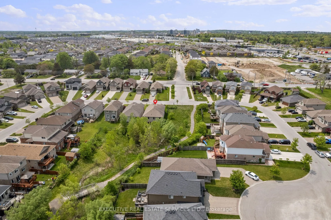
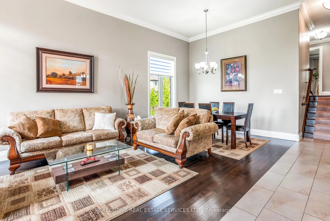
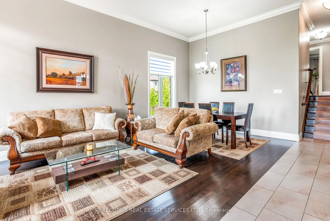
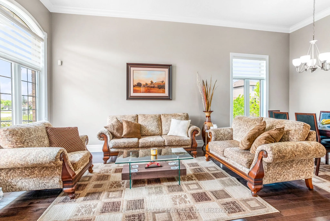
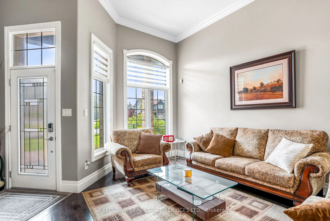
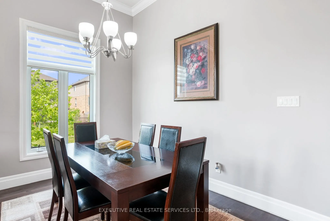
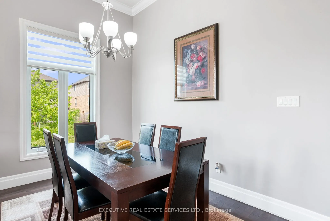
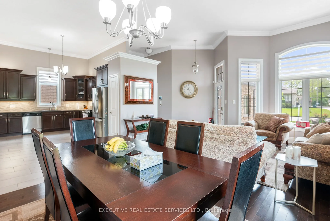
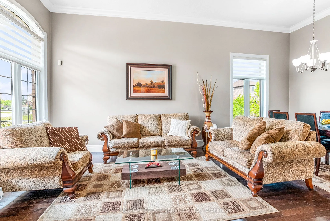
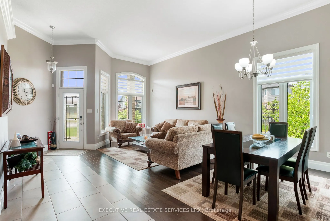
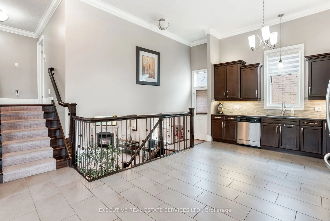
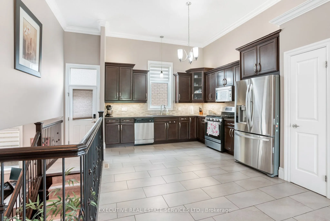
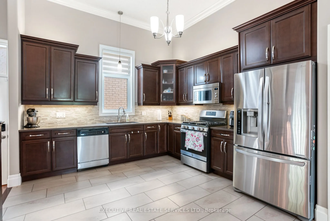
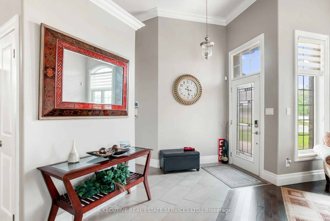
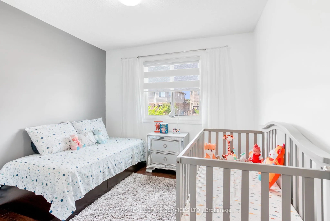
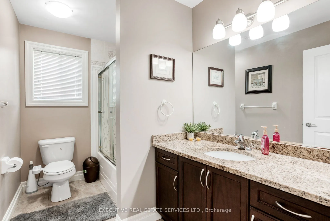
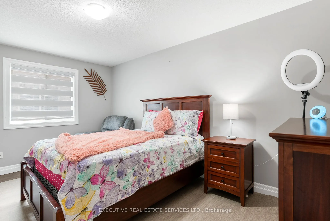
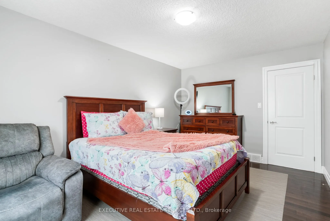
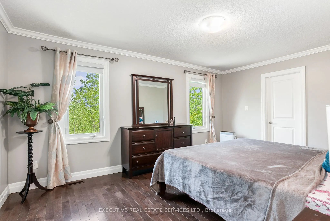
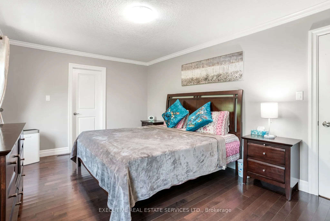
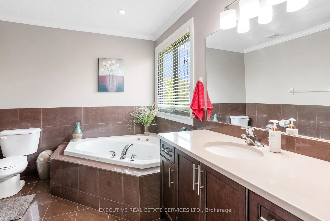
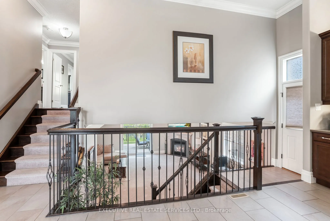
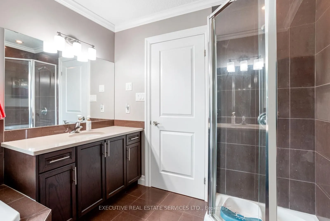
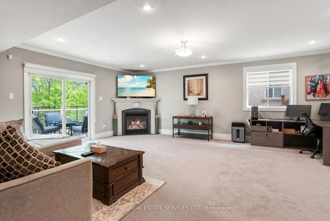
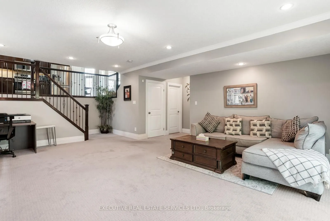
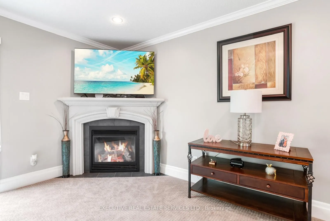
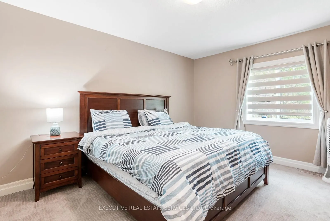
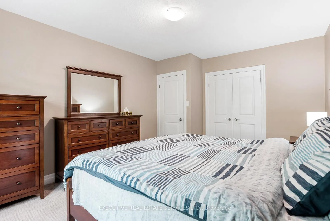
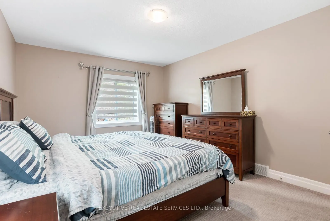
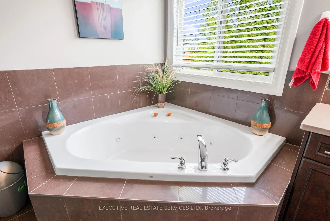
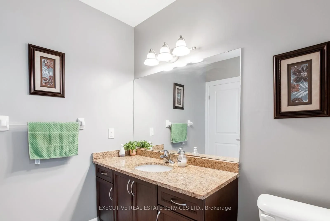
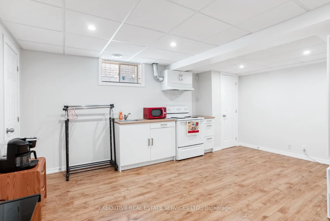
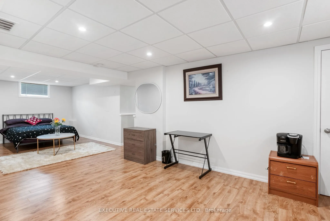
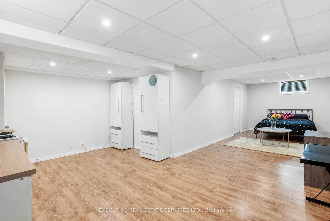
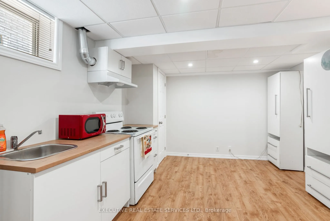
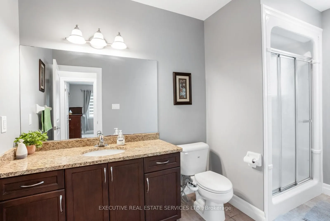
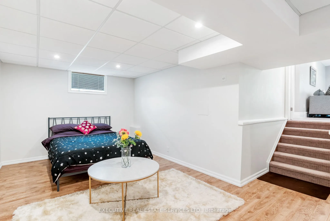
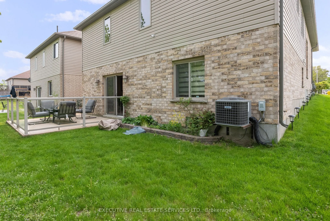
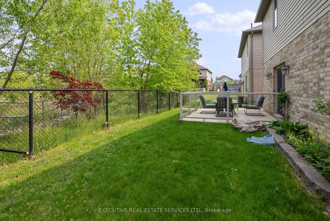
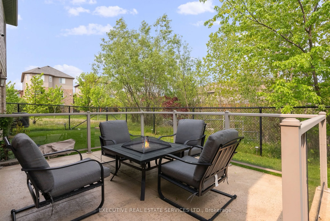
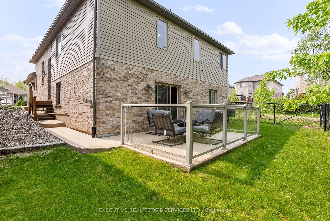
Welcome to this spacious and beautifully maintained 4-level split detached home offering over 2300 sq ft of living space on a premium ravine lot with no rear neighbours. Featuring 4+1 bedrooms, 3 full bathrooms, and two full kitchens, this home is designed for comfort, versatility, and multi-generat...ional living. Enjoy soaring ceiling heights, including a grand 12-ft foyer and high ceilings in the main living area, creating an open and airy feel throughout. The main level offers a bright open-concept layout with a living room, dining room, modern kitchen with granite and quartz countertops, stainless steel appliances, gas stove, laundry, and hardwood flooring-perfect for everyday living and entertaining. The upper level features three generous bedrooms, including a primary suite with a jacuzzi tub. The lower level walkout includes a cozy family room with gas fireplace, an additional bedroom, and a 3-piece bath-ideal for guests, teens, or a home office. The basement level includes a fully self-contained studio apartment with its own kitchen, perfect as an in-law suite or rental opportunity. Outside, you'll find a concrete driveway, stamped concrete deck, gas connection and stove in the garage, and a professionally landscaped yard-all backing onto private greenspace. Located minutes from Highway 401, close to schools, shopping, parks, trails, and transit (4-minute walk to bus stop). This home is truly in park heaven, with an impressive list of recreational facilities within a 20-minute walk: 4 playgrounds, 1 arena, 3 rinks, 1 basketball court, 2 ball diamonds, 4 sports fields, 1 community center, and 2 trails. A rare opportunity to own a spacious, upgraded home on a stunning ravine lot-don't miss it!. **Note: The Property is Tenanted and will sold be on As Is Where Is Basis** **The Photos are from a time before the house was leased out**
Full Property Details
Interior
Bedrooms
4
Bedrooms Plus
1
Total Bedrooms
5
Washrooms
3
Square Footage
1500-2000 sqft
Basement
Finished
Heating Source
Gas
Heating Fuel
Forced Air
Air Conditioning
Central Air
Family Room
Yes
Kitchens
1
Kitchens Plus
1
Total Kitchens
2
Fireplace Features
Yes
Bedrooms
4
Bedrooms Plus
1
Total Bedrooms
5
Washrooms
3
Square Footage
1500-2000 sqft
Basement
Finished
Heating Source
Gas
Heating Fuel
Forced Air
Air Conditioning
Central Air
Family Room
Yes
Kitchens
1
Kitchens Plus
1
Total Kitchens
2
Fireplace Features
Yes
Exterior
Depth
105.59
Front
41.51
Acreage
< .50
Driveway
Private Double,Other
Lot Size
42 x 105.59 ft
Pool
None
Waterfront
None
Parking Spaces
4
Total Parking Spaces
6.00
Parking Description
Attached
Garage Spaces
2
Zoning
R1-2
Depth
105.59
Front
41.51
Acreage
< .50
Driveway
Private Double,Other
Lot Size
42 x 105.59 ft
Pool
None
Waterfront
None
Parking Spaces
4
Total Parking Spaces
6.00
Parking Description
Attached
Garage Spaces
2
Zoning
R1-2
Building Description
Style
Backsplit 4
Home Type
House
Subtype
Detached
Property Orientation
East
Exterior Finish
Vinyl Siding,Brick
Sewers
Sewers
Water Supply
Municipal
Possession Date
No Data
Style
Backsplit 4
Home Type
House
Subtype
Detached
Property Orientation
East
Exterior Finish
Vinyl Siding,Brick
Sewers
Sewers
Water Supply
Municipal
Possession Date
No Data
Community
Community
South W
Community
South W
Taxes & Fees
Taxes
$5,562 /yr
Tax Year
2025
Occupancy
Tenant
Taxes
$5,562 /yr
Tax Year
2025
Occupancy
Tenant
Room Types
Bathroom
-
Dimensions 11.58 x 6.43 feet
74.46 sqft
Bathroom
-
Dimensions 9.84 x 6 feet
59.04 sqft
Bedroom
Closet
Dimensions 11.58 x 17.49 feet
202.53 sqft
Bedroom
Closet
Dimensions 15.26 x 10.33 feet
157.64 sqft
Bedroom
Combined w/Kitchen
Dimensions 30.58 x 16.77 feet
512.83 sqft
Bedroom
Closet
Dimensions 9.84 x 9.91 feet
97.51 sqft
Dining Room
Hardwood Floor
Dimensions 12.01 x 8.17 feet
98.12 sqft
Family Room
Gas Fireplace
Dimensions 18.83 x 25.92 feet
488.07 sqft
Kitchen
Tile Floor, Quartz Counter, Stainless Steel Appl
Dimensions 14.57 x 11.91 feet
173.53 sqft
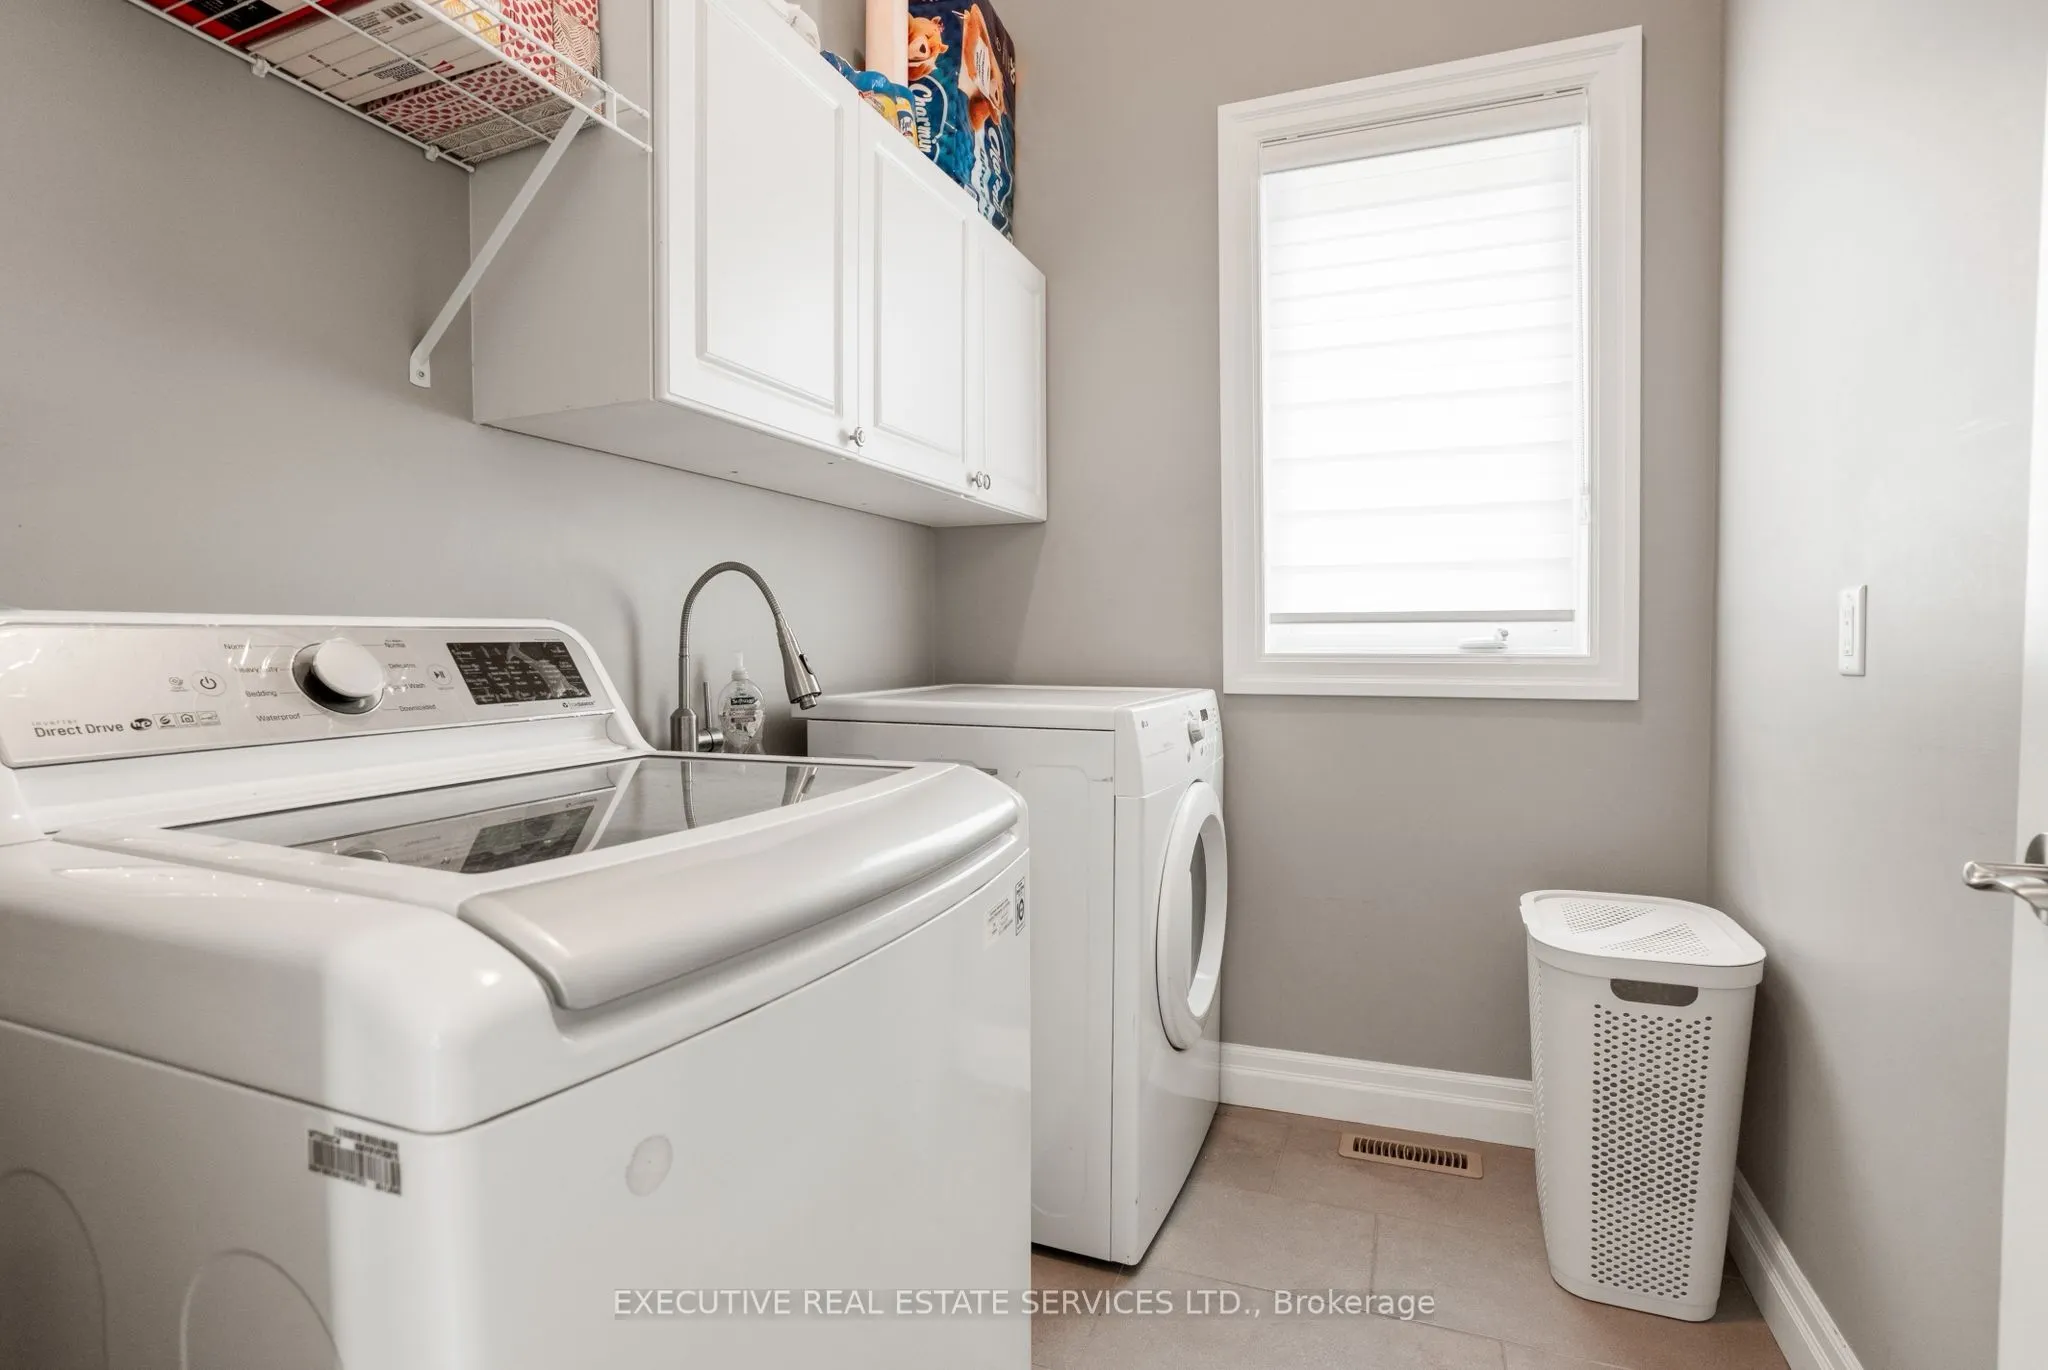
Laundry
-
Dimensions 7.41 x 6 feet
44.46 sqft
Living Room
Hardwood Floor, Large Window
Dimensions 12.01 x 15.09 feet
181.23 sqft
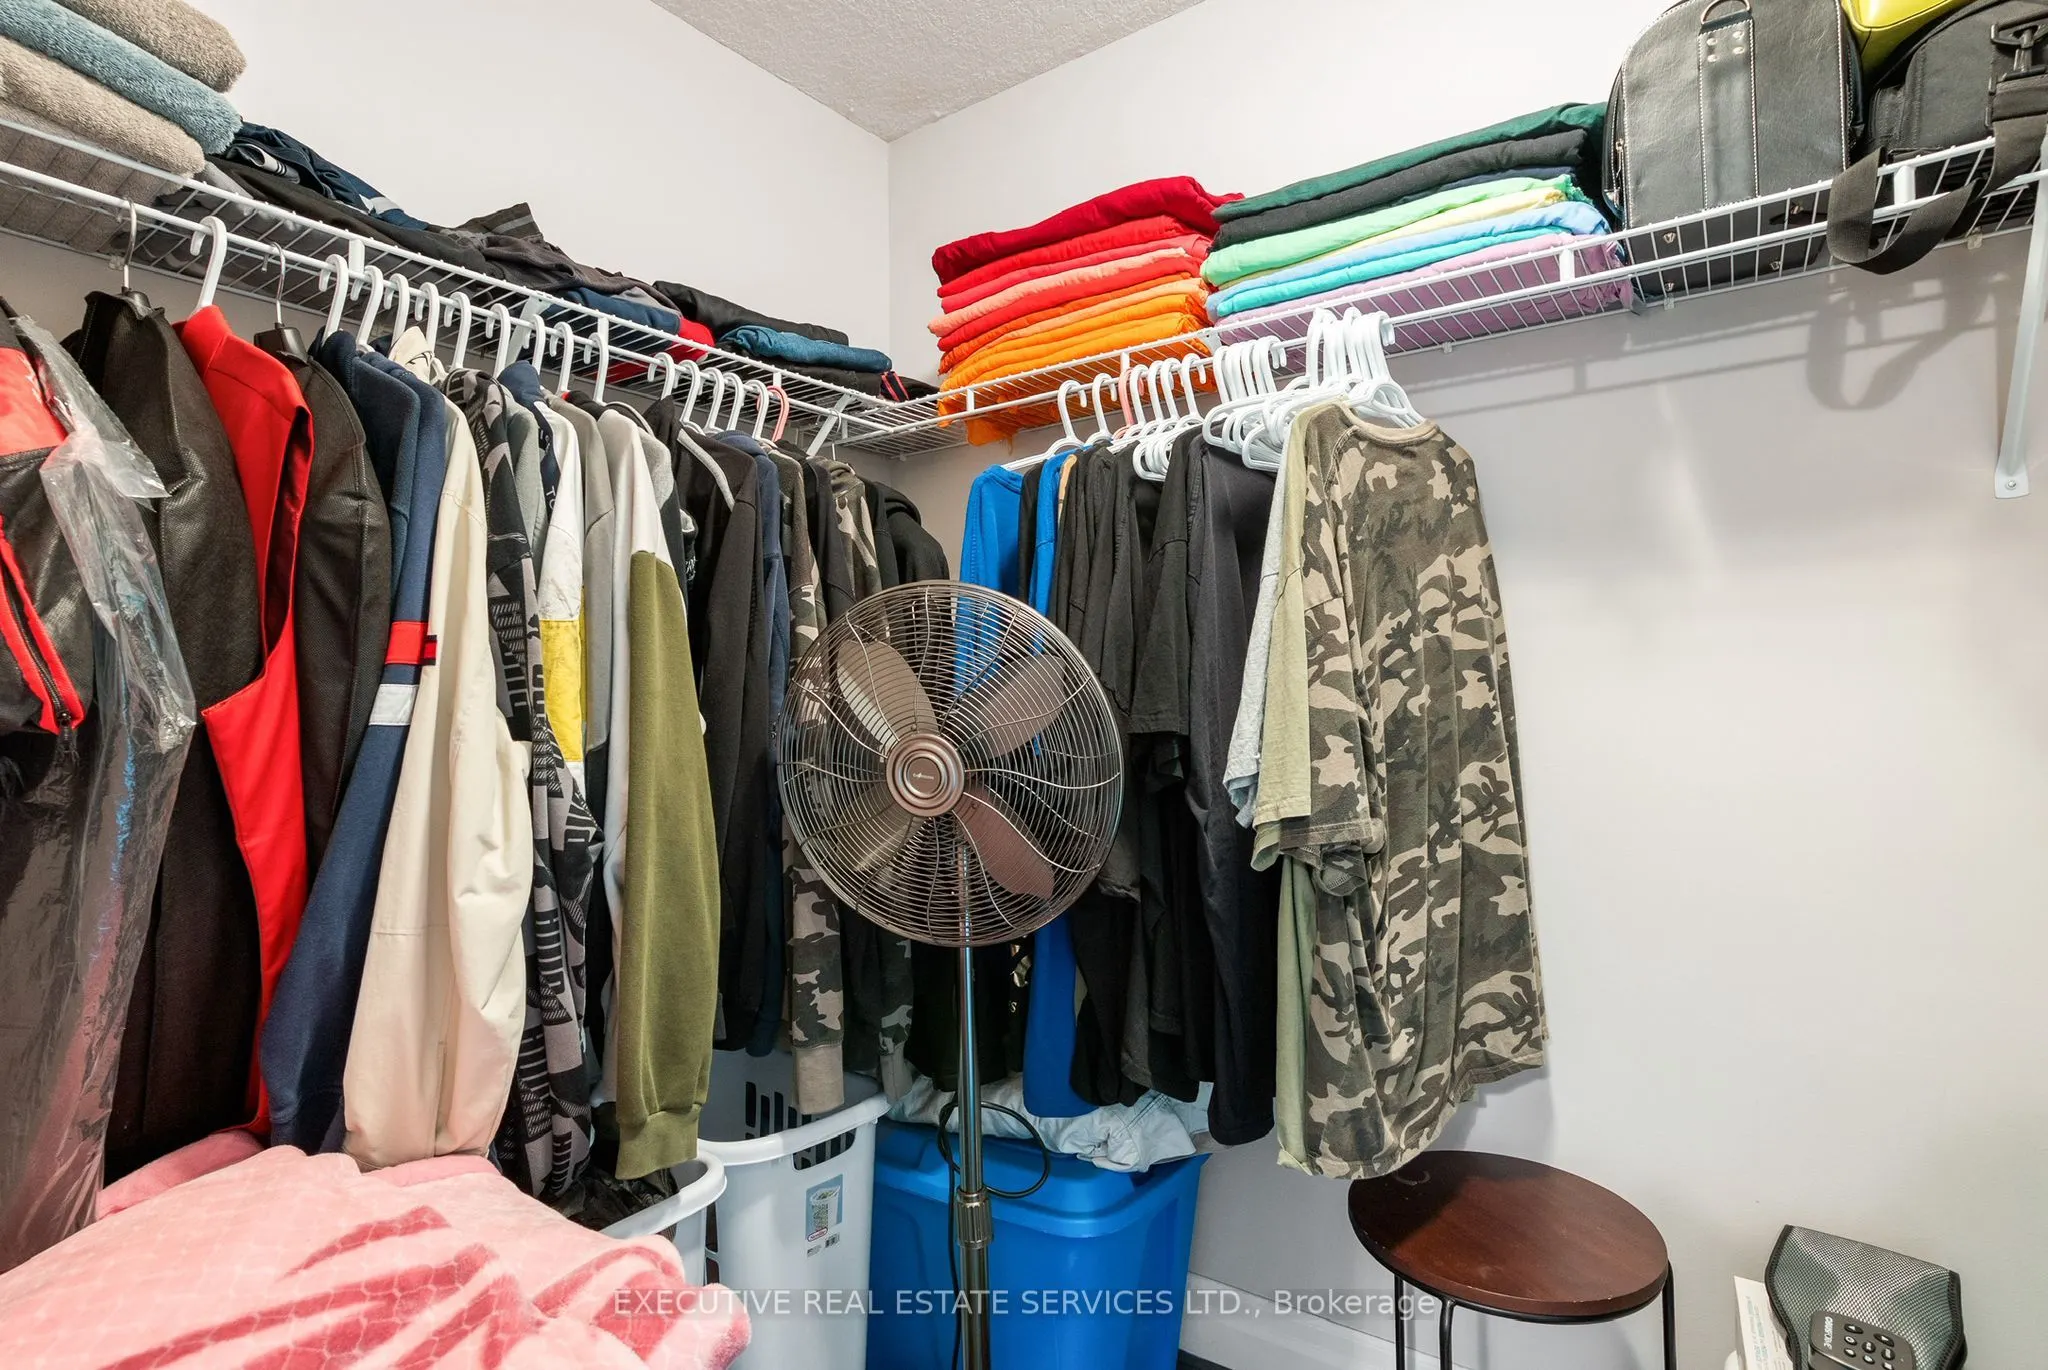
Primary Bedroom
4 Pc Ensuite, Walk-In Closet(s), Hardwood Floor
Dimensions 16.08 x 11.15 feet
179.29 sqft
Similar Properties(No results)
Mortgage Calculator
Calculate your estimated monthly mortgage payment
Price
$650,000
$
%
%
Total cost of mortgage
$0
Monthly payment
By clicking Save, we will calculate your estimated mortgage for all properties using the saved values (down payment percentage, interest rate, and amortization).
The accuracy and applicability of this calculator are not guaranteed.