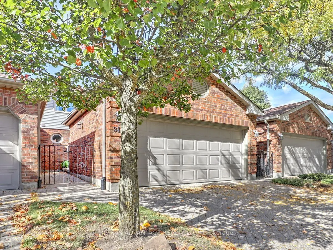
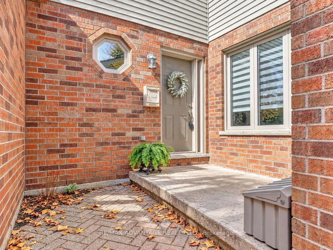
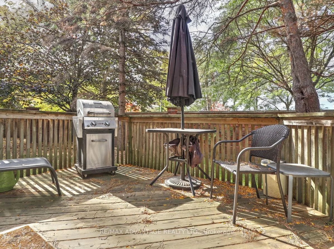
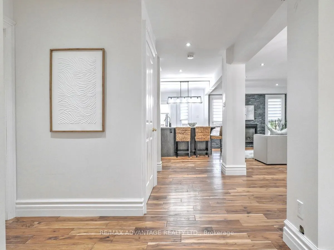
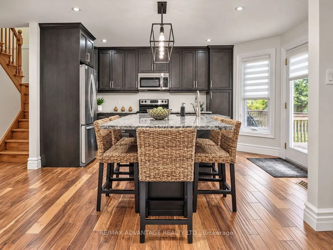
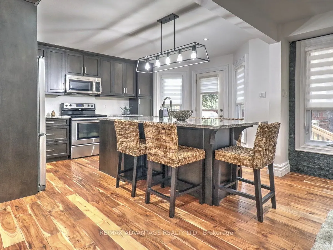
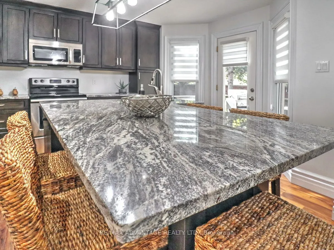
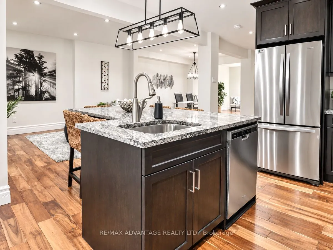
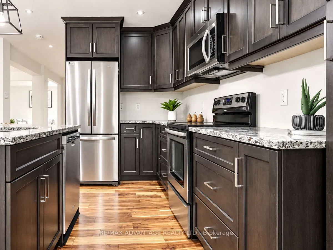
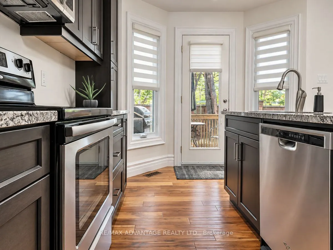
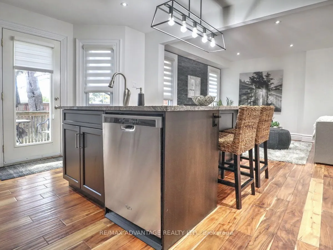
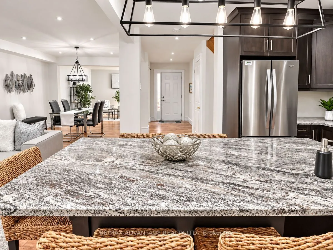
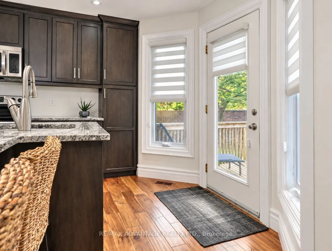
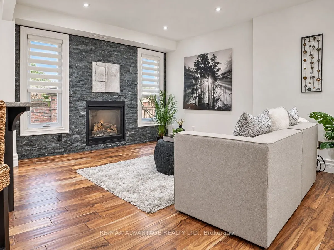
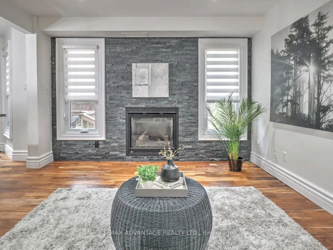
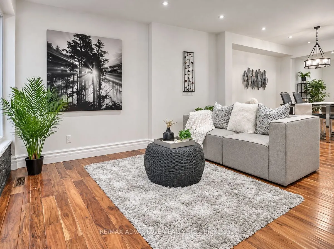
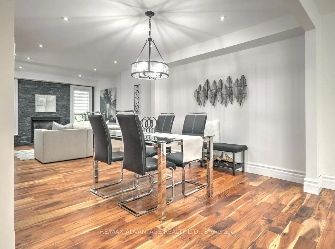
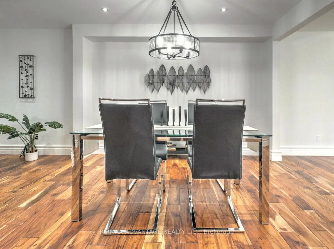
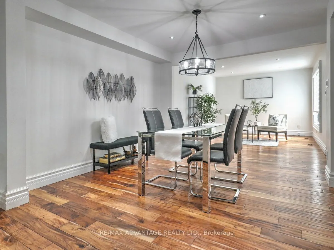
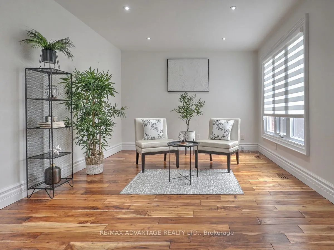
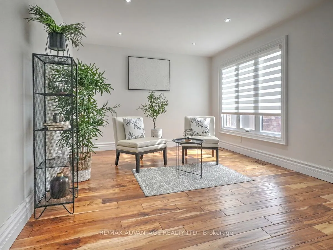
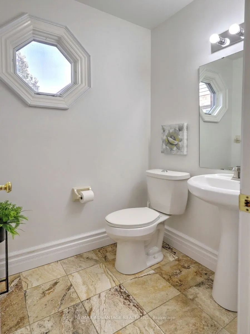
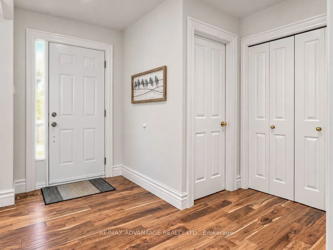
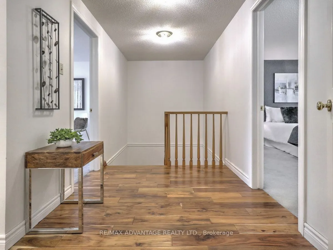
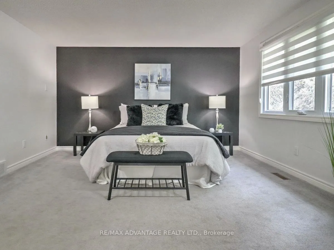
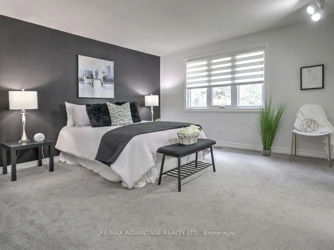
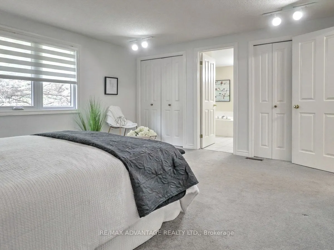
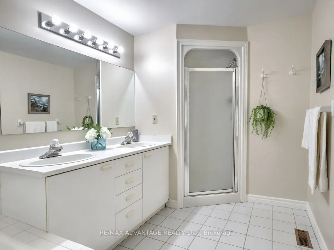
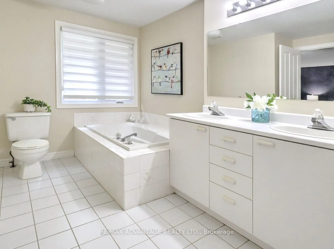
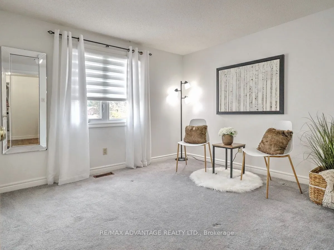
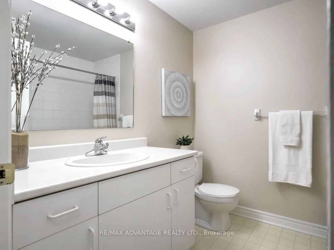
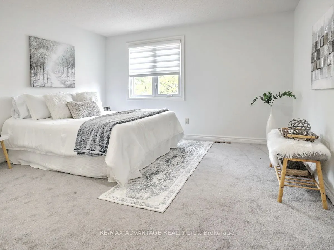
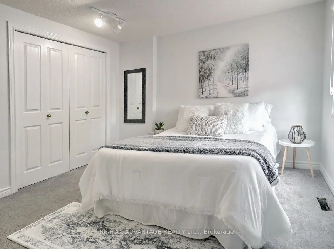
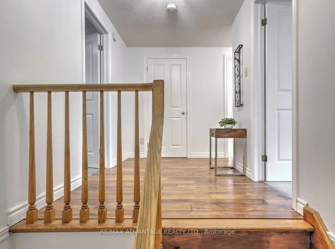
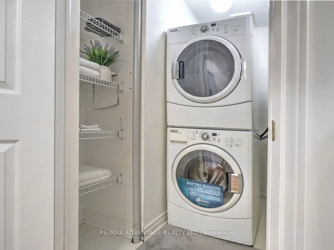
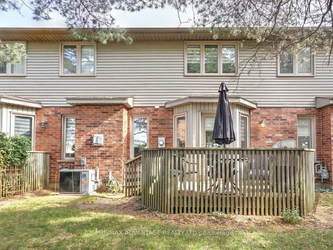
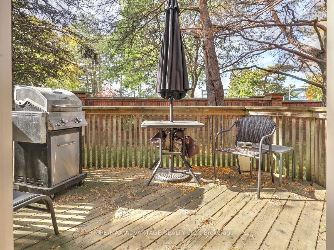
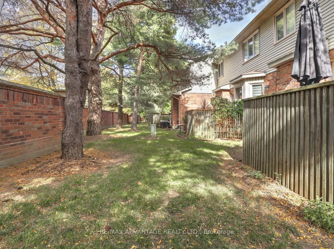
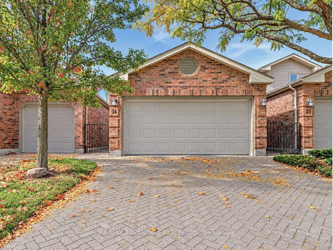
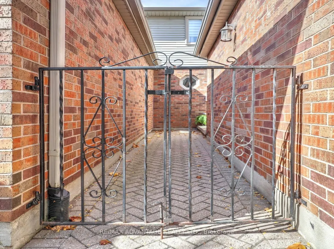
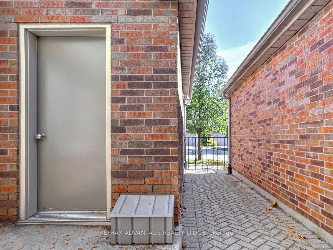
Now offered within walking distance of Maisonville Mall! This beautifully renovated home features a stunning open-concept layout with a luxury kitchen and large seating island. The main floor boasts high-end walnut flooring, a spacious living area with a fireplace just off the kitchen, a dining area..., and a versatile den or office space.The kitchen provides convenient access to a sundeck overlooking mature trees. Upstairs, you'll find three bedrooms, three bathrooms-including a private ensuite-and the added convenience of second-floor laundry. The unit also includes sitting space in the front courtyard. Choose either a quick drive or a walk to Western University and University Hospital, as well as numerous nearby amenities, including the theatre, library, shopping, banking, and much more. This locatin offers an easy exist out of London to Lake Huron and cottage country. With generous square footage, stylish finishes, and an unbeatable location, this deluxe unit truly offers the best of all worlds! Note the above grade square footage of this unit.
Full Property Details
Interior
Bedrooms
3
Bedrooms Plus
0
Total Bedrooms
3
Washrooms
3
Square Footage
1600-1799 sqft
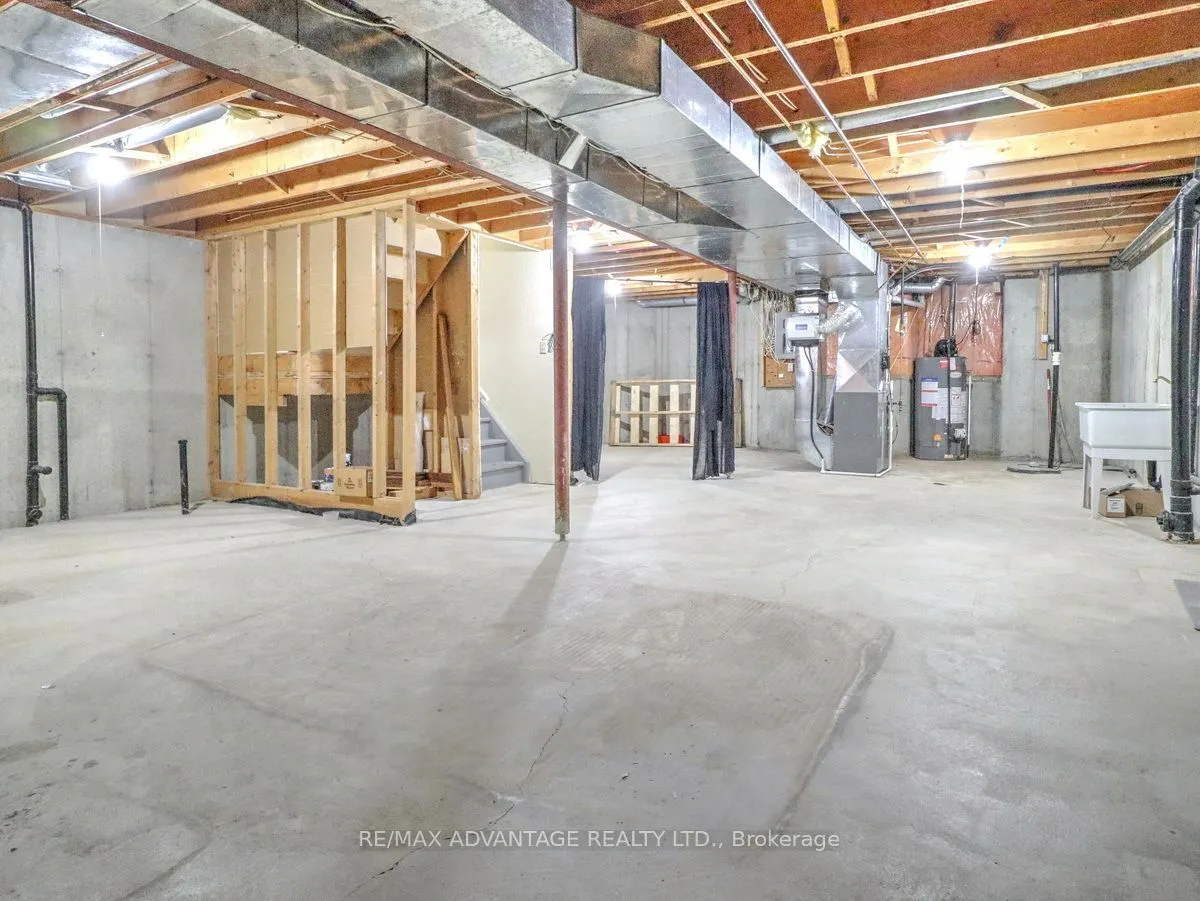
Basement
Unfinished
Heating Source
Gas
Heating Fuel
Forced Air
Air Conditioning
Central Air
Family Room
Yes
Kitchens
1
Kitchens Plus
0
Total Kitchens
1
Fireplace Features
Yes
Bedrooms
3
Bedrooms Plus
0
Total Bedrooms
3
Washrooms
3
Square Footage
1600-1799 sqft
Basement
Unfinished
Heating Source
Gas
Heating Fuel
Forced Air
Air Conditioning
Central Air
Family Room
Yes
Kitchens
1
Kitchens Plus
0
Total Kitchens
1
Fireplace Features
Yes
Exterior
Waterfront
None
Parking Spaces
4
Total Parking Spaces
4.00
Garage Spaces
2
Balcony
None
Waterfront
None
Parking Spaces
4
Total Parking Spaces
4.00
Garage Spaces
2
Balcony
None
Building Description
Style
Multi-Level
Home Type
Condo
Subtype
Condo Townhouse
Year Built
31-50
Property Orientation
East
Exterior Finish
Brick,Vinyl Siding
Possession Date
No Data
Locker
None
Style
Multi-Level
Home Type
Condo
Subtype
Condo Townhouse
Year Built
31-50
Property Orientation
East
Exterior Finish
Brick,Vinyl Siding
Possession Date
No Data
Locker
None
Community
Community
North G
Community
North G
Taxes & Fees
Taxes
$4,308 /yr
Tax Year
2025
Occupancy
Vacant
Maintenance Fee
$658/mo
Common Elements
Included
Building Insurance
Included
Taxes
$4,308 /yr
Tax Year
2025
Occupancy
Vacant
Maintenance Fee
$658/mo
Common Elements
Included
Building Insurance
Included
Other
Pets
Yes-with Restrictions
Pets
Yes-with Restrictions
Room Types
Bedroom
-
Dimensions 10.3 x 10.07 feet
103.72 sqft
Bedroom
-
Dimensions 12.14 x 12.14 feet
147.38 sqft
Den
-
Dimensions 14 x 11.35 feet
158.9 sqft
Kitchen
-
Dimensions 14.11 x 12.35 feet
174.26 sqft
Other
-
Dimensions 40.49 x 11.45 feet
463.61 sqft
Primary Bedroom
-
Dimensions 13.55 x 13.32 feet
180.49 sqft
Utility Room
-
Dimensions 29.79 x 11.81 feet
351.82 sqft
Similar Properties(No results)
Mortgage Calculator
Calculate your estimated monthly mortgage payment
Price
$579,900
$
%
%
Total cost of mortgage
$0
Monthly payment
By clicking Save, we will calculate your estimated mortgage for all properties using the saved values (down payment percentage, interest rate, and amortization).
The accuracy and applicability of this calculator are not guaranteed.