Sign In or Create a Free Account to see full details of this property
Key Facts
Key facts for 444 Forest Lawn Avenue
Property Type
House, Bungalow
Parking
None 0 garage, 6 parking
MLS #
X14112332
Size
1100-1500 sqft
Basement
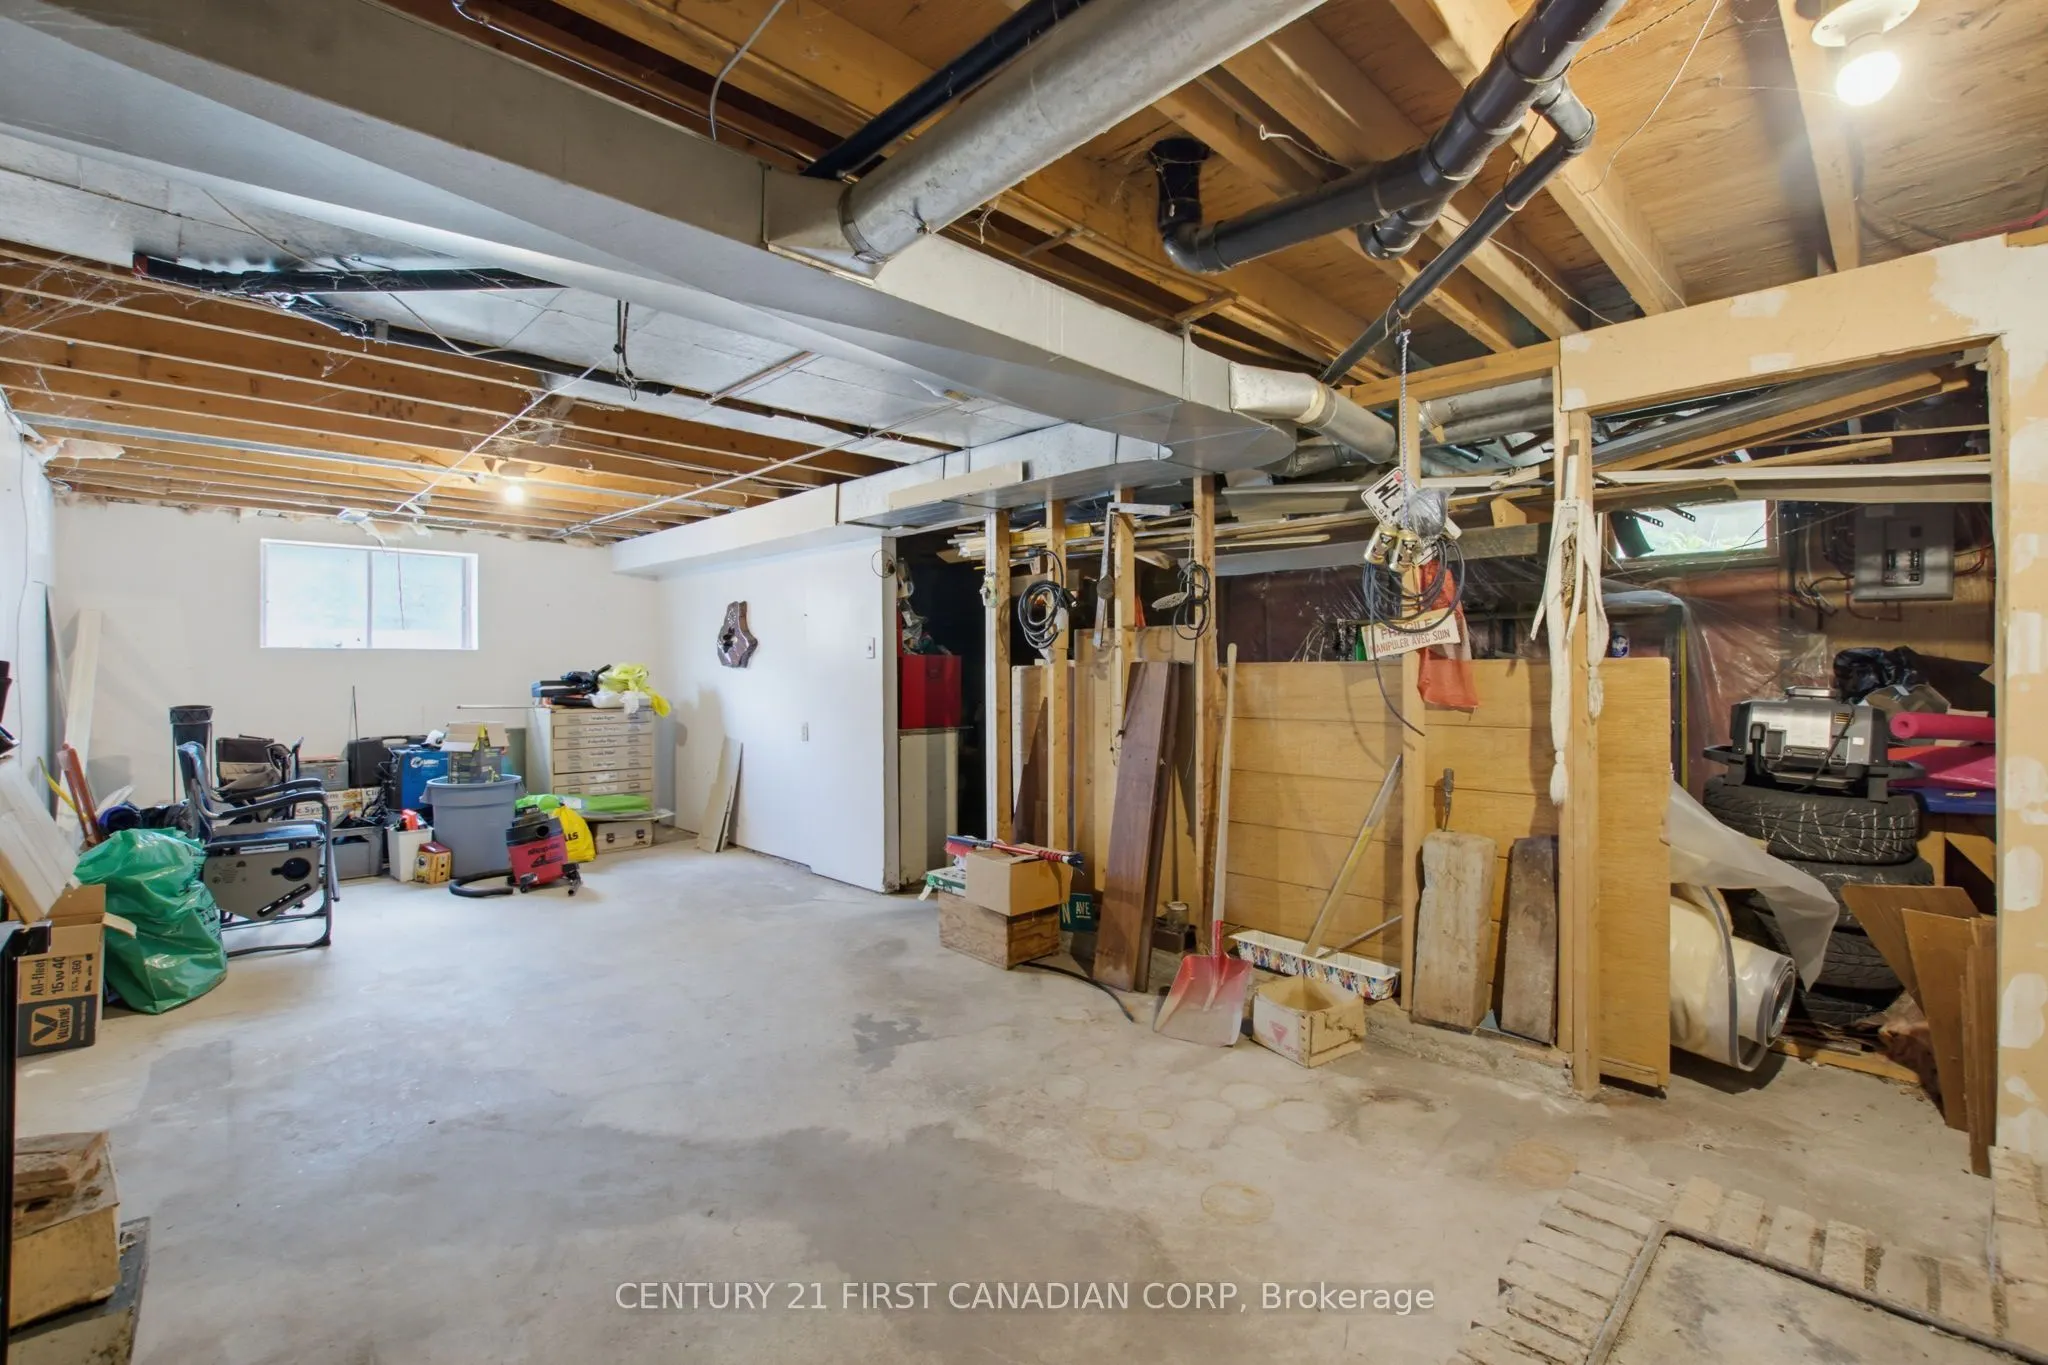
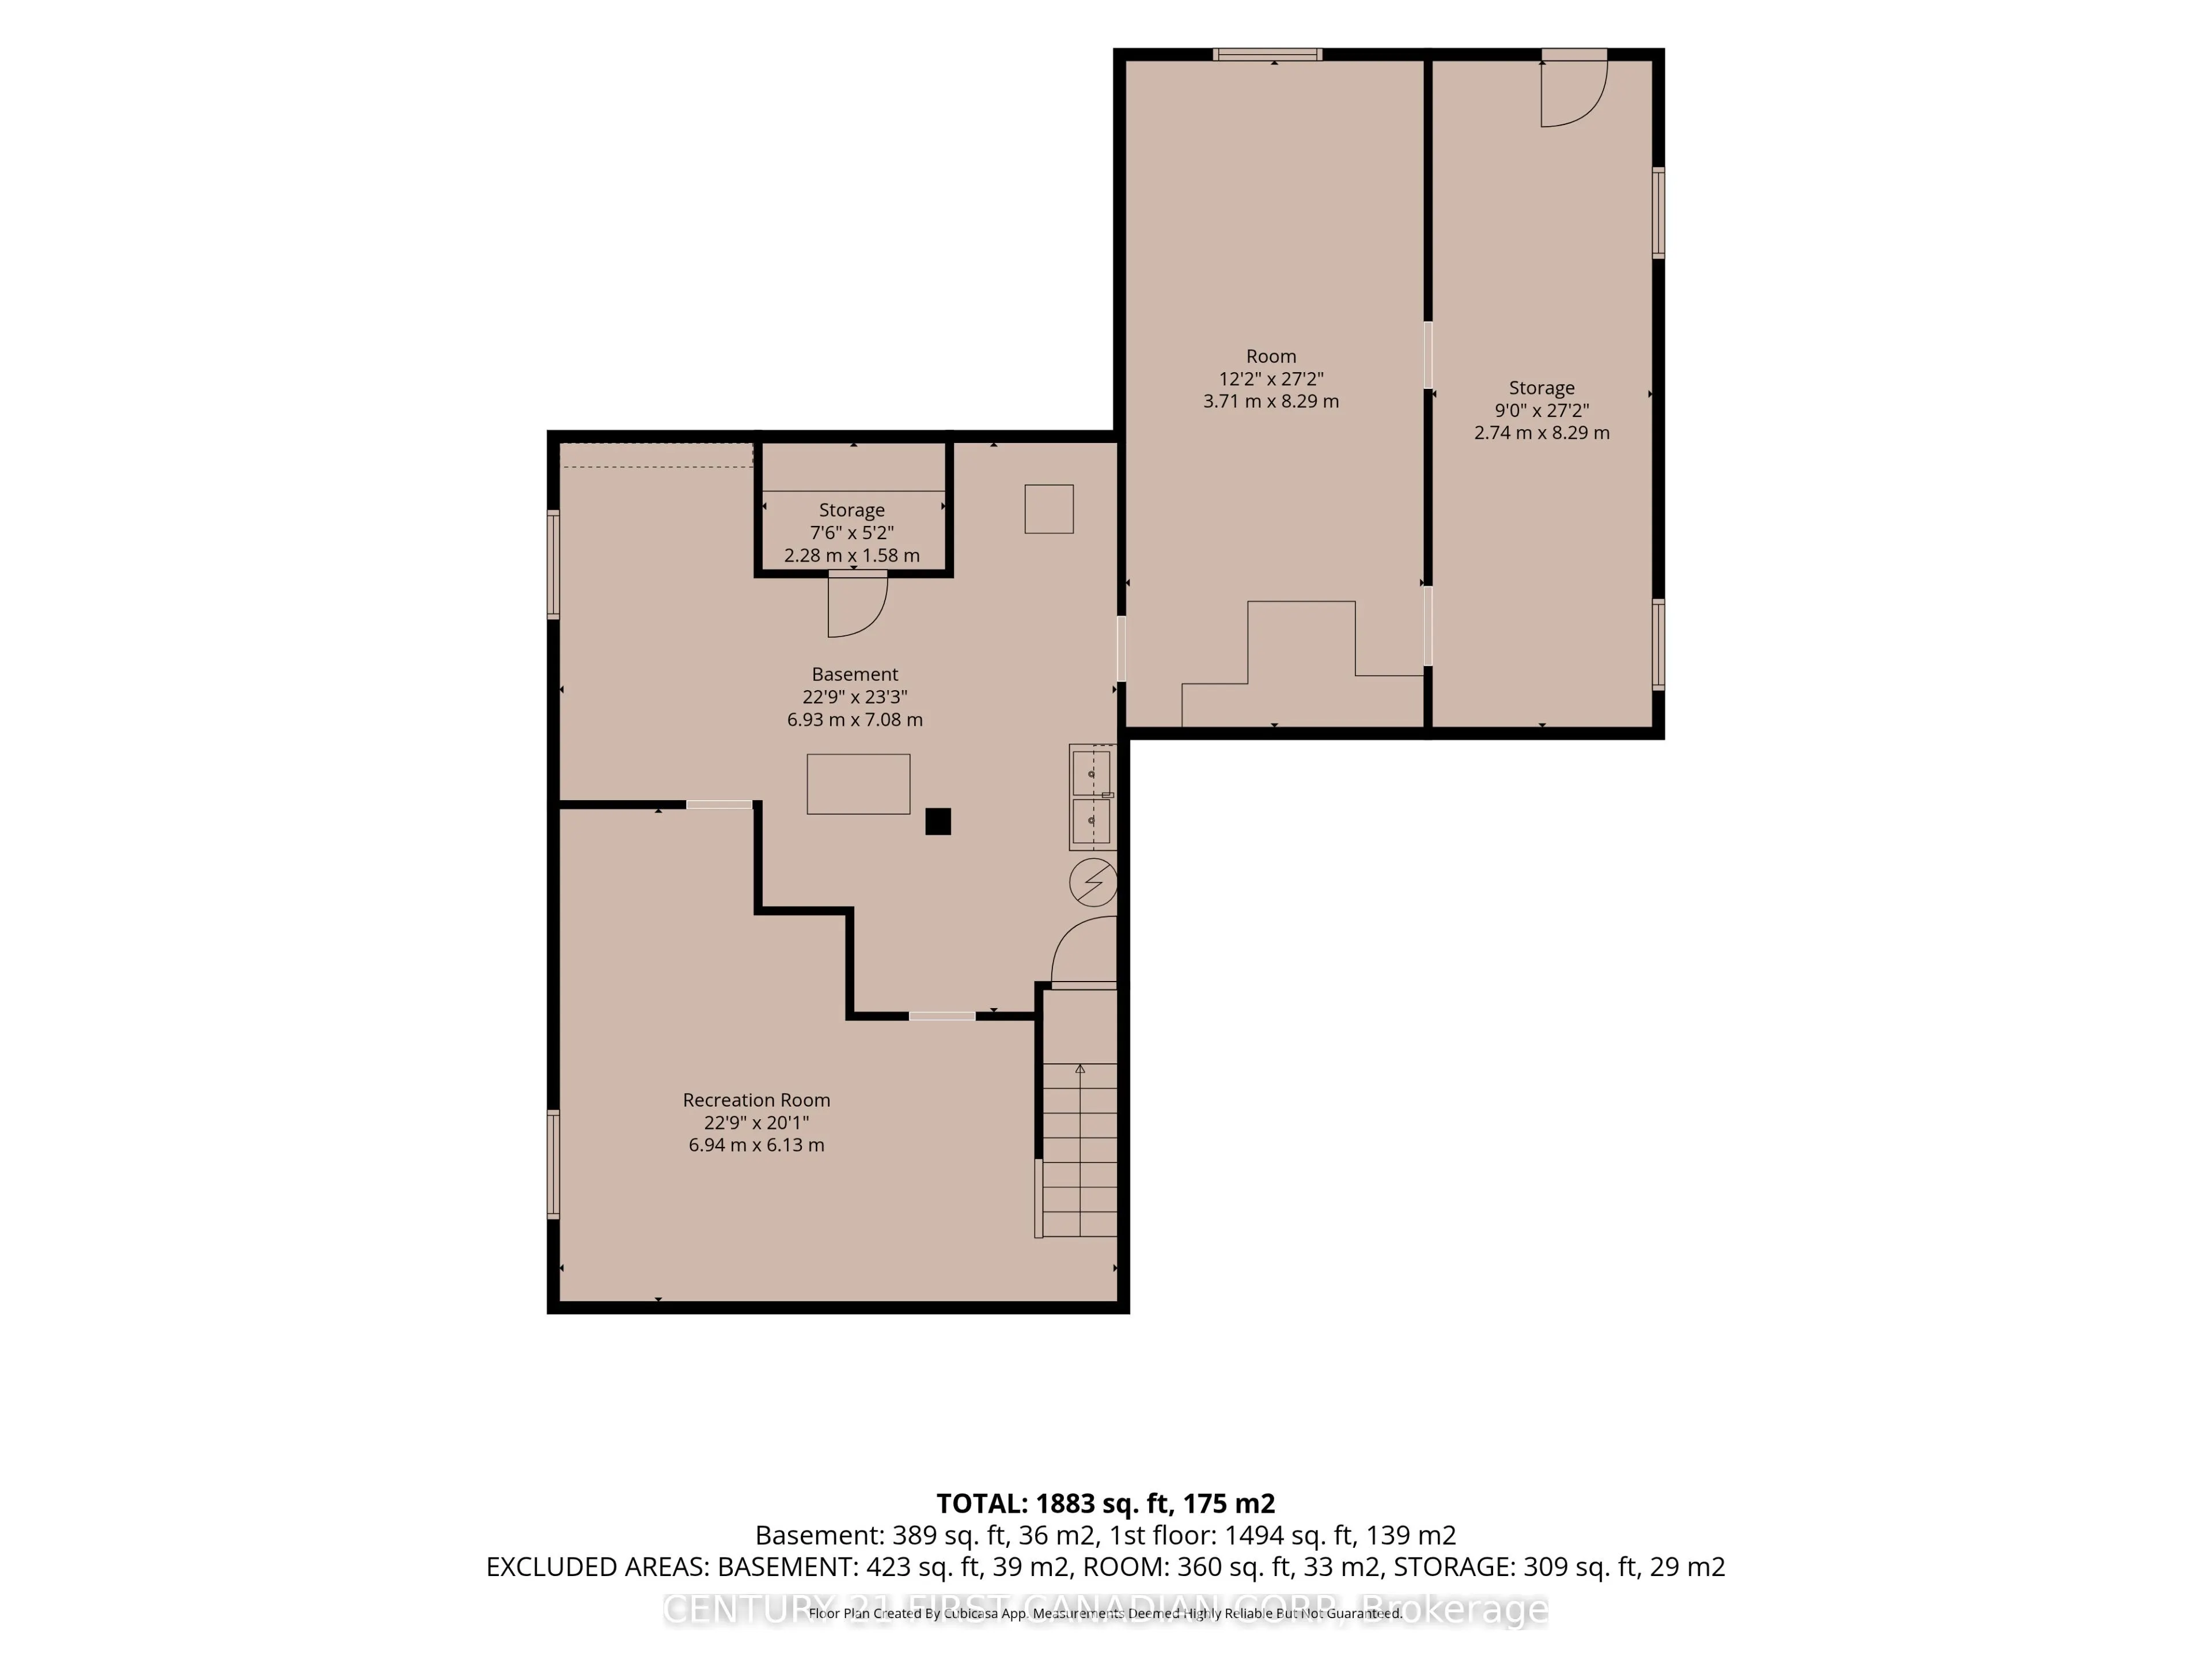
Separate Entrance,Full,Unfinished
Listed on
2026-10-22
Lot size
66 x 190.69
Tax
$3,269 /yr
Days on Market
2
Approximate Age
51-99
Maintenance Fee
-
Description
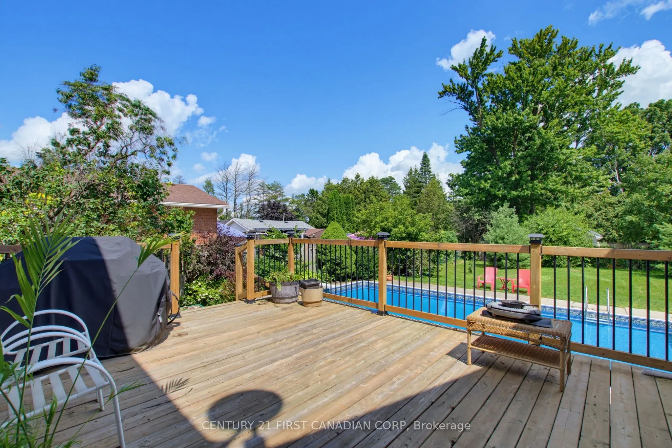
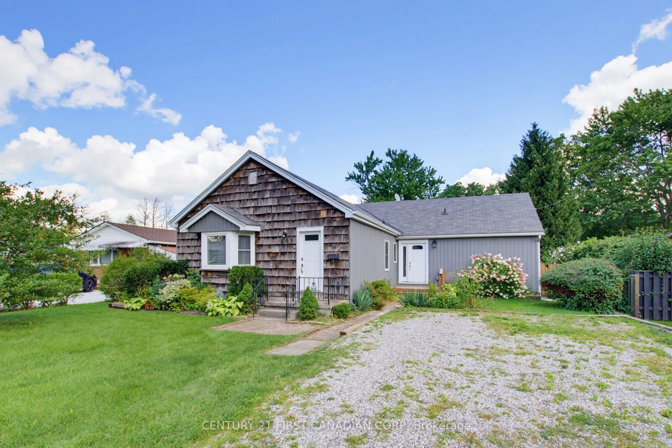
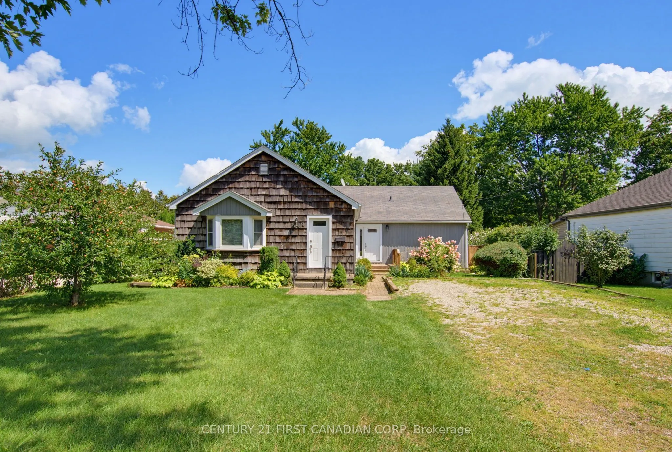
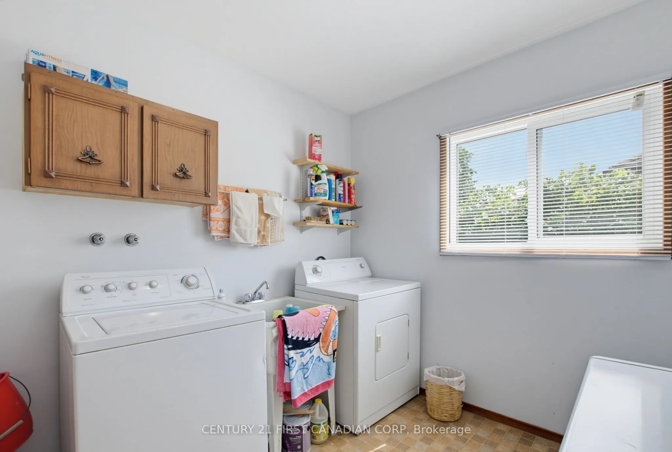
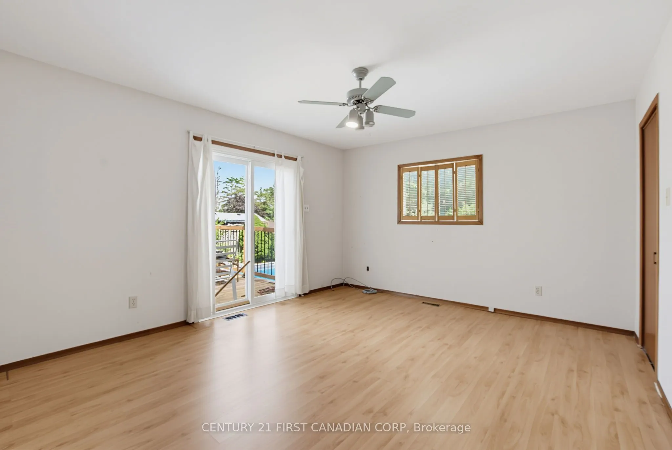
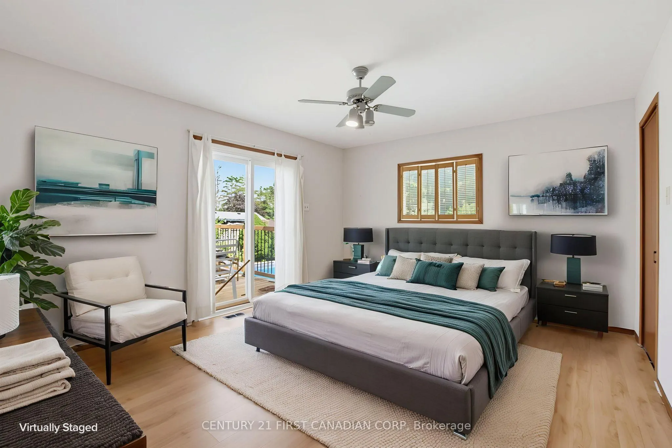
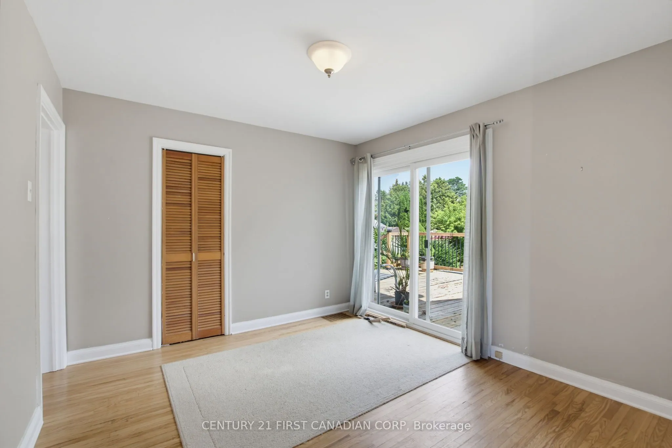
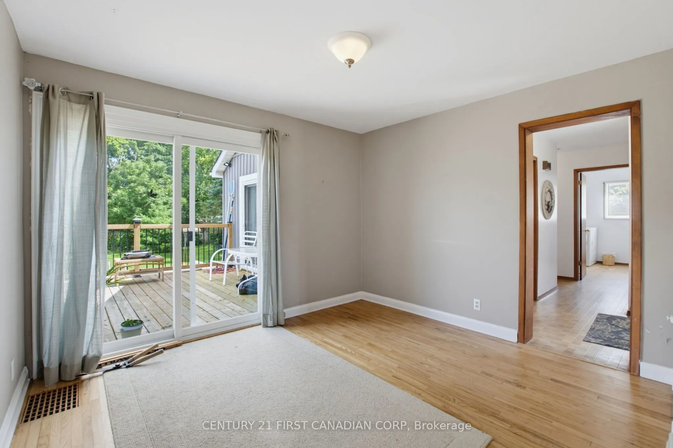
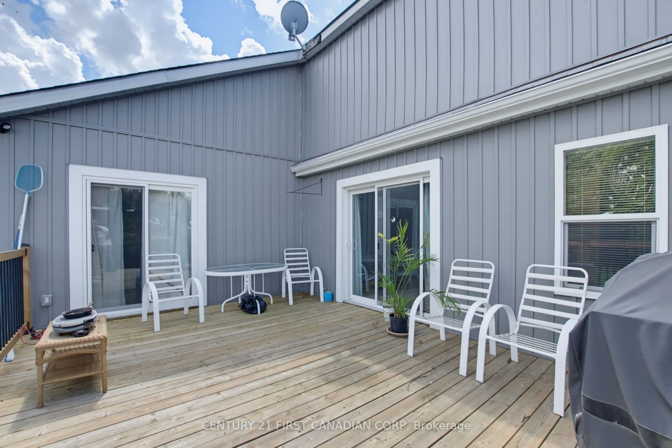
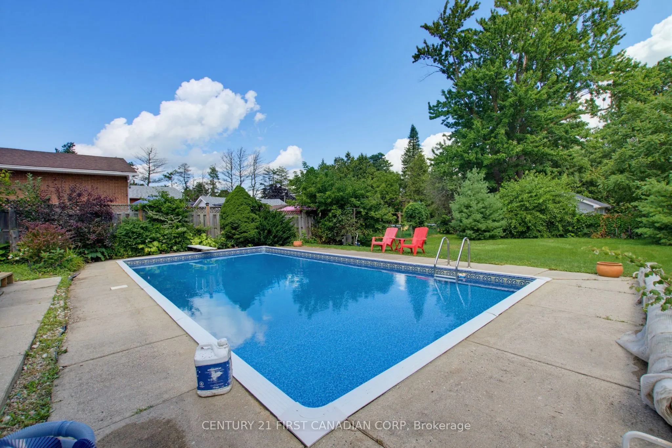
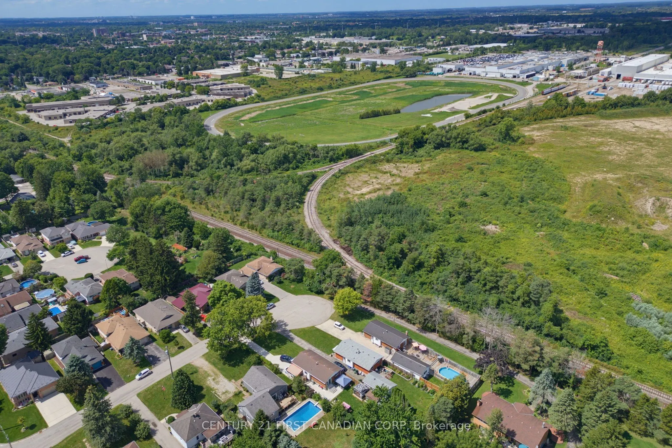
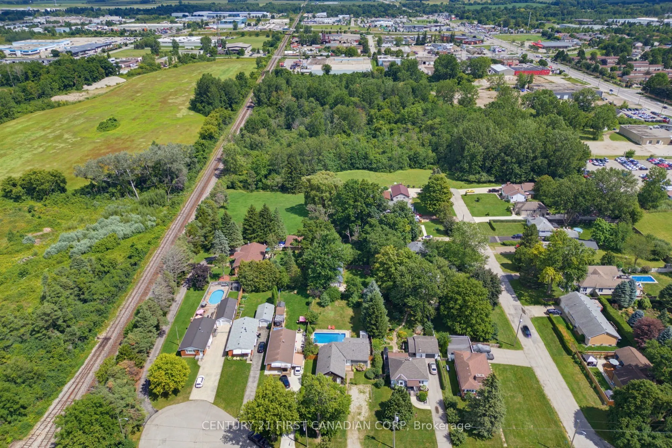
This is a fantastic deal on a large uniquely designed one floor property. Nestled in on a court location with an abundance of mature trees, creates an ideal atmosphere to raise a family. Two separate sliding doors open up onto an oversized deck offering a tranquil view of the large in-ground swimmin...g pool and mature property. Tons of space for gardens, greenhouses and pets. You will quickly see this home is like living in the country with all the city amenities. Main floor laundry could easily be turned back into a 4th bedroom. The massive driveway is perfect for a large garage. The mostly unfinished basement with separate entrance is just waiting for your touch to create more living space or add an in-law suite. Easy highway access and lots of shopping close by.
Full Property Details
Interior
Bedrooms
4
Total Bedrooms
4
Washrooms
2
Square Footage
1100-1500 sqft
Basement
Separate Entrance,Full,Unfinished
Heating Source
Gas
Heating Fuel
Forced Air
Air Conditioning
Central Air
Family Room
No
Kitchens
1
Total Kitchens
1
Fireplace Features
No
Bedrooms
4
Total Bedrooms
4
Washrooms
2
Square Footage
1100-1500 sqft
Basement
Separate Entrance,Full,Unfinished
Heating Source
Gas
Heating Fuel
Forced Air
Air Conditioning
Central Air
Family Room
No
Kitchens
1
Total Kitchens
1
Fireplace Features
No
Exterior
Depth
190.69
Front
66.0
Acreage
< .50
Driveway
Private Double
Lot Size
66 x 190.69 ft
Pool
Inground
Parking Spaces
6
Total Parking Spaces
6.00
Parking Description
None
Garage Spaces
0
Zoning
R1-6
Depth
190.69
Front
66.0
Acreage
< .50
Driveway
Private Double
Lot Size
66 x 190.69 ft
Pool
Inground
Parking Spaces
6
Total Parking Spaces
6.00
Parking Description
None
Garage Spaces
0
Zoning
R1-6
Building Description
Style
Bungalow
Home Type
House
Subtype
Detached
Year Built
51-99
Property Orientation
East
Exterior Finish
Vinyl Siding,Cedar
Sewers
Sewers
Water Supply
Municipal
Possession Date
No Data
Style
Bungalow
Home Type
House
Subtype
Detached
Year Built
51-99
Property Orientation
East
Exterior Finish
Vinyl Siding,Cedar
Sewers
Sewers
Water Supply
Municipal
Possession Date
No Data
Community
Community
East I
Community
East I
Taxes & Fees
Taxes
$3,269 /yr
Tax Year
2025
Occupancy
Vacant
Taxes
$3,269 /yr
Tax Year
2025
Occupancy
Vacant
Room Types
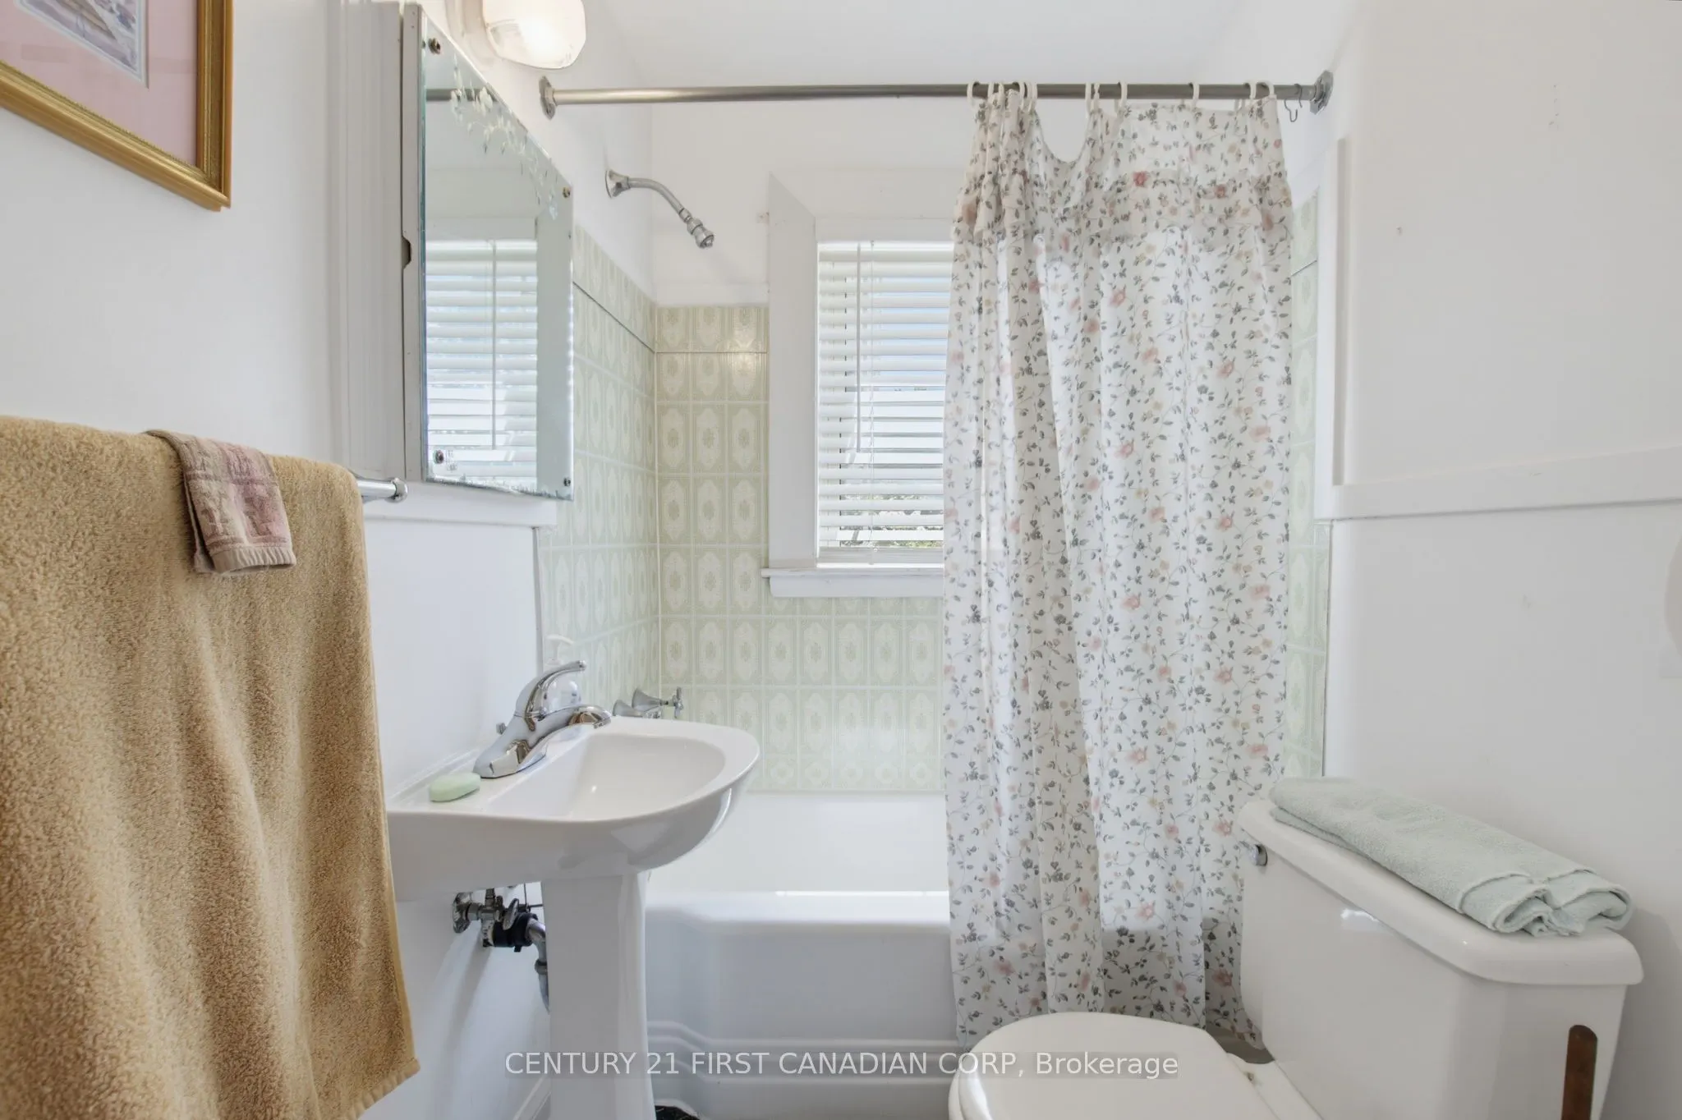
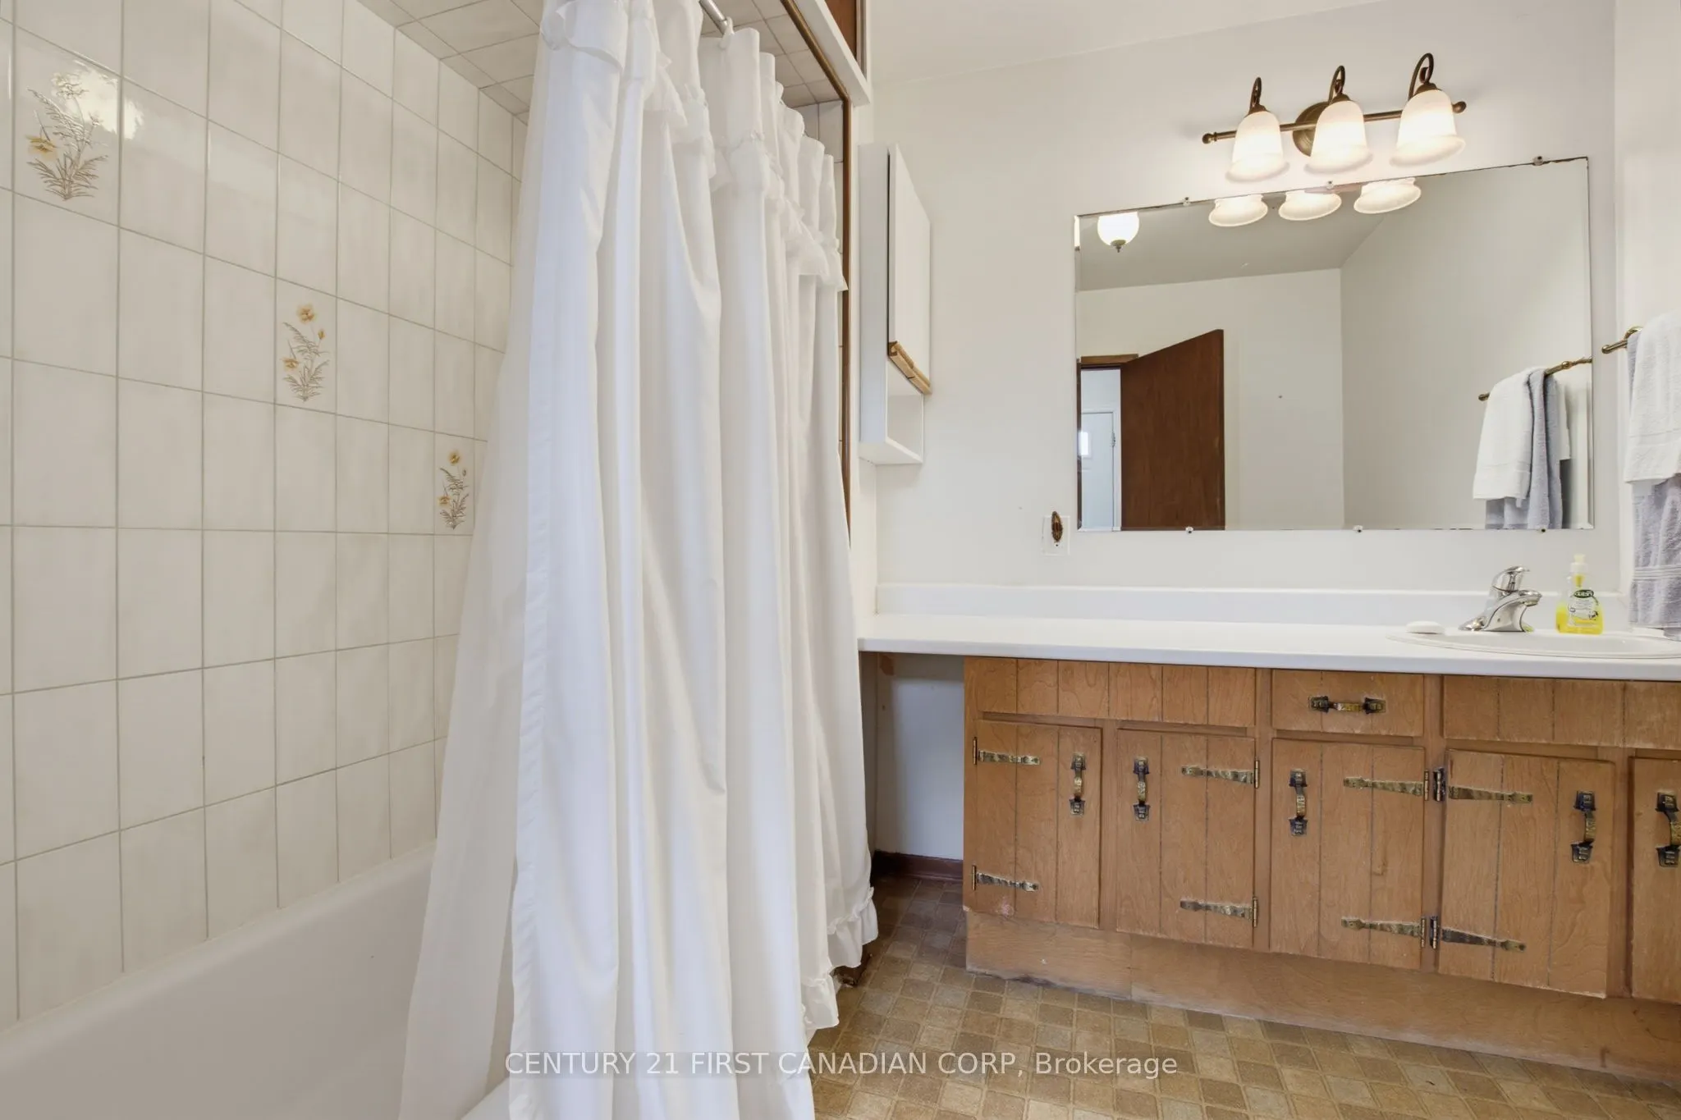
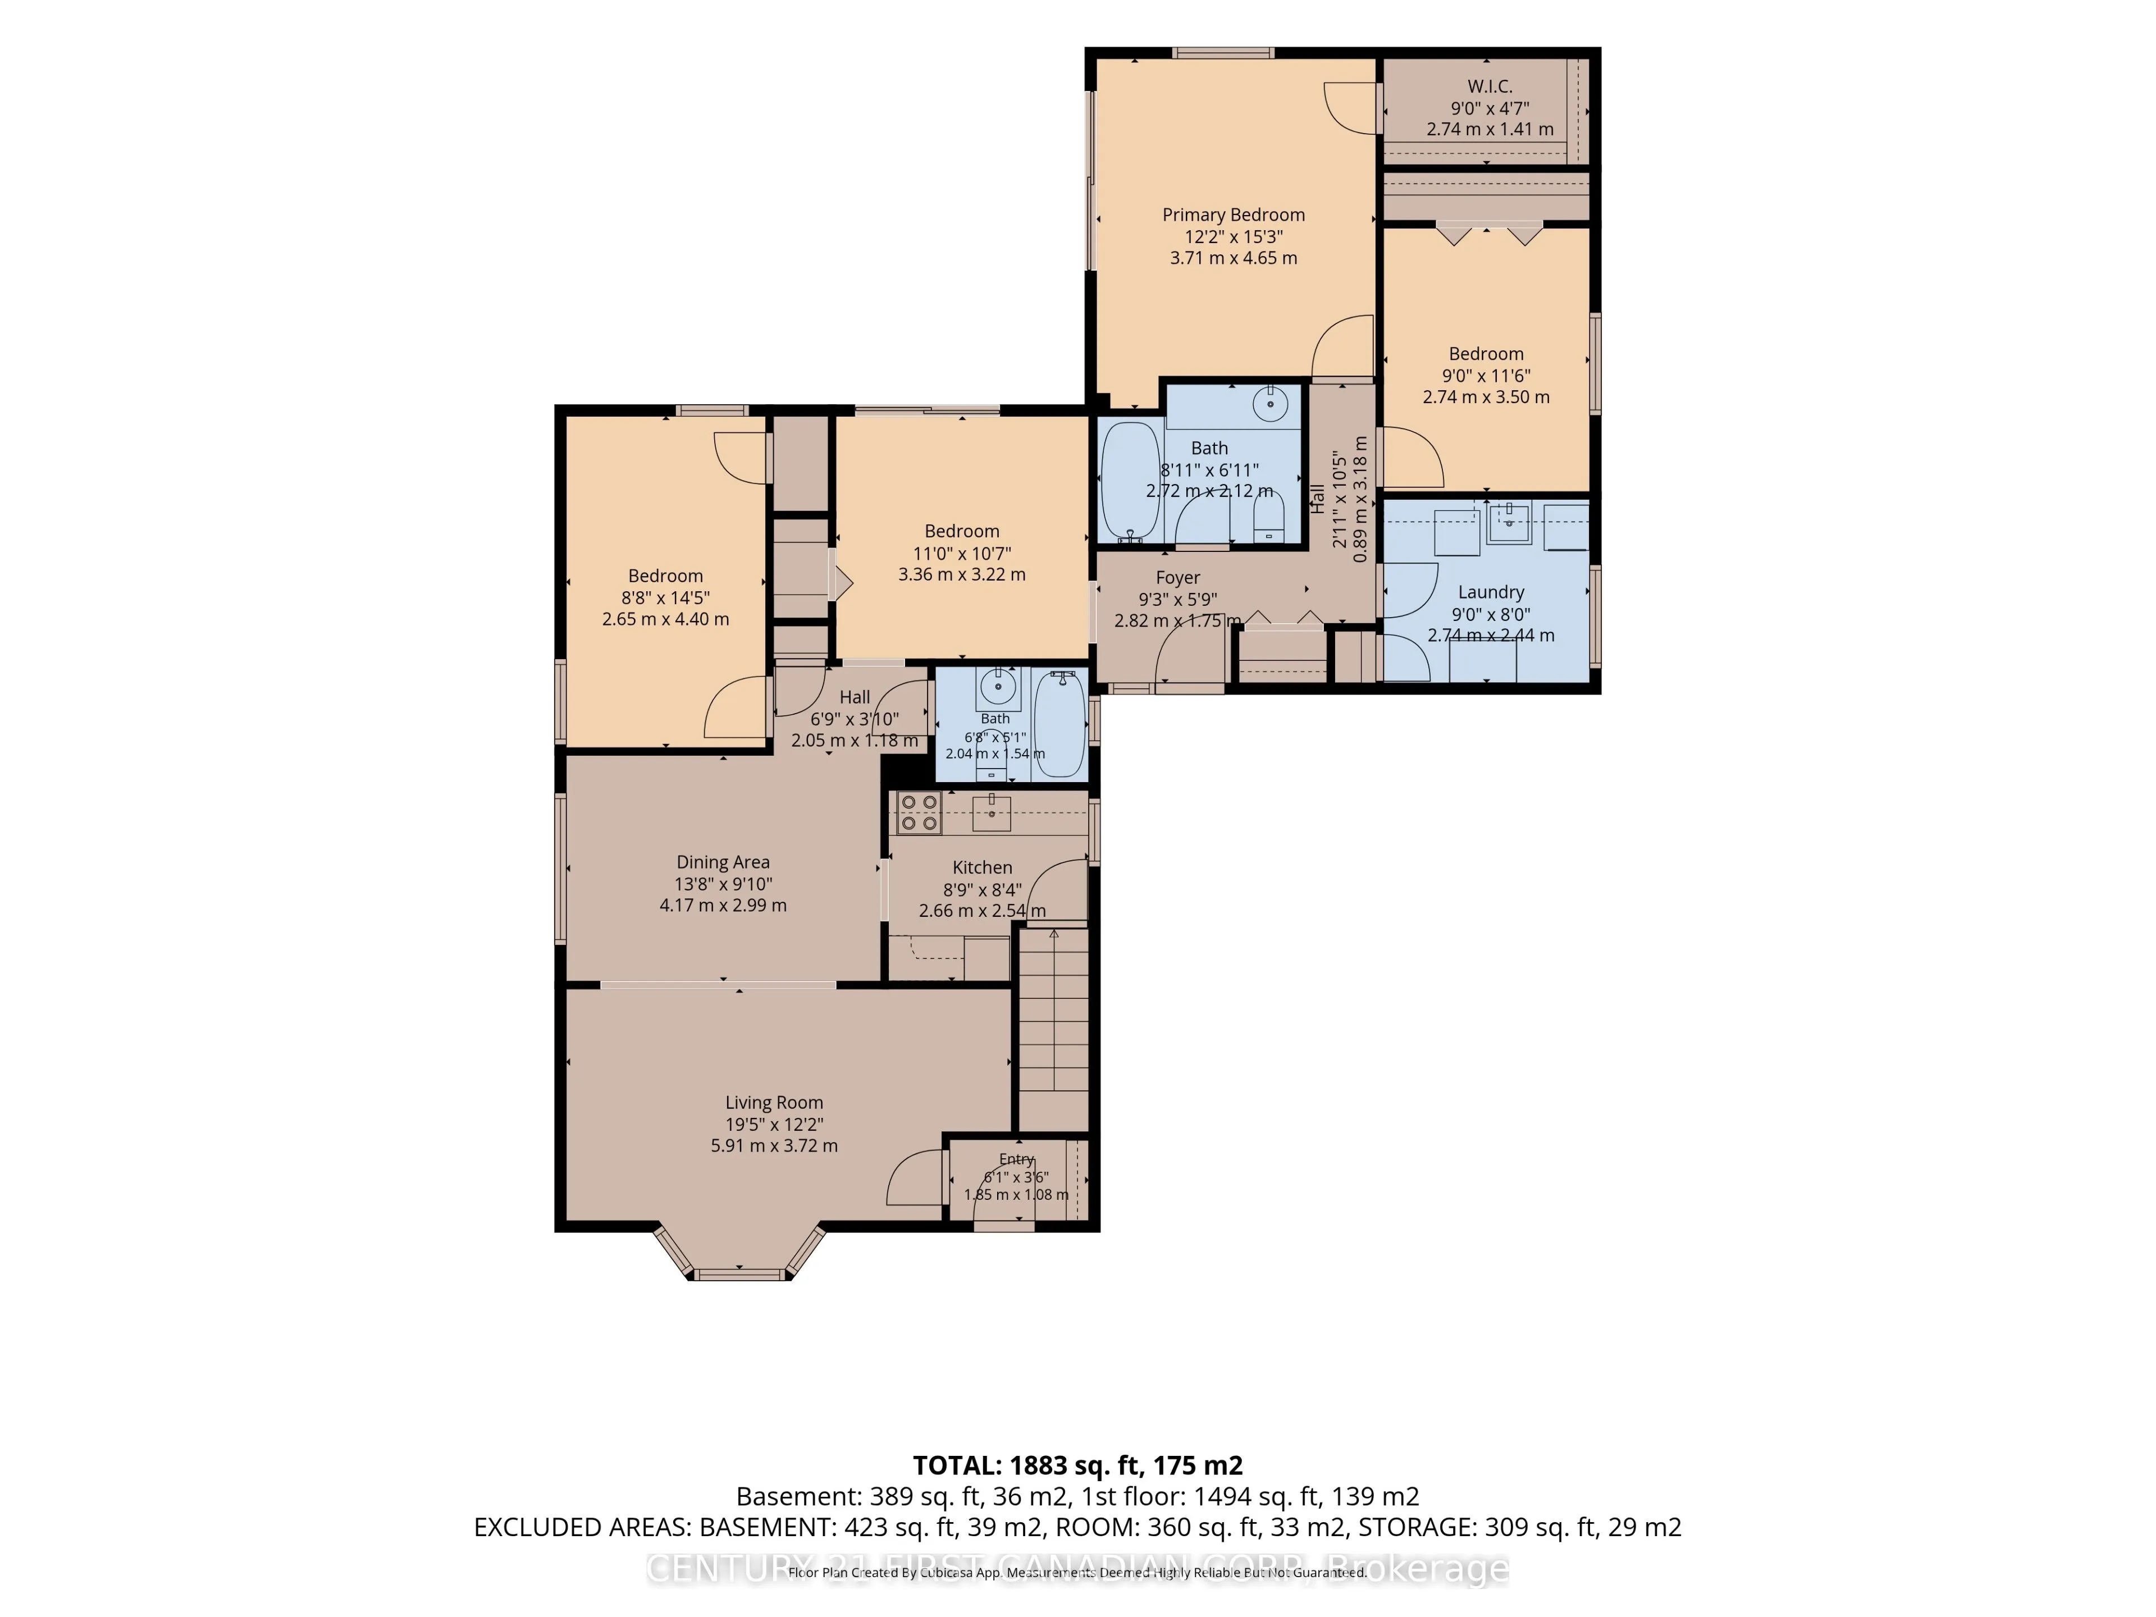
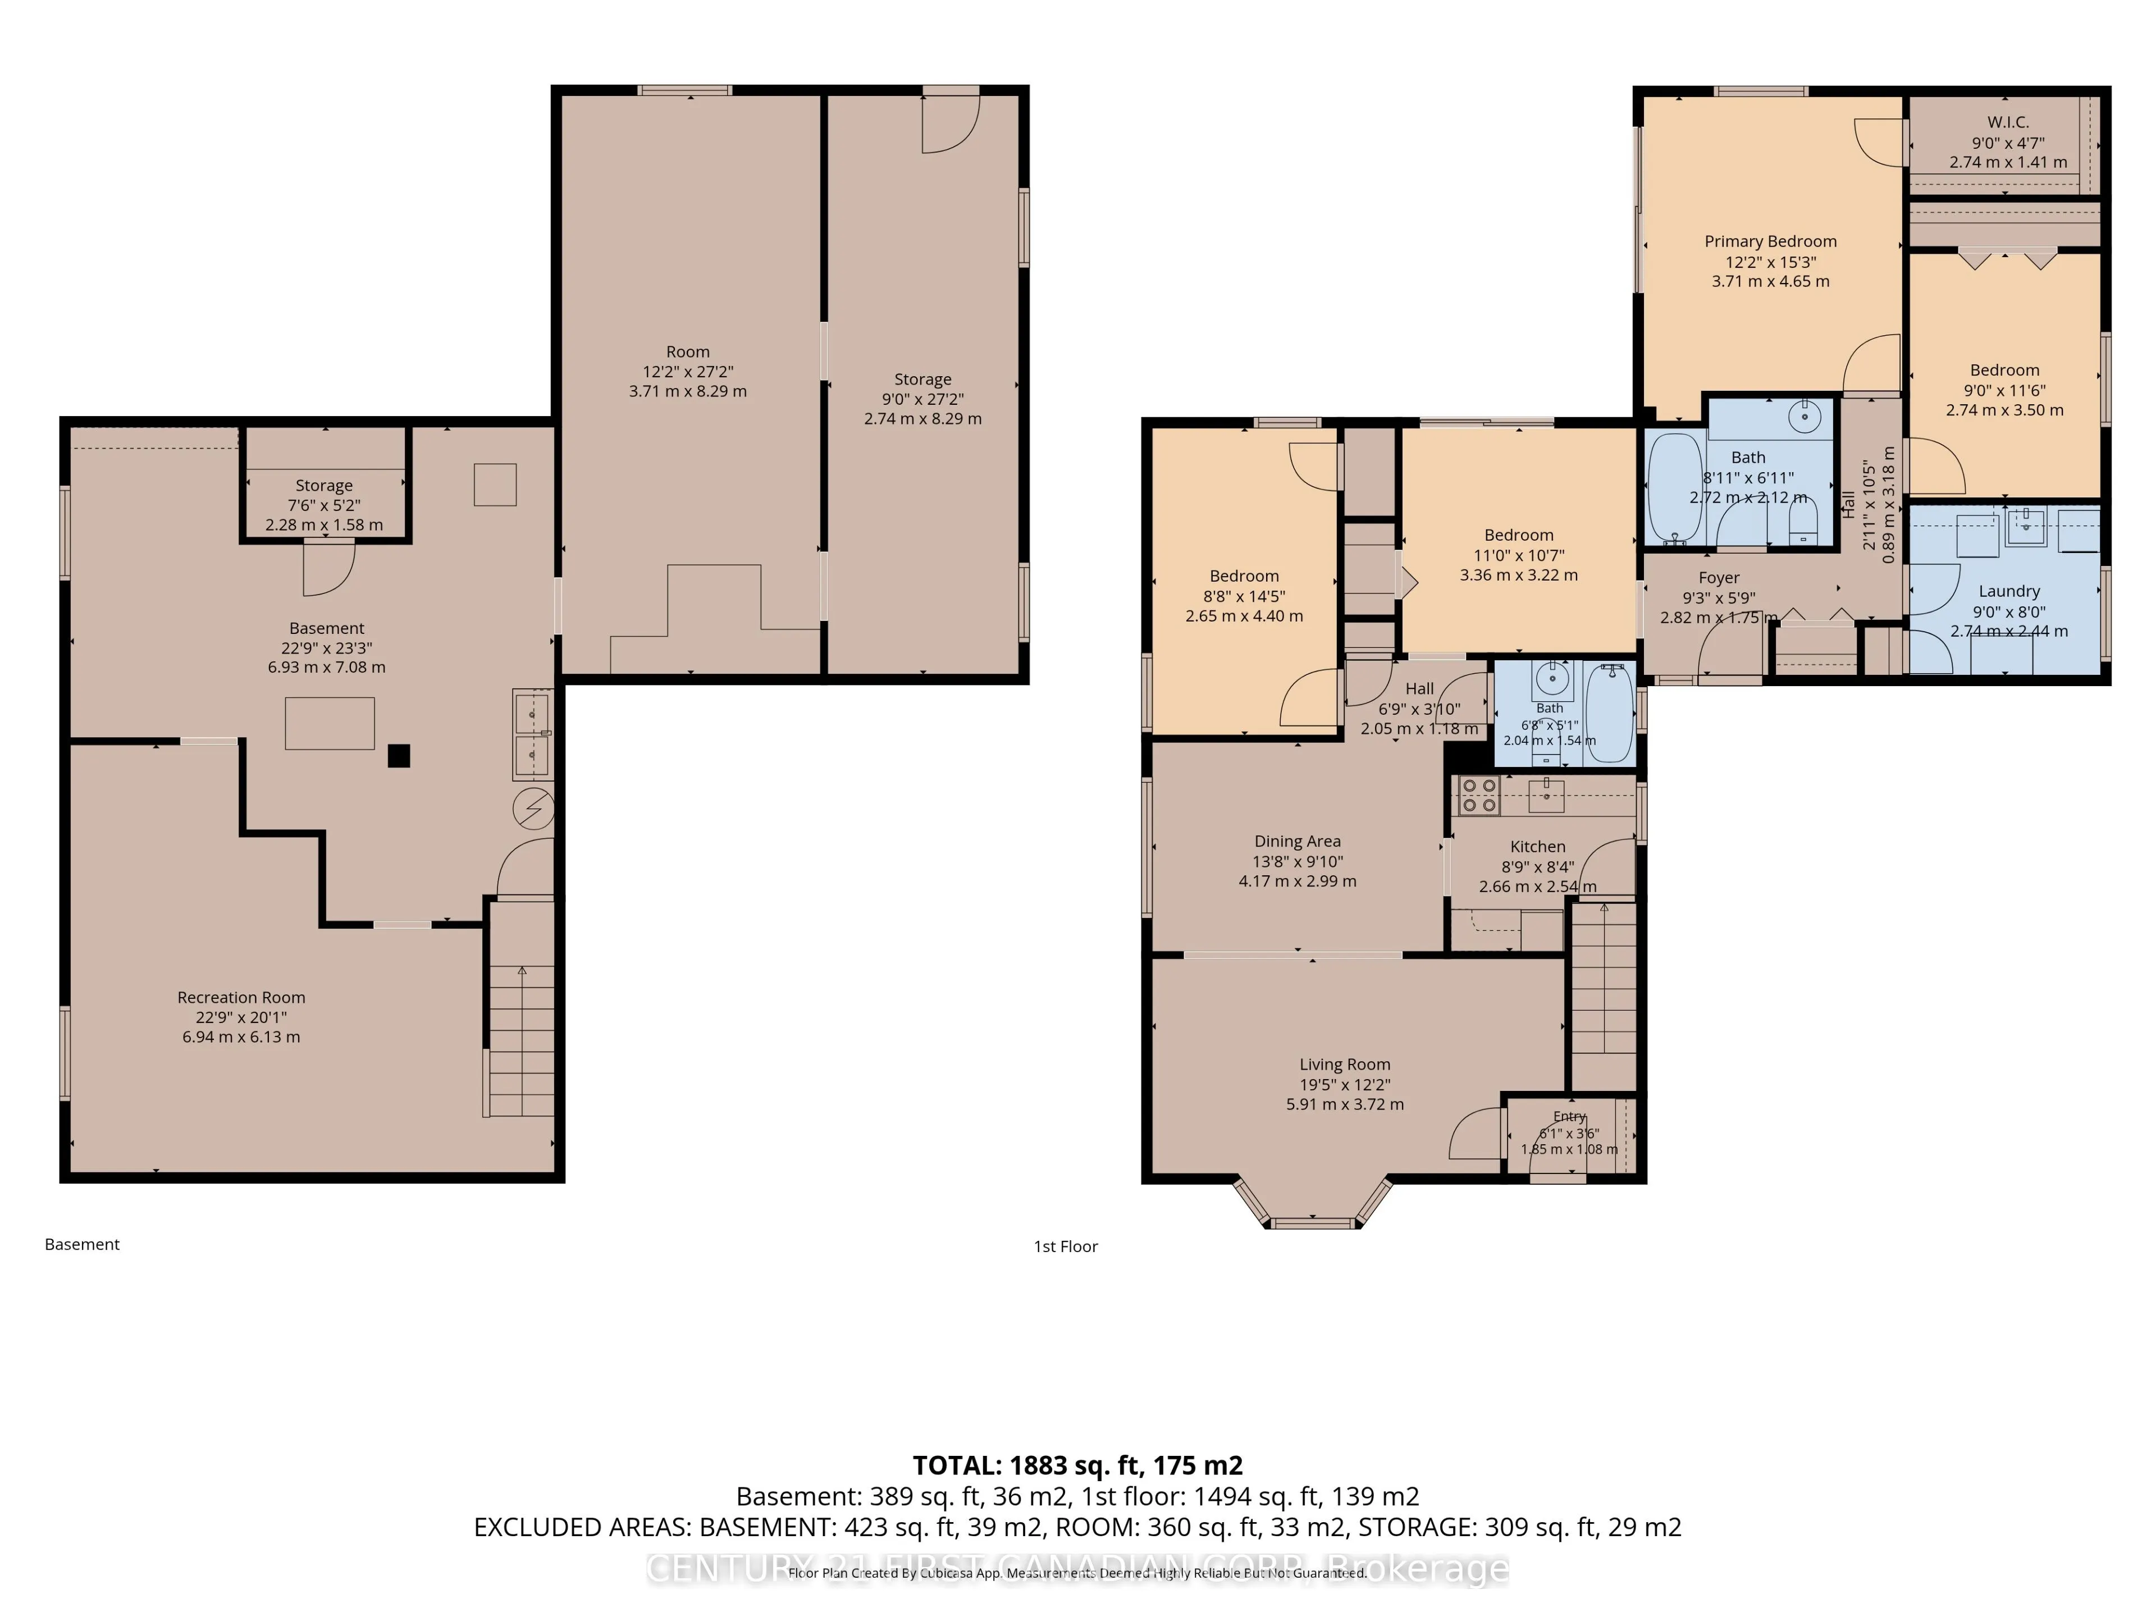
Bathroom
-
Dimensions 6.69 x 5.05 feet
33.78 sqft
Bathroom
-
Dimensions 8.92 x 6.96 feet
62.08 sqft
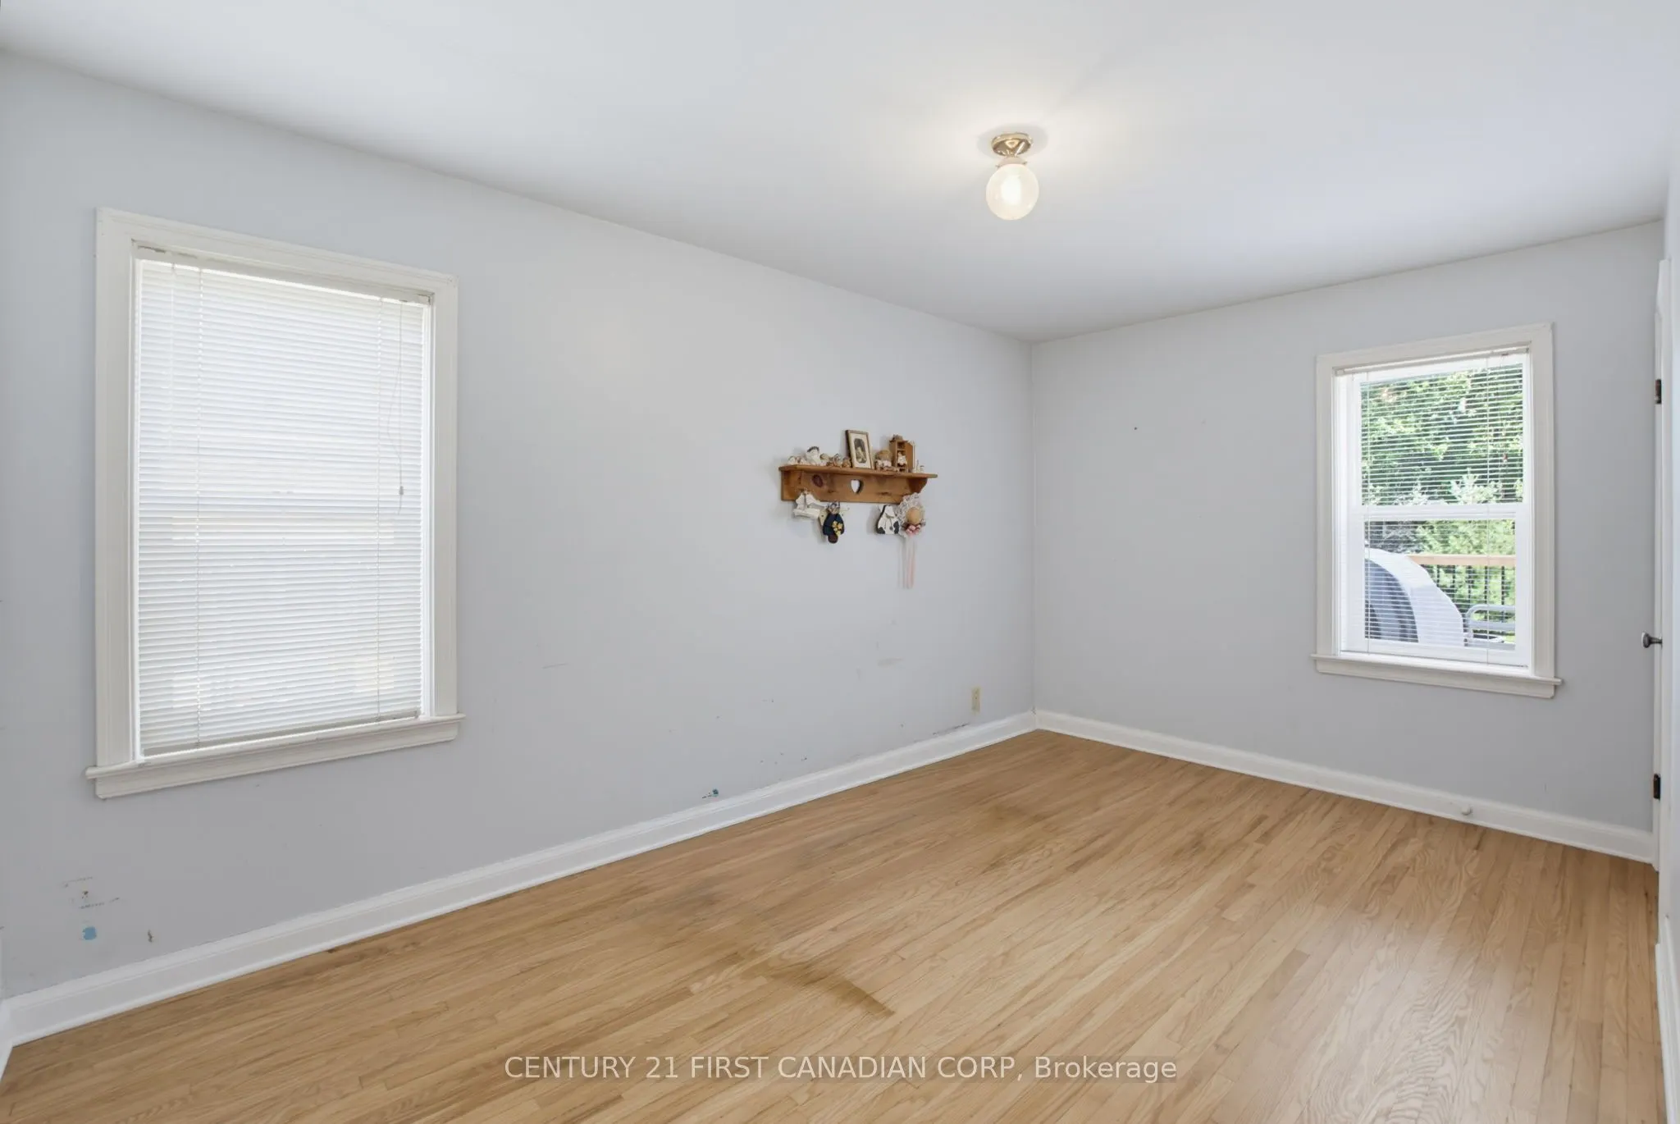
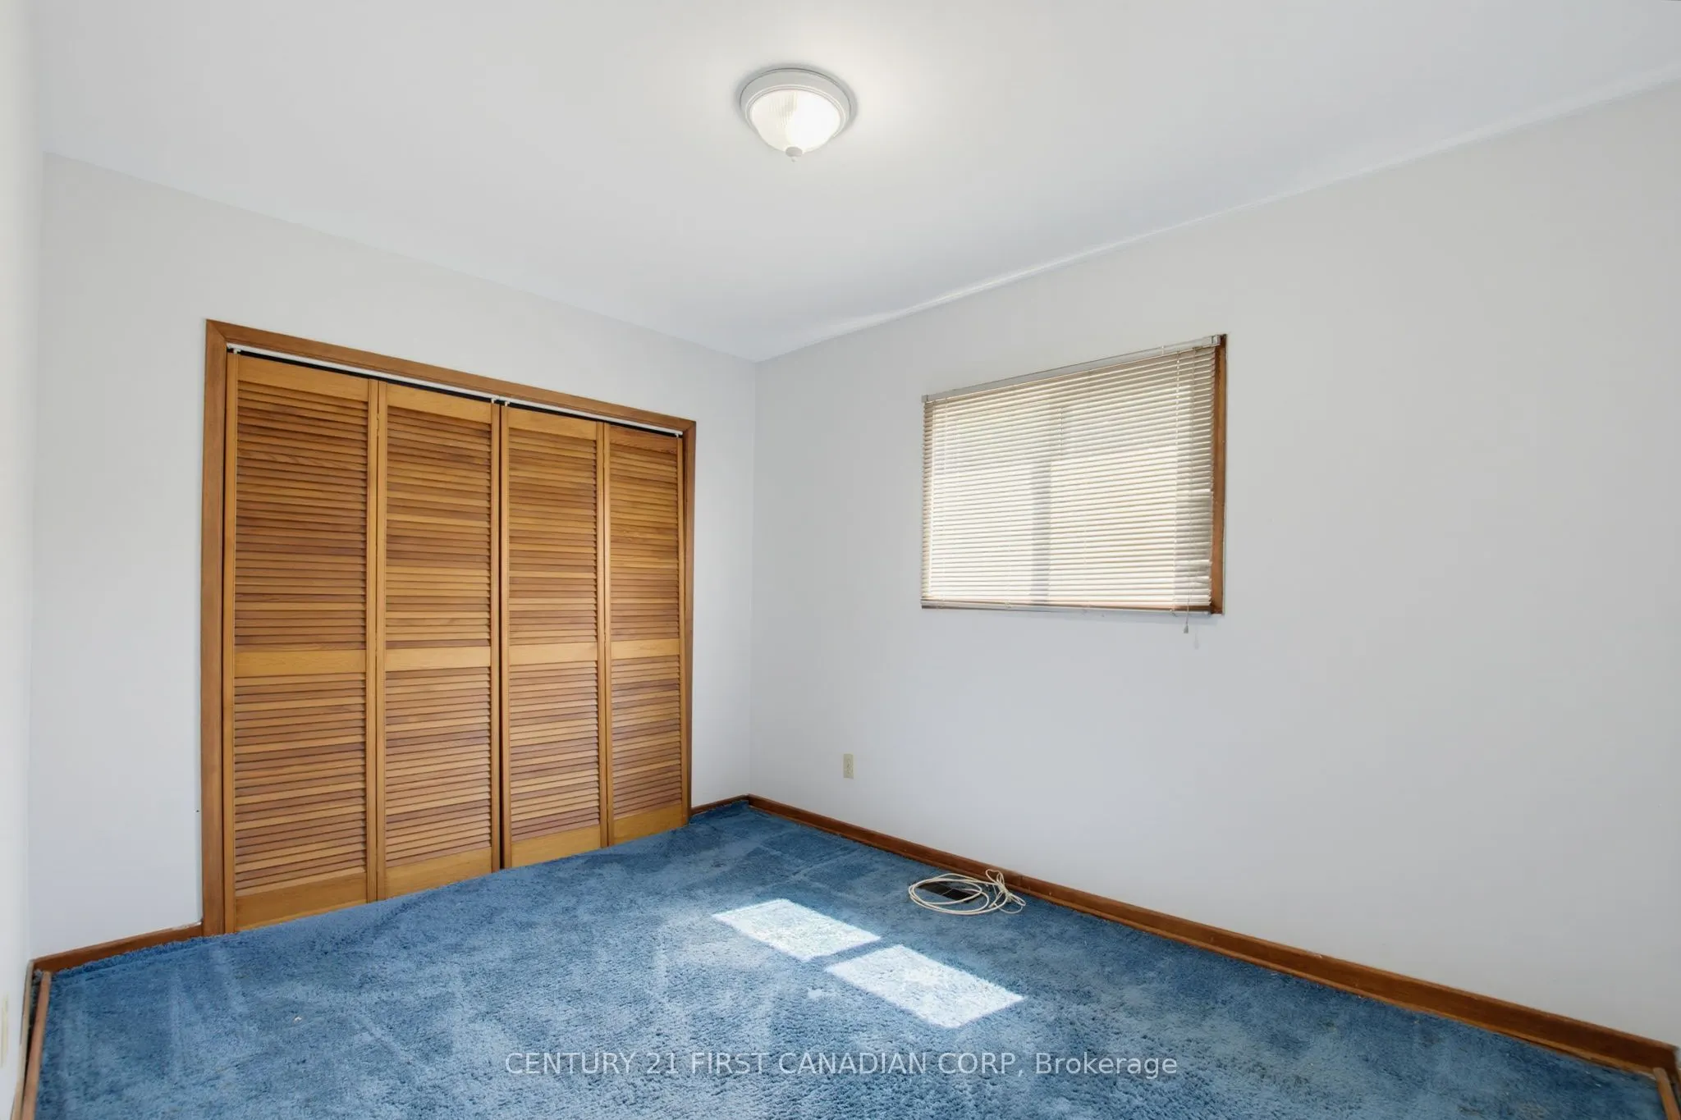
Bedroom 2
-
Dimensions 8.69 x 14.44 feet
125.48 sqft
Bedroom 3
Double Closet
Dimensions 12.27 x 11.48 feet
140.86 sqft
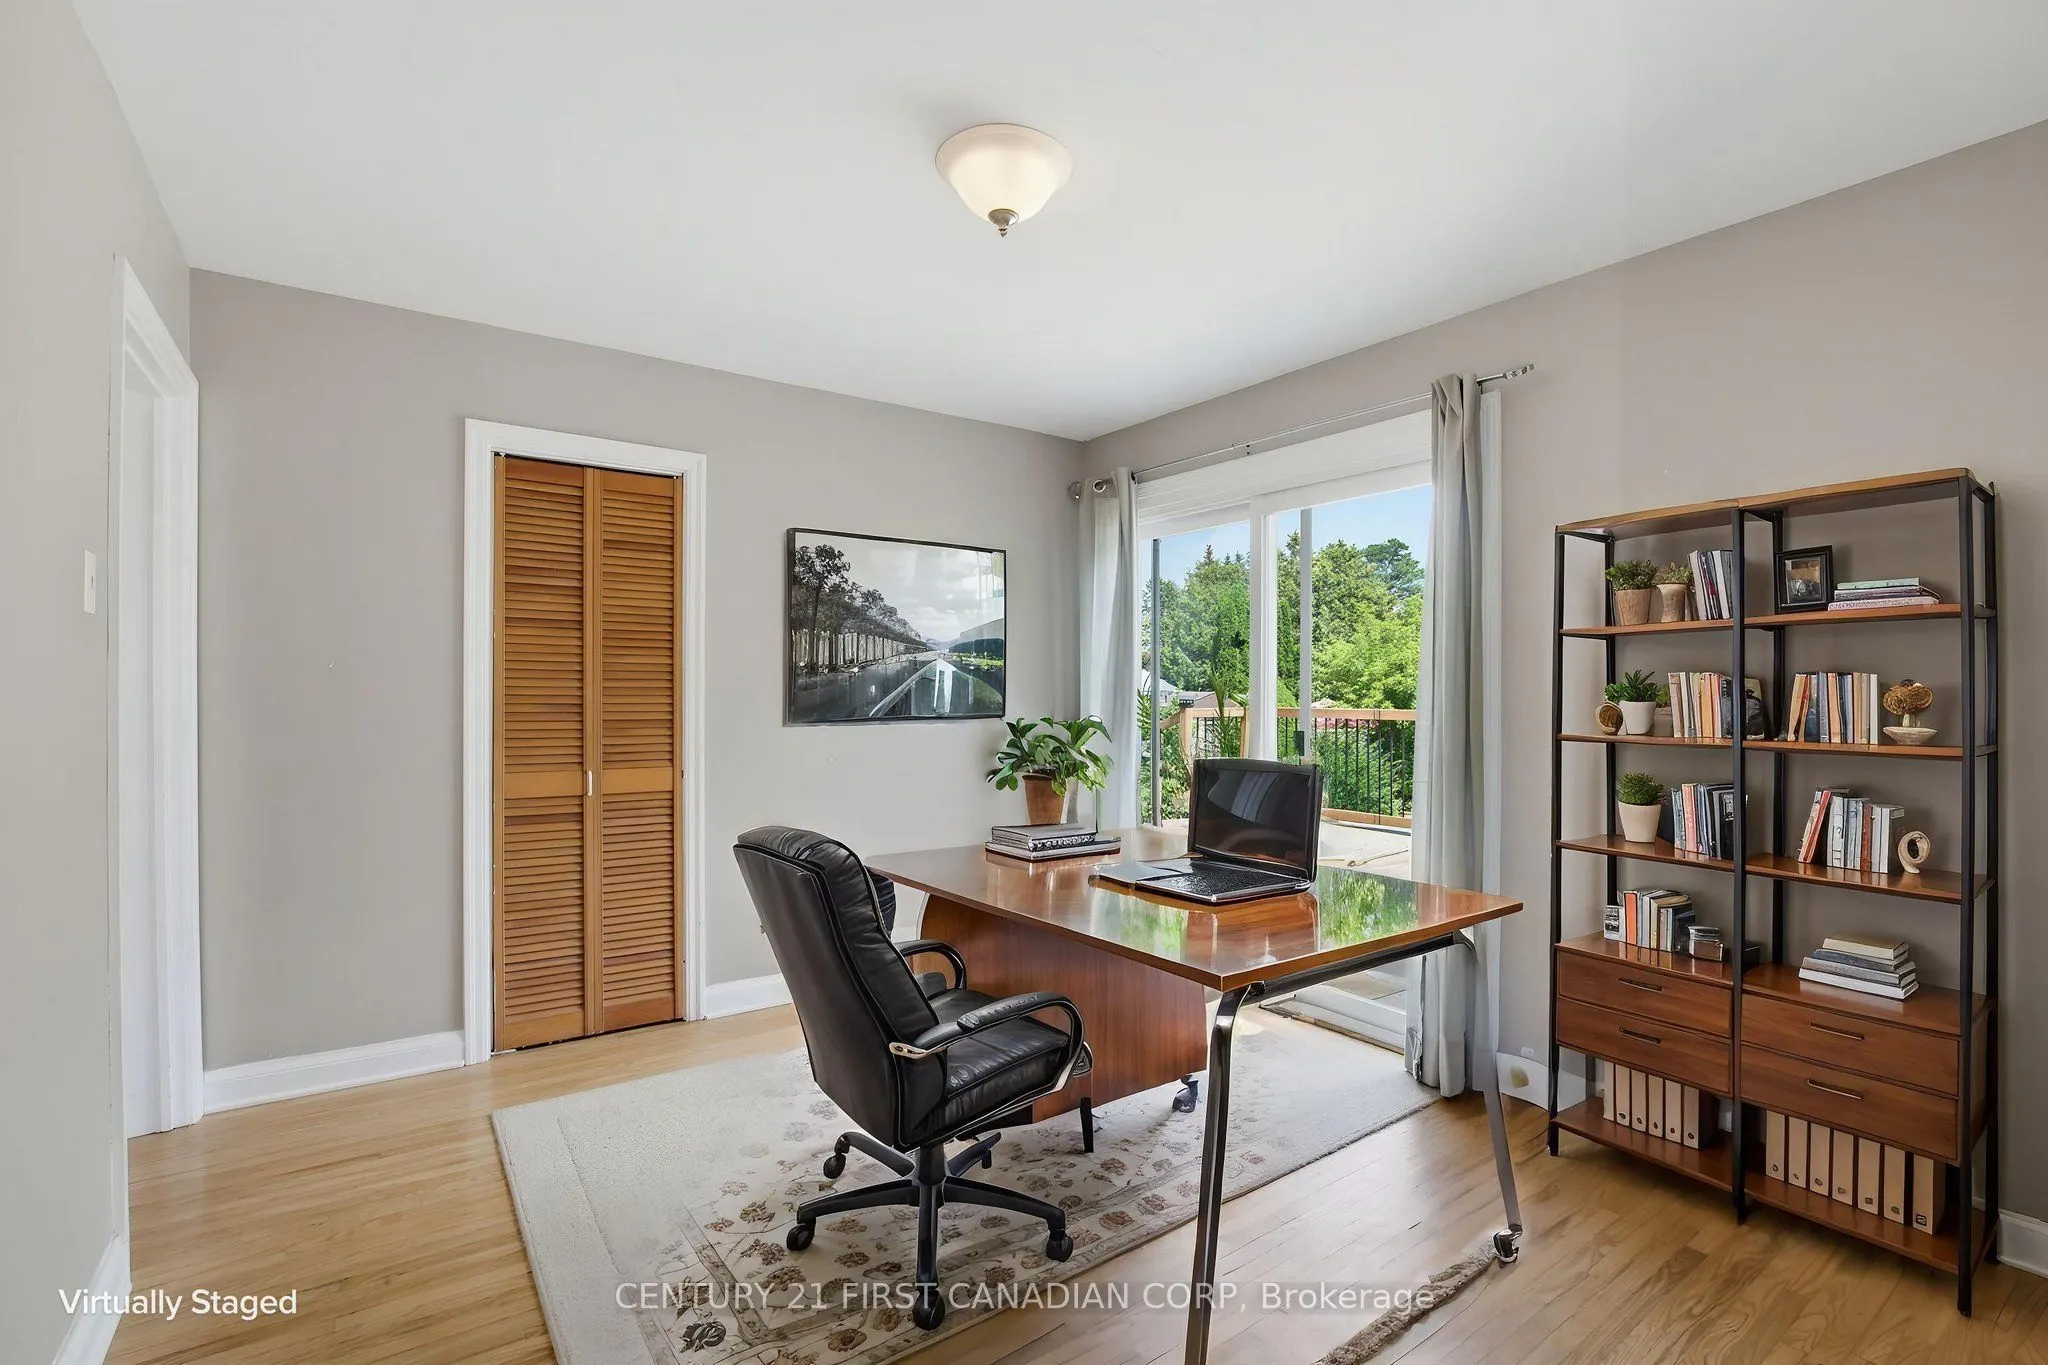
Den
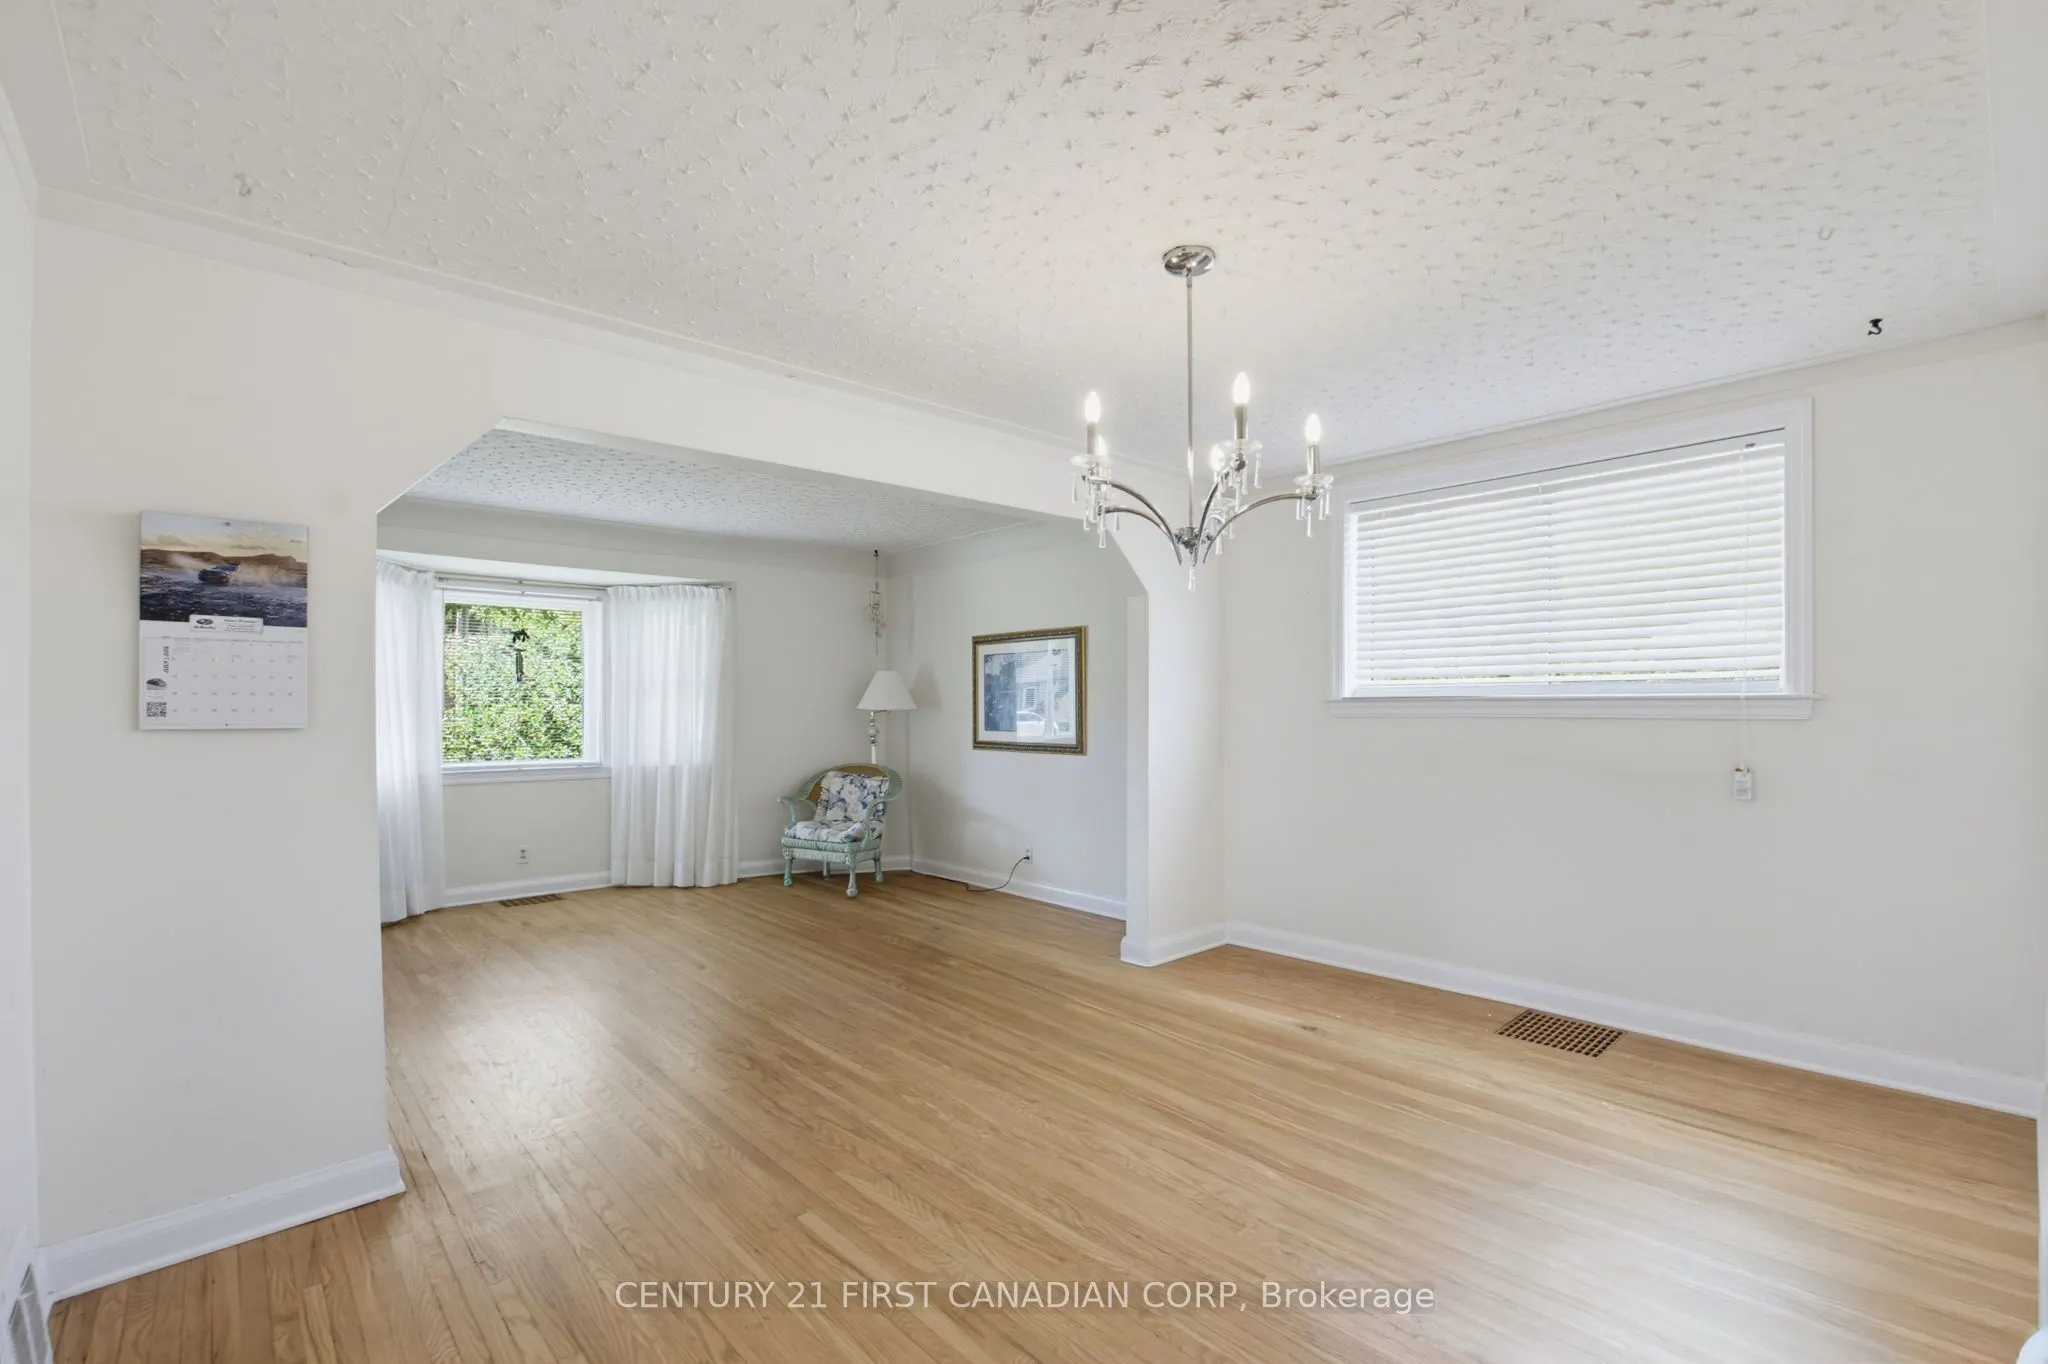
Hardwood Floor, Overlooks Backyard, Overlooks Pool
Dimensions 11.02 x 10.56 feet
116.37 sqft
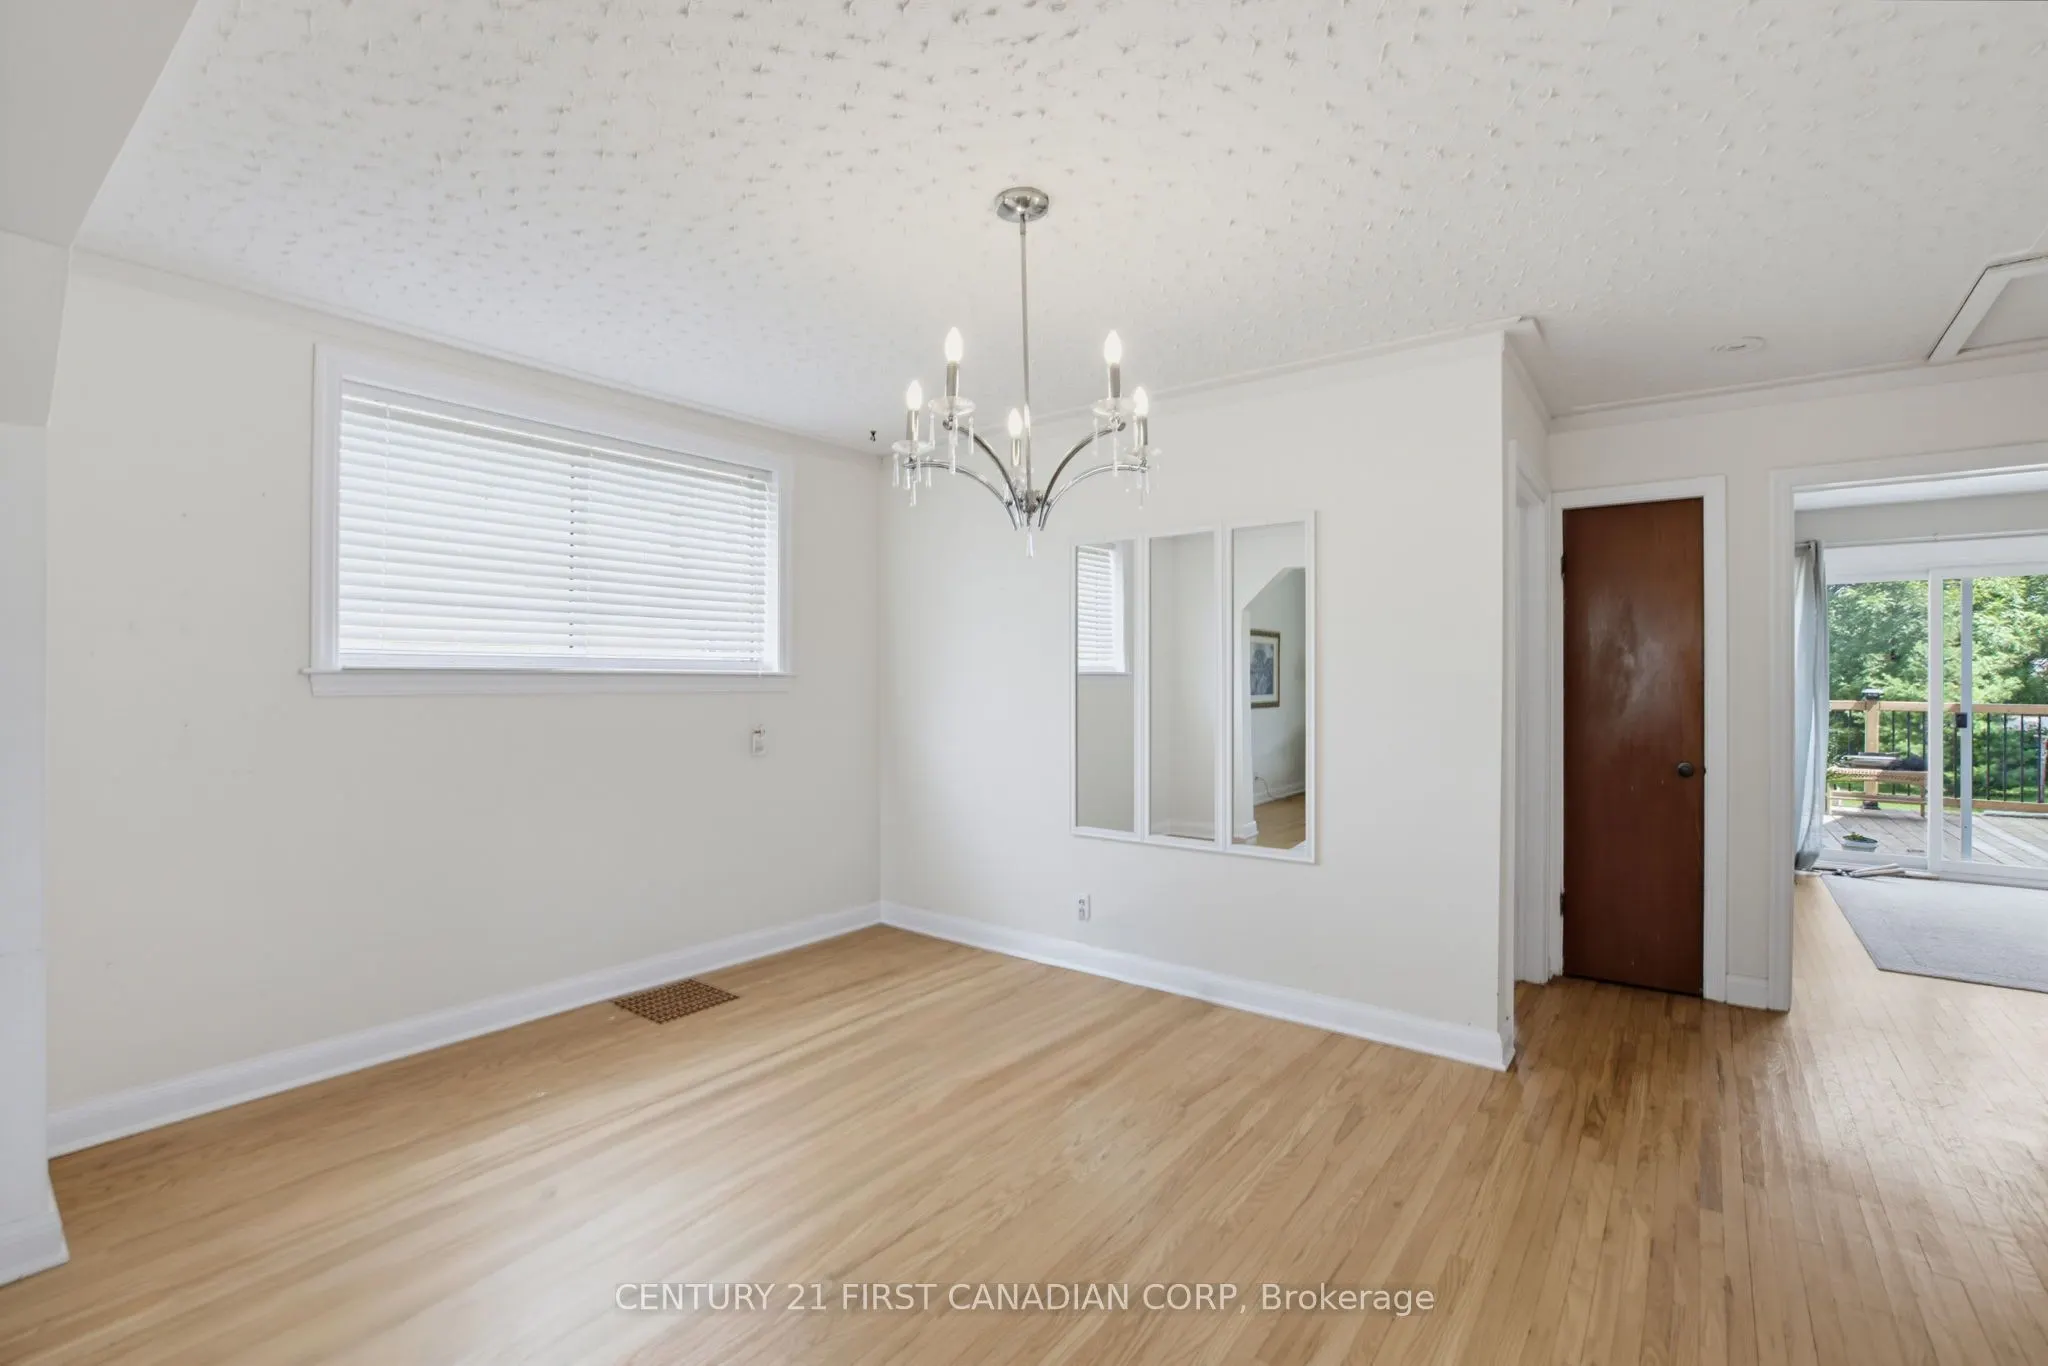
Dining Room
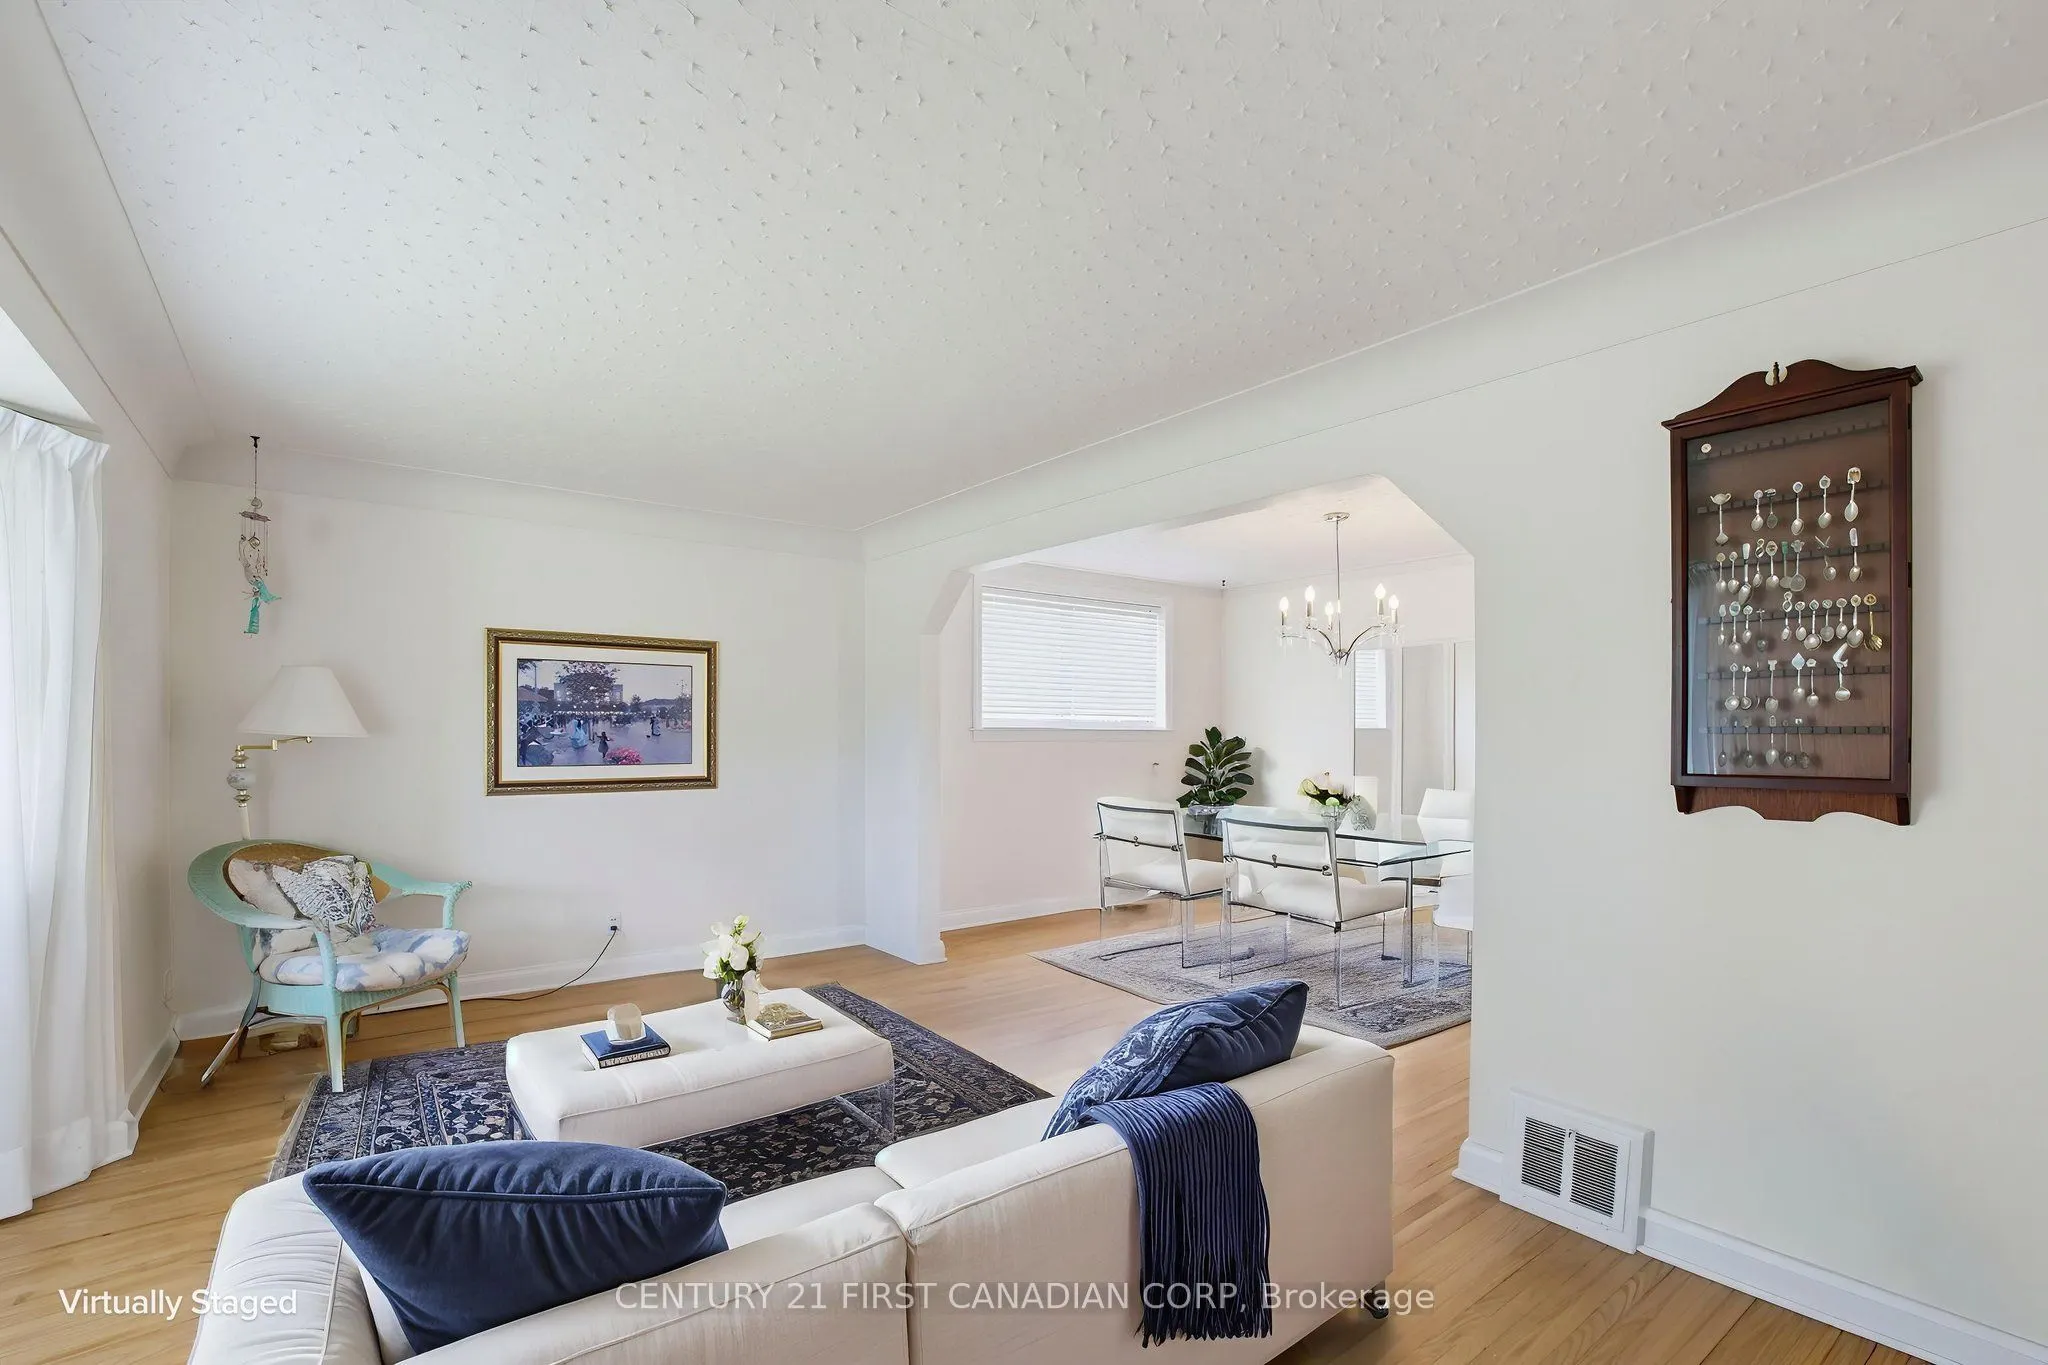
Hardwood Floor
Dimensions 13.68 x 9.81 feet
134.2 sqft
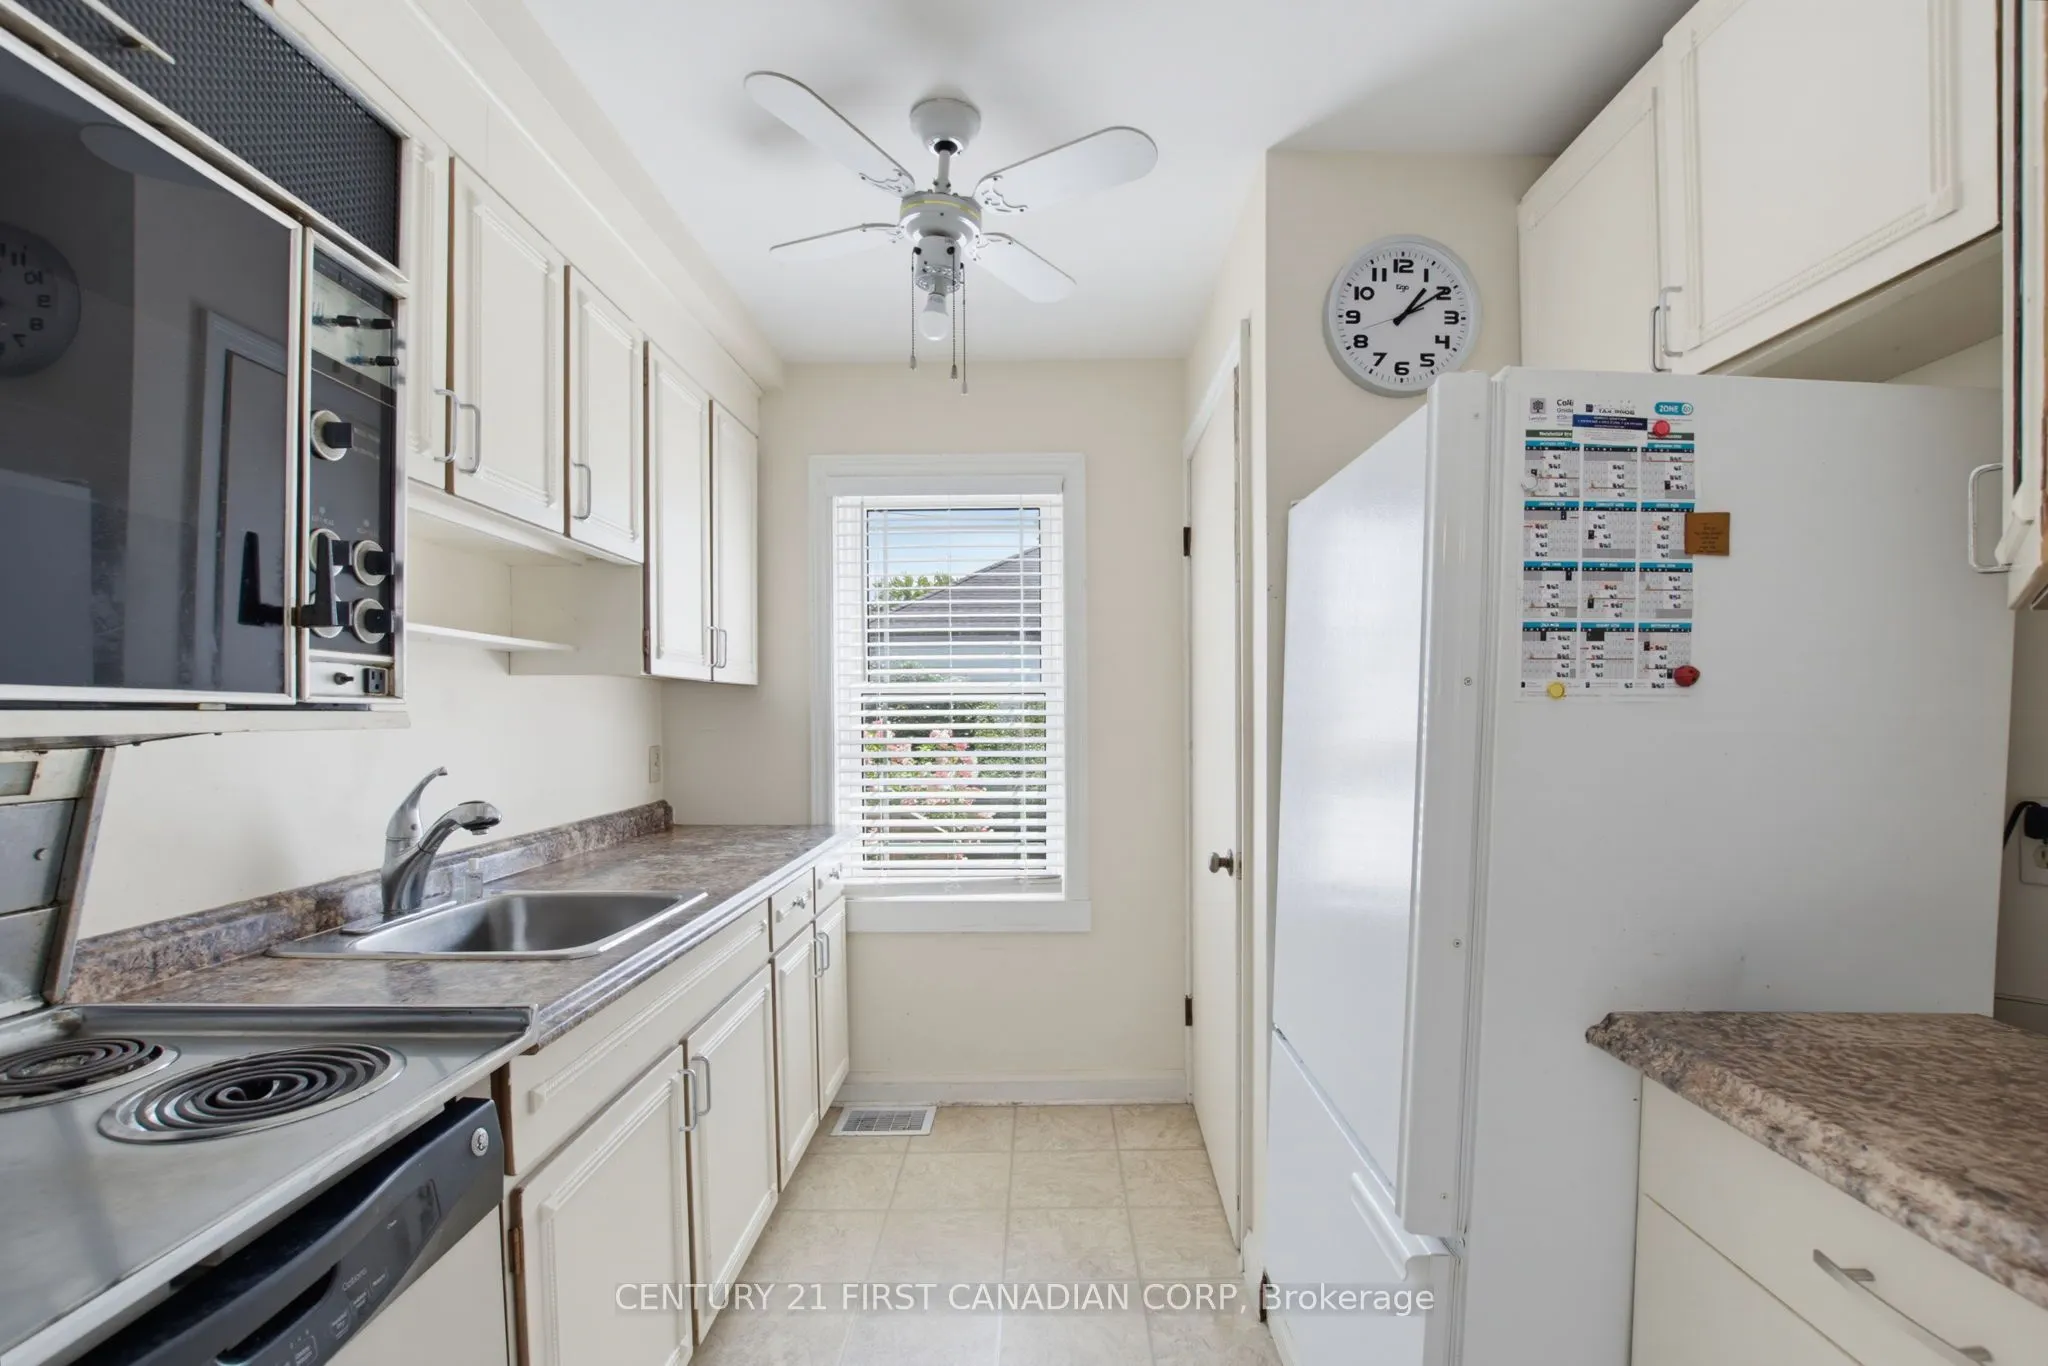
Kitchen
-
Dimensions 8.73 x 8.33 feet
72.72 sqft
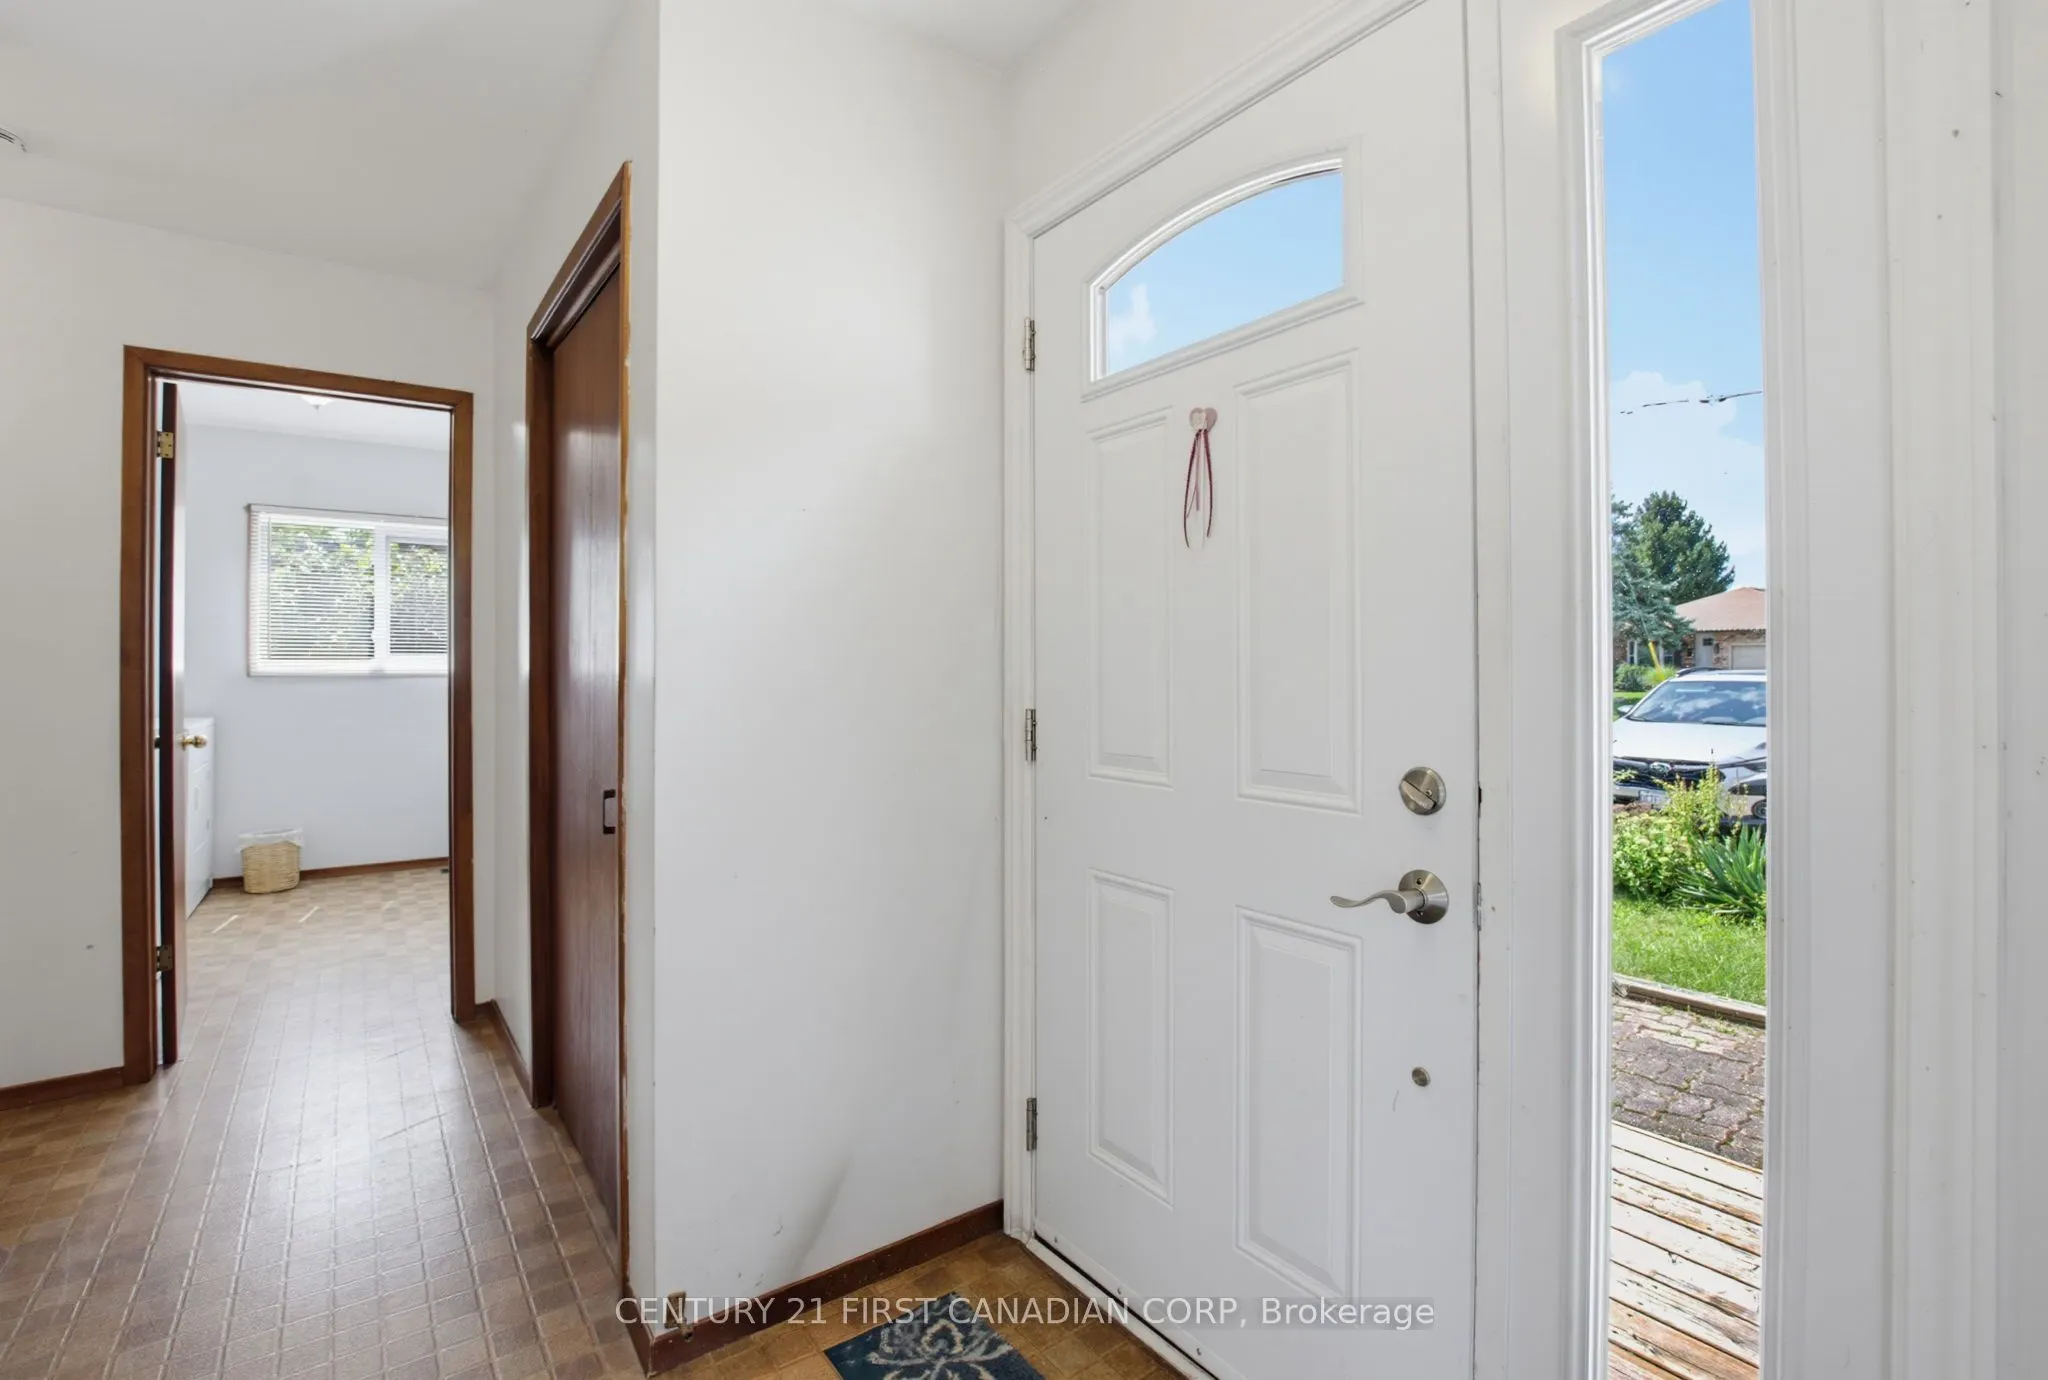
Laundry
-
Dimensions 8.99 x 8.01 feet
72.01 sqft
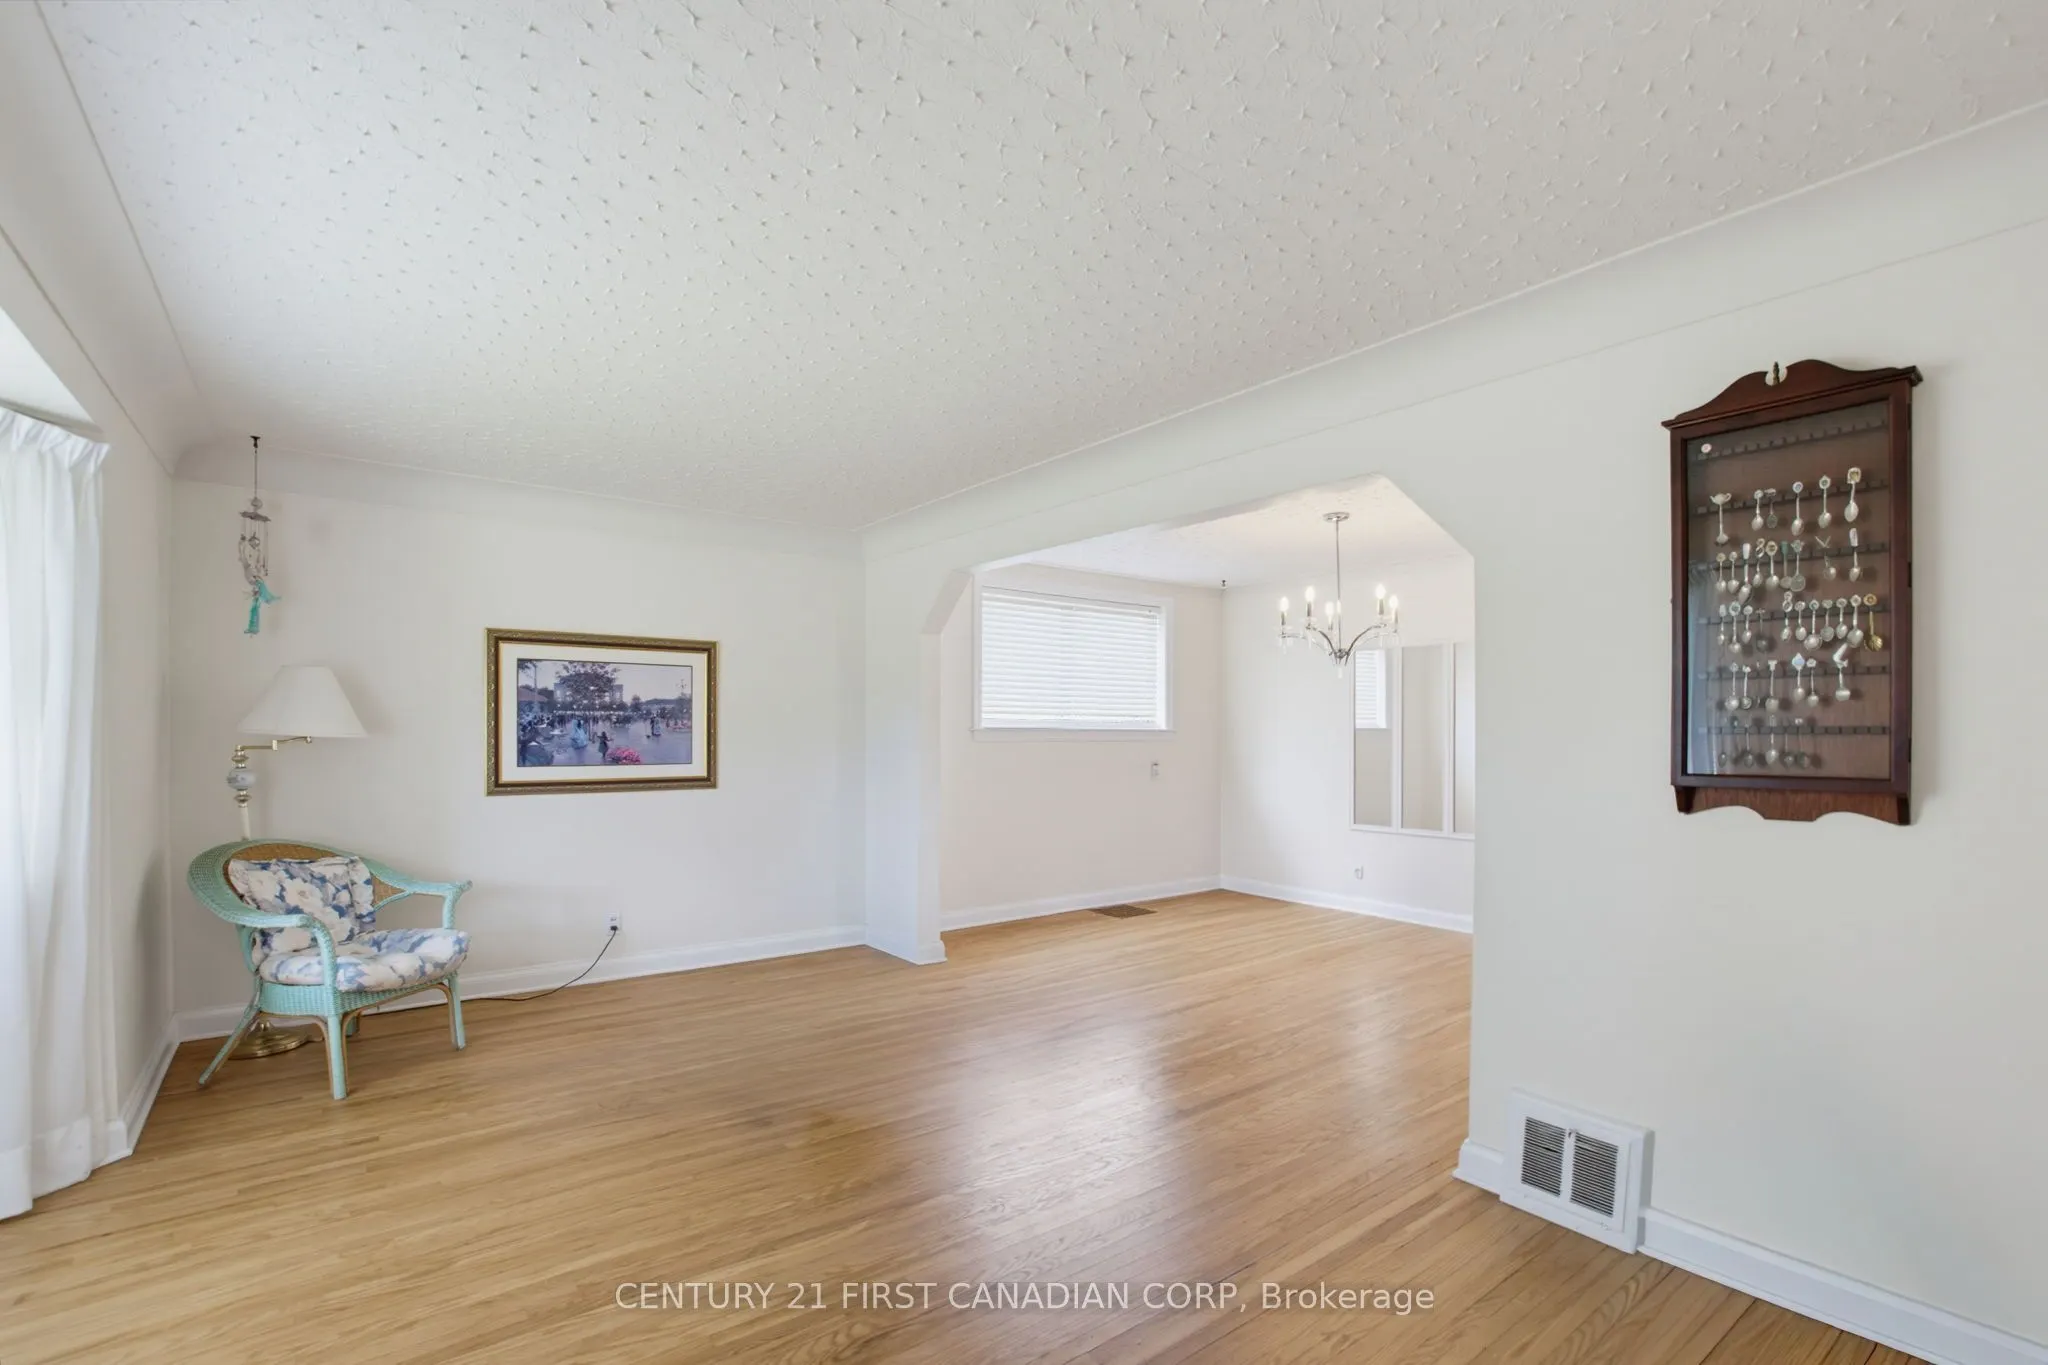
Living Room
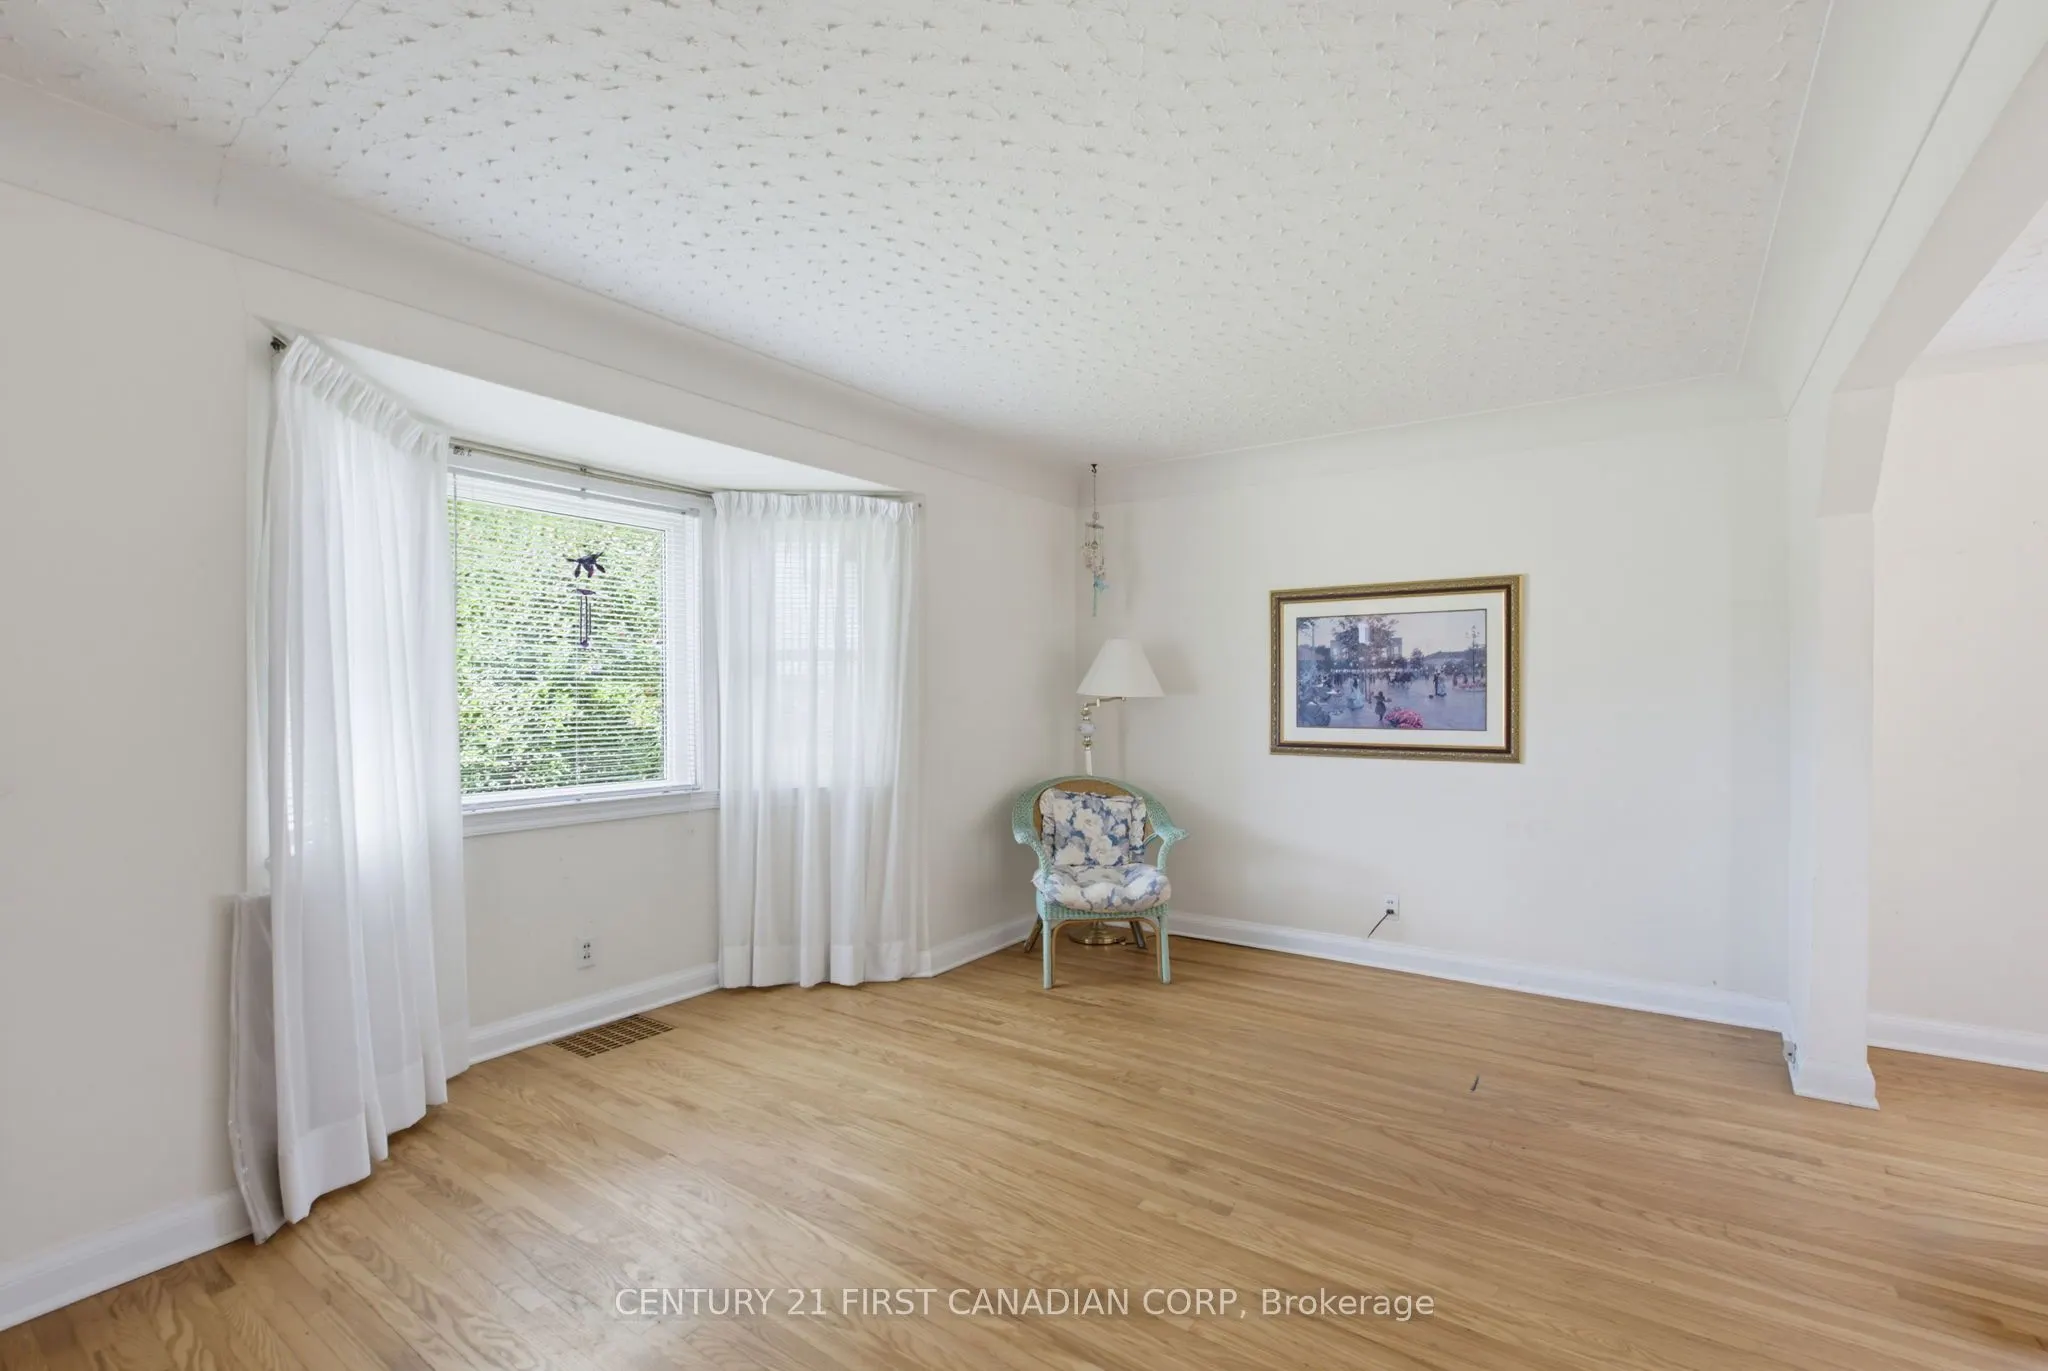
Bay Window, Hardwood Floor
Dimensions 19.39 x 12.2 feet
236.56 sqft
Primary Bedroom
Walk-In Closet(s), Sliding Doors, Overlooks Pool
Dimensions 15.26 x 12.17 feet
185.71 sqft
Recreation
-
Dimensions 22.77 x 20.11 feet
457.9 sqft
Recreation
Walk-Up
Dimensions 27.2 x 12.17 feet
331.02 sqft
Similar Properties(No results)
Mortgage Calculator
Calculate your estimated monthly mortgage payment
Price
$489,900
$
%
%
Total cost of mortgage
$0
Monthly payment
By clicking Save, we will calculate your estimated mortgage for all properties using the saved values (down payment percentage, interest rate, and amortization).
The accuracy and applicability of this calculator are not guaranteed.