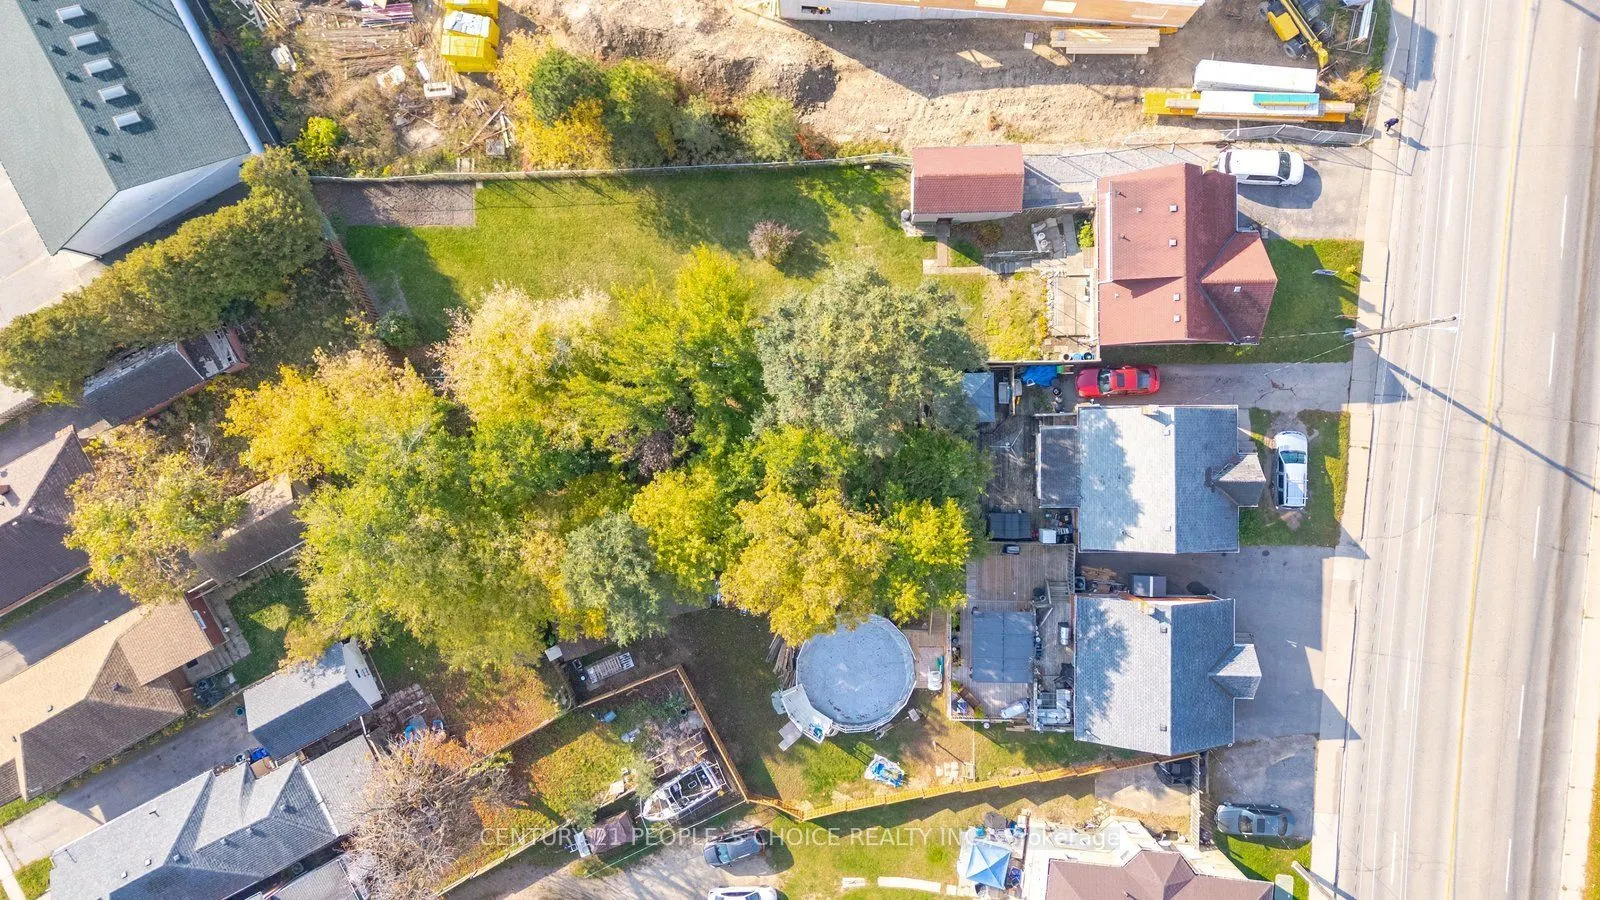
Full of potential and opportunitv. 259 West Street is an excitina find for first-time buvers. investors, or downsizers looking to make their next move! This 2-storey home offers 3 bedrooms, 2 full bathrooms, and a versatile layout ready for your personal touch. Step outside to a spacious deck and an... impressive 177-foot-deep backyard with plenty of room for outdoor living, gardening, and entertaining. The separate walk-up basement entrance adds even more flexibility for extended family or future income potential. Ideally located close to parks, schools, transit, and everyday amenities, this is your chance to unlock the potential and make this property your own!
Full Property Details
Interior
Bedrooms
3
Total Bedrooms
3
Washrooms
2
Square Footage
1100-1500 sqft
Basement
Finished,Full,Separate Entrance,Walk-Up
Heating Source
Gas
Heating Fuel
Forced Air
Air Conditioning
Central Air
Family Room
No
Kitchens
1
Total Kitchens
1
Fireplace Features
Yes
Bedrooms
3
Total Bedrooms
3
Washrooms
2
Square Footage
1100-1500 sqft
Basement
Finished,Full,Separate Entrance,Walk-Up
Heating Source
Gas
Heating Fuel
Forced Air
Air Conditioning
Central Air
Family Room
No
Kitchens
1
Total Kitchens
1
Fireplace Features
Yes
Exterior
Depth
177.03
Front
38.89
Driveway
Private
Lot Size
39 x 177.03 ft
Pool
None
Parking Spaces
4
Total Parking Spaces
4.00
Parking Description
None
Garage Spaces
0
Depth
177.03
Front
38.89
Driveway
Private
Lot Size
39 x 177.03 ft
Pool
None
Parking Spaces
4
Total Parking Spaces
4.00
Parking Description
None
Garage Spaces
0
Building Description
Style
2-Storey
Home Type
House
Subtype
Detached
Property Orientation
South
Exterior Finish
Brick Front,Brick Veneer
Sewers
Sewers
Water Supply
Municipal
Possession Date
No Data
Style
2-Storey
Home Type
House
Subtype
Detached
Property Orientation
South
Exterior Finish
Brick Front,Brick Veneer
Sewers
Sewers
Water Supply
Municipal
Possession Date
No Data
Taxes & Fees
Taxes
$3,104 /yr
Tax Year
2025
Occupancy
Owner
Taxes
$3,104 /yr
Tax Year
2025
Occupancy
Owner
Room Types
Bathroom
-
Dimensions - feet
0 sqft
Bedroom
-
Dimensions 10.73 x 10.63 feet
114.06 sqft
Bedroom
-
Dimensions 23.92 x 13.42 feet
321.01 sqft
Bedroom 2
-
Dimensions 9.71 x 10.63 feet
103.22 sqft
Dining Room
-
Dimensions 10.73 x 9.42 feet
101.08 sqft
Kitchen
-
Dimensions 9.71 x 12.4 feet
120.4 sqft
Laundry
-
Dimensions 13.88 x 10.4 feet
144.35 sqft
Living Room
-
Dimensions 12.86 x 13.42 feet
172.58 sqft
Office
-
Dimensions 10.73 x 8.5 feet
91.2 sqft
Sunroom
-
Dimensions 12.43 x 6.92 feet
86.02 sqft
Utility Room
-
Dimensions 9.71 x 12.4 feet
120.4 sqft
Similar Properties(No results)
Mortgage Calculator
Calculate your estimated monthly mortgage payment
Price
$389,900
$
%
%
Total cost of mortgage
$0
Monthly payment
By clicking Save, we will calculate your estimated mortgage for all properties using the saved values (down payment percentage, interest rate, and amortization).
The accuracy and applicability of this calculator are not guaranteed.