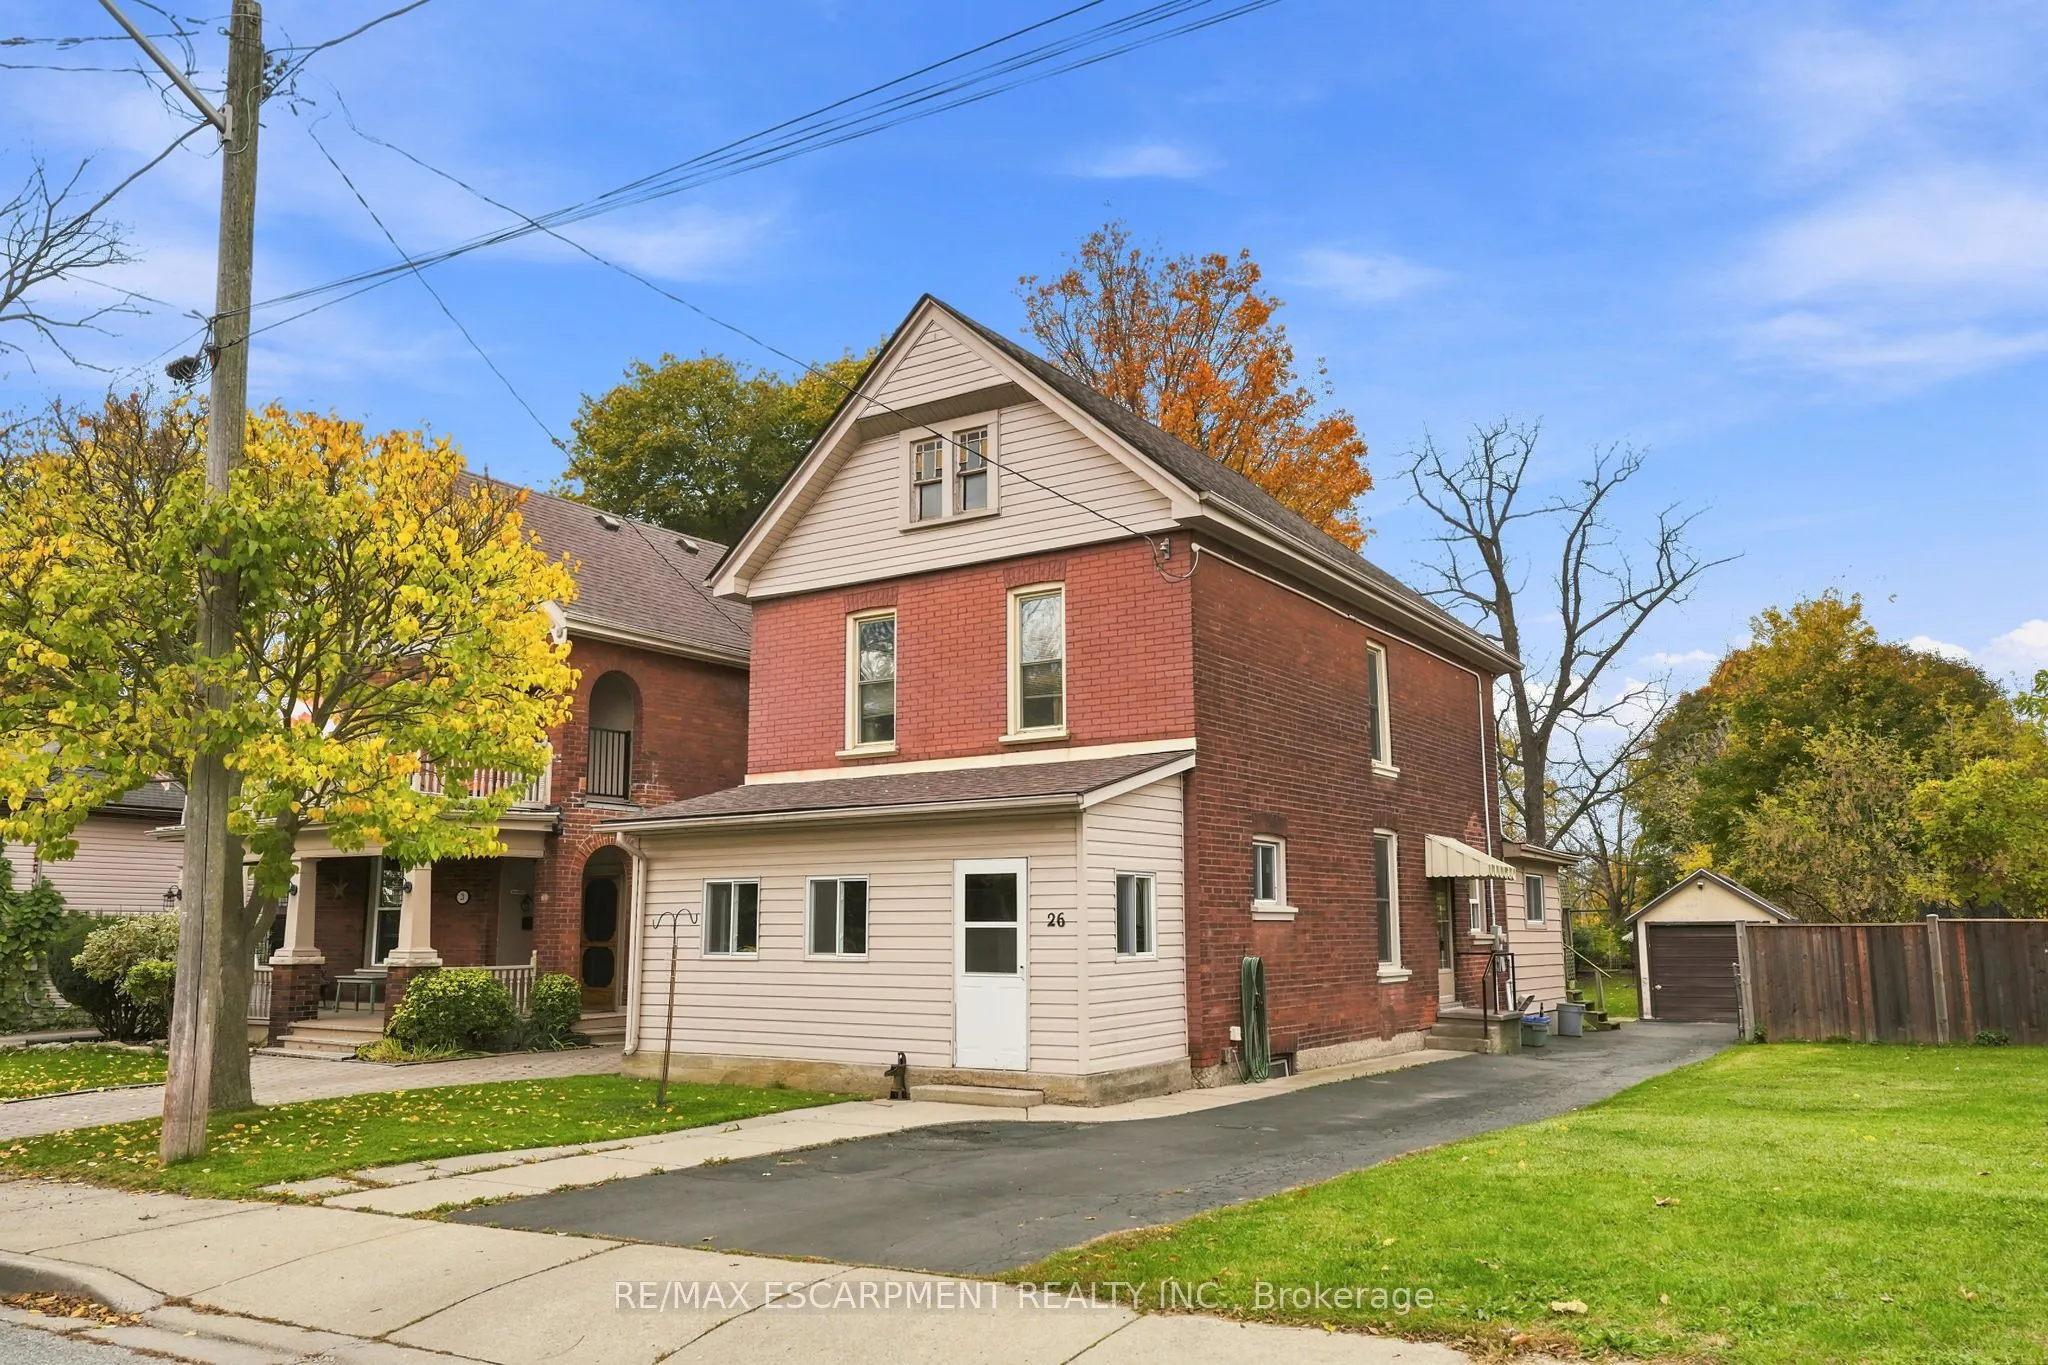
Full of charm and character, this century-old Brantford home offers a wonderful blend of history, functionality and opportunity. Thoughtfully cared for over the years, this versatile property features a main-floor primary bedroom, two additional bedrooms upstairs, two full bathrooms and two kitchens..., offering flexibility for a variety of living arrangements. Whether you're looking for a spacious single-family home, a multigenerational living opportunity or an investment property, this home offers plenty of possibilities.The brand-new mudroom adds practical everyday convenience, while the detached garage, oversized lot and driveway parking for up to four vehicles provide valuable space for families and guests. Ideally situated near local amenities and just minutes from highway access, the location offers both convenience and a welcoming neighbourhood setting.With a history of raising four boys, hockey games on the street and the kind of neighbourhood where families can put down roots, this home is ready for its next chapter. A unique opportunity to own a character-filled property with space, flexibility and potential in Brantford. RSA
Full Property Details
Interior
Bedrooms
2
Total Bedrooms
2
Washrooms
2
Square Footage
1500-2000 sqft
Basement
Unfinished,Full
Heating Source
Gas
Heating Fuel
Forced Air
Air Conditioning
Central Air
Family Room
No
Kitchens
2
Total Kitchens
2
Fireplace Features
Yes
Bedrooms
2
Total Bedrooms
2
Washrooms
2
Square Footage
1500-2000 sqft
Basement
Unfinished,Full
Heating Source
Gas
Heating Fuel
Forced Air
Air Conditioning
Central Air
Family Room
No
Kitchens
2
Total Kitchens
2
Fireplace Features
Yes
Exterior
Depth
165.0
Front
33.0
Acreage
< .50
Driveway
Private
Lot Size
33 x 165.0 ft
Pool
None
Parking Spaces
3
Total Parking Spaces
4.00
Parking Description
Attached
Garage Spaces
1
Zoning
RC
Depth
165.0
Front
33.0
Acreage
< .50
Driveway
Private
Lot Size
33 x 165.0 ft
Pool
None
Parking Spaces
3
Total Parking Spaces
4.00
Parking Description
Attached
Garage Spaces
1
Zoning
RC
Building Description
Style
2-Storey
Home Type
House
Subtype
Detached
Year Built
100+
Property Orientation
East
Exterior Finish
Aluminum Siding,Brick
Sewers
Sewers
Water Supply
Municipal
Possession Date
No Data
Style
2-Storey
Home Type
House
Subtype
Detached
Year Built
100+
Property Orientation
East
Exterior Finish
Aluminum Siding,Brick
Sewers
Sewers
Water Supply
Municipal
Possession Date
No Data
Taxes & Fees
Taxes
$3,238.07 /yr
Tax Year
2026
Occupancy
Owner
Taxes
$3,238.07 /yr
Tax Year
2026
Occupancy
Owner
Room Types
Bedroom
-
Dimensions 10.5 x 11.81 feet
124.01 sqft
Bedroom
-
Dimensions 14.44 x 11.15 feet
161.01 sqft
Dining Room
-
Dimensions 12.14 x 12.47 feet
151.39 sqft
Dining Room
-
Dimensions 8.86 x 9.51 feet
84.26 sqft
Family Room
-
Dimensions 13.12 x 13.78 feet
180.79 sqft
Kitchen
-
Dimensions 6.23 x 7.55 feet
47.04 sqft
Kitchen
-
Dimensions 9.84 x 9.84 feet
96.83 sqft
Laundry
-
Dimensions 6.56 x 8.2 feet
53.79 sqft
Mud Room
-
Dimensions 6.23 x 12.47 feet
77.69 sqft
Other
-
Dimensions 7.55 x 11.15 feet
84.18 sqft
Primary Bedroom
-
Dimensions 12.47 x 13.45 feet
167.72 sqft
Similar Properties(No results)
Mortgage Calculator
Calculate your estimated monthly mortgage payment
Price
$489,900
$
%
%
Total cost of mortgage
$0
Monthly payment
By clicking Save, we will calculate your estimated mortgage for all properties using the saved values (down payment percentage, interest rate, and amortization).
The accuracy and applicability of this calculator are not guaranteed.