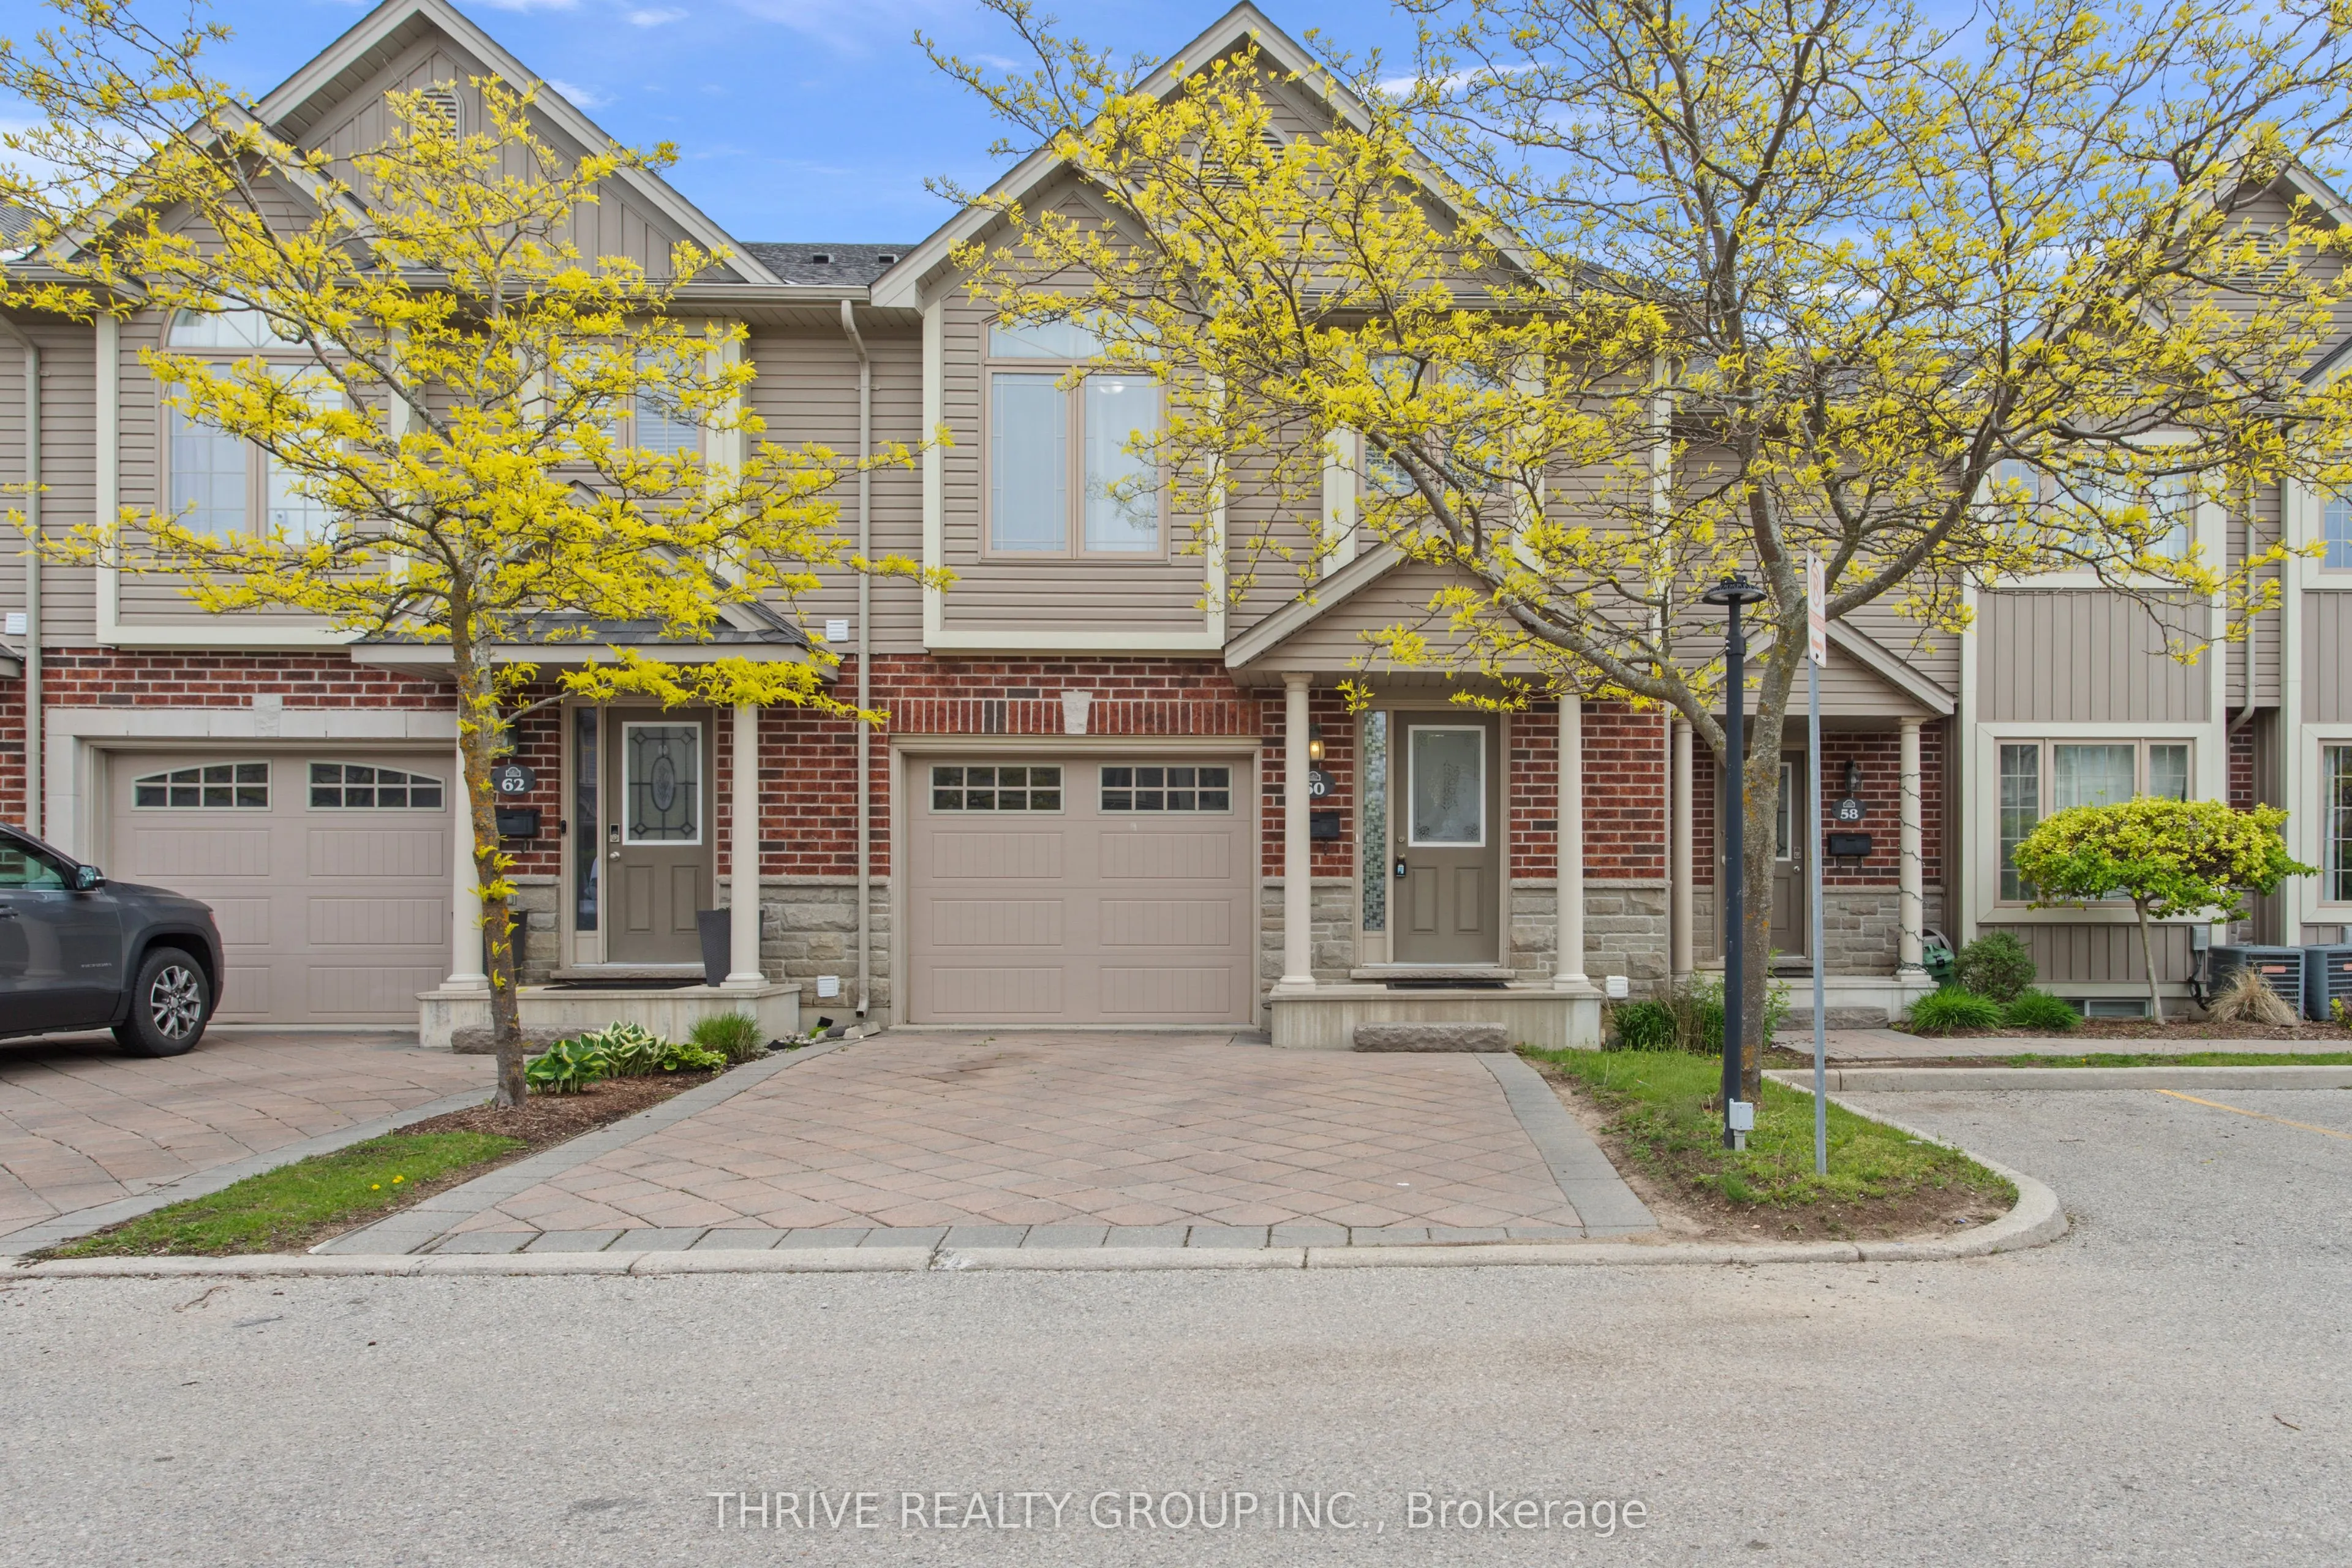
Sign In or Create a Free Account to see full details of this property
Key Facts
Key facts for 2145 North Routledge Park #60
Property Type
Condo, Multi-Level
Parking
Private,Surface 1 garage, 3 parking
MLS #
X14131794
Size
1200-1399 sqft
Basement
Partially Finished
Listed on
2026-10-30
Lot size
-
Tax
$4,057 /yr
Days on Market
1
Approximate Age
16-30
Maintenance Fee
$359/mo
Common Elements, Bui...
Description
Located in one of North London's most desirable neighbourhoods, this beautifully maintained Rembrandt Homes townhouse 1,750 SQF of living space, combines quality craftsmanship, modern comfort, and exceptional convenience. Featuring 3 bedrooms, 2.5 bathrooms, a single-car garage, double driveway, and... Energy Star certification, this move-in-ready home is ideal for first-time buyers, young professionals, growing families, or investors.The thoughtfully designed multi-level layout offers bright and functional living spaces filled with natural light. The open-concept main level provides the perfect setting for everyday living and entertaining, with a seamless flow between the living room, dining area, and kitchen. The spacious kitchen features ample cabinetry, generous counter space, and a practical design that makes meal preparation and hosting a breeze.A unique highlight of this home is the private primary suite, situated on its own separate level for added privacy and comfort. Complete with a walk-in closet and private ensuite bathroom, it offers a peaceful retreat at the end of the day. Two additional bedrooms and a full bathroom are located on the upper level, providing flexibility for family, guests, or a home office.Built by the award-winning Rembrandt Homes, this Energy Star rated property is designed to deliver year-round comfort and energy efficiency, helping to keep utility costs manageable.Conveniently located close to shopping centres, grocery stores, restaurants, schools, public transit, parks, playgrounds, and scenic walking trails, everything you need is just minutes away. Whether you're commuting, raising a family, or simply looking for a low-maintenance lifestyle in a vibrant community, this home checks all the boxes. A fantastic opportunity to own in one of North London's most sought-after locations.
Full Property Details
Interior
Bedrooms
3
Total Bedrooms
3
Washrooms
3
Square Footage
1200-1399 sqft
Basement
Partially Finished
Heating Source
Gas
Heating Fuel
Forced Air
Air Conditioning
Central Air
Family Room
Yes
Kitchens
1
Total Kitchens
1
Fireplace Features
No
Bedrooms
3
Total Bedrooms
3
Washrooms
3
Square Footage
1200-1399 sqft
Basement
Partially Finished
Heating Source
Gas
Heating Fuel
Forced Air
Air Conditioning
Central Air
Family Room
Yes
Kitchens
1
Total Kitchens
1
Fireplace Features
No
Exterior
Driveway
Private,Surface
Parking Spaces
3
Total Parking Spaces
3.00
Parking Description
Private,Surface
Garage Spaces
1
Zoning
R5-7, R6-5(1)
Balcony
None
Driveway
Private,Surface
Parking Spaces
3
Total Parking Spaces
3.00
Parking Description
Private,Surface
Garage Spaces
1
Zoning
R5-7, R6-5(1)
Balcony
None
Building Description
Style
Multi-Level
Home Type
Condo
Subtype
Condo Townhouse
Year Built
16-30
Property Orientation
South
Exterior Finish
Brick,Vinyl Siding
Possession Date
11/2/2026
Locker
None
Style
Multi-Level
Home Type
Condo
Subtype
Condo Townhouse
Year Built
16-30
Property Orientation
South
Exterior Finish
Brick,Vinyl Siding
Possession Date
11/2/2026
Locker
None
Community
Community
North E
Community
North E
Taxes & Fees
Taxes
$4,057 /yr
Tax Year
2026
Occupancy
Vacant
Maintenance Fee
$359/mo
Common Elements
Included
Building Insurance
Included
Taxes
$4,057 /yr
Tax Year
2026
Occupancy
Vacant
Maintenance Fee
$359/mo
Common Elements
Included
Building Insurance
Included
Other
Pets
Yes-with Restrictions
Pets
Yes-with Restrictions
Room Types
Bedroom 2
-
Dimensions 11.48 x 9.48 feet
108.83 sqft
Bedroom 3
-
Dimensions 12.66 x 9.42 feet
119.26 sqft
Kitchen
-
Dimensions 10.3 x 7.64 feet
78.69 sqft
Kitchen
-
Dimensions 9.81 x 7.81 feet
76.62 sqft
Living Room
-
Dimensions 17.81 x 11.38 feet
202.68 sqft
Primary Bedroom
-
Dimensions 16.24 x 12.83 feet
208.36 sqft
Similar Properties(No results)
Mortgage Calculator
Calculate your estimated monthly mortgage payment
Price
$499,900
$
%
%
Total cost of mortgage
$0
Monthly payment
By clicking Save, we will calculate your estimated mortgage for all properties using the saved values (down payment percentage, interest rate, and amortization).
The accuracy and applicability of this calculator are not guaranteed.