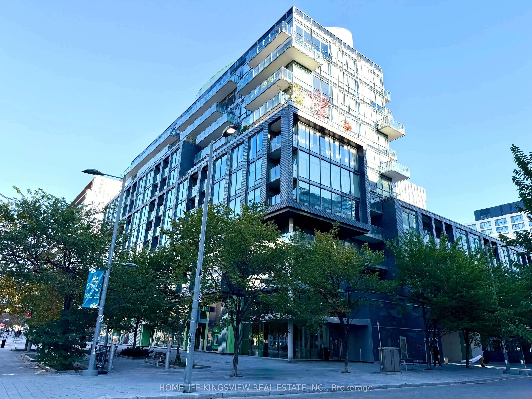
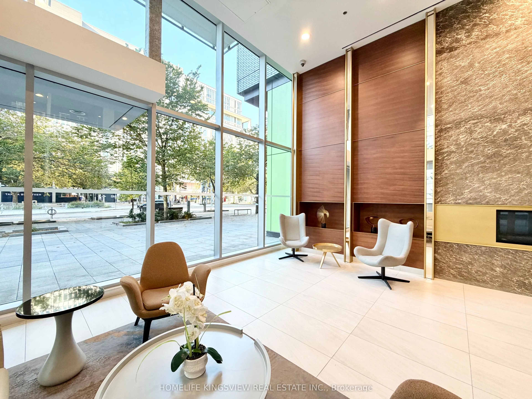
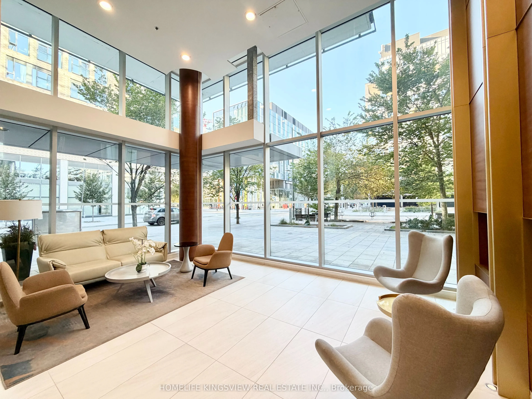
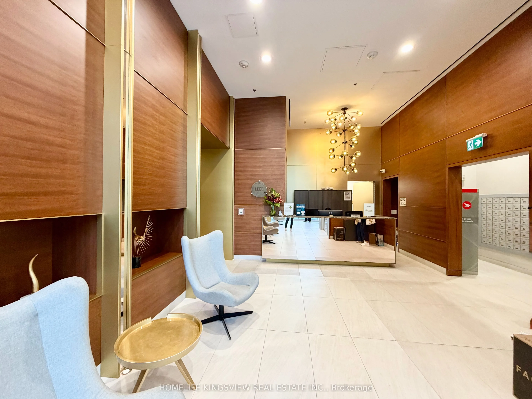
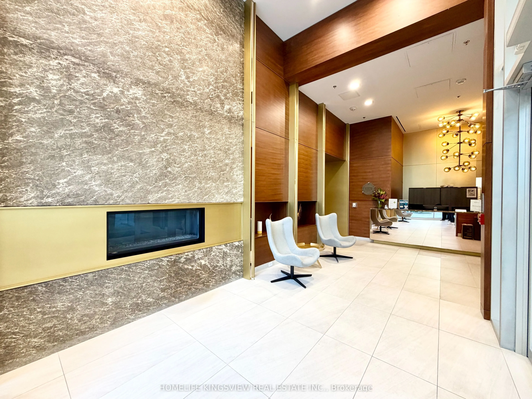
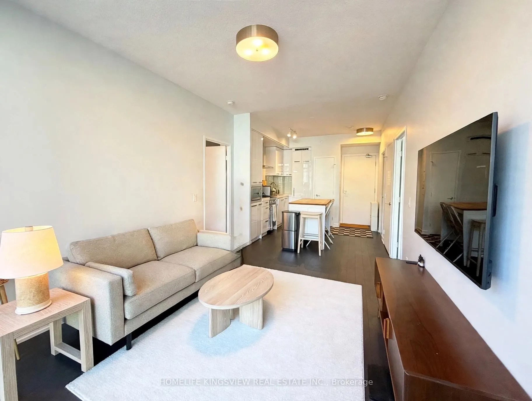
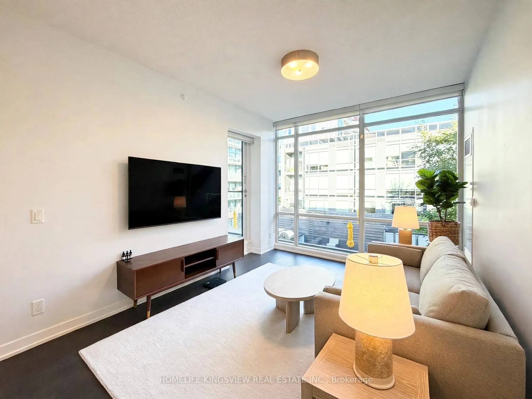
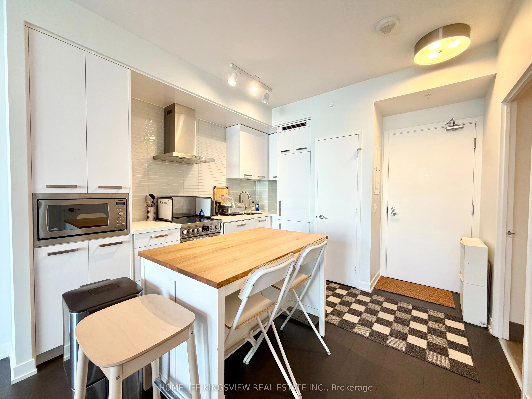
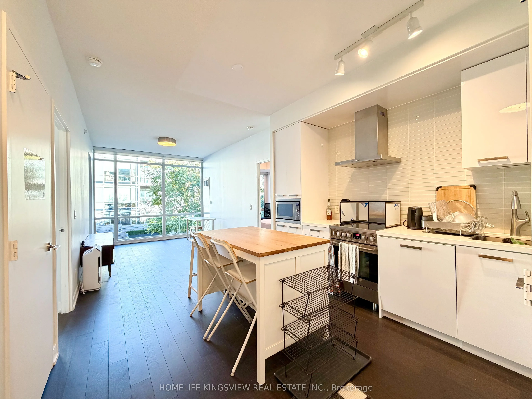
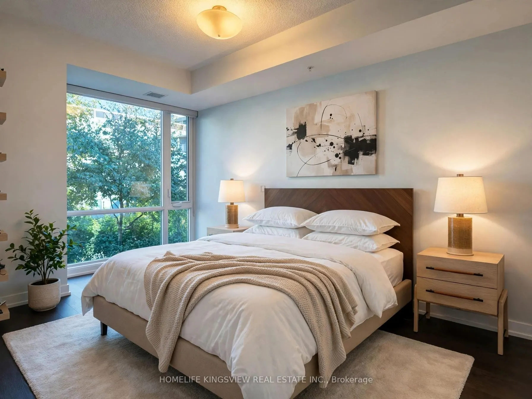
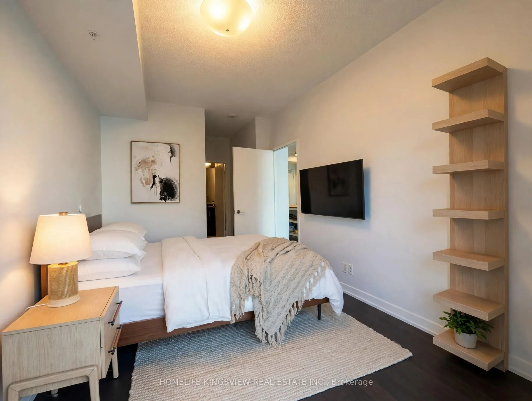
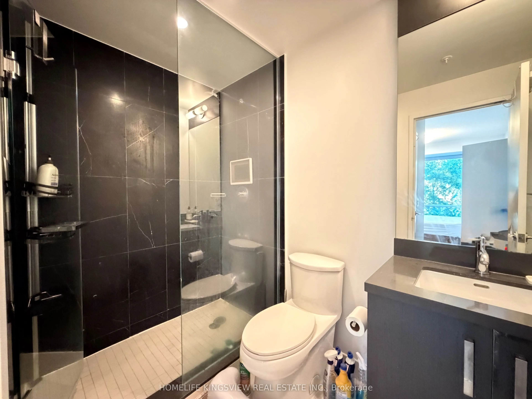
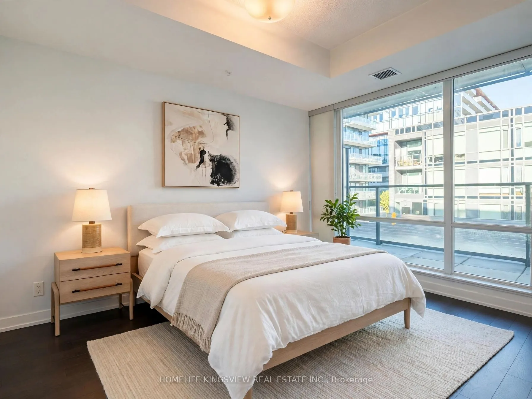
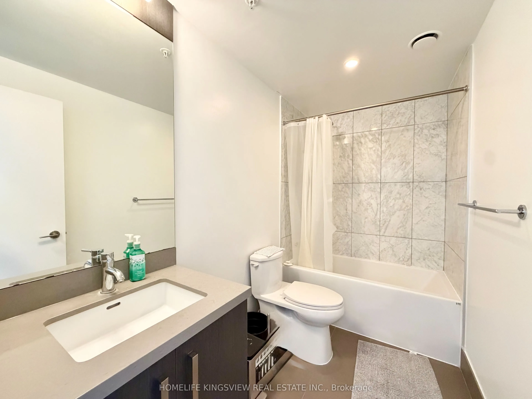
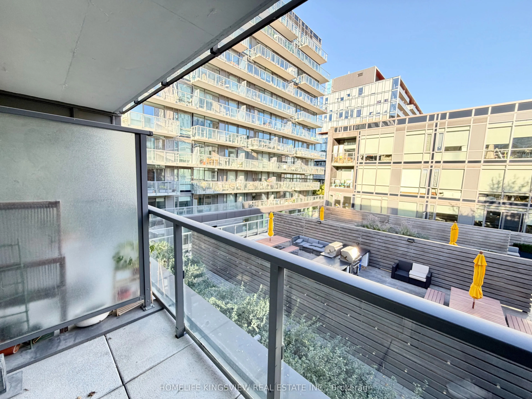
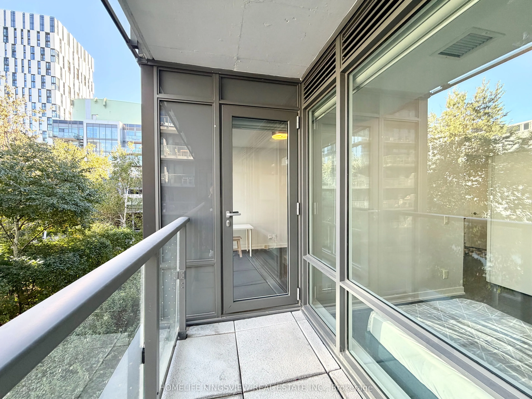
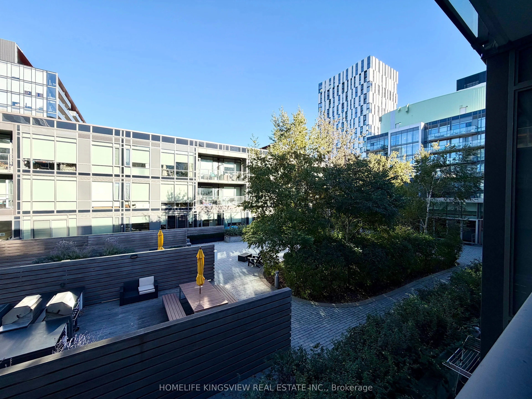
Welcome To Canary District Condos! This bright and spacious unit features 9-foot ceilings and stunning floor-to-ceiling glass windows allowing for plenty of natural light. And Thoughtfully Designed Split Two-Bedroom Suite Offers Peaceful, Sunlit Courtyard Views, And Contemporary Finishes Throughout.... The Modern Kitchen Features Integrated Fridge, Stainless Steel Range, Hood Fan, Built-In Microwave, And Quartz Countertops. Enjoy Engineered Hardwood Flooring Throughout And Plenty Of Natural Light. Ideally Located Just Steps To The Distillery District, TTC, Corktown Common Park, YMCA, Bike Trails, Cafes, Restaurants, And A Variety Of Shops Along The Vibrant Promenades. Conveniently Close To Leslieville And Downtown Toronto, Offering Endless Options For Dining, Shopping, And Entertainment.
Full Property Details
Interior
Bedrooms
2
Total Bedrooms
2
Washrooms
2
Square Footage
700-799 sqft
Basement
None
Heating Source
Gas
Heating Fuel
Forced Air
Air Conditioning
Central Air
Family Room
No
Kitchens
1
Total Kitchens
1
Fireplace Features
No
Bedrooms
2
Total Bedrooms
2
Washrooms
2
Square Footage
700-799 sqft
Basement
None
Heating Source
Gas
Heating Fuel
Forced Air
Air Conditioning
Central Air
Family Room
No
Kitchens
1
Total Kitchens
1
Fireplace Features
No
Exterior
Driveway
Underground
Parking Spaces
1
Total Parking Spaces
1.00
Parking Description
Underground
Garage Spaces
1
Balcony
Open
Driveway
Underground
Parking Spaces
1
Total Parking Spaces
1.00
Parking Description
Underground
Garage Spaces
1
Balcony
Open
Building Description
Style
Apartment
Home Type
Condo
Subtype
Condo Apt
Year Built
6-10
Property Orientation
North
Exterior Finish
Concrete,Brick
Possession Date
No Data
Locker
None
Style
Apartment
Home Type
Condo
Subtype
Condo Apt
Year Built
6-10
Property Orientation
North
Exterior Finish
Concrete,Brick
Possession Date
No Data
Locker
None
Community
Community
Waterfront Communities C8
Community
Waterfront Communities C8
Taxes & Fees
Occupancy
Owner
Central Air Conditioning
Included
Common Elements
Included
Heating
Included
Hydro
Included
Parking
Included
Occupancy
Owner
Central Air Conditioning
Included
Common Elements
Included
Heating
Included
Hydro
Included
Parking
Included
Other
Pets
Yes-with Restrictions
Pets
Yes-with Restrictions
Room Types
Bedroom 2
Window Floor to Ceiling, Closet
Dimensions - feet
0 sqft
Dining Room
Open Concept, Combined w/Kitchen, Centre Island
Dimensions - feet
0 sqft
Kitchen
Open Concept, B/I Appliances, Centre Island
Dimensions - feet
0 sqft
Living Room
Open Concept, Combined w/Dining, W/O To Balcony
Dimensions - feet
0 sqft
Primary Bedroom
Window Floor to Ceiling, 3 Pc Ensuite, Walk-In Closet(s)