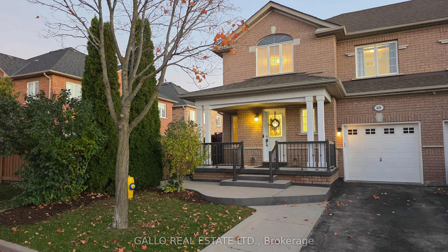
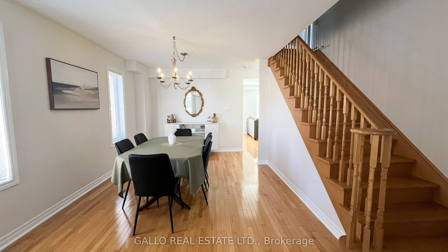
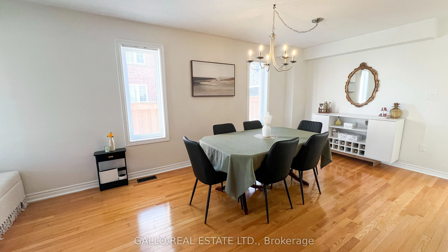
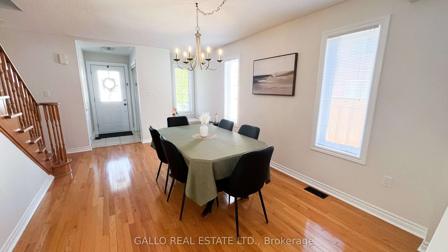
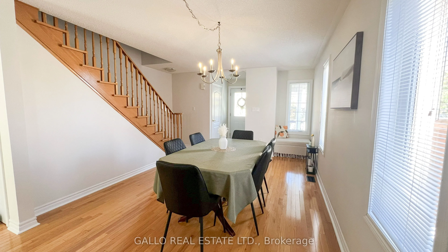
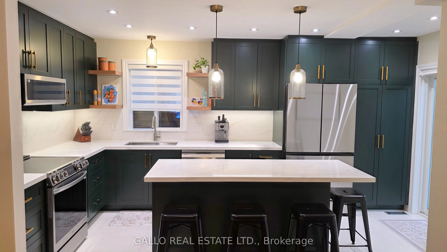
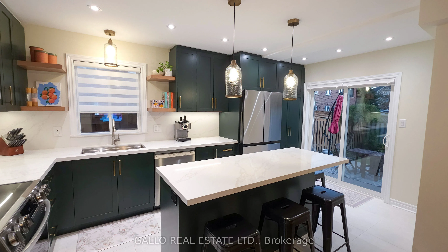
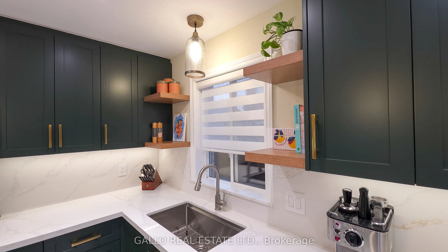
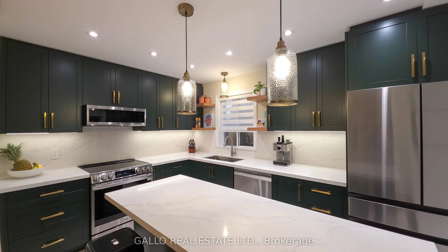
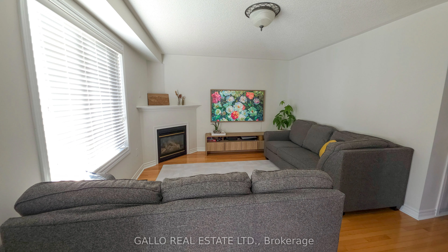
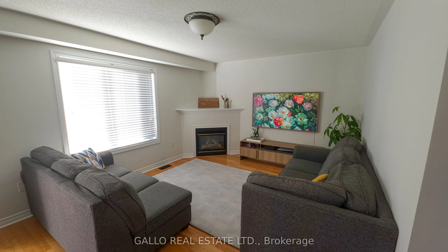
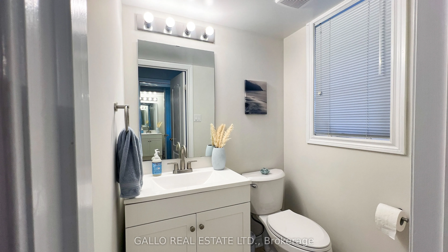
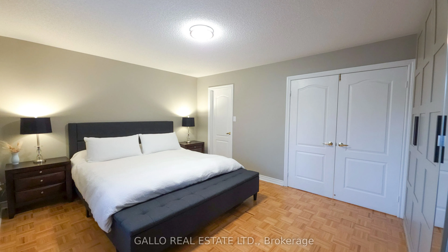
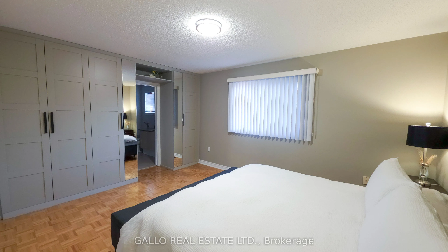
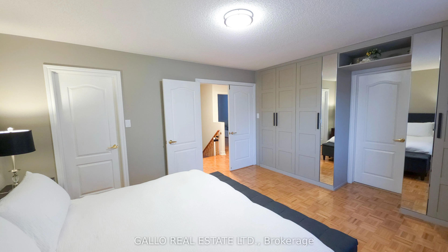
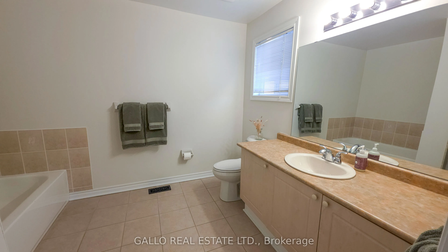
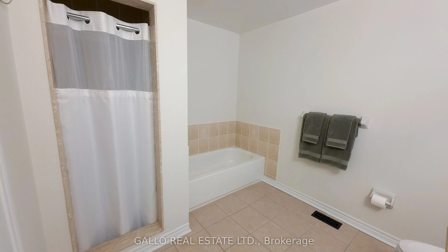
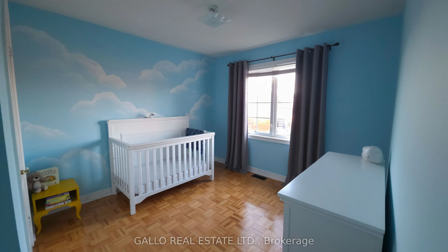
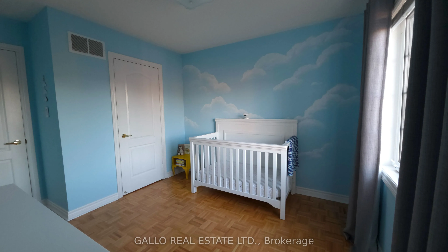
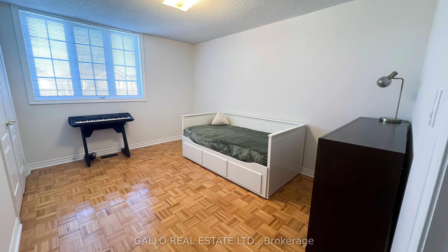
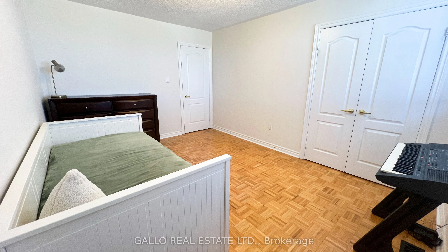
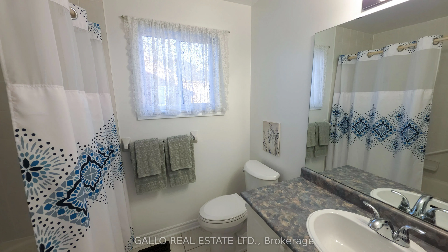
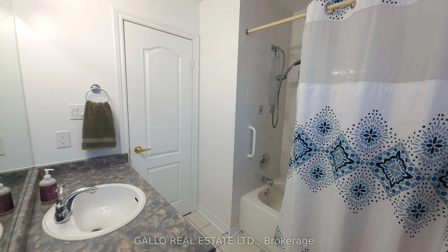
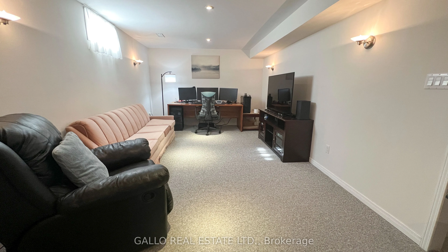
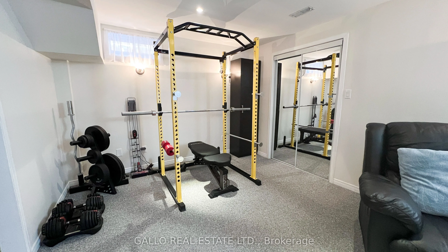
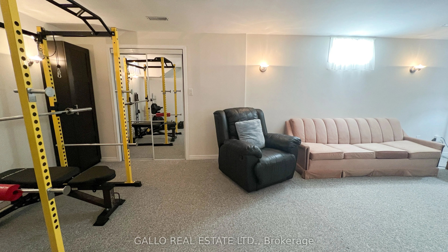
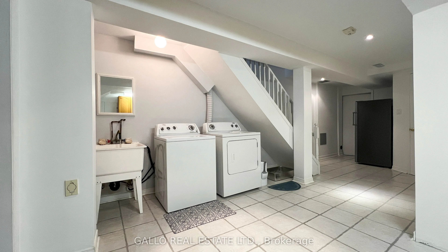
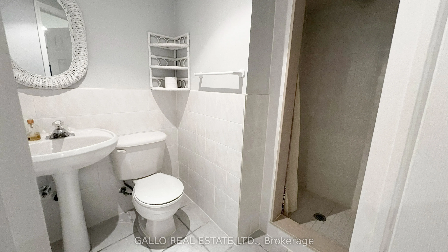
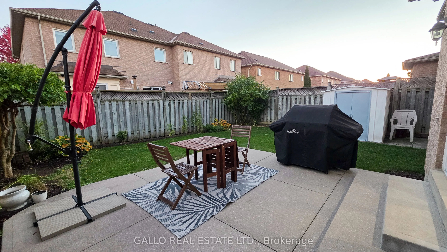
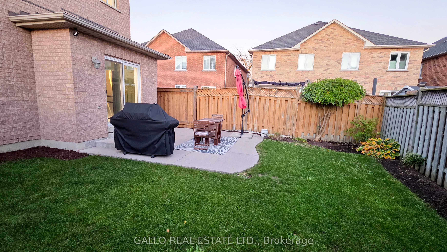
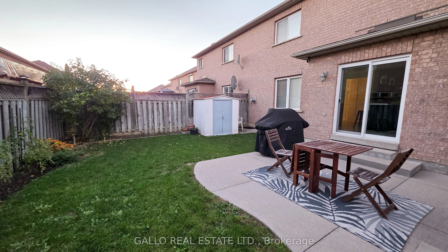
Welcome To 69 Adventure Crescent-Move In Ready, This 3+1 Bedroom-4 Bathroom, Semi-Detached Home With Large Closets, Freshly Painted, A Recently Renovated Gourmet Kitchen (2024) For All Your Entertaining Needs, W/Quartz Countertops And Backsplash, Island Breakfast Bar, Stainless Steel Appliances (202...4), Pot lights, Walk-Out To Concrete Patio, Open Concept To Bright Family Room With Gas Fireplace And Hardwood Floors Throughout, Garage Access To Home, Newly Renovated Powder Room, Finished Basement With 3-Piece Washroom, Rec Room/Bedroom, Laundry Area and Cantina, Home Located In A Highly Sought After Area Of Maple, Situated On A Quiet Street, Great Family Friendly Neighborhood, Close To All Amenities, Cortellucci Hospital, Elementary/High Schools, Daycares, Parks, Places Of Worship, Transit, Vaughan Mills Mall, Shopping Stores, Canada's Wonderland, HWY 400, And Much More!
Full Property Details
Interior
Bedrooms
3
Bedrooms Plus
1
Total Bedrooms
4
Washrooms
4
Square Footage
1500-2000 sqft
Basement
Finished
Heating Source
Gas
Heating Fuel
Forced Air
Air Conditioning
Central Air
Family Room
Yes
Kitchens
1
Total Kitchens
1
Fireplace Features
Yes
Bedrooms
3
Bedrooms Plus
1
Total Bedrooms
4
Washrooms
4
Square Footage
1500-2000 sqft
Basement
Finished
Heating Source
Gas
Heating Fuel
Forced Air
Air Conditioning
Central Air
Family Room
Yes
Kitchens
1
Total Kitchens
1
Fireplace Features
Yes
Exterior
Depth
82.75
Front
30.25
Lot Size
30 x 82.75 ft
Pool
None
Waterfront
None
Parking Spaces
2
Total Parking Spaces
3.00
Parking Description
Attached
Garage Spaces
1
Depth
82.75
Front
30.25
Lot Size
30 x 82.75 ft
Pool
None
Waterfront
None
Parking Spaces
2
Total Parking Spaces
3.00
Parking Description
Attached
Garage Spaces
1
Building Description
Style
2-Storey
Home Type
House
Subtype
Semi-Detached
Property Orientation
South
Exterior Finish
Brick
Sewers
Sewers
Water Supply
Municipal
Possession Date
No Data
Style
2-Storey
Home Type
House
Subtype
Semi-Detached
Property Orientation
South
Exterior Finish
Brick
Sewers
Sewers
Water Supply
Municipal
Possession Date
No Data
Community
Community
Vellore Village
Community
Vellore Village
Taxes & Fees
Taxes
$4,315.49 /yr
Tax Year
2026
Occupancy
Owner
Taxes
$4,315.49 /yr
Tax Year
2026
Occupancy
Owner
Room Types
Bedroom 2
Parquet, Walk-In Closet(s), Casement Windows
Dimensions 13.62 x 10.56 feet
143.83 sqft
Bedroom 3
Parquet, Large Closet, Casement Windows
Dimensions 10.1 x 10.07 feet
101.71 sqft
Bedroom 4
Broadloom, Walk-In Closet(s), Above Grade Window
Dimensions 24.08 x 10.99 feet
264.64 sqft
Cold Room/Cantina
-
Dimensions 14.63 x 5.31 feet
77.69 sqft
Common Room
Combined w/Laundry, Ceramic Floor, Open Concept
Dimensions 15.75 x 9.19 feet
144.74 sqft
Dining Room
Hardwood Floor, Separate Room, Casement Windows
Dimensions 17.62 x 10.96 feet
193.12 sqft
Family Room
Hardwood Floor, Gas Fireplace, Open Concept
Dimensions 15.09 x 11.91 feet
179.72 sqft
Furnace Room
Ceramic Floor, Separate Room, Partly Finished
Dimensions 7.32 x 4.72 feet
34.55 sqft
Kitchen
Porcelain Floor, Quartz Counter, Centre Island
Dimensions 15.91 x 9.32 feet
148.28 sqft
Primary Bedroom
Parquet, 4 Pc Ensuite, Walk-In Closet(s)
Dimensions 16.08 x 11.91 feet
191.51 sqft
Similar Properties(No results)
Mortgage Calculator
Calculate your estimated monthly mortgage payment
Price
$1,079,900
$
%
%
Total cost of mortgage
$0
Monthly payment
By clicking Save, we will calculate your estimated mortgage for all properties using the saved values (down payment percentage, interest rate, and amortization).
The accuracy and applicability of this calculator are not guaranteed.