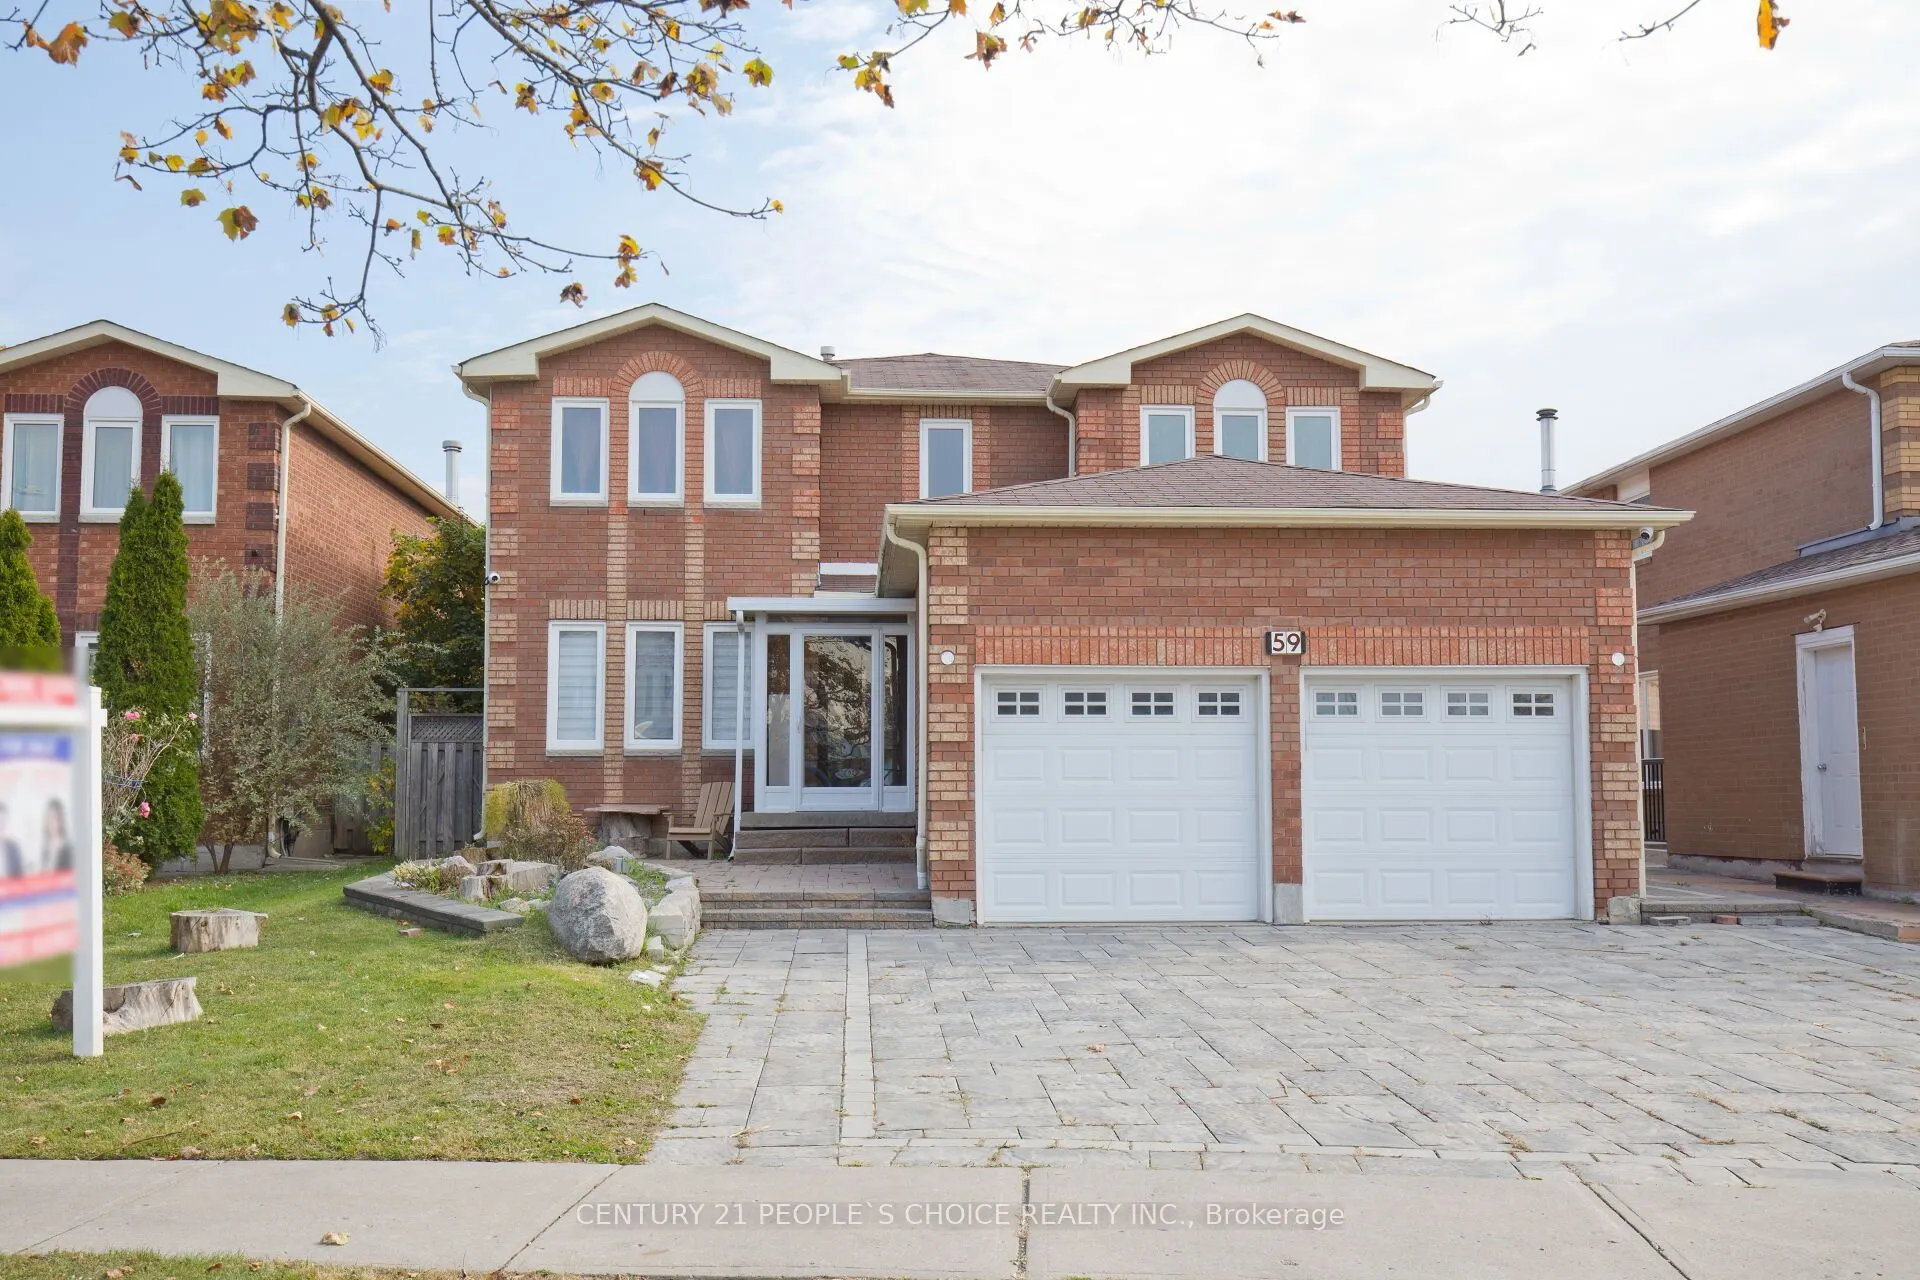
Sign In or Create a Free Account to see full details of this property
Key Facts
Key facts for 59 Yorkland Street
Property Type
House, 2-Storey
Parking
Attached 2 garage, 6 parking
MLS #
N14128918
Size
2500-3000 sqft
Basement
Finished,Separate Entrance
Listed on
2026-10-29
Lot size
46 x 149.63
Tax
$7,363 /yr
Days on Market
1
Approximate Age
-
Maintenance Fee
-
Description
LUXURY LIVING AT ITS FINEST! Experience exceptional luxury in this beautifully upgraded detached home featuring 4+2 bedrooms and 5 bathrooms, with elegant finishes, modern upgrades, and outstanding versatility throughout. Premium Upgrades & Features:Fully Renovated Kitchen featuring brand-new cabine...try, upgraded stone countertops, and a full backsplash. Private Jacuzzi Room complete with its own bathroom and toilet.Elegant Natural Stone Fireplace with a beautifully renovated facade.Luxury Bathrooms featuring full stone finishes throughout the upper level.Designer Chandeliers installed in all bedrooms and living areas.Updated Cooling System (2025) for enhanced comfort.New Water Heater for added convenience.Built-In Sound System throughout the entire lower level.Security Camera System (2024) for added peace of mind.Sunshade Shutters installed on all windows.Professionally Stone-Landscaped Yard and upgraded exterior finishes for impressive curb appeal. Exceptional Income Potential The property features two completely separate basement units, each with its own private entrance, offering excellent flexibility for extended family or potential rental income, subject to applicable requirements. Prime Location Conveniently situated close to schools, parks, Yonge Street, public transit, shopping, and everyday amenities.A remarkable opportunity to enjoy upscale living, impressive upgrades, and versatile living space in one exceptional property!
Full Property Details
Interior
Bedrooms
4
Bedrooms Plus
2
Total Bedrooms
6
Washrooms
5
Square Footage
2500-3000 sqft
Basement
Finished,Separate Entrance
Heating Source
Gas
Heating Fuel
Forced Air
Air Conditioning
Central Air
Family Room
Yes
Kitchens
1
Kitchens Plus
2
Total Kitchens
3
Fireplace Features
Yes
Bedrooms
4
Bedrooms Plus
2
Total Bedrooms
6
Washrooms
5
Square Footage
2500-3000 sqft
Basement
Finished,Separate Entrance
Heating Source
Gas
Heating Fuel
Forced Air
Air Conditioning
Central Air
Family Room
Yes
Kitchens
1
Kitchens Plus
2
Total Kitchens
3
Fireplace Features
Yes
Exterior
Depth
149.63
Front
45.54
Driveway
Private
Lot Size
46 x 149.63 ft
Pool
None
Parking Spaces
6
Total Parking Spaces
8.00
Parking Description
Attached
Garage Spaces
2
Depth
149.63
Front
45.54
Driveway
Private
Lot Size
46 x 149.63 ft
Pool
None
Parking Spaces
6
Total Parking Spaces
8.00
Parking Description
Attached
Garage Spaces
2
Building Description
Style
2-Storey
Home Type
House
Subtype
Detached
Property Orientation
East
Exterior Finish
Brick
Sewers
Sewers
Water Supply
Municipal
Possession Date
No Data
Style
2-Storey
Home Type
House
Subtype
Detached
Property Orientation
East
Exterior Finish
Brick
Sewers
Sewers
Water Supply
Municipal
Possession Date
No Data
Community
Community
Devonsleigh
Community
Devonsleigh
Taxes & Fees
Taxes
$7,363 /yr
Tax Year
2025
Occupancy
Owner
Taxes
$7,363 /yr
Tax Year
2025
Occupancy
Owner
Room Types
Bedroom 2
Closet, Window, Overlooks Backyard
Dimensions 13.78 x 11.55 feet
159.16 sqft
Bedroom 3
Closet, Window
Dimensions 15.49 x 9.91 feet
153.51 sqft
Bedroom 4
Closet, Window
Dimensions 19.09 x 11.19 feet
213.62 sqft
Dining Room
Combined w/Living, Pot Lights
Dimensions 40.09 x 10.93 feet
438.18 sqft
Family Room
Pot Lights
Dimensions 15.72 x 7.94 feet
124.82 sqft
Kitchen
W/O To Patio
Dimensions 18.47 x 13.68 feet
252.67 sqft
Living Room
Combined w/Dining, Pot Lights
Dimensions 40.09 x 10.93 feet
438.18 sqft
Primary Bedroom
Walk-In Closet(s), 5 Pc Ensuite, Overlooks Backyard
Dimensions 18.93 x 14.93 feet
282.62 sqft
Similar Properties(No results)
Mortgage Calculator
Calculate your estimated monthly mortgage payment
Price
$1,799,000
$
%
%
Total cost of mortgage
$0
Monthly payment
By clicking Save, we will calculate your estimated mortgage for all properties using the saved values (down payment percentage, interest rate, and amortization).
The accuracy and applicability of this calculator are not guaranteed.