Sign In or Create a Free Account to see full details of this property
Key Facts
Key facts for 8 Gormley Rd E
Property Type
House, 2-Storey
Parking
Other 3 garage, 10 parking
MLS #
N8068938
Size
2500-3000 sqft
Basement
Finished
Listed on
2024-02-14
Lot size
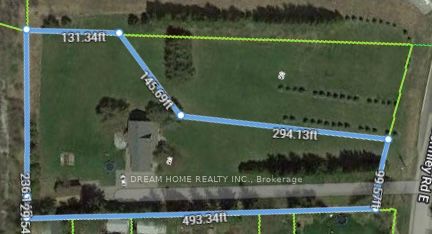
99 x 493.00
Tax
$9,016.79 /yr
Days on Market
45
Approximate Age
16-30
Maintenance Fee
-
Description
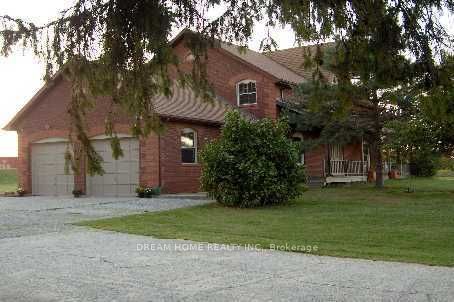
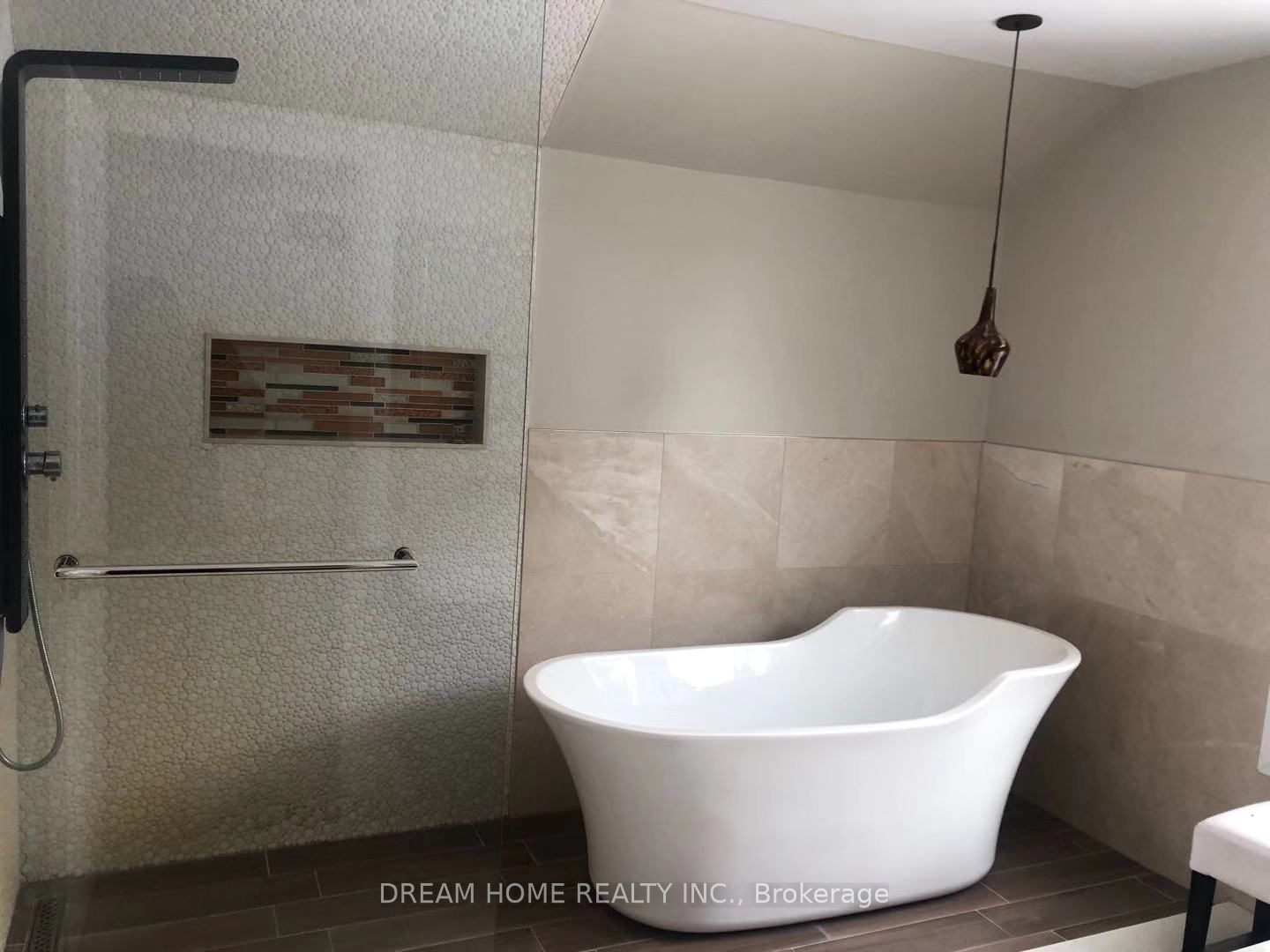
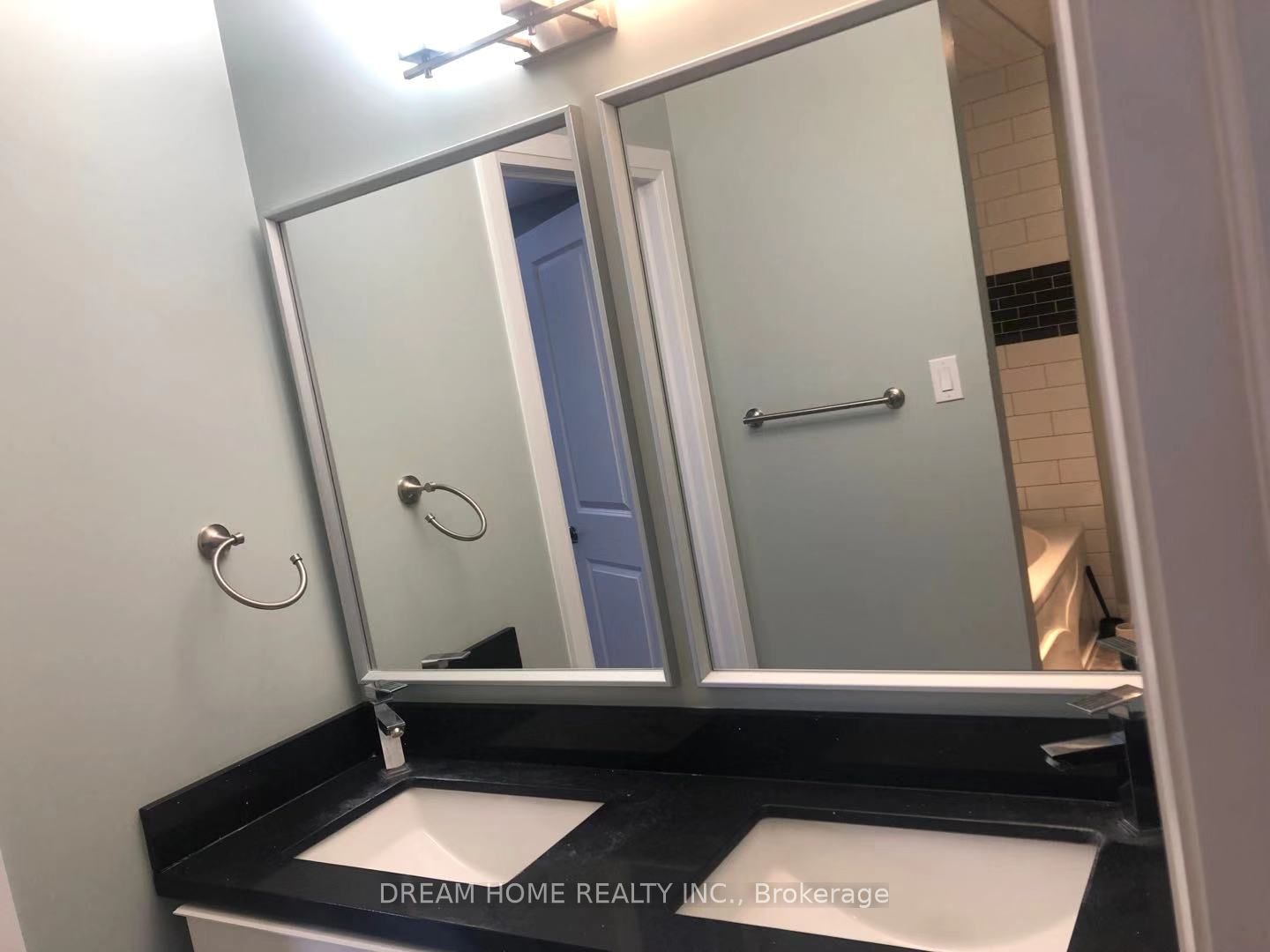
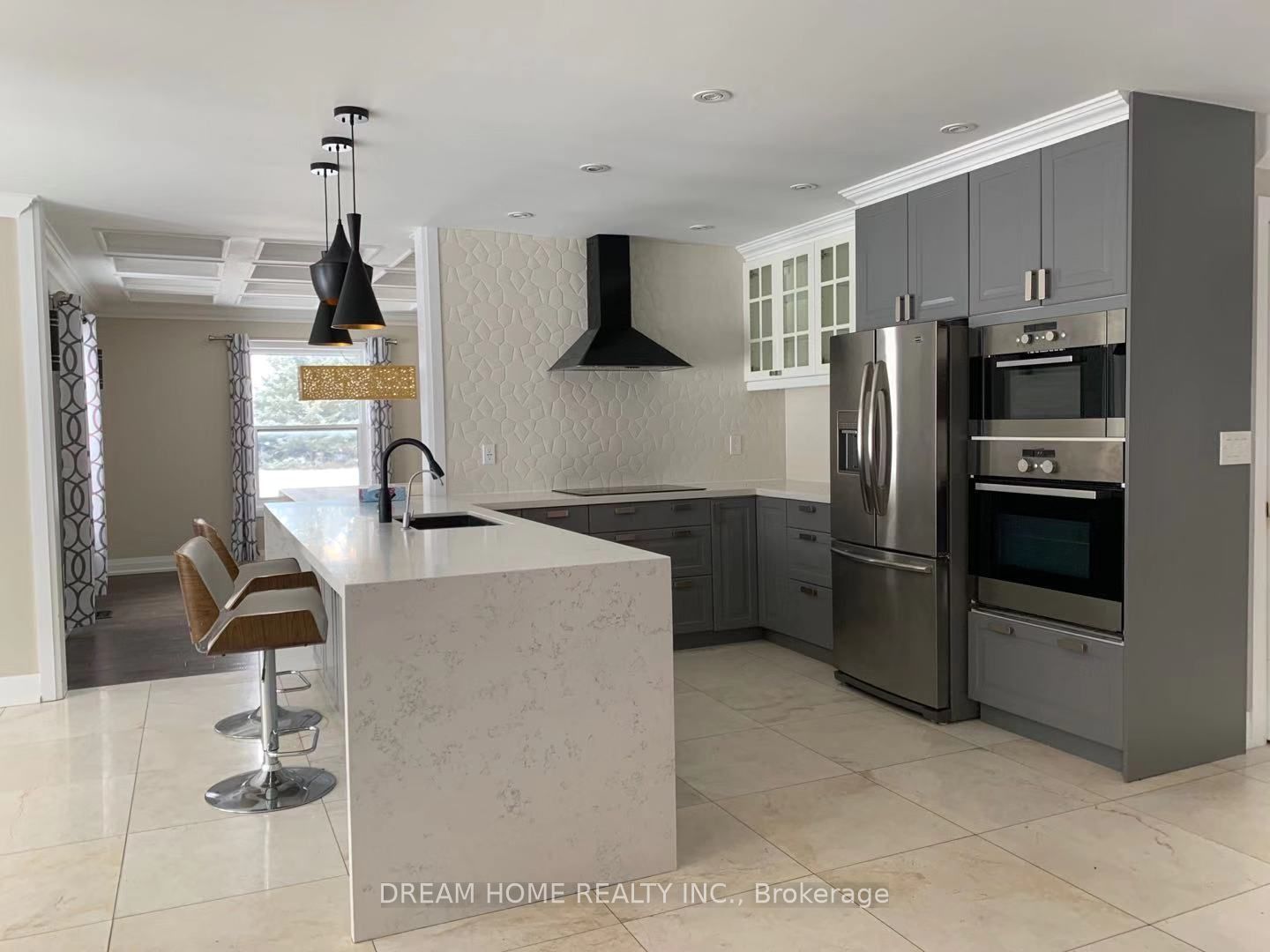
*Dont Miss the Opportunity*Modern 3 Garage Home On A 1.95 Acre Lot With Lots Updates. Open Concept Kitchen,Upgraded Appliances, W/O Breakfast Area,5 Pc Ensuite Master With W/I Closet, Marble Flooring And Hardwood Flooring, Custom Staircase With Wrought Iron Pickets, Finished Basement. Minutes To Go ...Train Station And Hwy 404.Newly Finished Garden House. 2 Bedrooms with insuit Bathroom, Kitchen, and More, Hundreds of Thousands Spent on Renovations.Extras:Fridge, Stove, Dish Washer, Washer And Dryer, All Window Coverings, All Electrical Light Fixtures,
Full Property Details
Interior
Bedrooms
4
Bedrooms Plus
1
Total Bedrooms
5
Washrooms
4
Square Footage
2500-3000 sqft
Basement
Finished
Heating Source
Other
Heating Fuel
Heat Pump
Air Conditioning
Central Air
Family Room
Yes
Kitchens
1
Total Kitchens
1
Fireplace Features
No
Bedrooms
4
Bedrooms Plus
1
Total Bedrooms
5
Washrooms
4
Square Footage
2500-3000 sqft
Basement
Finished
Heating Source
Other
Heating Fuel
Heat Pump
Air Conditioning
Central Air
Family Room
Yes
Kitchens
1
Total Kitchens
1
Fireplace Features
No
Exterior
Depth
493.00
Front
99.40
Acreage
.50-1.99
Driveway
Private Double
Lot Size
99 x 493.00 ft
Pool
None
Waterfront
None
Parking Spaces
10
Total Parking Spaces
10.00
Parking Description
Other
Garage Spaces
3.0
Depth
493.00
Front
99.40
Acreage
.50-1.99
Driveway
Private Double
Lot Size
99 x 493.00 ft
Pool
None
Waterfront
None
Parking Spaces
10
Total Parking Spaces
10.00
Parking Description
Other
Garage Spaces
3.0
Building Description
Style
2-Storey
Home Type
House
Subtype
Detached
Year Built
16-30
Property Orientation
West
Exterior Finish
Brick
Sewers
Septic
Water Supply
Well
Possession Date
No Data
Style
2-Storey
Home Type
House
Subtype
Detached
Year Built
16-30
Property Orientation
West
Exterior Finish
Brick
Sewers
Septic
Water Supply
Well
Possession Date
No Data
Community
Community
Rural Richmond Hill
Area Code
09
Community
Rural Richmond Hill
Area Code
09
Taxes & Fees
Taxes
$9,016.79 /yr
Tax Year
2023
Taxes
$9,016.79 /yr
Tax Year
2023
Room Types
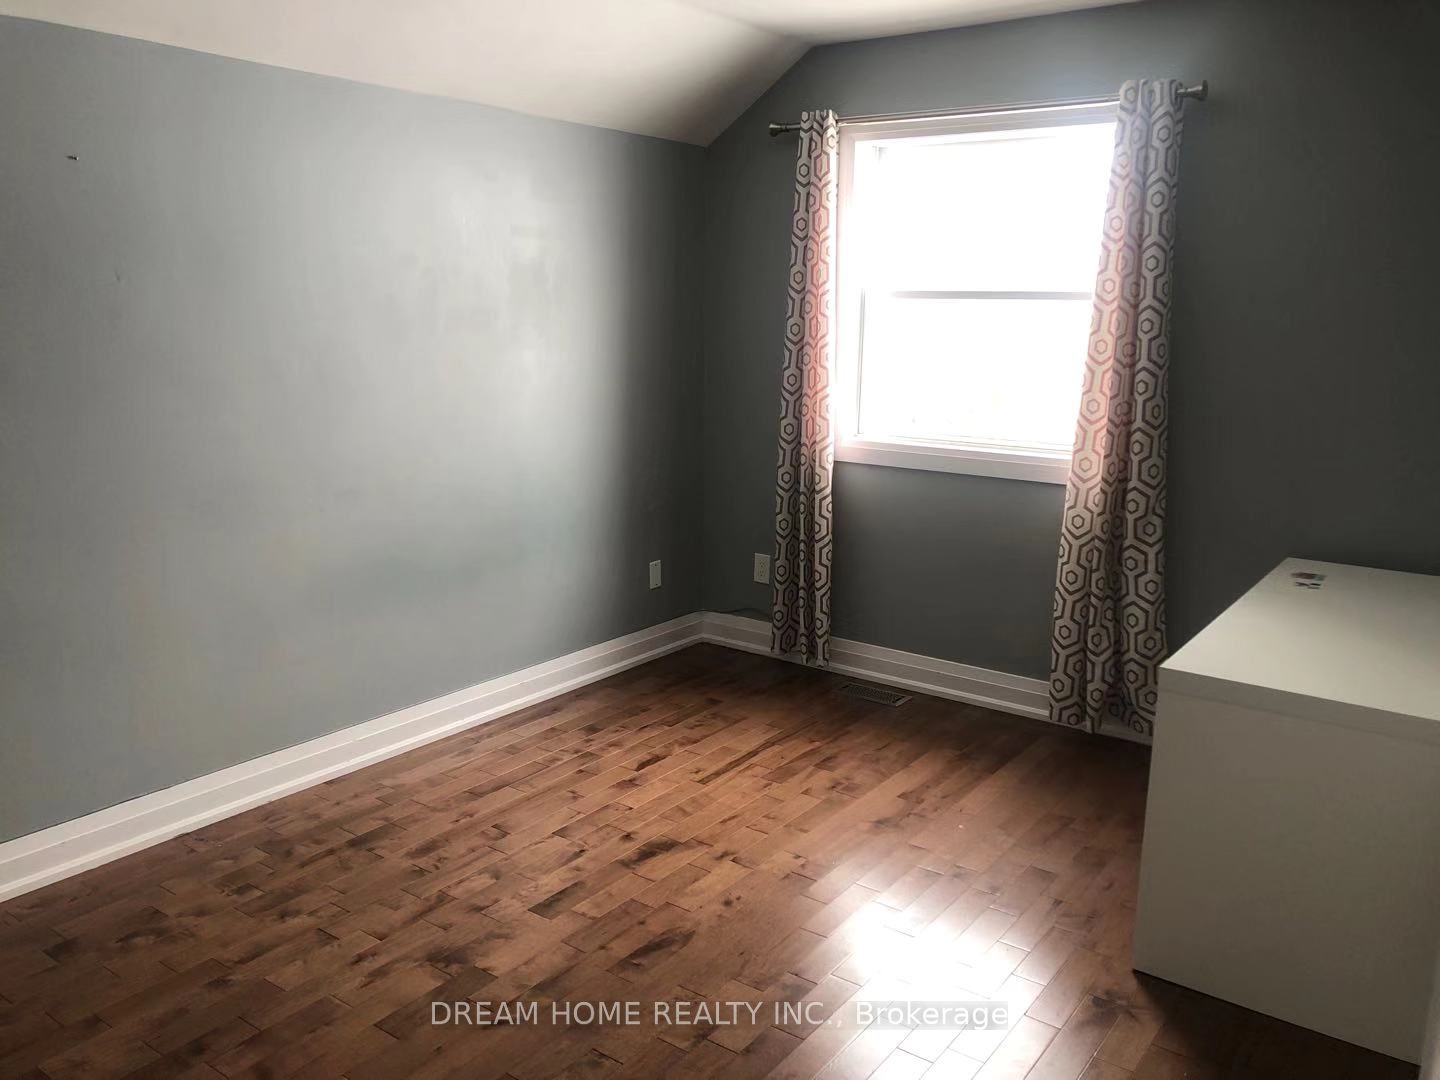
2nd Br
Double Closet, Hardwood Floor
Dimensions 9.19 x 11.98 feet
110.1 sqft
3rd Br
Closet, Hardwood Floor
Dimensions 12.3 x 11.81 feet
145.26 sqft
4th Br
Closet, Hardwood Floor
Dimensions 14.01 x 10.01 feet
140.24 sqft
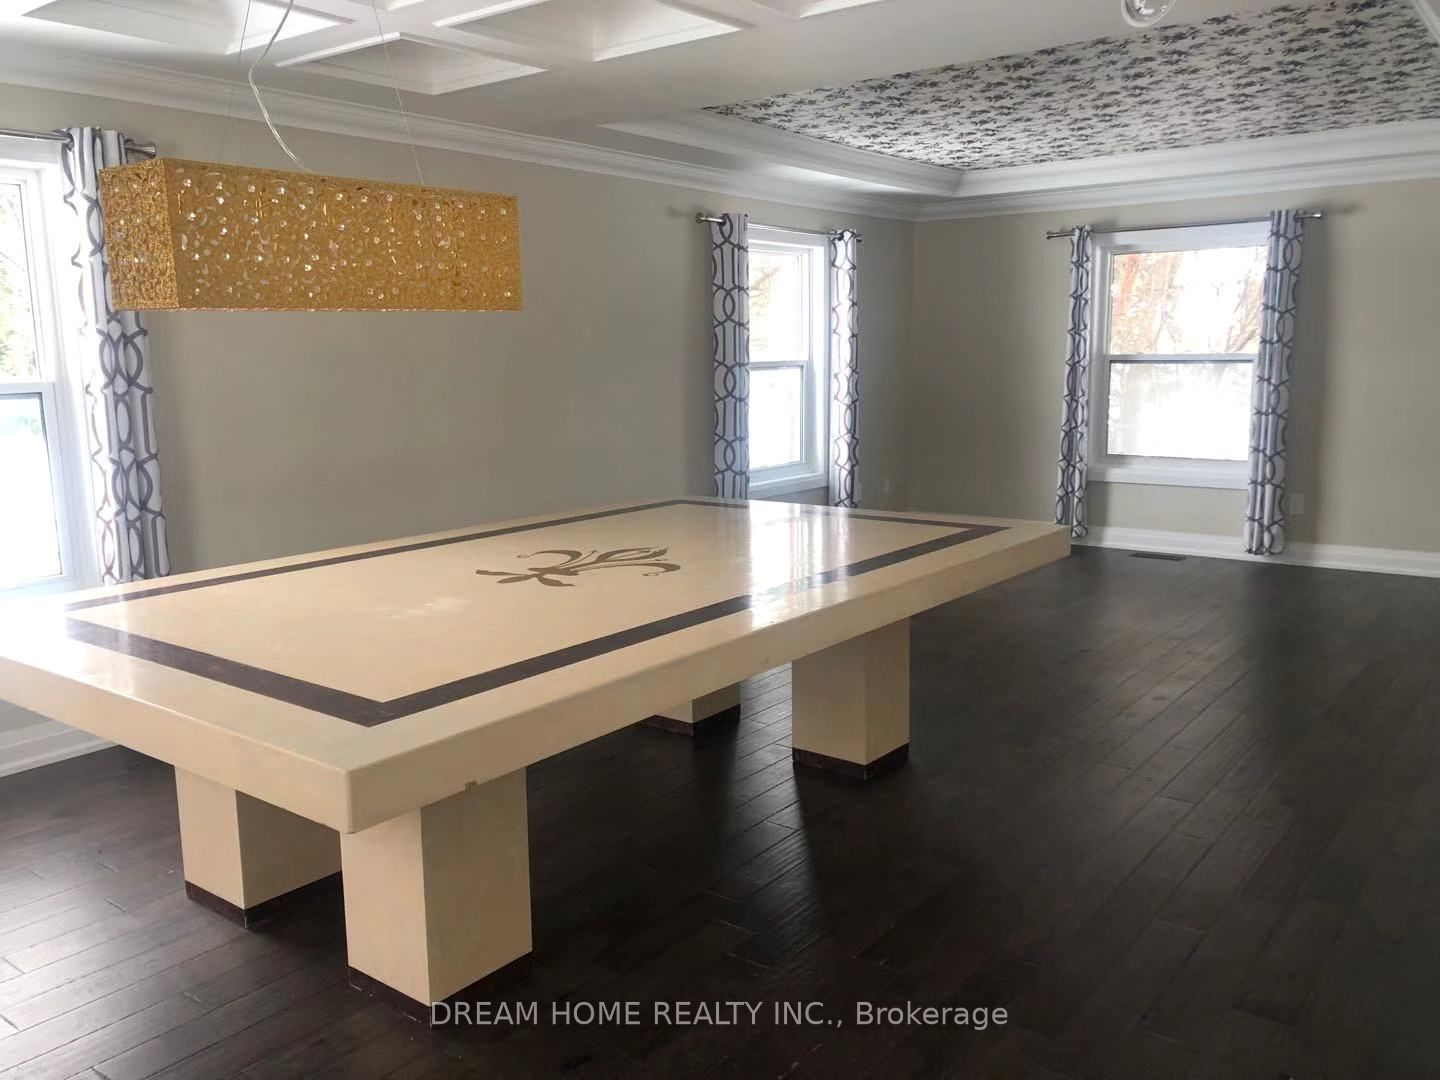
Dining
Combined W/Living, Hardwood Floor
Dimensions 13.94 x 11.81 feet
164.63 sqft
Family
Open Concept, Hardwood Floor
Dimensions 15.09 x 13.62 feet
205.53 sqft
Kitchen
Breakfast Area, Ceramic Floor, W/O To Deck
Dimensions 22.97 x 13.78 feet
316.53 sqft
Prim Bdrm
W/I Closet, Hardwood Floor, 5 Pc Ensuite
Dimensions 18.54 x 14.01 feet
259.75 sqft
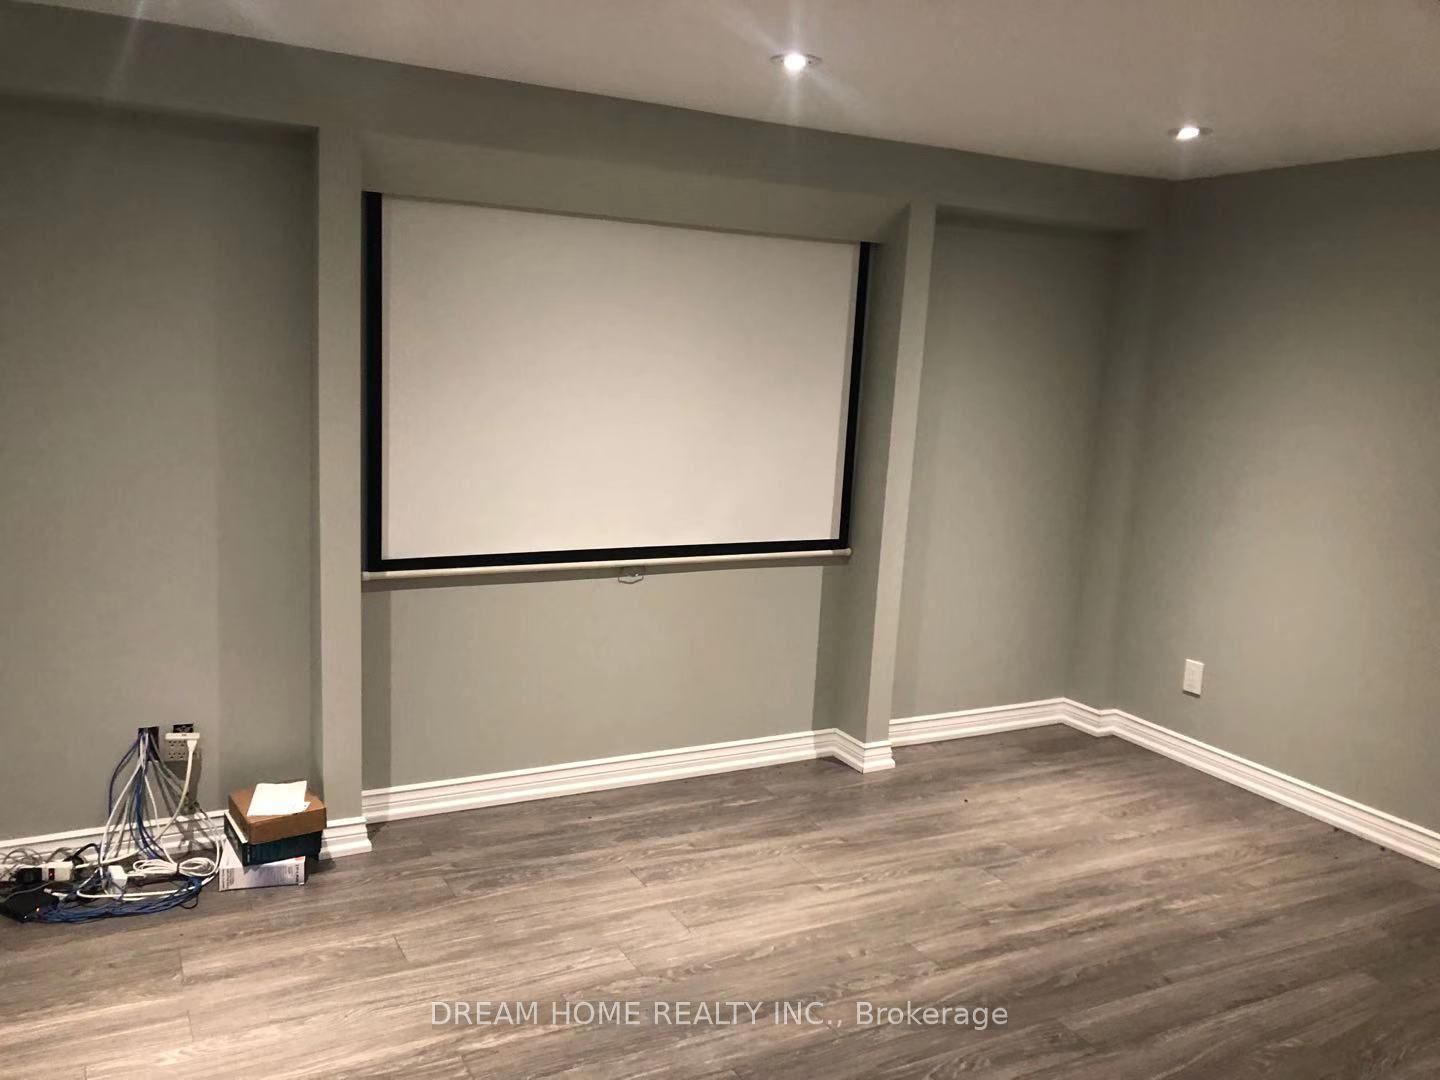
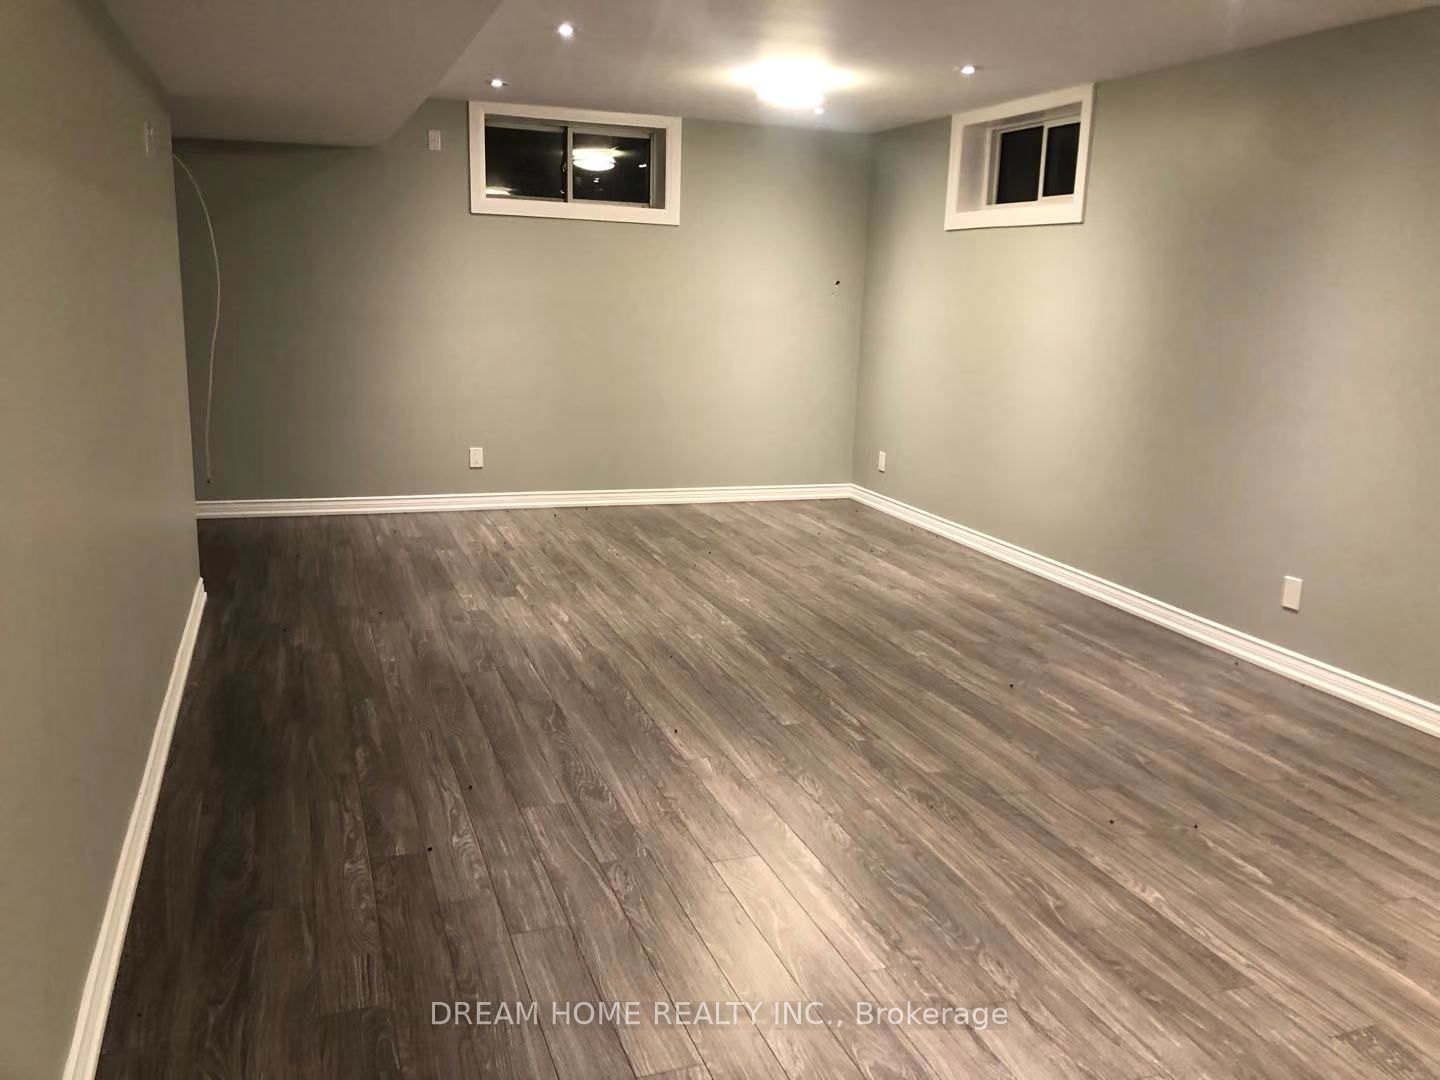
Rec
Laminate
Dimensions - feet
0 sqft
Similar Properties(No results)
Mortgage Calculator
Calculate your estimated monthly mortgage payment
Price
$2,400,000
$
%
%
Total cost of mortgage
$0
Monthly payment
By clicking Save, we will calculate your estimated mortgage for all properties using the saved values (down payment percentage, interest rate, and amortization).
The accuracy and applicability of this calculator are not guaranteed.