Sign In or Create a Free Account to see full details of this property
Key Facts
Key facts for 2 Morning Dew Drive
Property Type
House, Bungalow
Parking
None 0 garage, 3 parking
MLS #
X12210171
Size
700-1100 sqft
Basement
Full,Finished
Listed on
2025-06-10
Lot size
59 x 103.04
Tax
$3,814.23 /yr
Days on Market
24
Approximate Age
51-99
Maintenance Fee
-
Description
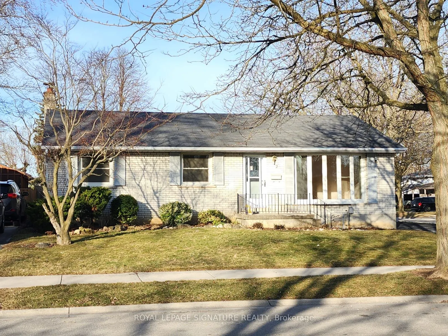
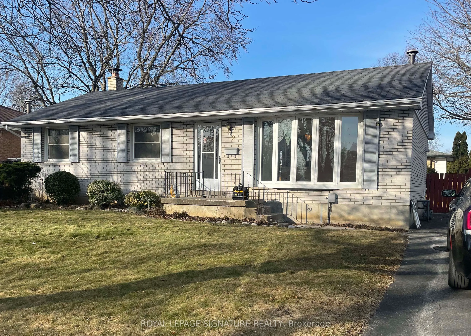
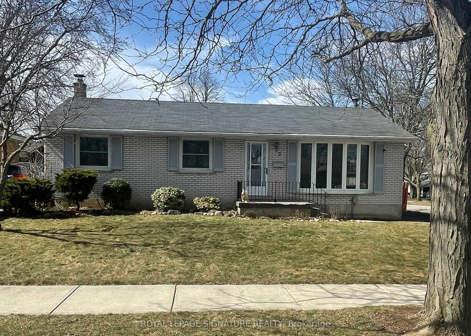
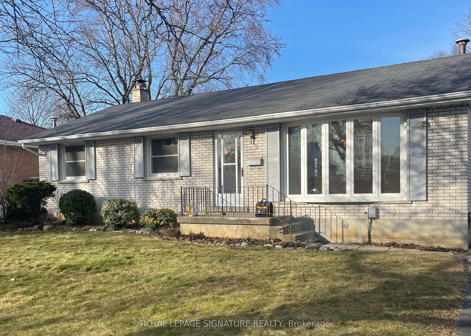
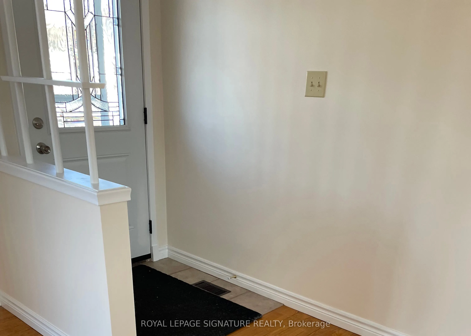
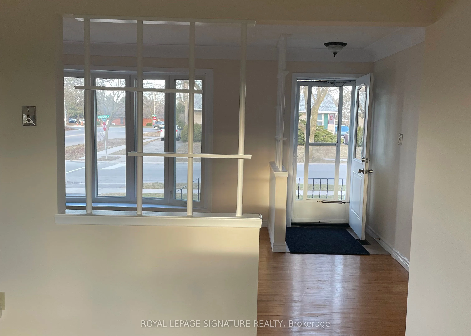
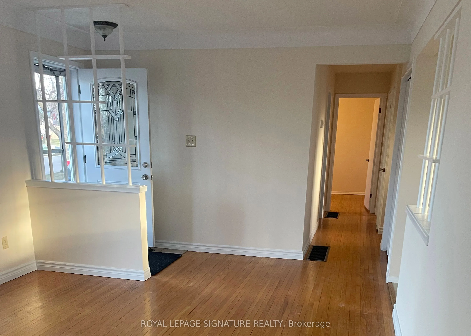
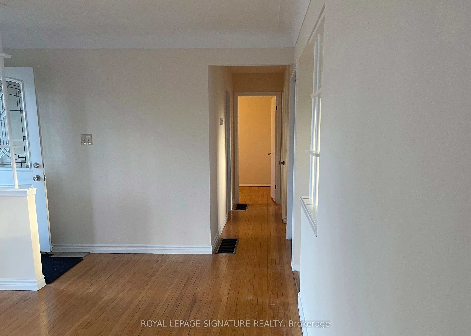
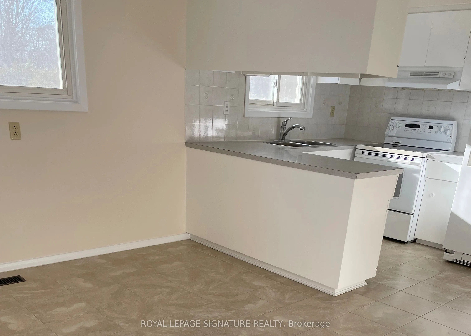
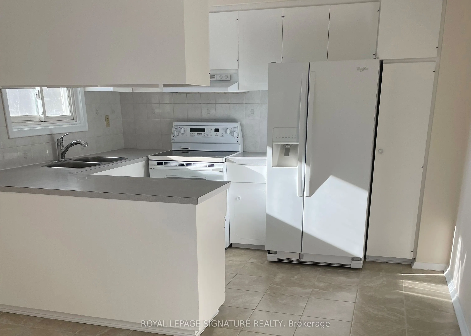
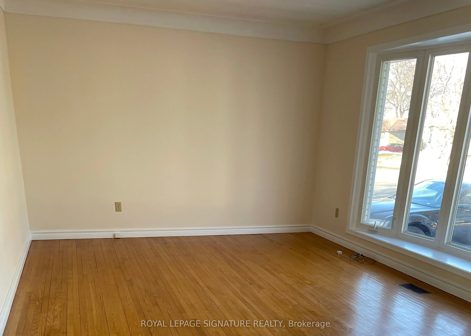
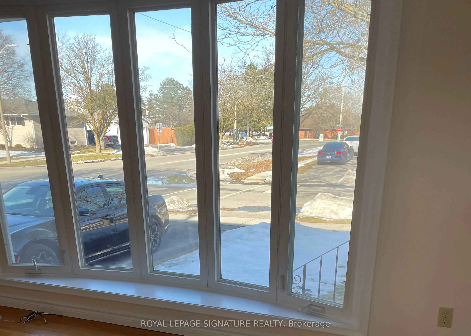
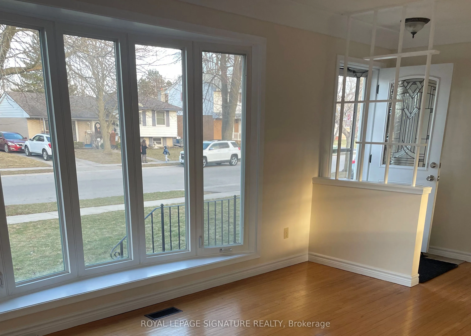
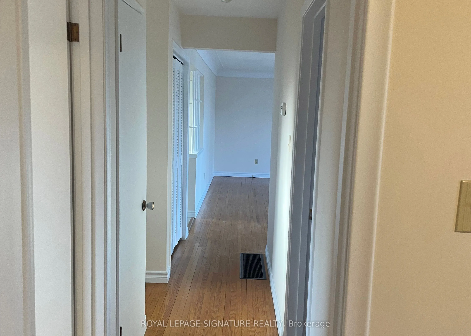
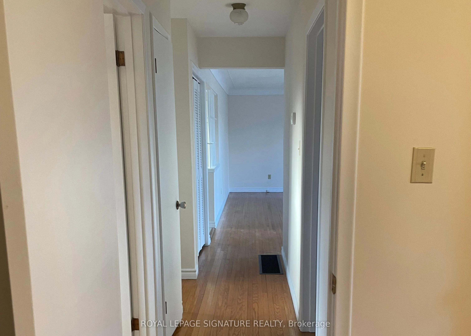
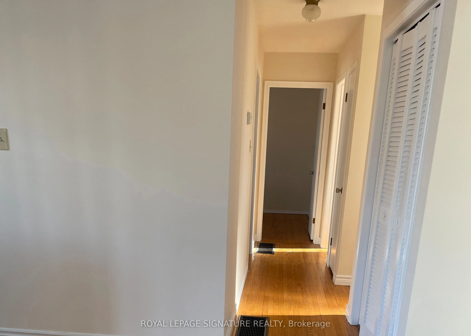
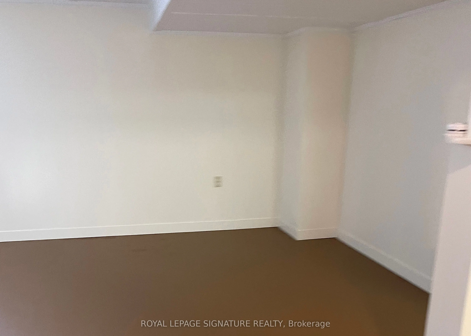
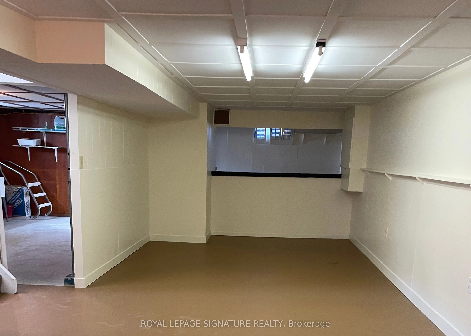
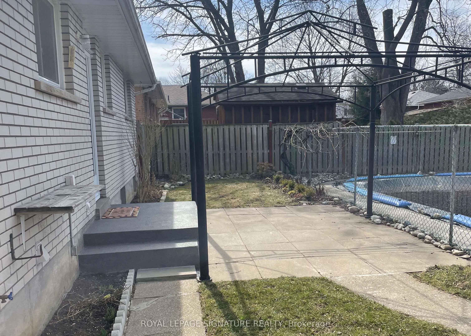
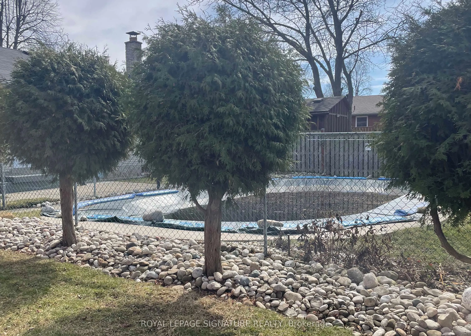
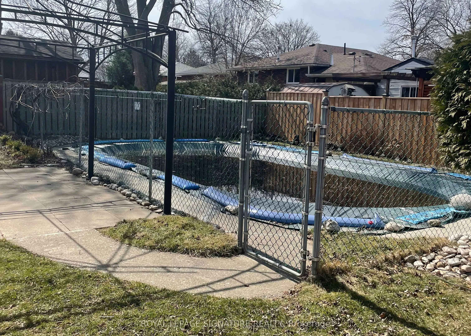
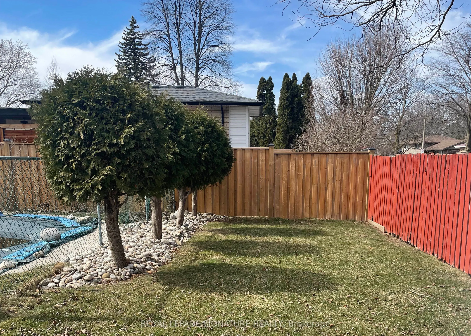
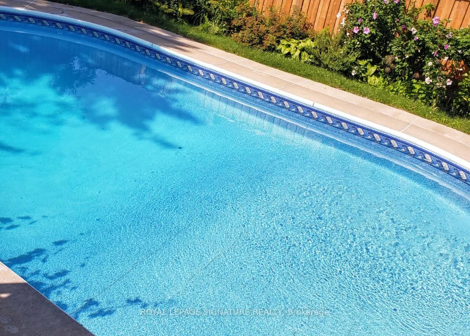
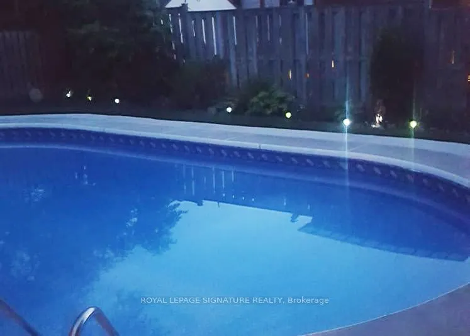
Located on a quiet street in a wonderful family oriented community, this beautifully maintained bungalow home is ripe for the purchase. Owned by one family since 1969, it has never been on MLS. Built to last, it is an all brick detached home in the North end of Branford and close to schools, public ...transit, the mall, and shopping centres are close by. Also Minutes to the 403, for easy highway access.This home offers families a spacious kitchen with a large, but cozy living room for family gatherings, 3 bedrooms, including a large master bedroom, one 5 piece bathroom, includes a jacuzzi and 2 piece bathroom in basement. This home can easily convert to a two family home. This lovely house features a 2 year old furnace and a new roof completed in 2012.With its large backyard and in-ground pool, the space is ideal for outdoor entertainment.
Full Property Details
Interior
Bedrooms
3
Bedrooms Plus
1
Total Bedrooms
4
Washrooms
2
Square Footage
700-1100 sqft
Basement
Full,Finished
Heating Source
Gas
Heating Fuel
Forced Air
Air Conditioning
Central Air
Family Room
No
Kitchens
1
Total Kitchens
1
Fireplace Features
Yes
Bedrooms
3
Bedrooms Plus
1
Total Bedrooms
4
Washrooms
2
Square Footage
700-1100 sqft
Basement
Full,Finished
Heating Source
Gas
Heating Fuel
Forced Air
Air Conditioning
Central Air
Family Room
No
Kitchens
1
Total Kitchens
1
Fireplace Features
Yes
Exterior
Depth
103.04
Front
59.19
Acreage
< .50
Driveway
Private
Lot Size
59 x 103.04 ft
Pool
Inground
Parking Spaces
3
Total Parking Spaces
3.00
Parking Description
None
Garage Spaces
0
Depth
103.04
Front
59.19
Acreage
< .50
Driveway
Private
Lot Size
59 x 103.04 ft
Pool
Inground
Parking Spaces
3
Total Parking Spaces
3.00
Parking Description
None
Garage Spaces
0
Building Description
Style
Bungalow
Home Type
House
Subtype
Detached
Year Built
51-99
Property Orientation
West
Exterior Finish
Brick,Concrete
Sewers
Sewers
Water Supply
Municipal
Possession Date
No Data
Style
Bungalow
Home Type
House
Subtype
Detached
Year Built
51-99
Property Orientation
West
Exterior Finish
Brick,Concrete
Sewers
Sewers
Water Supply
Municipal
Possession Date
No Data
Taxes & Fees
Taxes
$3,814.23 /yr
Tax Year
2024
Taxes
$3,814.23 /yr
Tax Year
2024
Room Types
Bedroom
Concrete Floor
Dimensions 9.81 x 8.5 feet
83.38 sqft
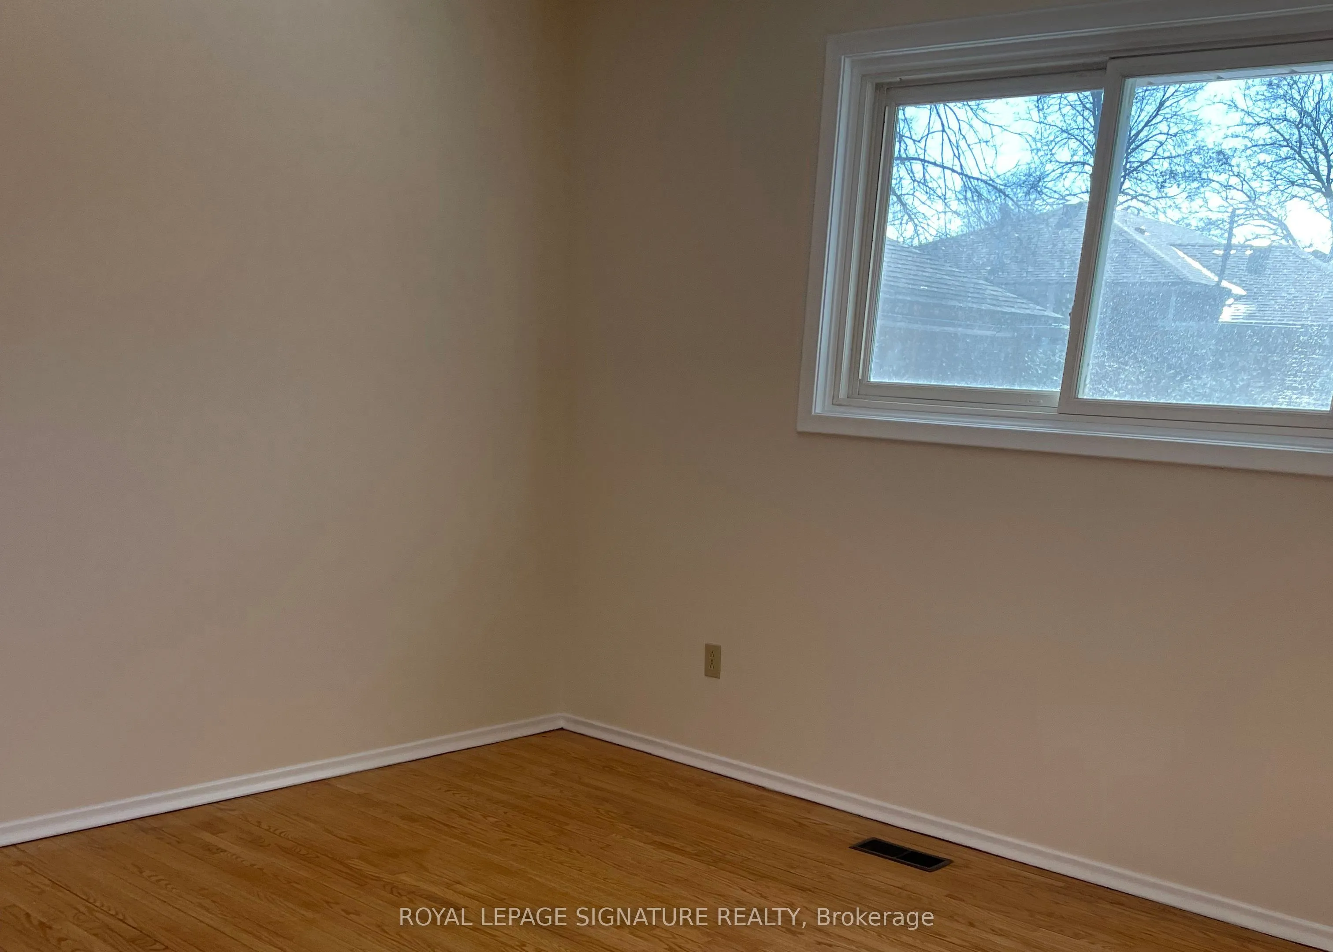
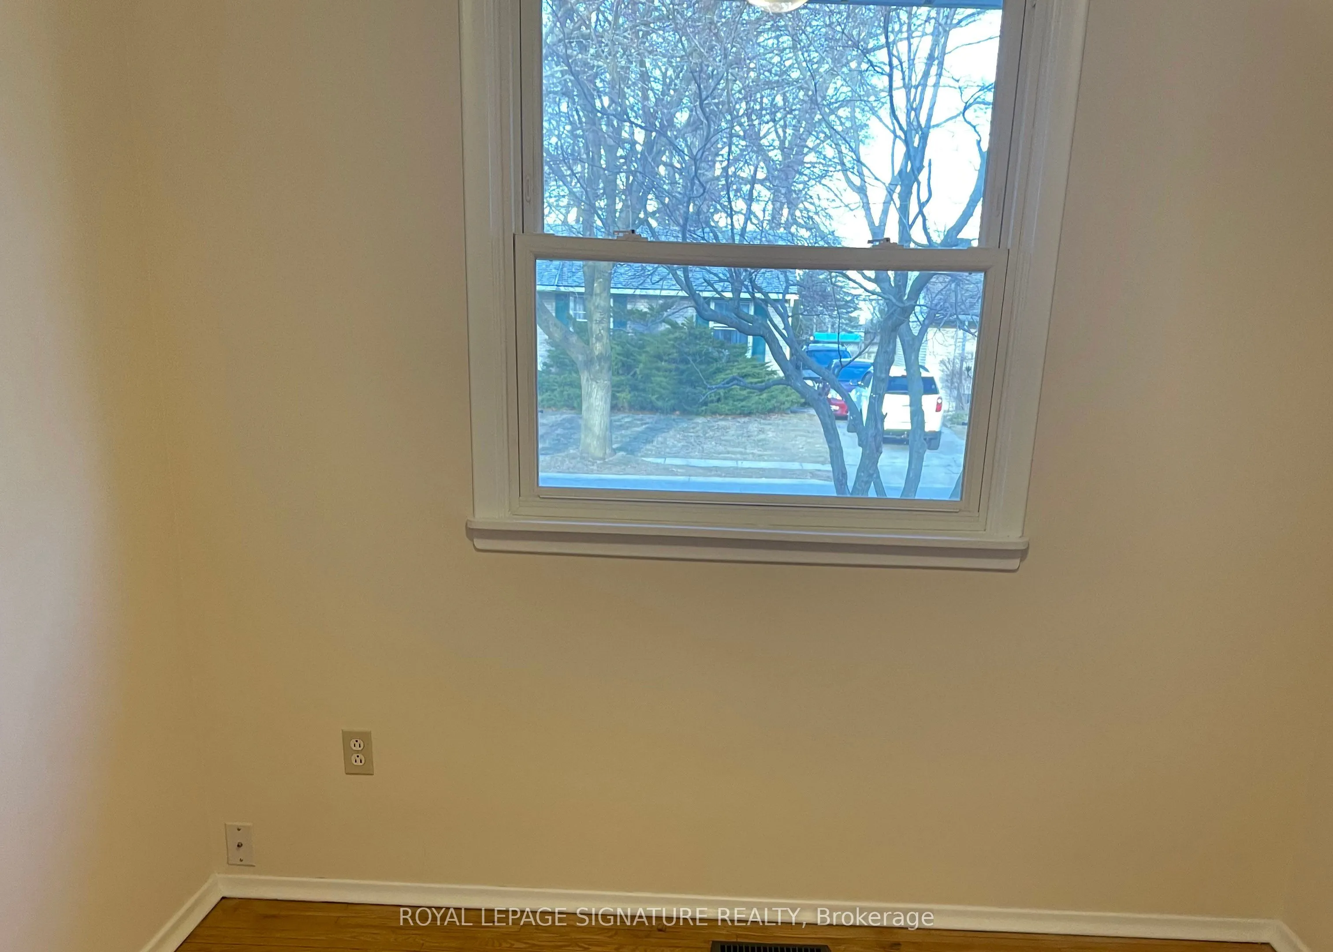
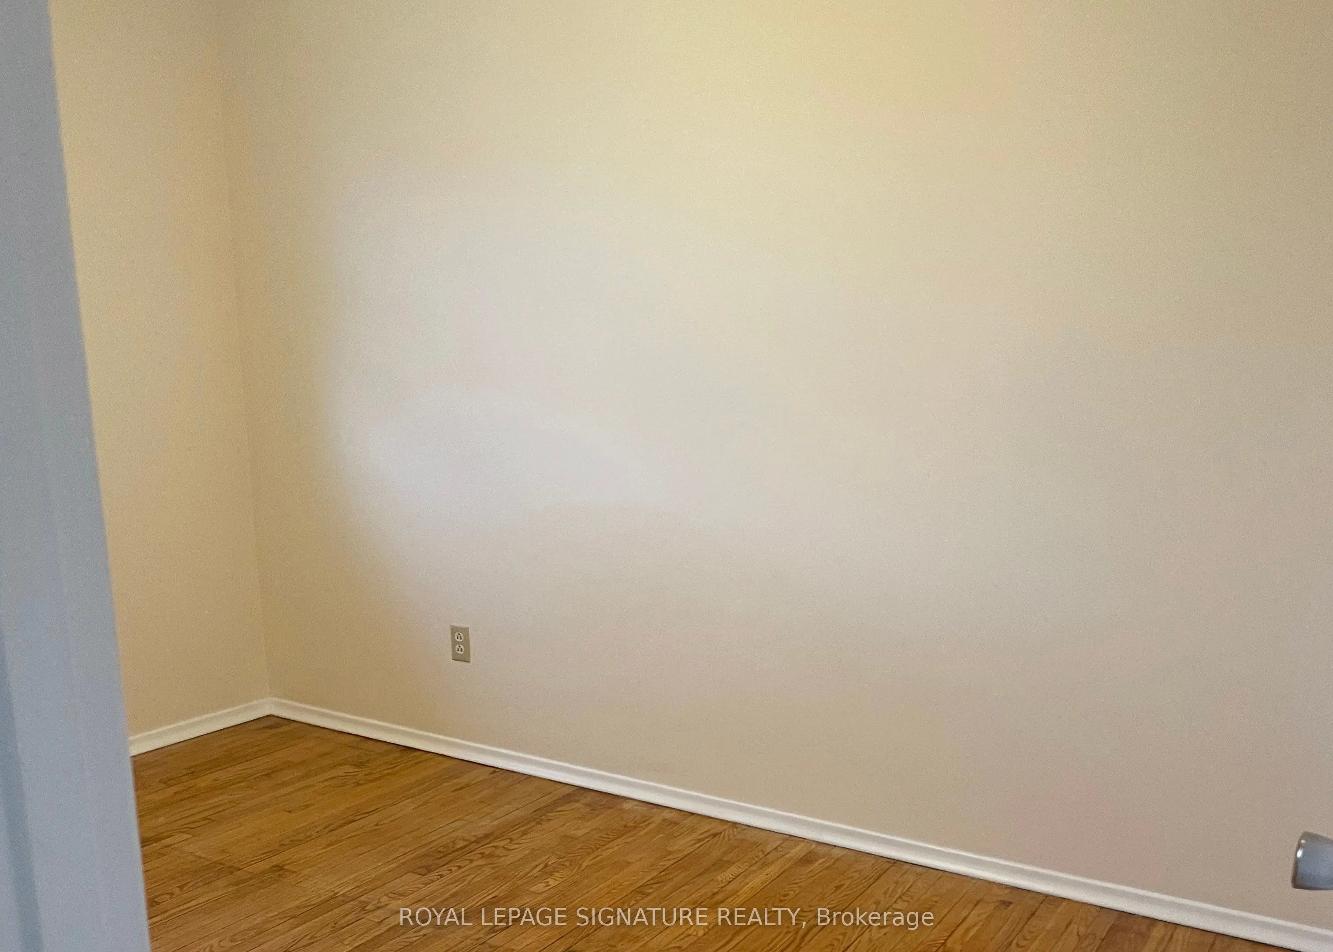
Bedroom 2
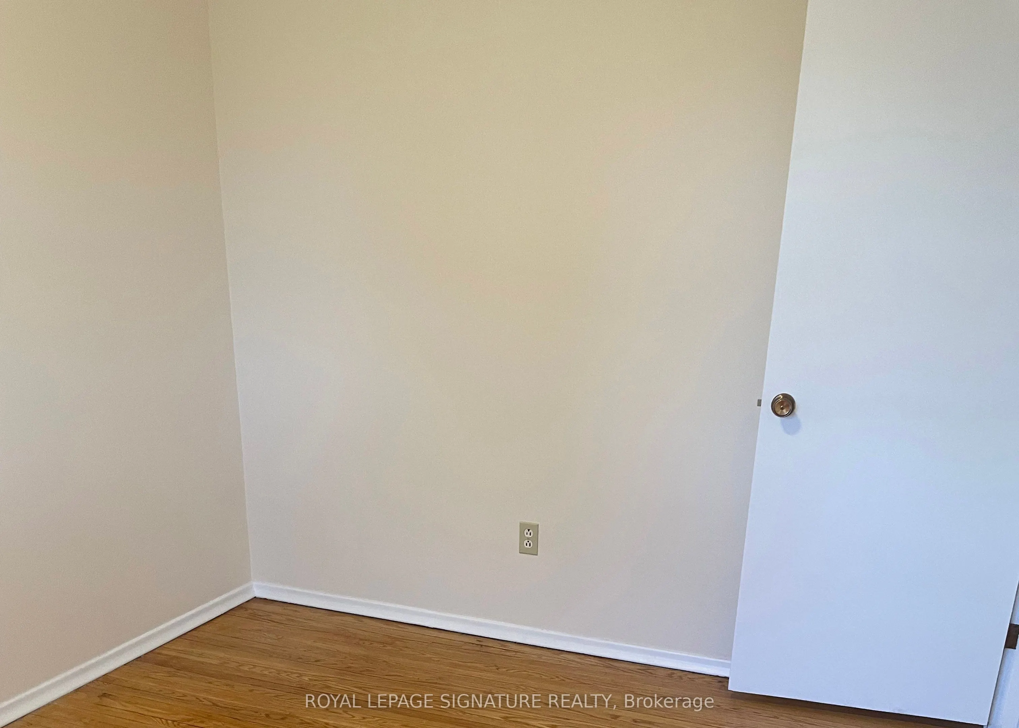
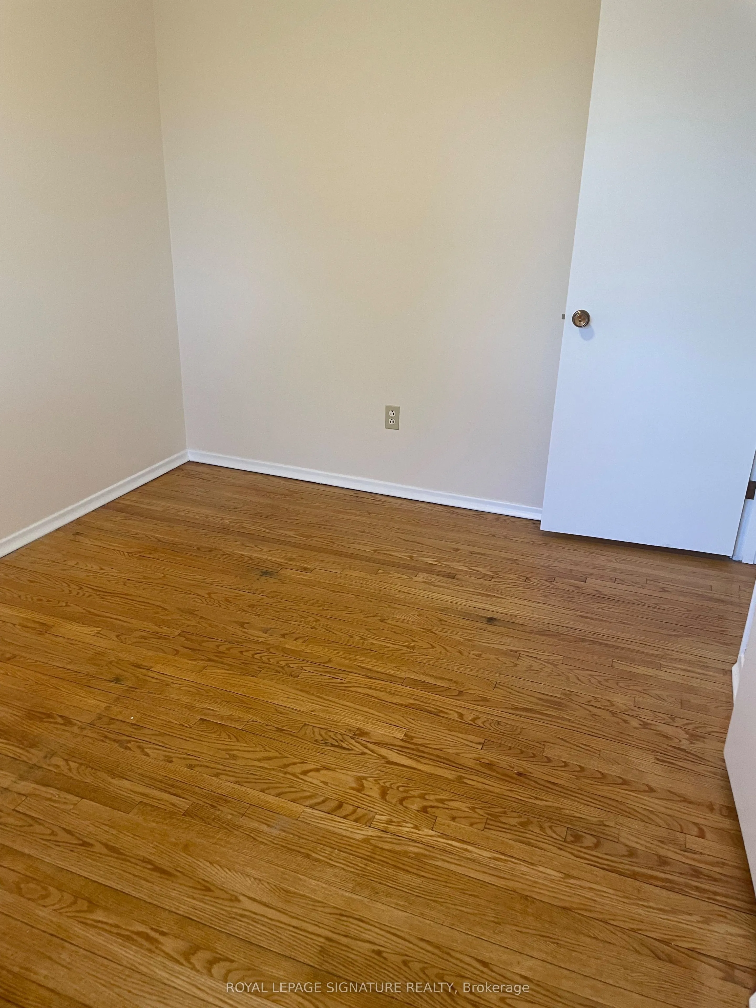
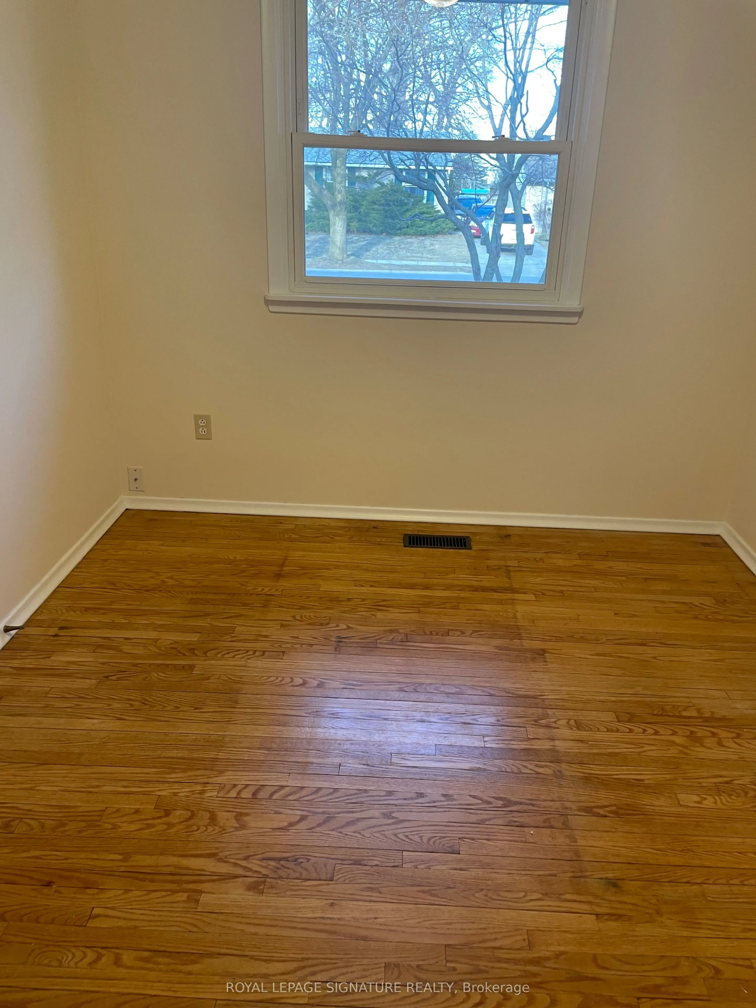
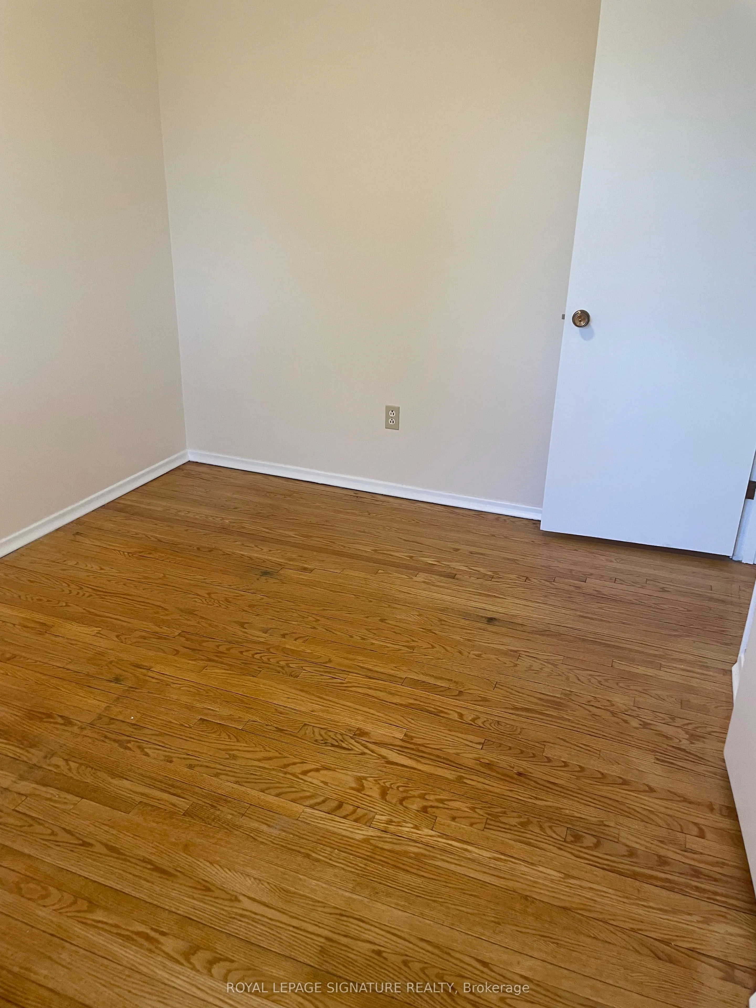
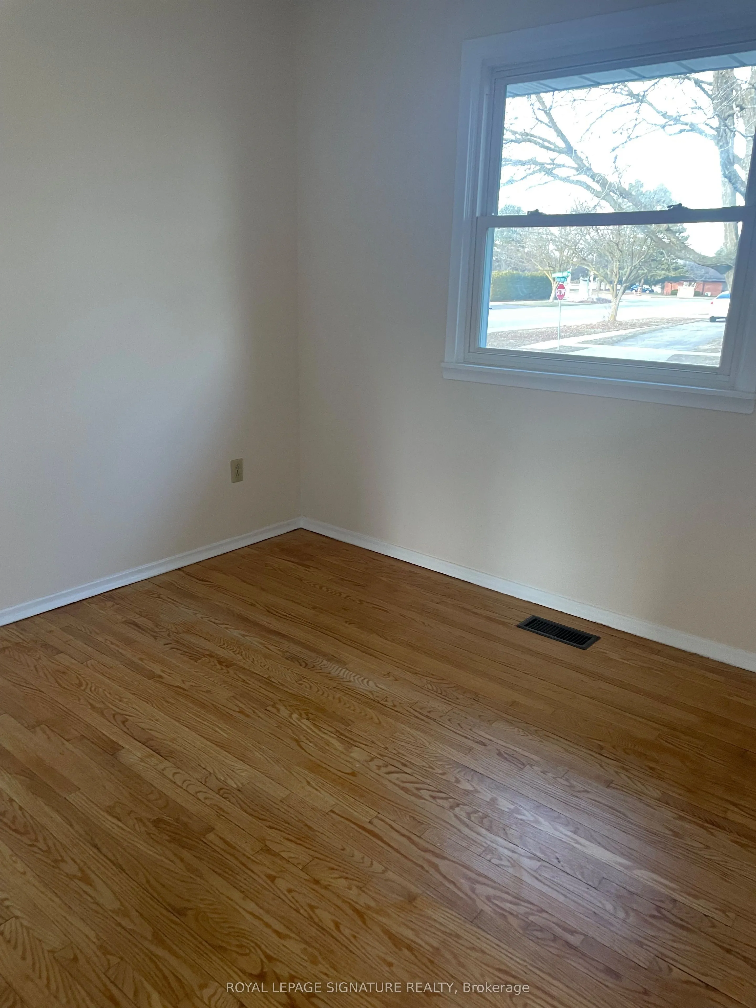
Hardwood Floor, Window, Overlooks Frontyard
Dimensions 9.81 x 8.5 feet
83.38 sqft
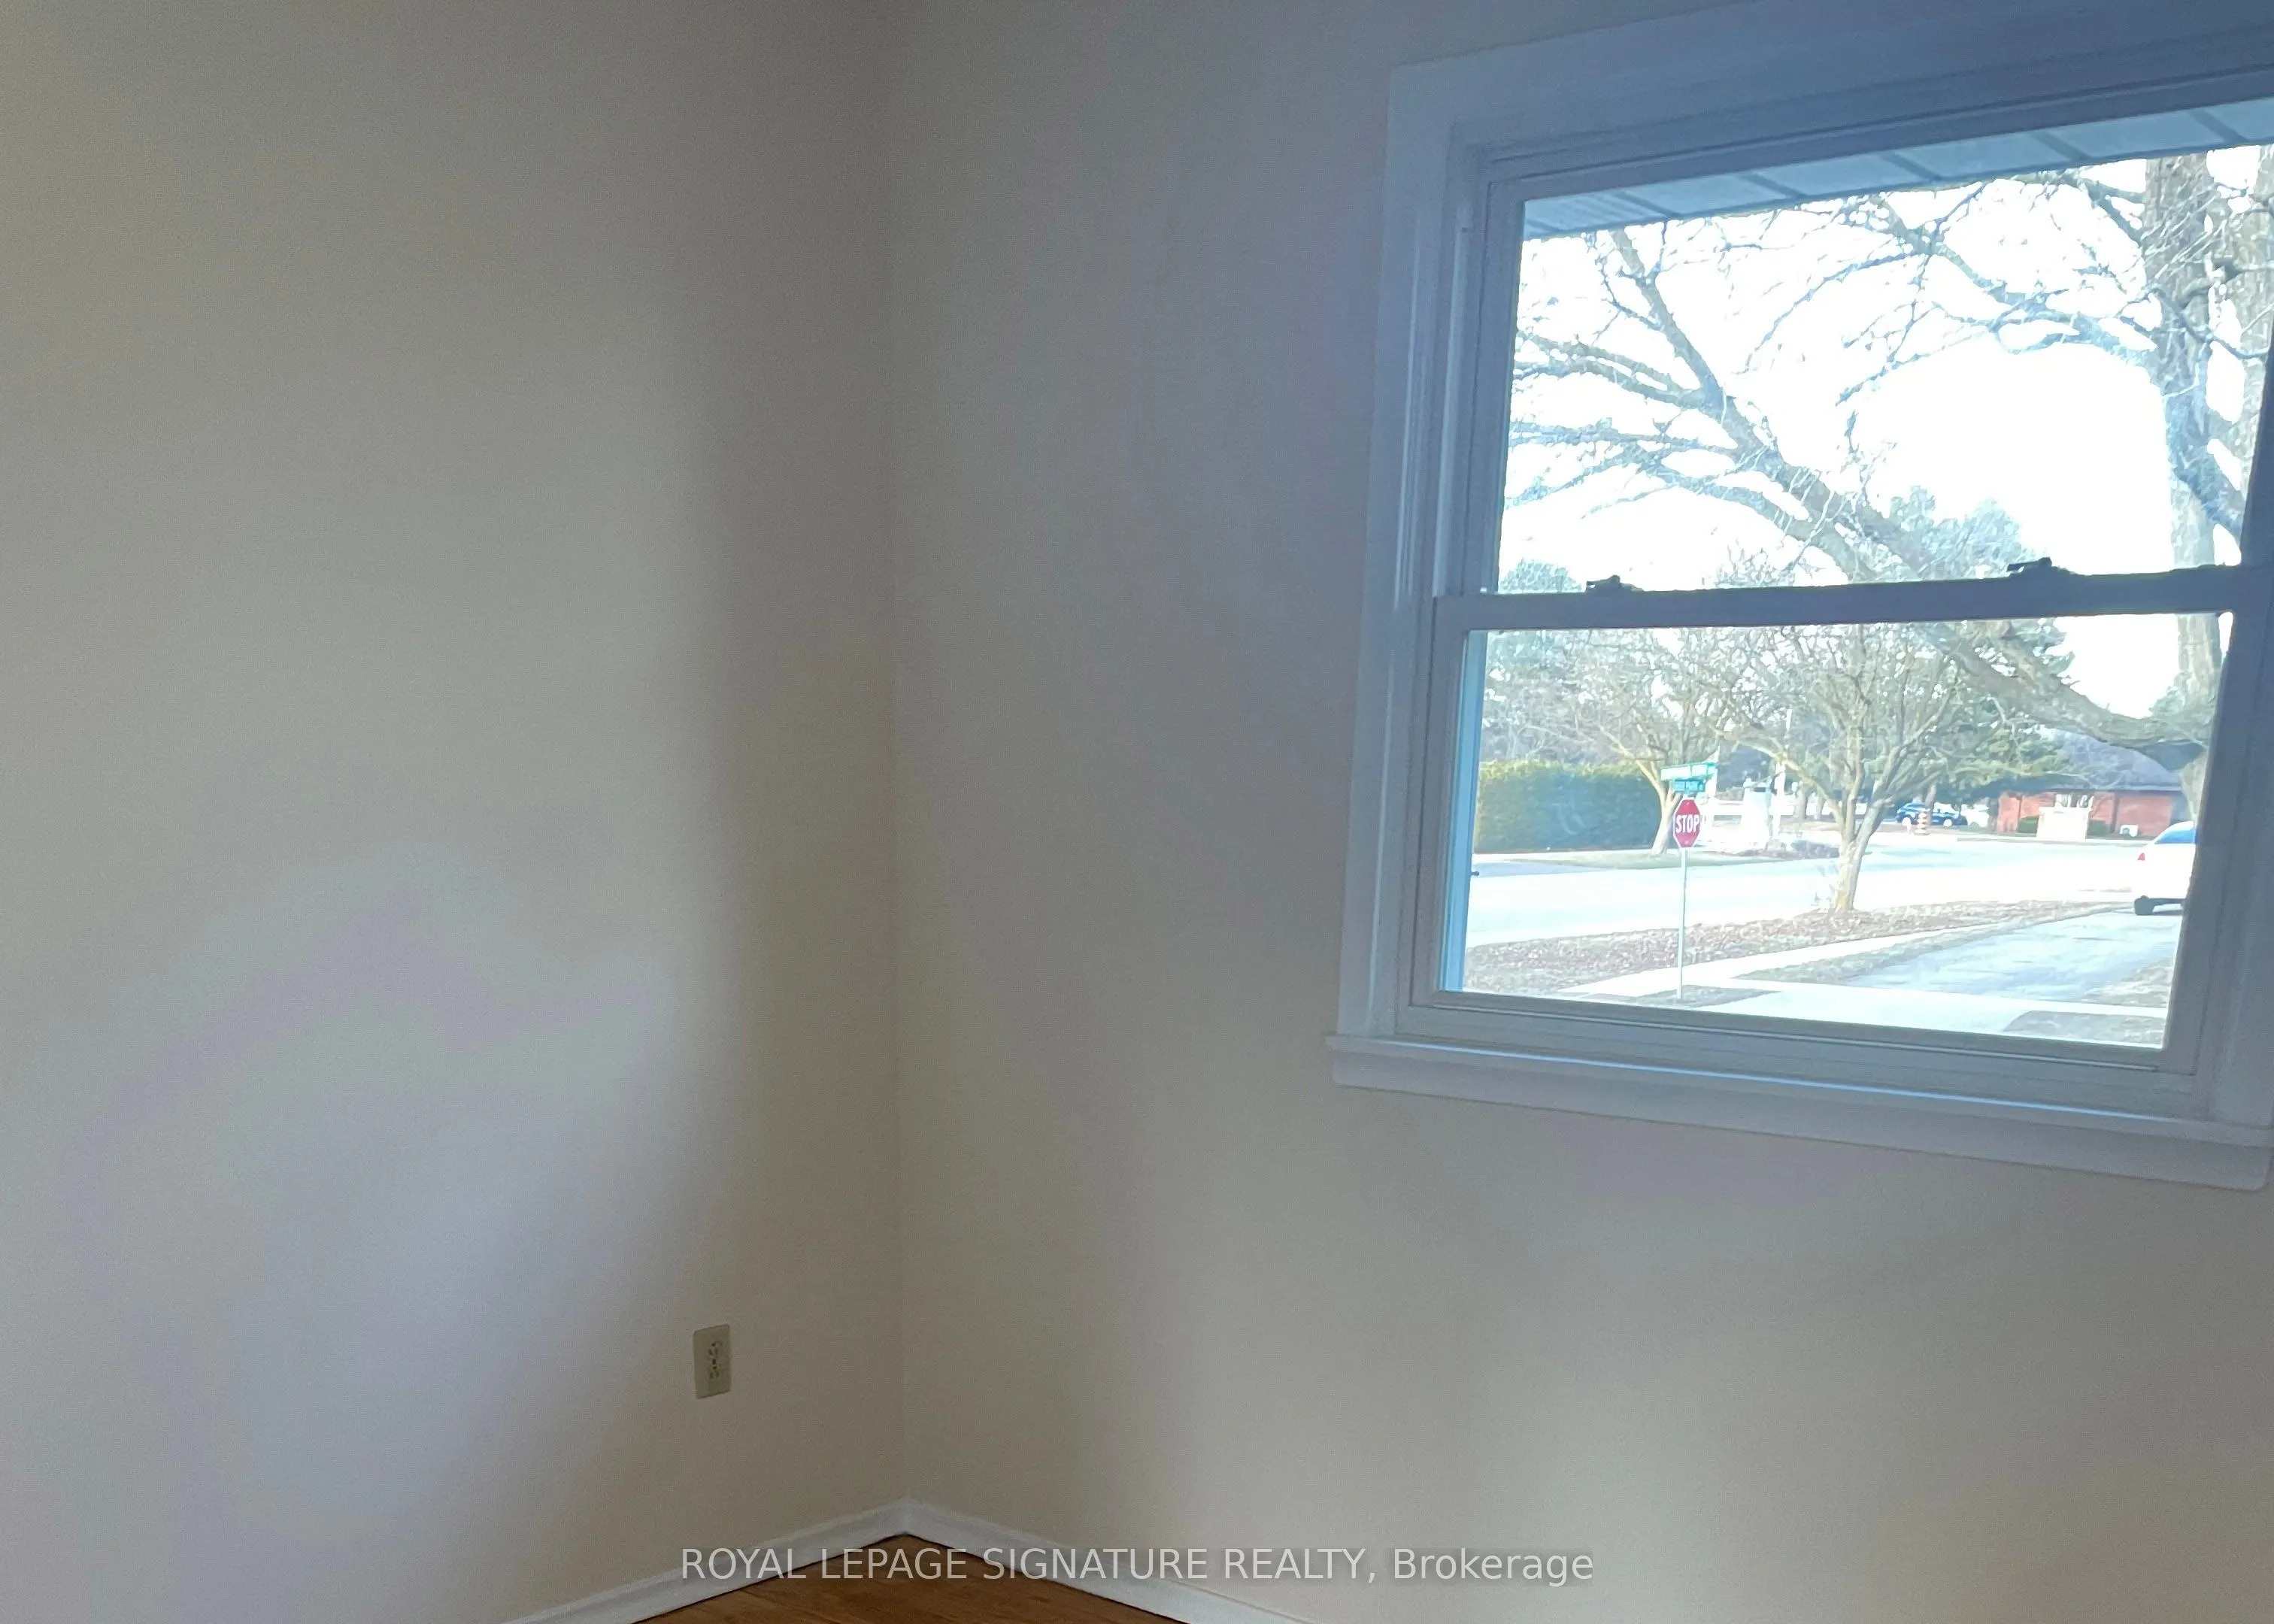
Bedroom 3
Hardwood Floor, Window, Overlooks Frontyard
Dimensions 12.04 x 8.79 feet
105.83 sqft
Dining Room
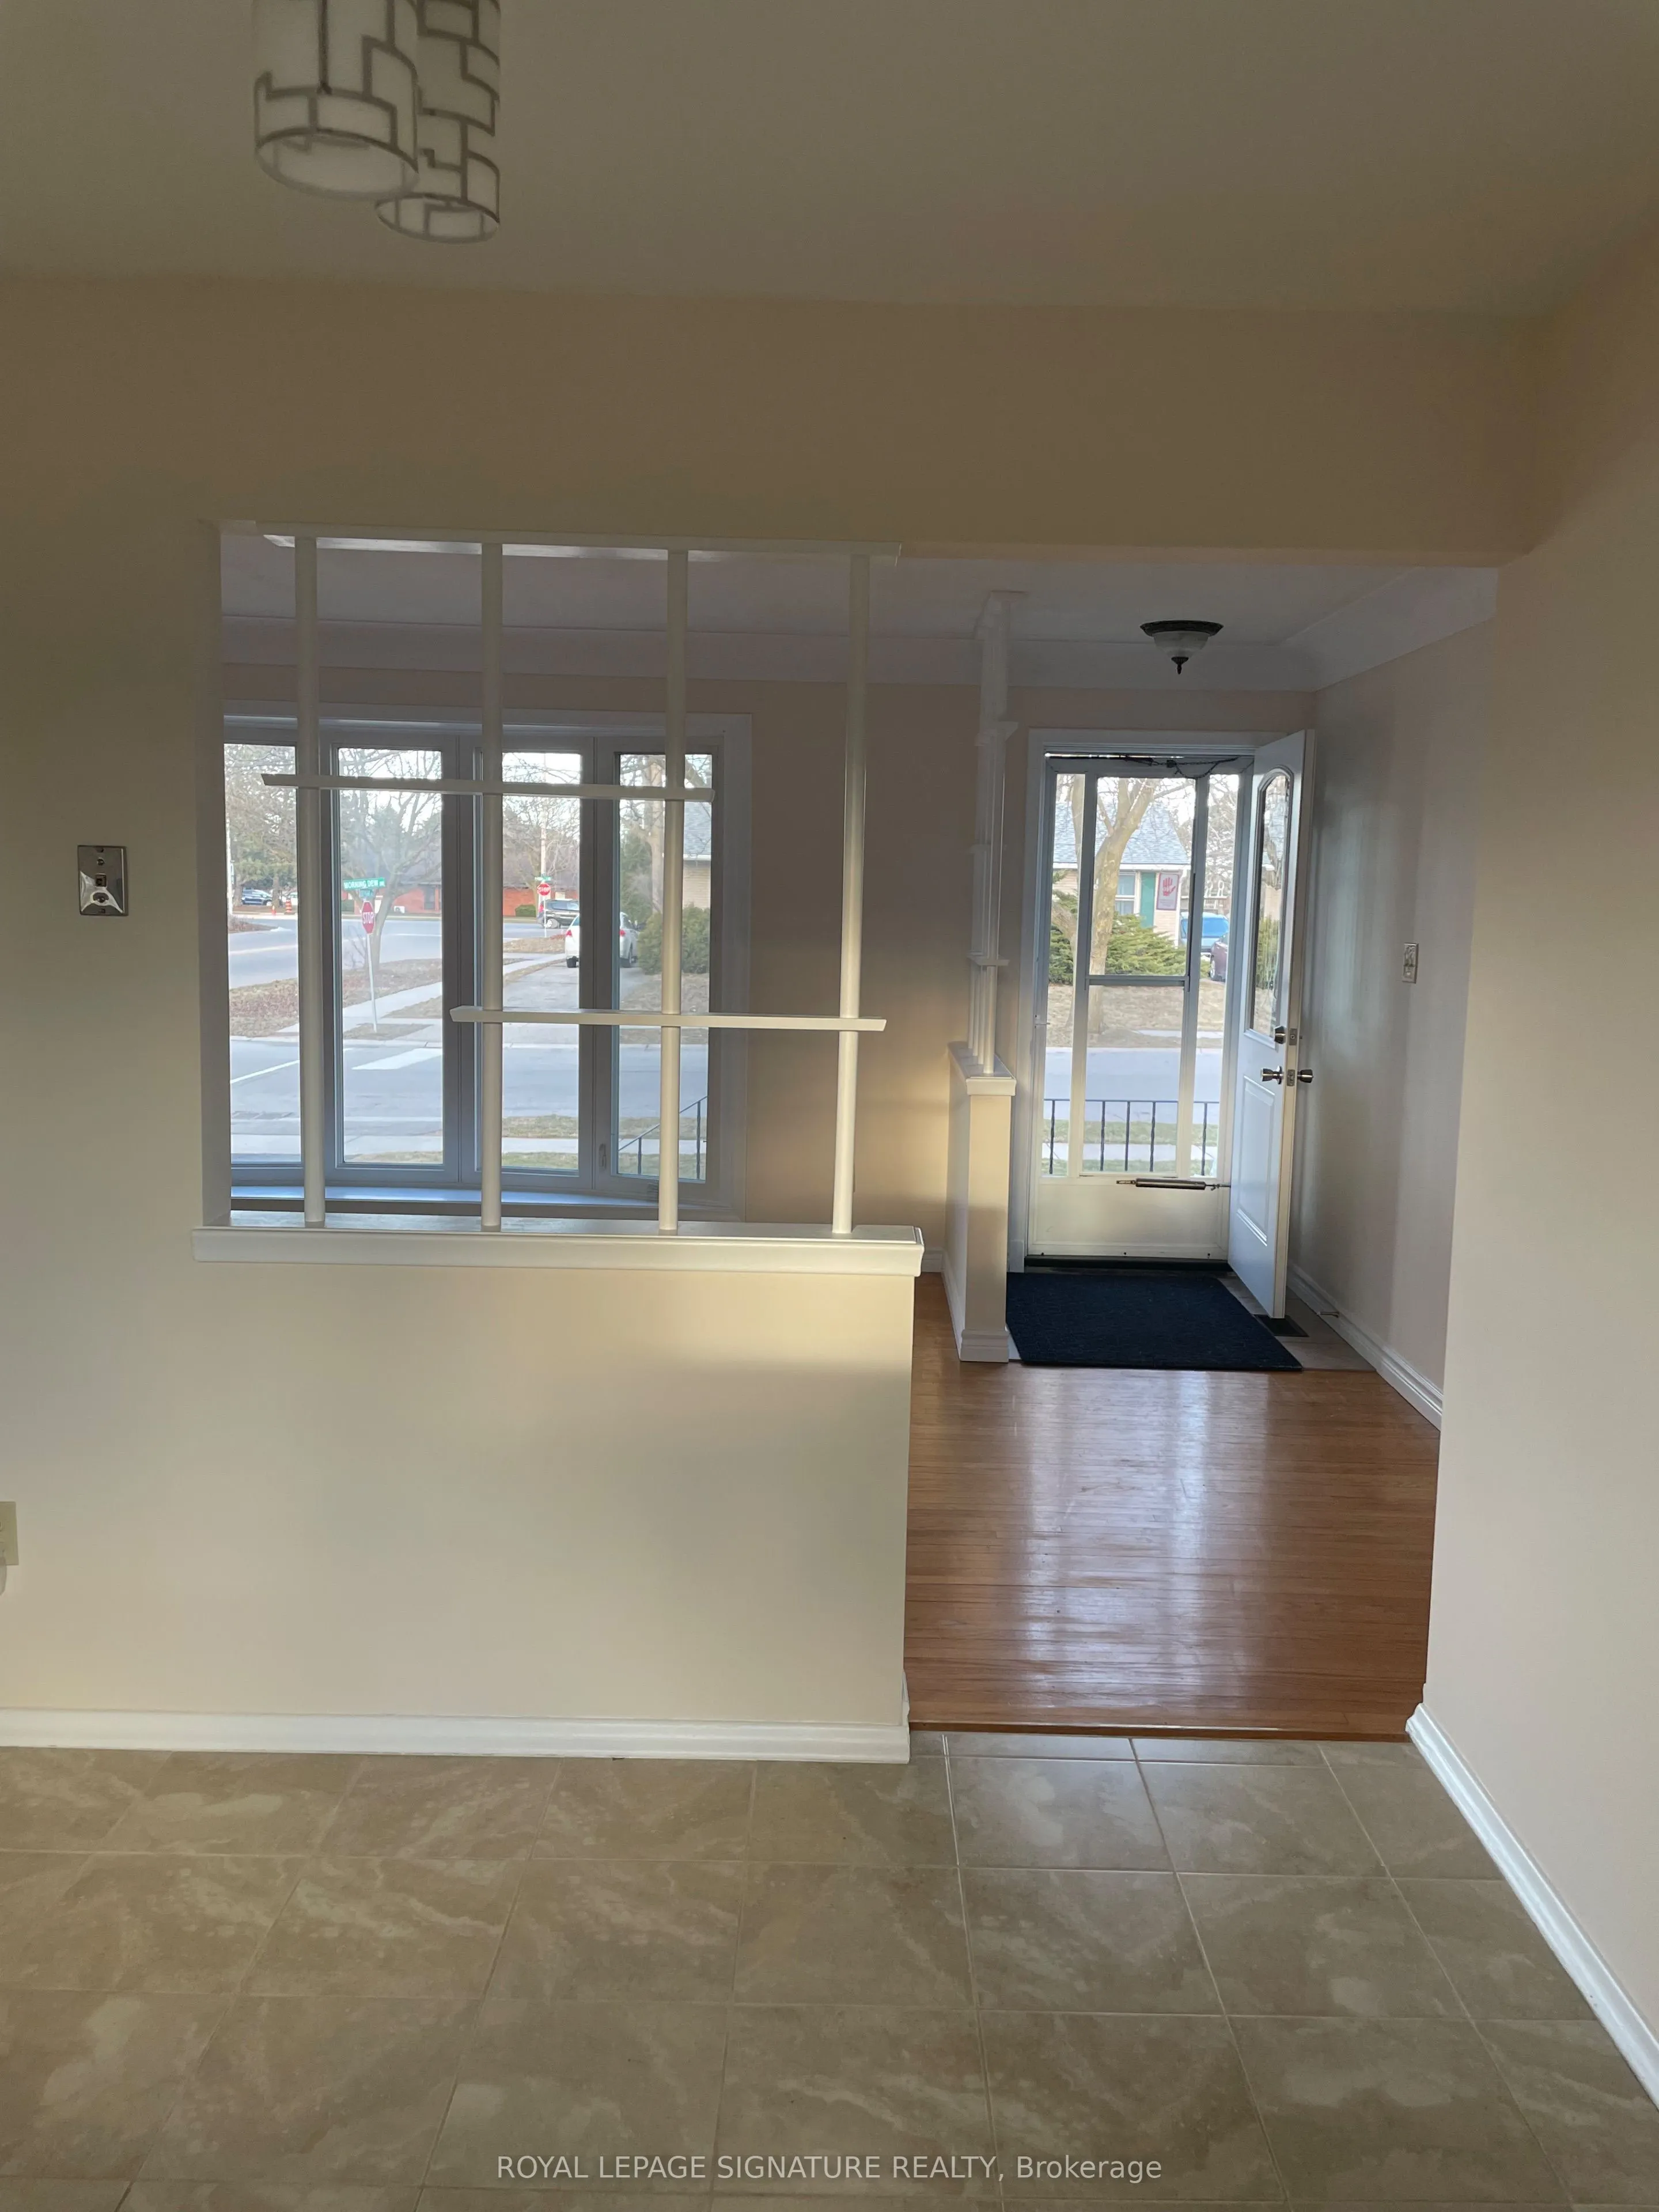
Window, Hardwood Floor, Combined w/Living
Dimensions 11.06 x 7.61 feet
84.17 sqft
Kitchen
Overlooks Backyard, Ceramic Floor
Dimensions 11.06 x 10.17 feet
112.48 sqft
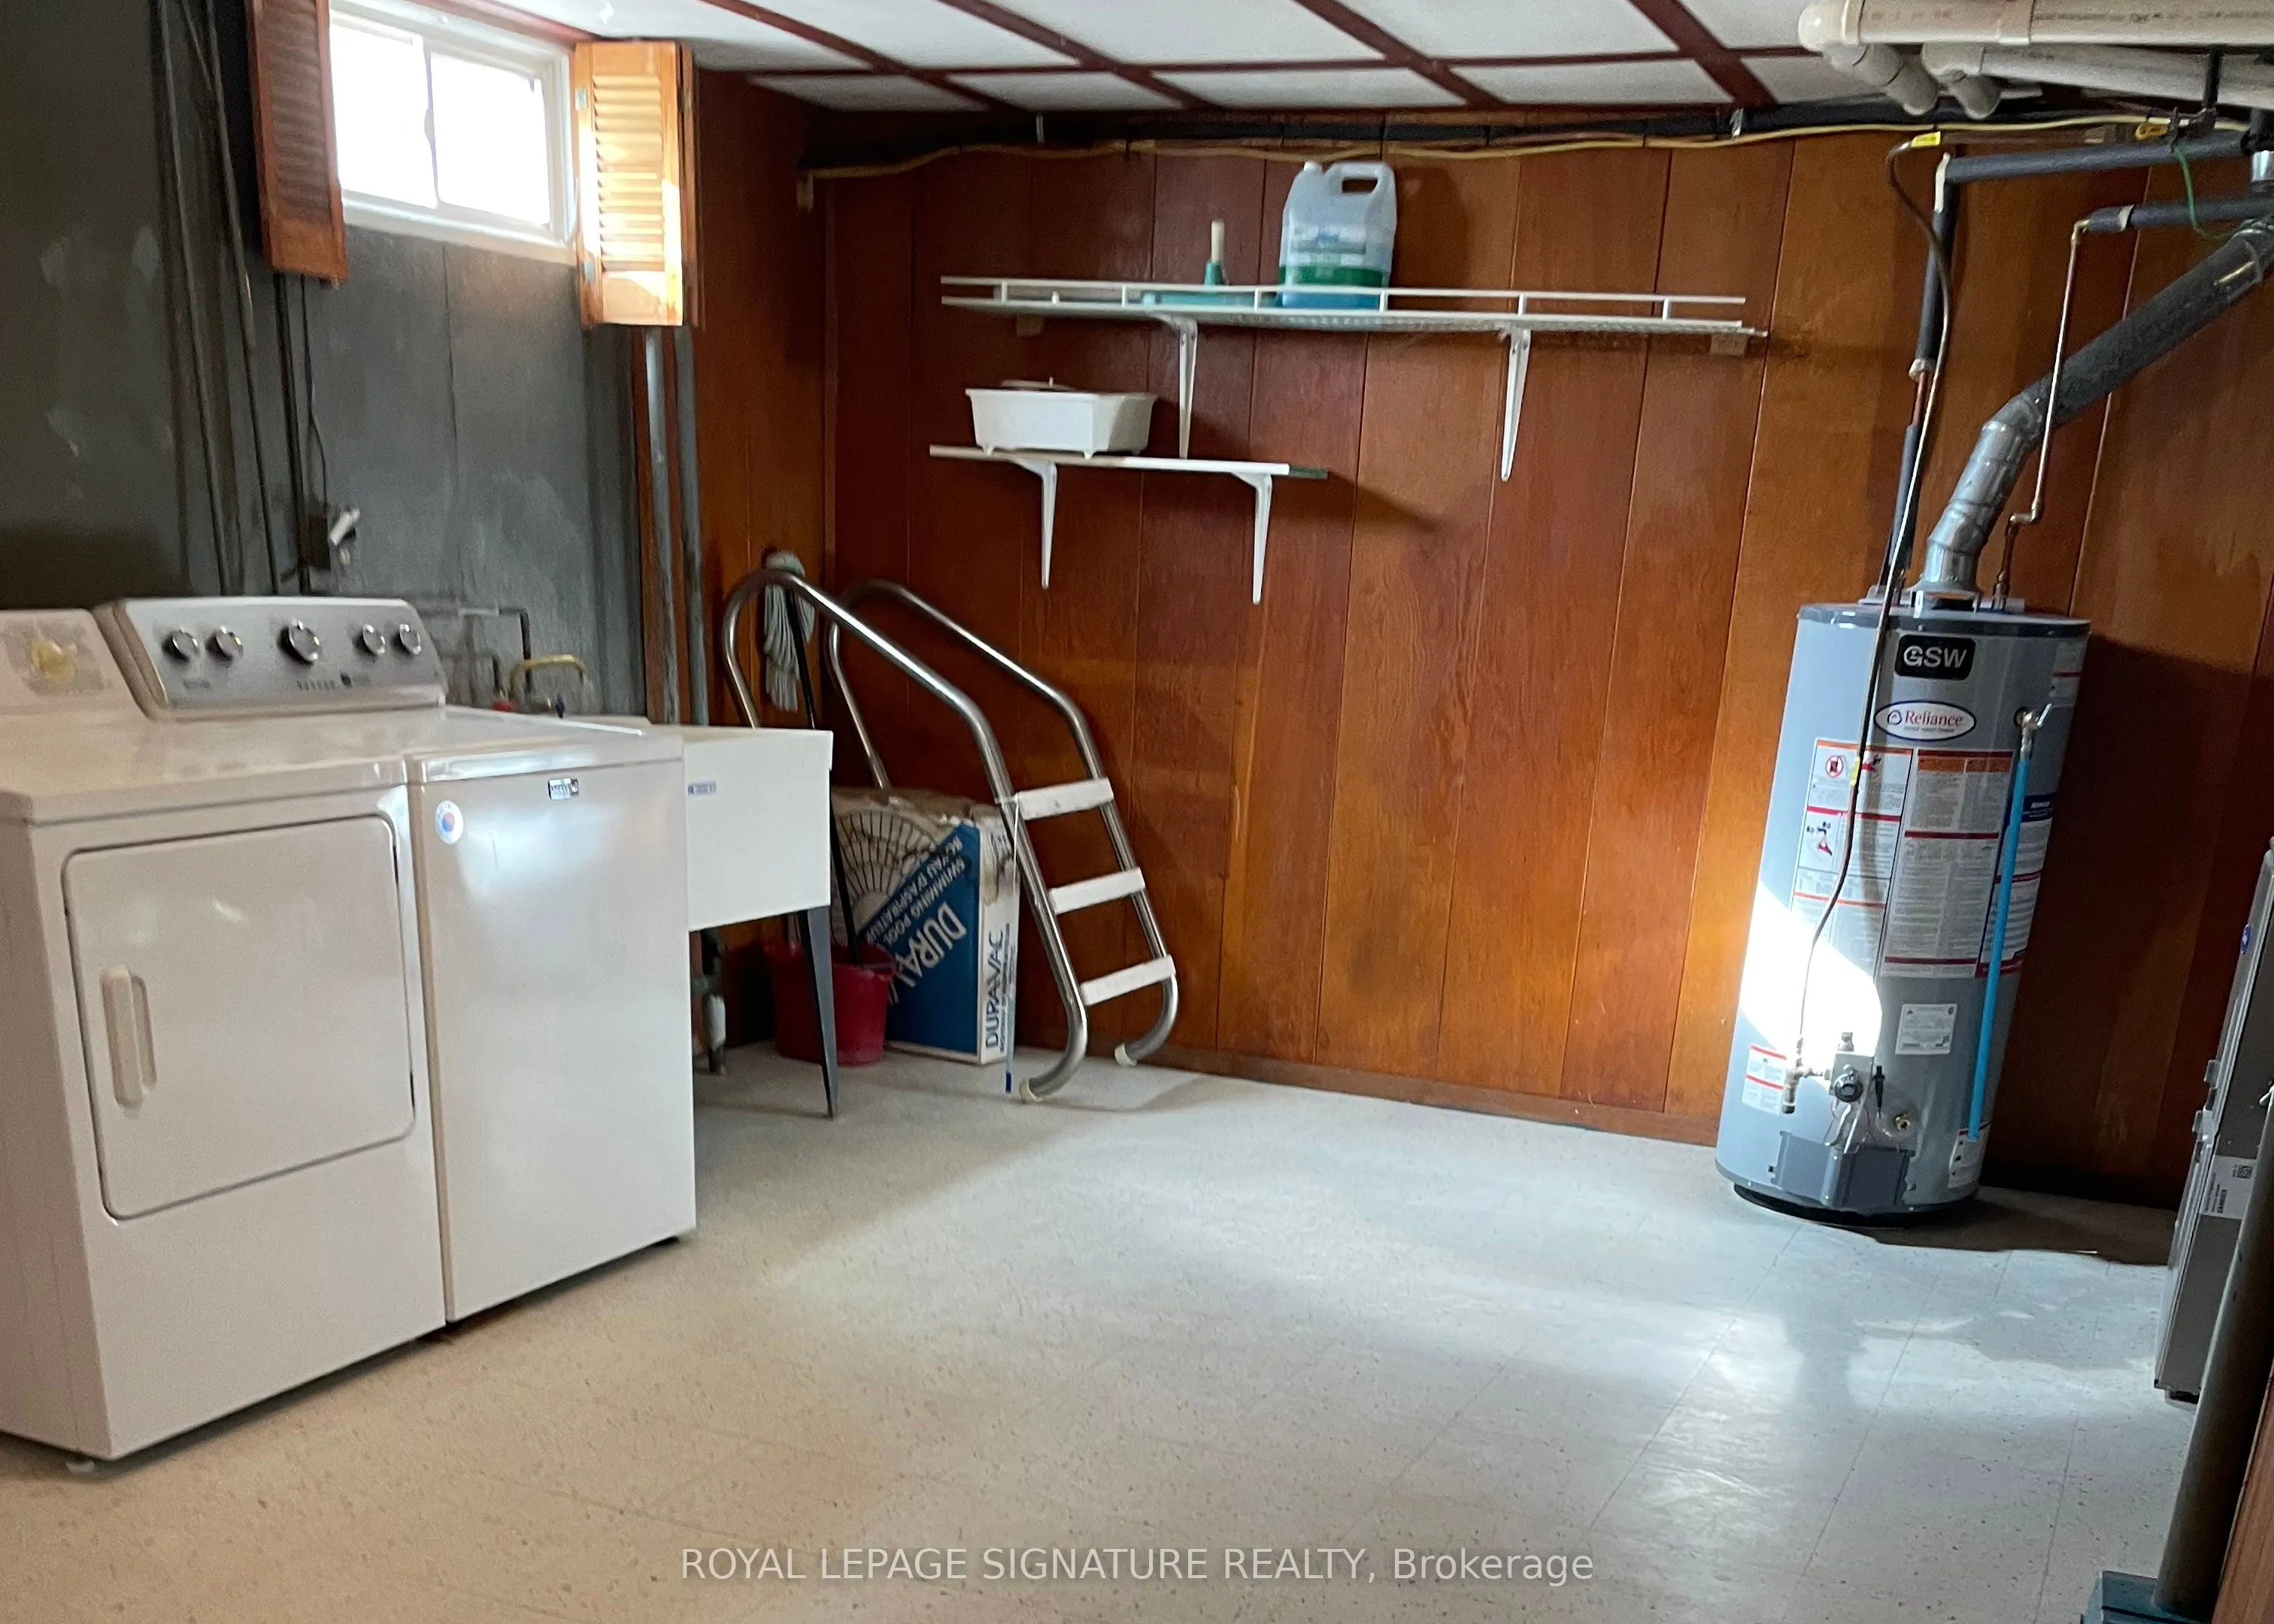
Laundry
Concrete Floor, Window
Dimensions - feet
0 sqft
Living Room
Bow Window, Hardwood Floor, Combined w/Dining
Dimensions 19.72 x 12.5 feet
246.5 sqft
Primary Bedroom
Hardwood Floor, Window, Overlooks Backyard
Dimensions 12.63 x 11.12 feet
140.45 sqft
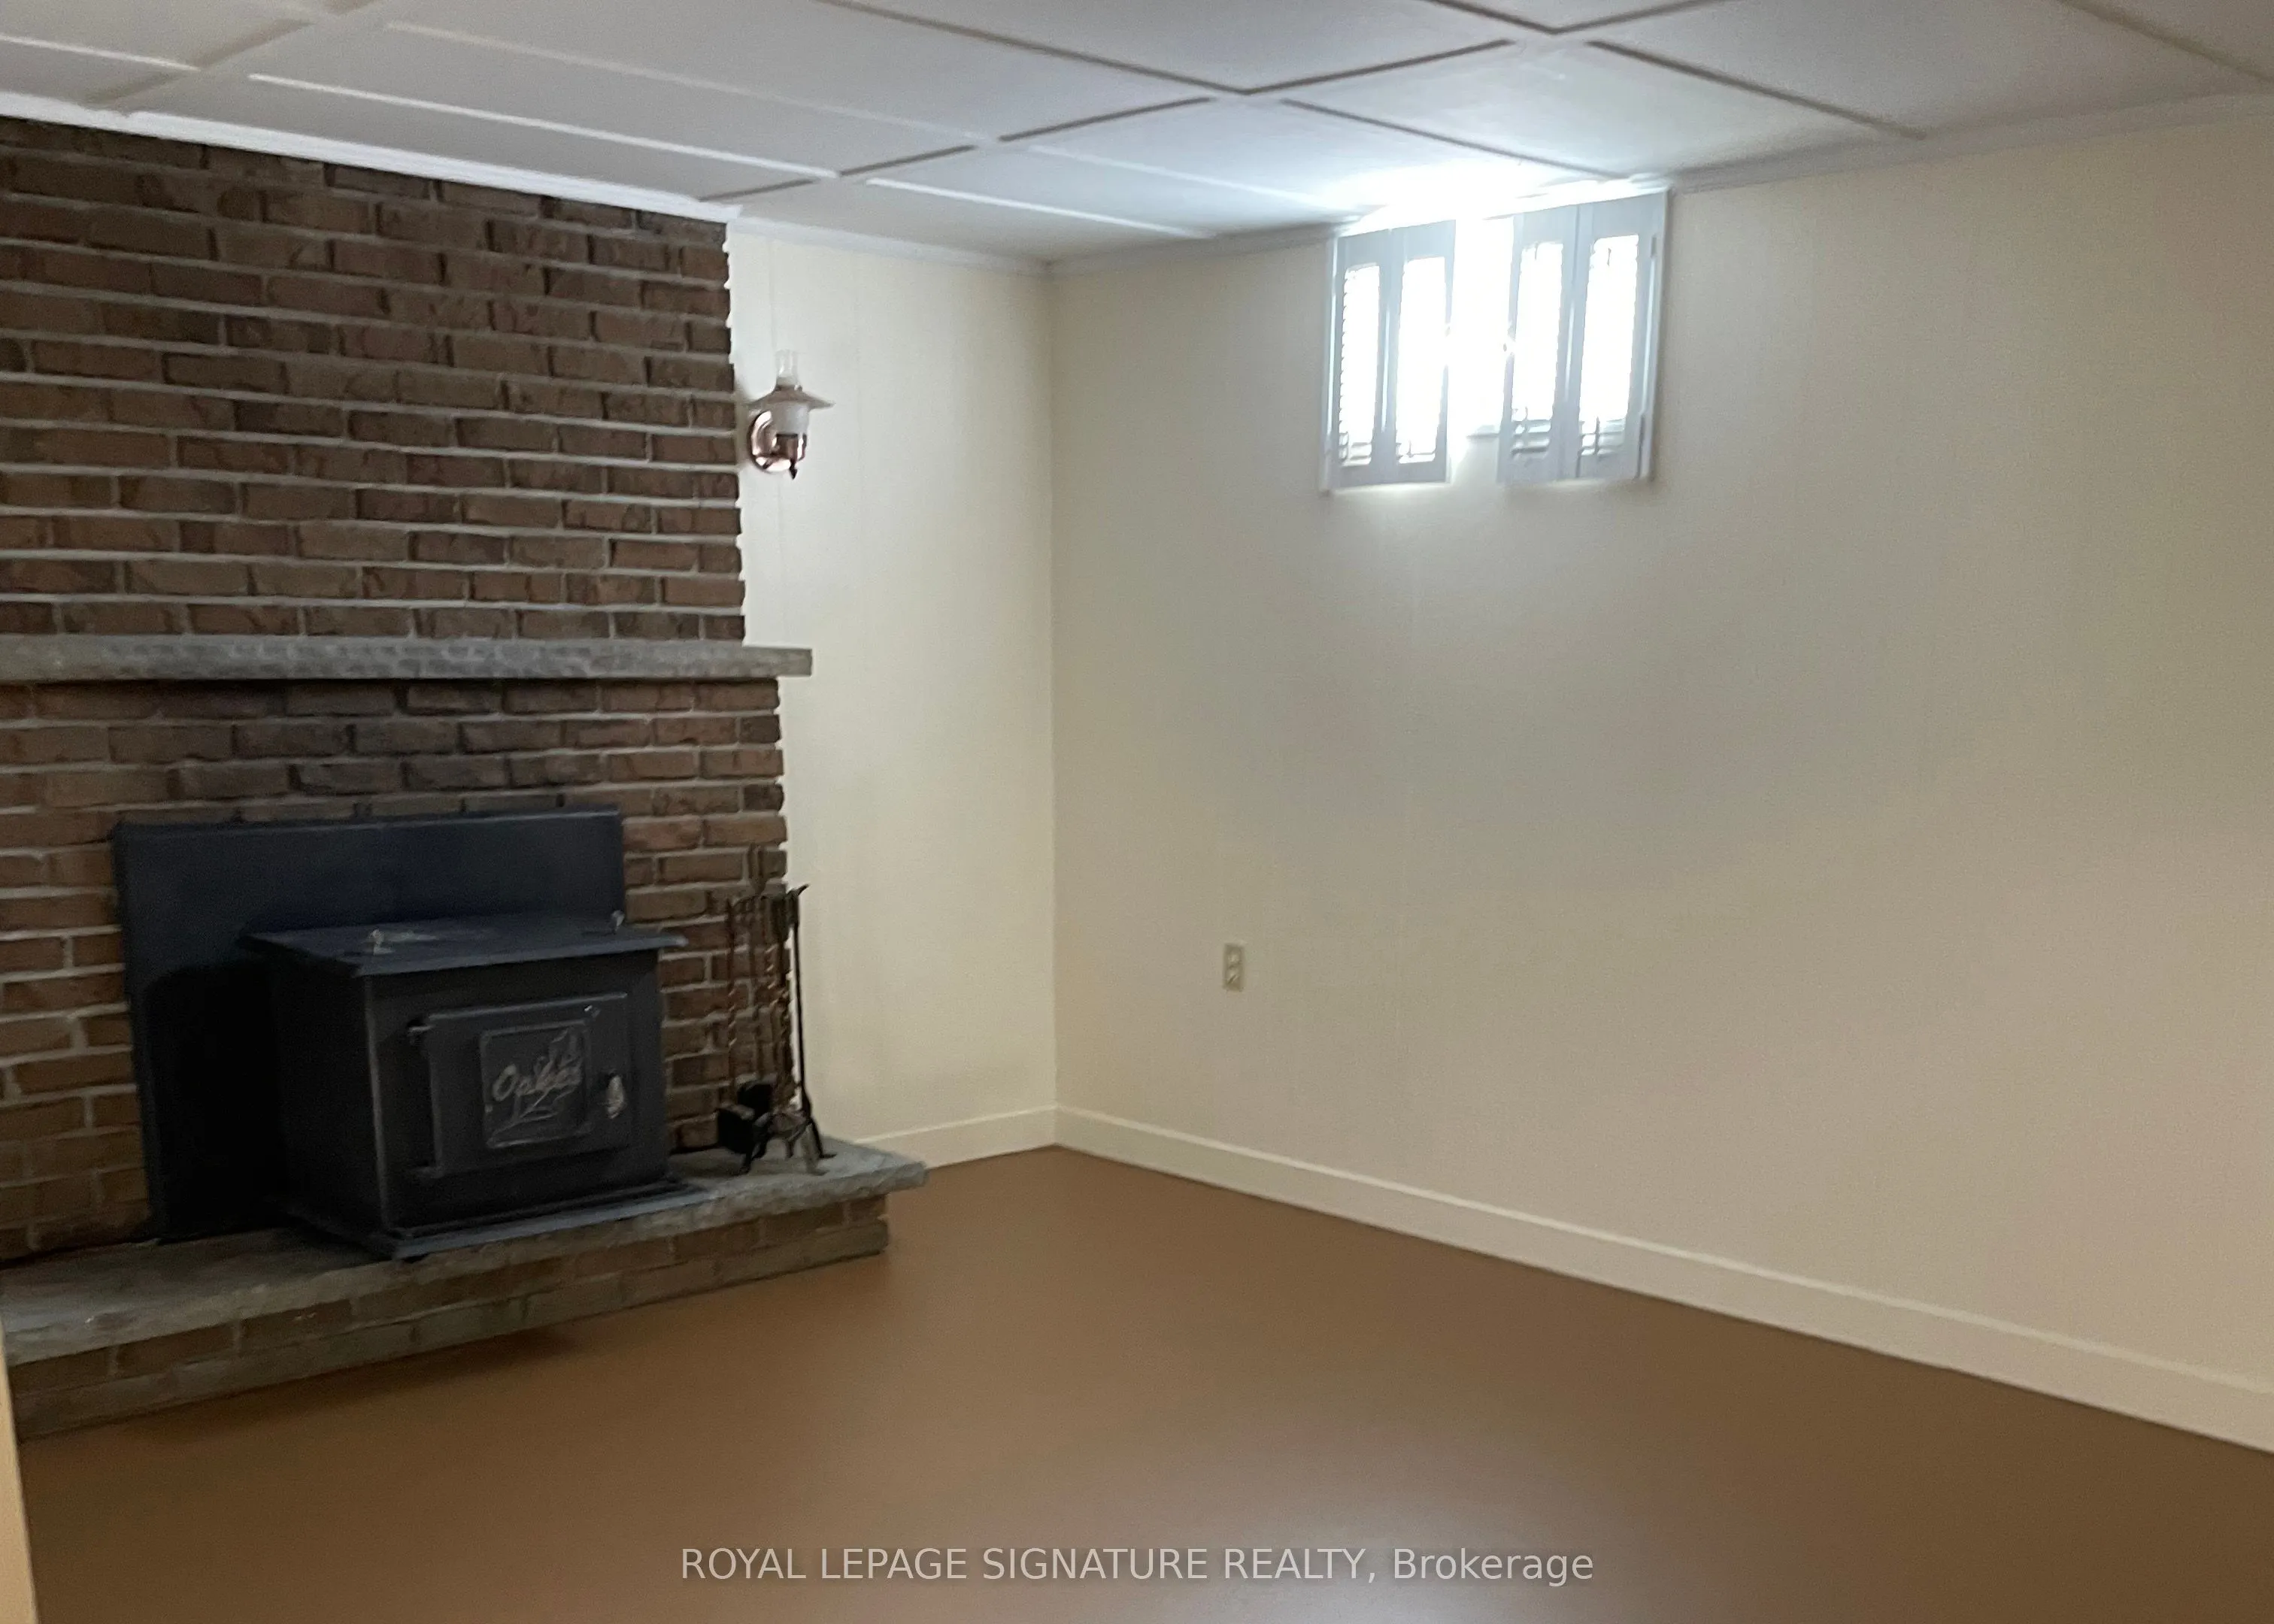
Recreation
-
Dimensions 26.61 x 11.75 feet
312.67 sqft
Similar Properties(No results)
Mortgage Calculator
Calculate your estimated monthly mortgage payment
Price
$650,000
$
%
%
Total cost of mortgage
$0
Monthly payment
By clicking Save, we will calculate your estimated mortgage for all properties using the saved values (down payment percentage, interest rate, and amortization).
The accuracy and applicability of this calculator are not guaranteed.