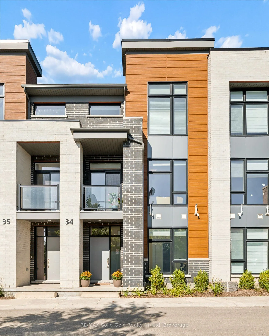
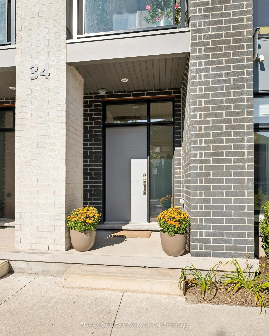
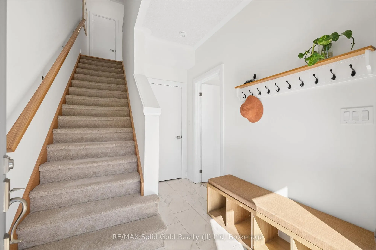
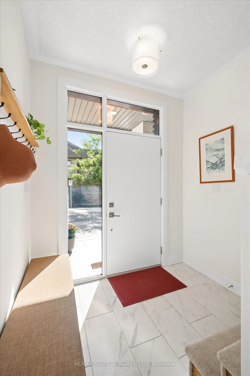
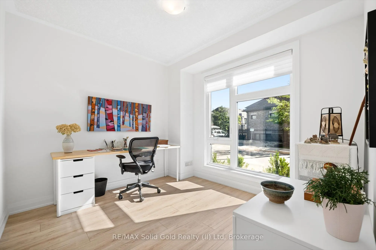
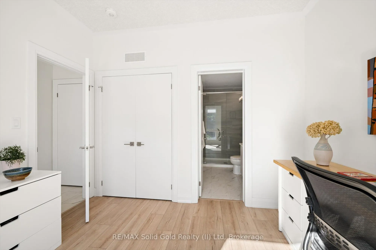
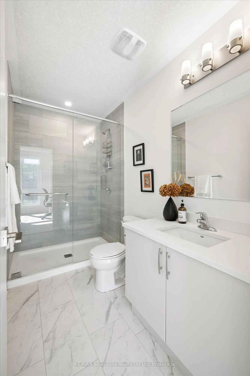
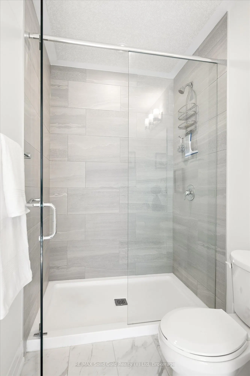
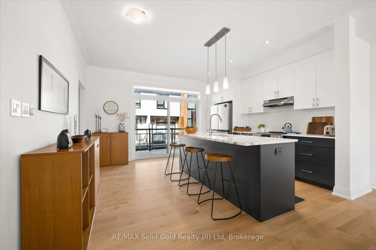
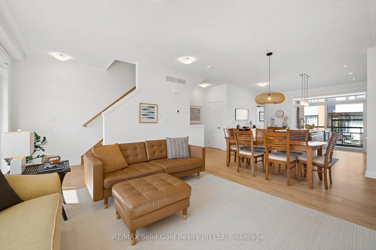
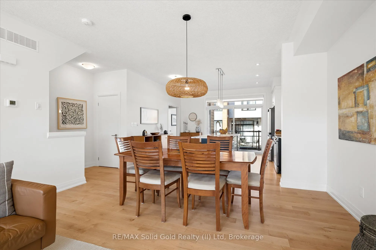
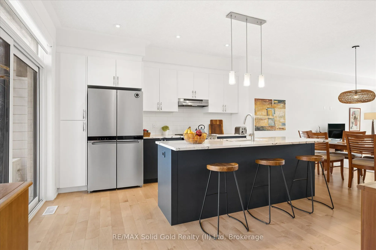
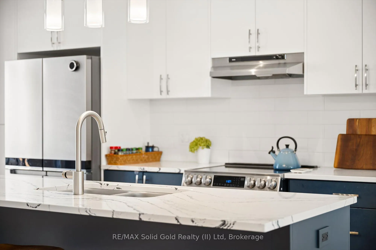
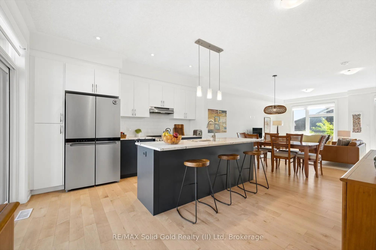
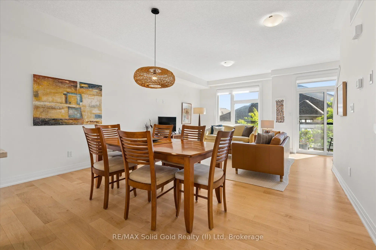
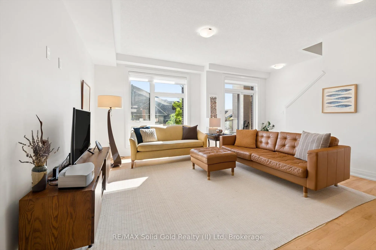
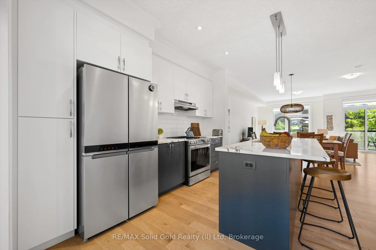
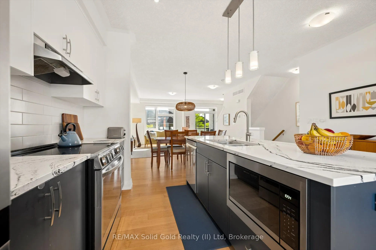
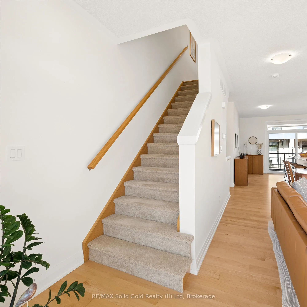
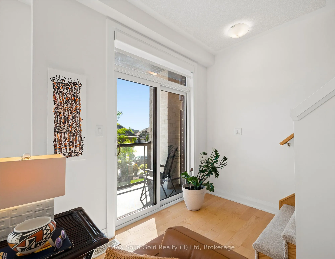
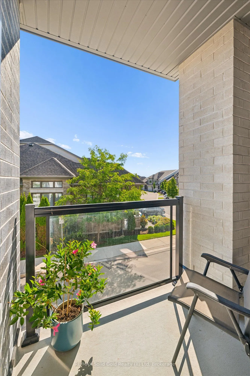
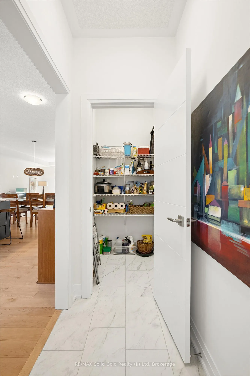
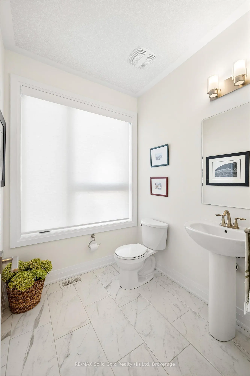
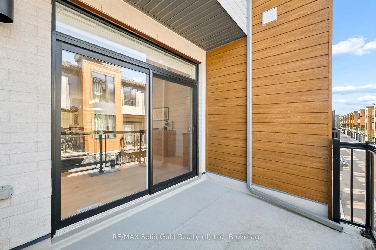
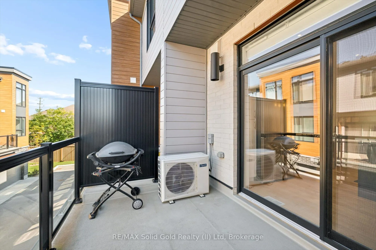
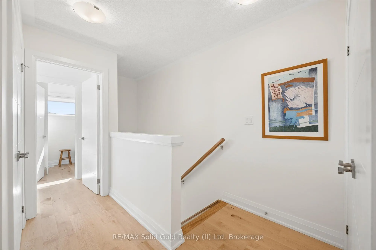
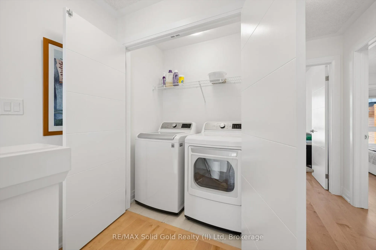
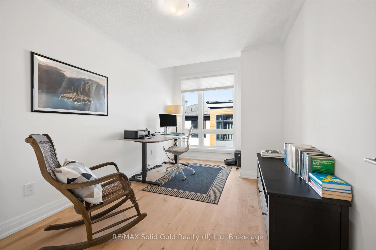
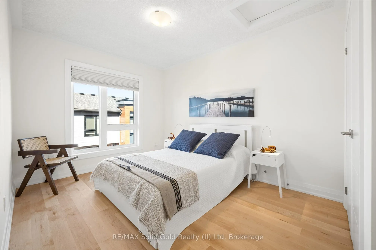
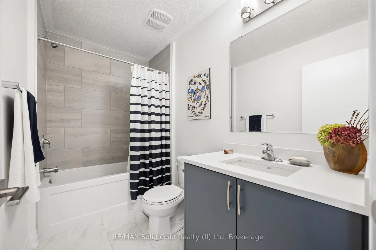
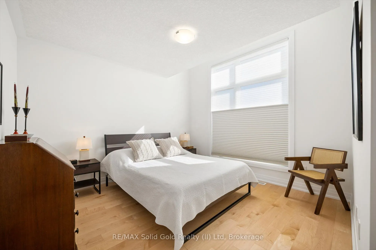
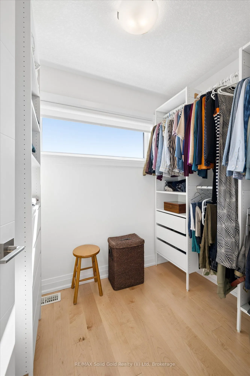
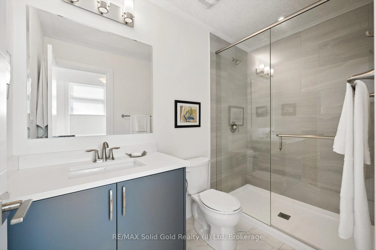
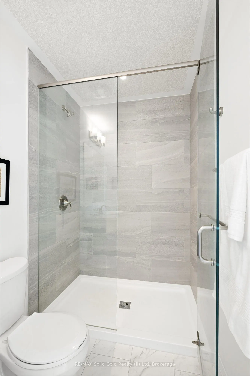
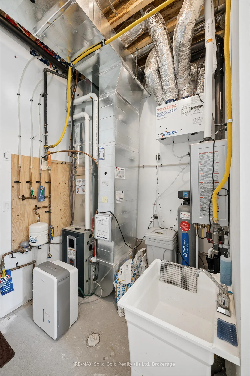
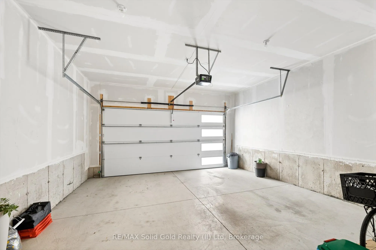
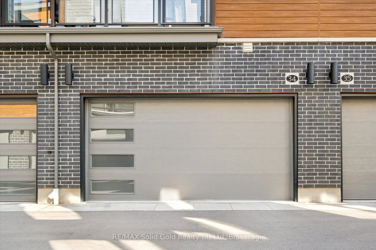
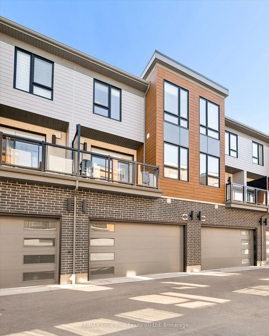
Come see why Carriage Crossings is one of the best communities to live. Offering over 1,836 sq. ft. of beautifully finished living space, a double-car garage, and an incredible location near Grey Silo Golf Course, RIM Park, the Walter Bean Trail, and the Grand River trail system. The home is filled ...with natural light. Large triple-pane windows with custom blinds, 9' ceilings, upgraded modern doors, and stunning engineered hardwood floors elevate the space. Just off the large, bright foyer on the main floor is a spacious bedroom with its own gorgeous 3-piece bathroom with a large glass shower and quartz countertops. Beyond the foyer is a storage room, a mechanical room, and access to the rear double-car garage with a 220 cable roughed in for a charger. Upstairs, the kitchen is anything but builder-basic, with soft-close cabinetry, Carrara quartz countertops with a deep grain adding a contemporary and sophisticated appeal. Upgraded stainless steel appliances and a designer colour scheme come together with a ceramic backsplash. The large balcony off the kitchen has room for a gas or propane BBQ and your favourite dining table. The bright living and dining spaces are fresh with a tastefully selected chandelier; this space flows to the front balcony. Even the window coverings got the luxury treatment with premium Hunter Douglas Duette and Silhouette shades, including 3 zones for PowerView automation on the main floor and in the primary bedroom. The top floor offers three large bedrooms, two upgraded bathrooms, and a convenient laundry closet. The primary suite stands out with a vaulted ceiling around the window, a walk-in closet with its own window and organizers, and a beautifully finished ensuite. This is an Energy Star home with a low carbon footprint, no lawn to mow or driveway to shovel. Even the roof and windows are covered in the condo fee. Located in the catchment for Millen Woods P.S. and St. Luke's you can join a community made for enjoying life!
Full Property Details
Interior
Bedrooms
4
Total Bedrooms
4
Washrooms
4
Square Footage
1800-1999 sqft
Basement
None
Heating Source
Gas
Heating Fuel
Forced Air
Air Conditioning
Central Air
Family Room
No
Kitchens
1
Total Kitchens
1
Fireplace Features
No
Bedrooms
4
Total Bedrooms
4
Washrooms
4
Square Footage
1800-1999 sqft
Basement
None
Heating Source
Gas
Heating Fuel
Forced Air
Air Conditioning
Central Air
Family Room
No
Kitchens
1
Total Kitchens
1
Fireplace Features
No
Exterior
Parking Spaces
2
Total Parking Spaces
2.00
Garage Spaces
2
Zoning
R9
Balcony
Open
Parking Spaces
2
Total Parking Spaces
2.00
Garage Spaces
2
Zoning
R9
Balcony
Open
Building Description
Style
3-Storey
Home Type
Condo
Subtype
Condo Townhouse
Year Built
0-5
Property Orientation
East
Exterior Finish
Brick,Vinyl Siding
Possession Date
No Data
Locker
None
Style
3-Storey
Home Type
Condo
Subtype
Condo Townhouse
Year Built
0-5
Property Orientation
East
Exterior Finish
Brick,Vinyl Siding
Possession Date
No Data
Locker
None
Taxes & Fees
Taxes
$5,886.59 /yr
Tax Year
2026
Occupancy
Owner
Maintenance Fee
$637/mo
Common Elements
Included
Taxes
$5,886.59 /yr
Tax Year
2026
Occupancy
Owner
Maintenance Fee
$637/mo
Common Elements
Included
Other
Pets
Yes-with Restrictions
Pets
Yes-with Restrictions
Room Types
Bathroom
3 Pc Ensuite
Dimensions 4.82 x 9.42 feet
45.4 sqft
Bathroom
2 Pc Bath
Dimensions 6.27 x 6 feet
37.62 sqft
Bathroom
3 Pc Ensuite
Dimensions 8.92 x 4.82 feet
42.99 sqft
Bathroom
4 Pc Bath
Dimensions 9.15 x 5.15 feet
47.12 sqft
Bedroom
-
Dimensions 10.01 x 9.35 feet
93.59 sqft
Bedroom
-
Dimensions 10.07 x 10.93 feet
110.07 sqft
Bedroom
-
Dimensions 9.25 x 12.01 feet
111.09 sqft
Kitchen
-
Dimensions 14.76 x 12.66 feet
186.86 sqft
Living Room
Combined w/Dining
Dimensions 20.73 x 14.83 feet
307.43 sqft
Other
Walk-In Closet(s)
Dimensions 7.25 x 5.68 feet
41.18 sqft
Primary Bedroom
Walk-In Closet(s)
Dimensions 11.42 x 10.99 feet
125.51 sqft
Utility Room
-
Dimensions 8.76 x 7.25 feet
63.51 sqft
Similar Properties(No results)
Mortgage Calculator
Calculate your estimated monthly mortgage payment
Price
$685,000
$
%
%
Total cost of mortgage
$0
Monthly payment
By clicking Save, we will calculate your estimated mortgage for all properties using the saved values (down payment percentage, interest rate, and amortization).
The accuracy and applicability of this calculator are not guaranteed.