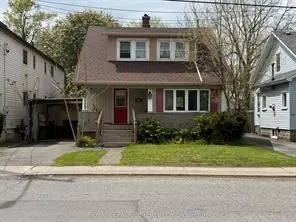
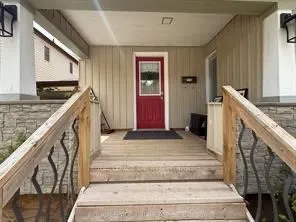
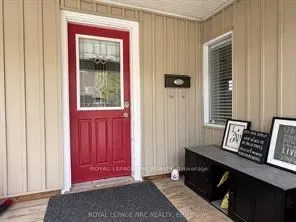
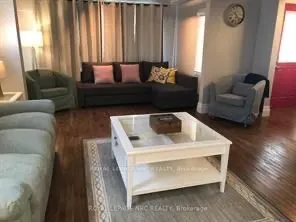
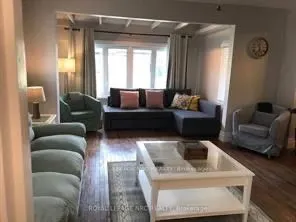
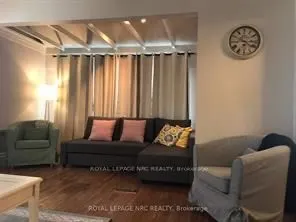
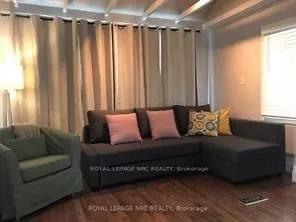
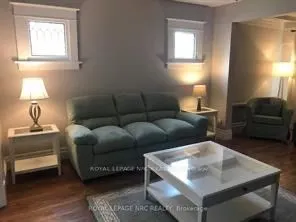
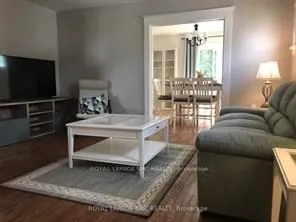
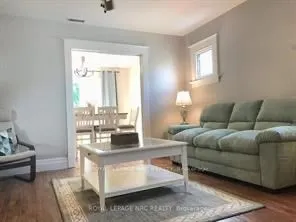
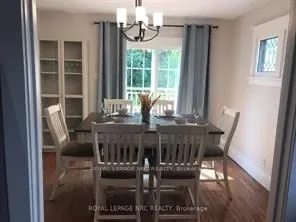
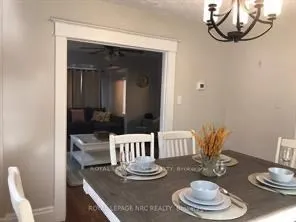
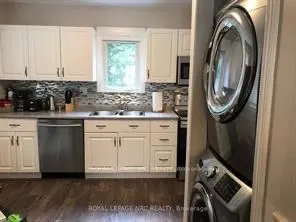
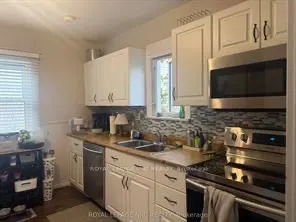
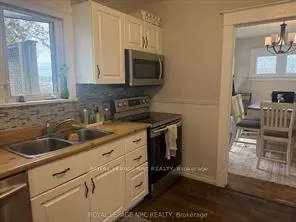
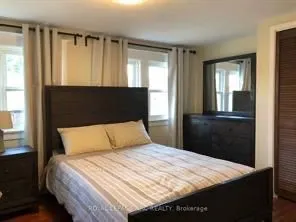
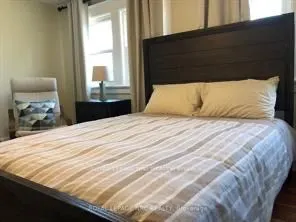
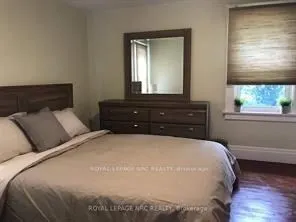
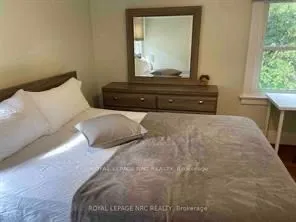
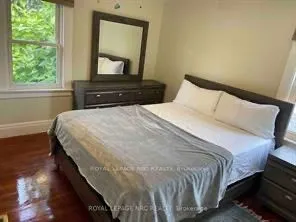
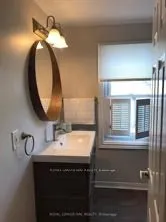
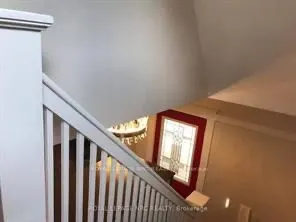
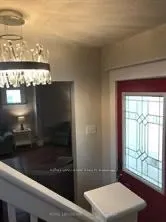
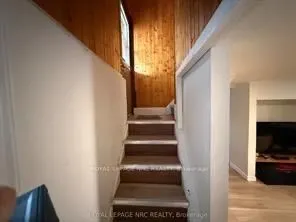
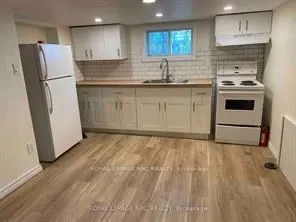
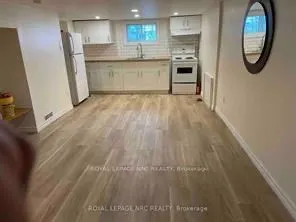
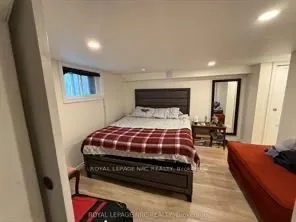
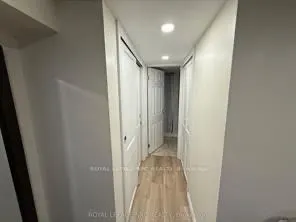
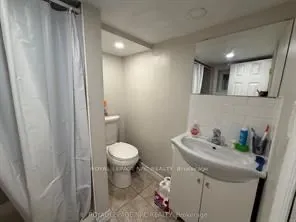
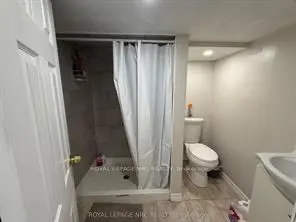
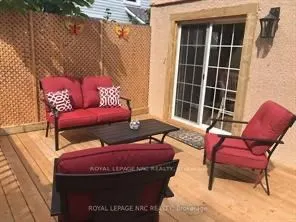
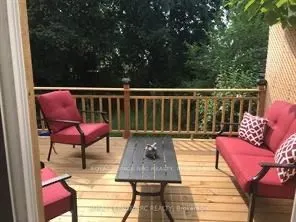
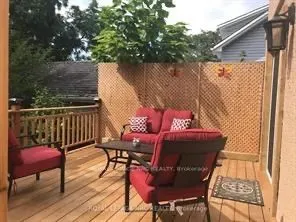
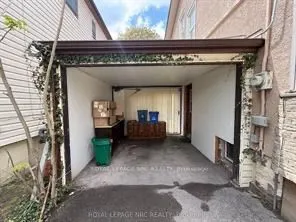
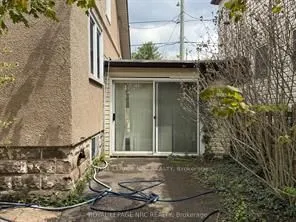
Welcome to 5715 Highland Avenue, a charming two-storey home offering plenty of space and flexibility in an established Niagara Falls neighbourhood. This character-filled home features original trim, doors, and stained-glass windows, blending timeless charm with everyday functionality. The main floor... offers a bright and welcoming living room with large windows, a separate dining room ideal for family gatherings, a functional kitchen, and convenient main-floor laundry. Patio doors lead to a large deck overlooking the spacious, fully fenced backyard with a shed, providing plenty of room to relax or entertain outdoors.Upstairs, you'll find three well-sized bedrooms and a 3-piece bathroom. The finished lower level provides additional living space and features a fourth bedroom, second kitchen, another full bathroom, and a separate entrance, offering excellent flexibility for extended family, multi-generational living, or additional privacy. With 4 bedrooms, 2 full bathrooms, 2 kitchens, a finished lower level with separate entrance, central air, and parking, this home offers a comfortable and versatile layout in a convenient location close to amenities, transit, and everyday conveniences. Offered for lease at $2,850 per month plus utilities, with the option to rent fully furnished for an additional $200 per month, for a total of $3,050 per month plus utilities.