Sign In or Create a Free Account to see full details of this property
Key Facts
Key facts for 242 MARTINET Avenue
Property Type
House, 2-Storey
Parking
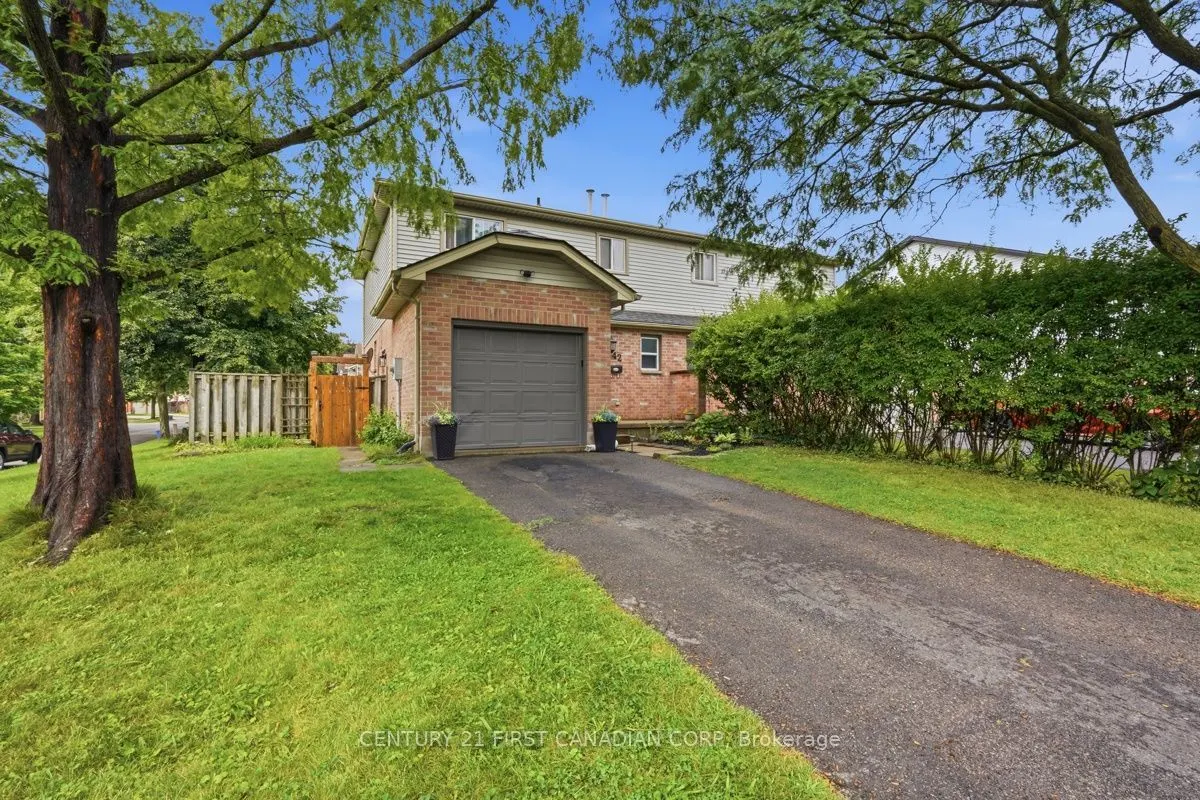
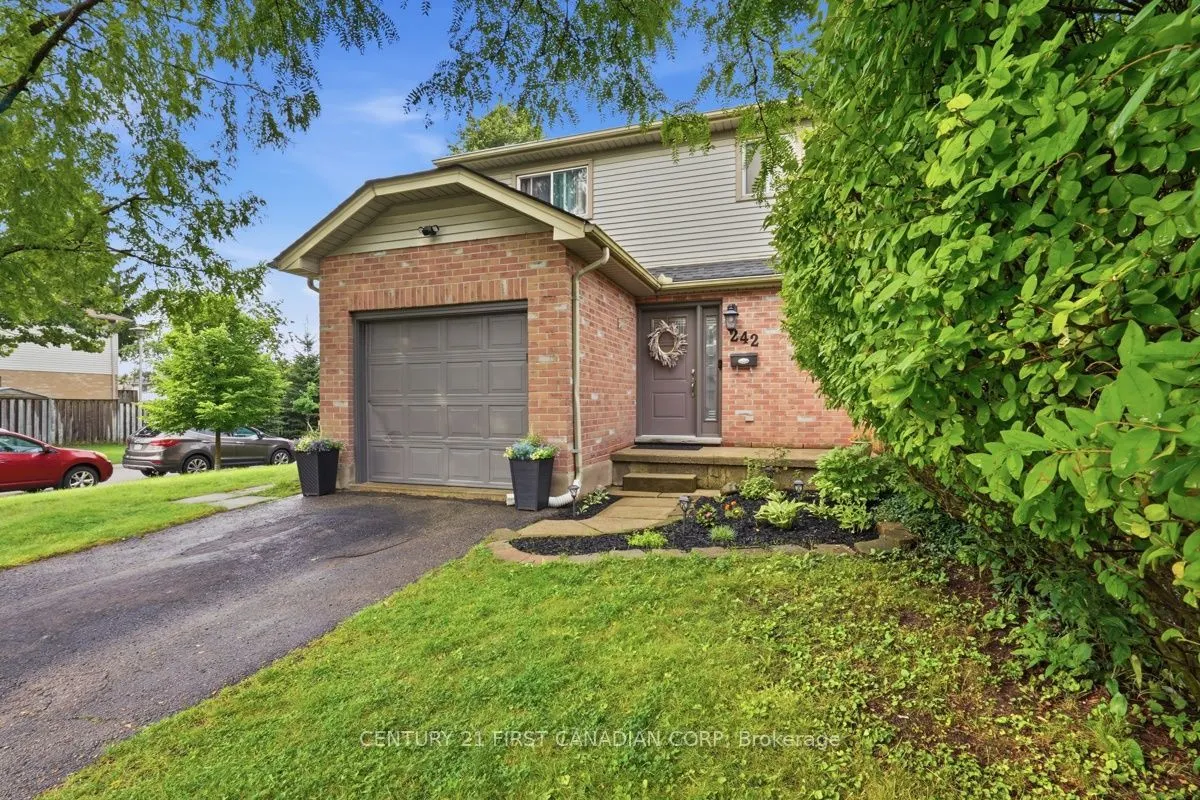
Attached 1 garage, 2 parking
MLS #
X13876142
Size
1100-1500 sqft
Basement
Partially Finished,Full
Listed on
2026-10-08
Lot size
35 x 108.54
Tax
$3,281.51 /yr
Days on Market
5
Approximate Age
-
Maintenance Fee
-
Description
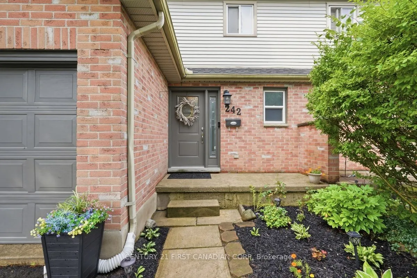
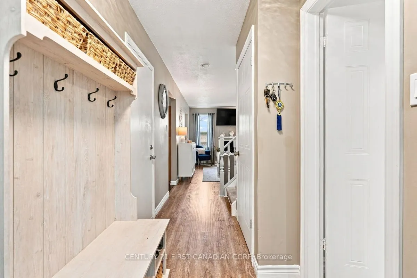
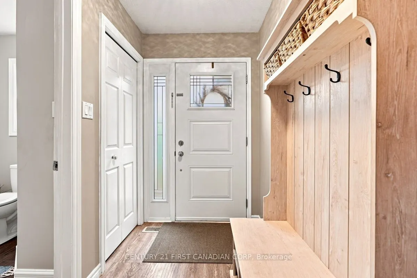
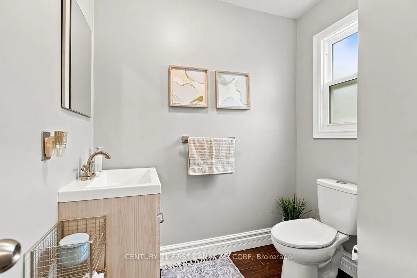
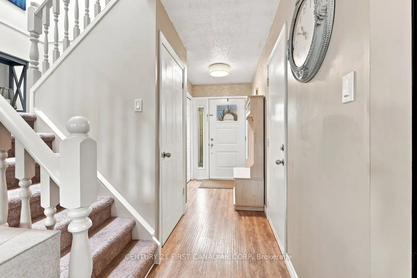
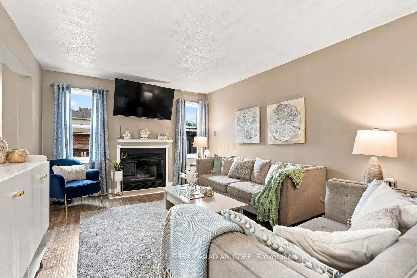
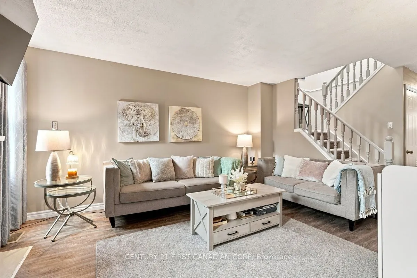
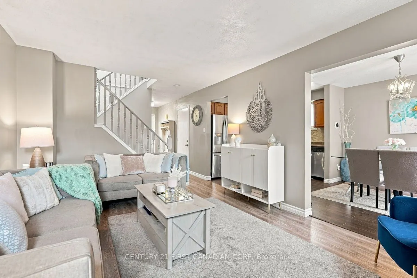
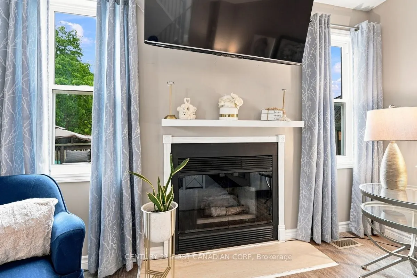
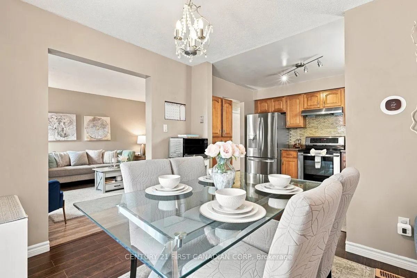
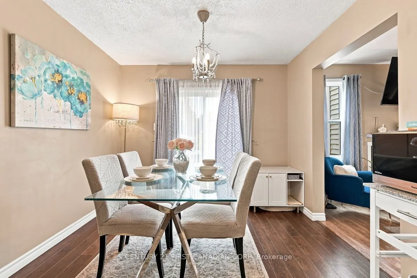
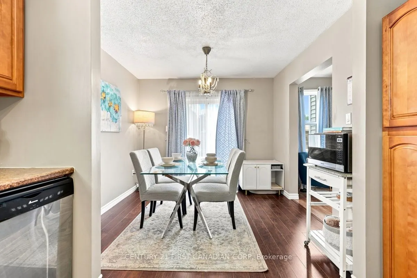
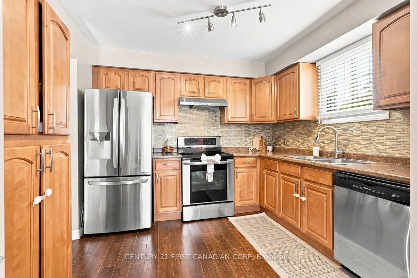
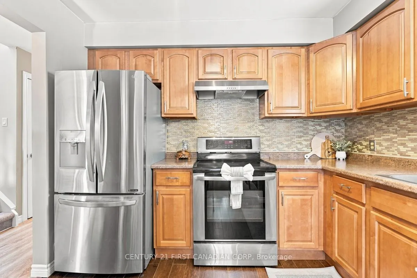
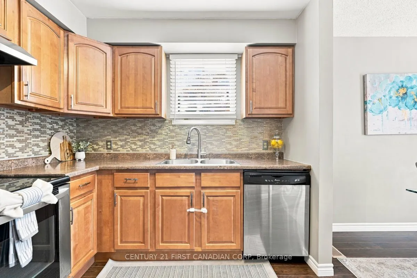
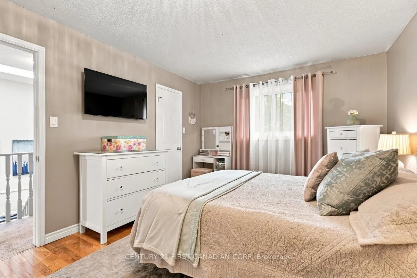
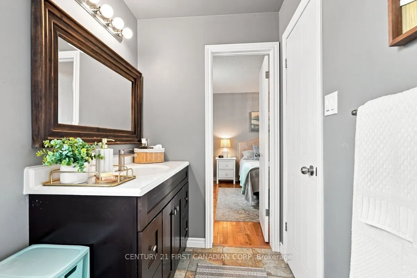
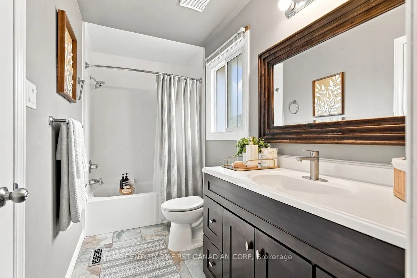
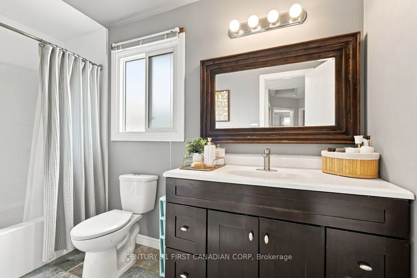
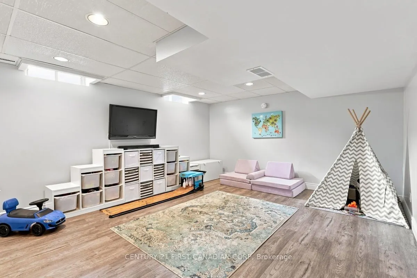
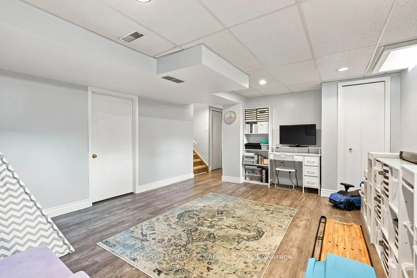
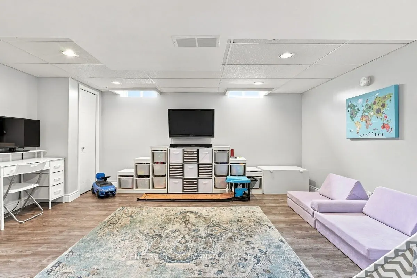
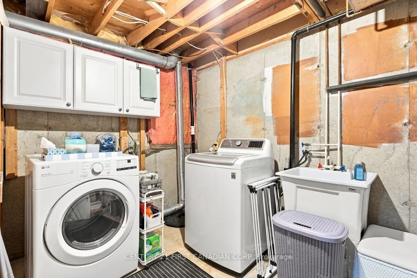
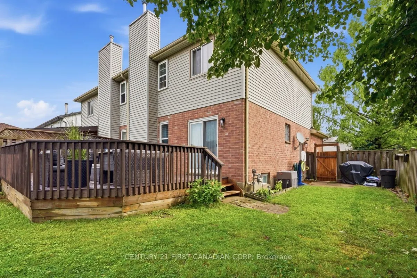
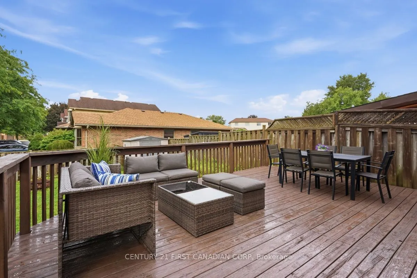
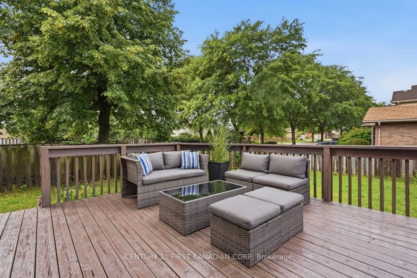
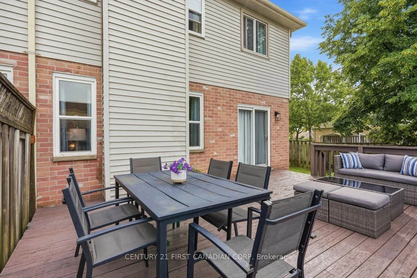
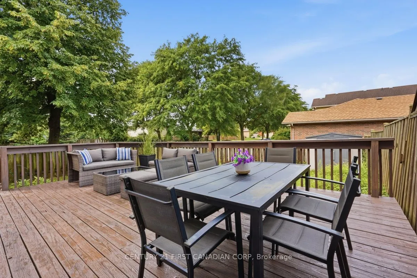
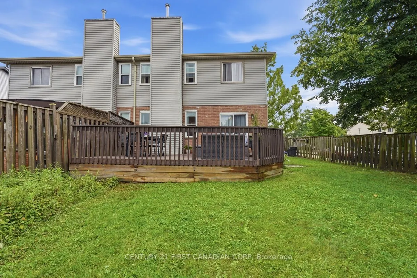
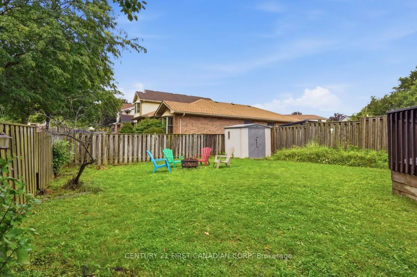
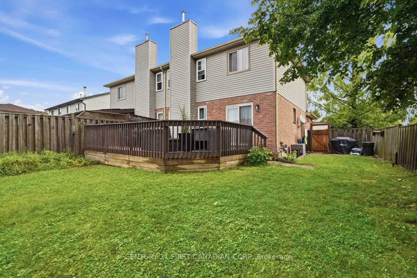
Welcome to 242 Martinet Avenue. This well cared for semi detached home sits on a corner lot with extra side yard space and an attached garage. Inside you will find a comfortable layout with plenty of natural light and updates that make the home easy to settle into. The main living area features a ga...s fireplace and skylight along with new interior light fixtures that give the space a fresh feel. The main floor washroom has been updated while the lower level has been refreshed with vinyl flooring and offers flexible space for a family room, home office or kids' zone. The backyard extends the living space outdoors with a recently stained and sealed deck that is ready to be enjoyed. The roof was replaced in 2022 and six appliances are included. Located close to schools parks shopping and everyday amenities. Let's run the numbers and compare for value! This is a home that offers the space, convenience, updates and a price point that make sense for today's buyer.
Full Property Details
Interior
Bedrooms
3
Bedrooms Plus
0
Total Bedrooms
3
Washrooms
2
Square Footage
1100-1500 sqft
Basement
Partially Finished,Full
Heating Source
Gas
Heating Fuel
Forced Air
Air Conditioning
Central Air
Family Room
Yes
Kitchens
1
Kitchens Plus
0
Total Kitchens
1
Fireplace Features
No
Bedrooms
3
Bedrooms Plus
0
Total Bedrooms
3
Washrooms
2
Square Footage
1100-1500 sqft
Basement
Partially Finished,Full
Heating Source
Gas
Heating Fuel
Forced Air
Air Conditioning
Central Air
Family Room
Yes
Kitchens
1
Kitchens Plus
0
Total Kitchens
1
Fireplace Features
No
Exterior
Depth
108.54
Front
34.62
Driveway
Inside Entry,Other
Lot Size
35 x 108.54 ft
Pool
None
Waterfront
None
Parking Spaces
2
Total Parking Spaces
3.00
Parking Description
Attached
Garage Spaces
1
Depth
108.54
Front
34.62
Driveway
Inside Entry,Other
Lot Size
35 x 108.54 ft
Pool
None
Waterfront
None
Parking Spaces
2
Total Parking Spaces
3.00
Parking Description
Attached
Garage Spaces
1
Building Description
Style
2-Storey
Home Type
House
Subtype
Semi-Detached
Property Orientation
East
Exterior Finish
Vinyl Siding,Brick
Sewers
Sewers
Water Supply
Municipal
Possession Date
No Data
Style
2-Storey
Home Type
House
Subtype
Semi-Detached
Property Orientation
East
Exterior Finish
Vinyl Siding,Brick
Sewers
Sewers
Water Supply
Municipal
Possession Date
No Data
Community
Community
East I
Community
East I
Taxes & Fees
Taxes
$3,281.51 /yr
Tax Year
2026
Occupancy
Owner
Taxes
$3,281.51 /yr
Tax Year
2026
Occupancy
Owner
Room Types
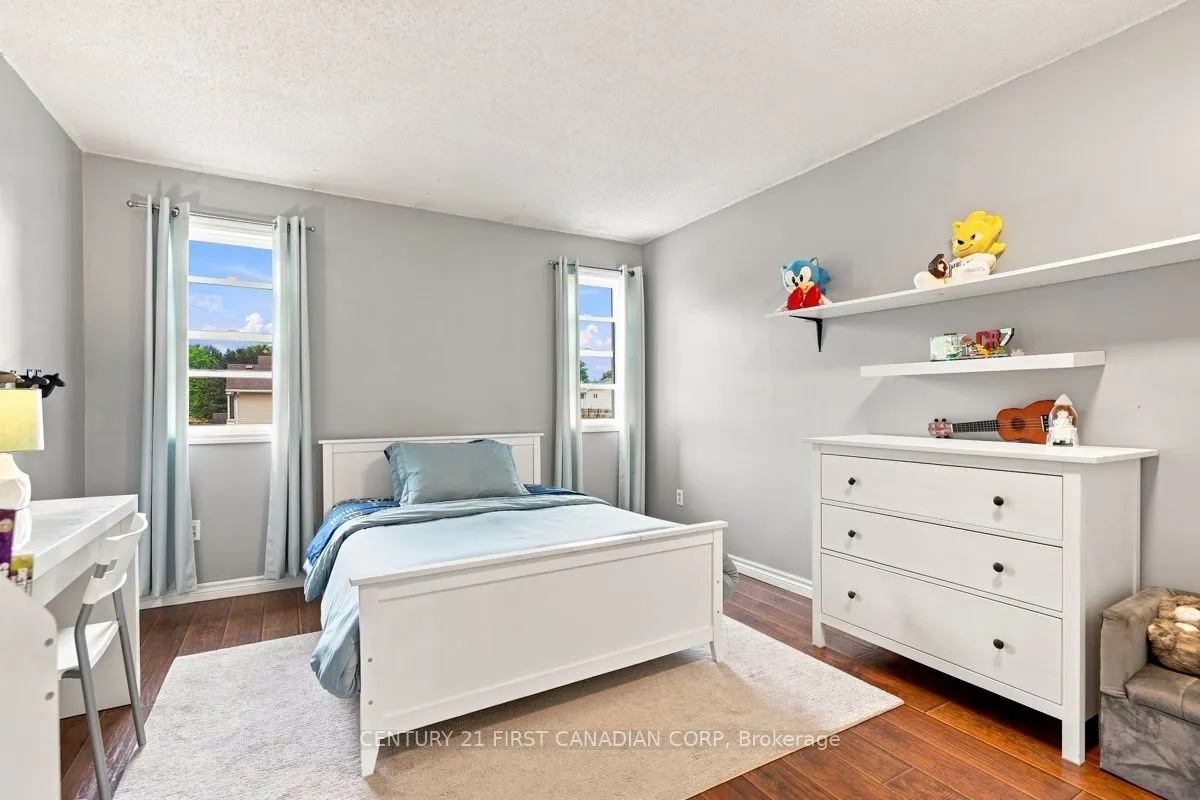
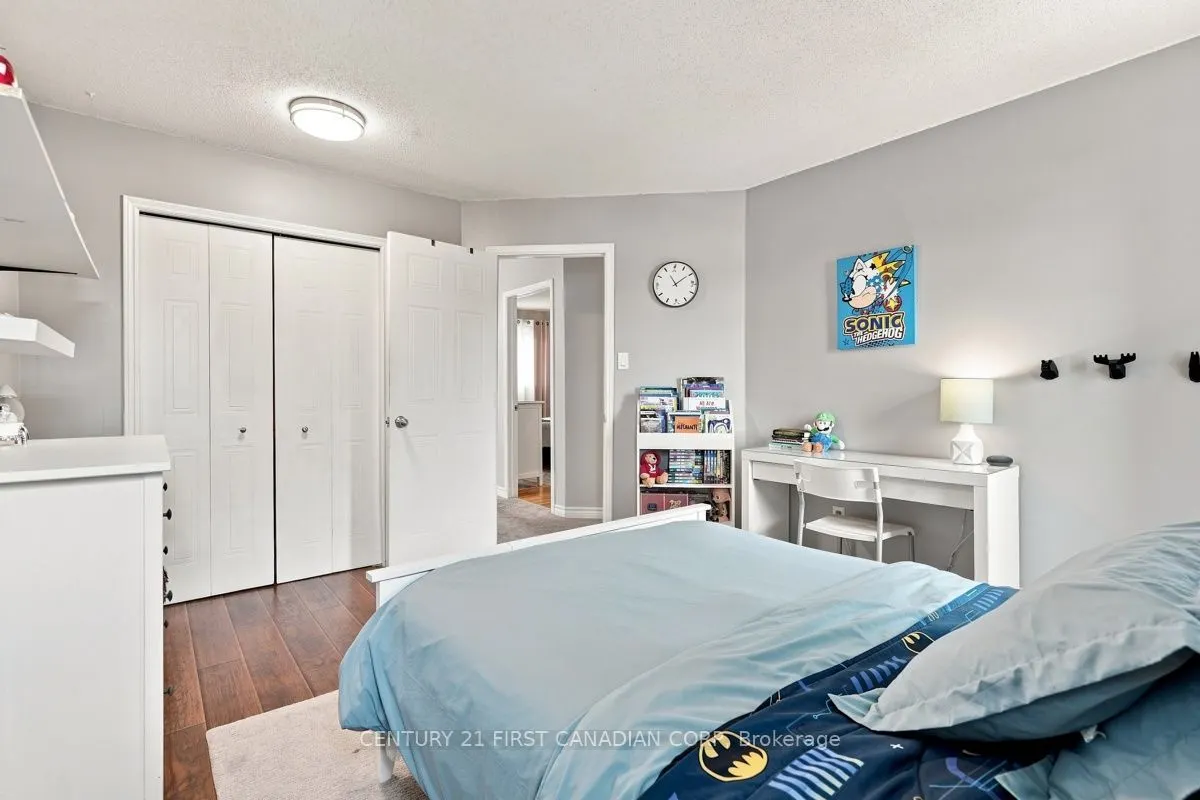
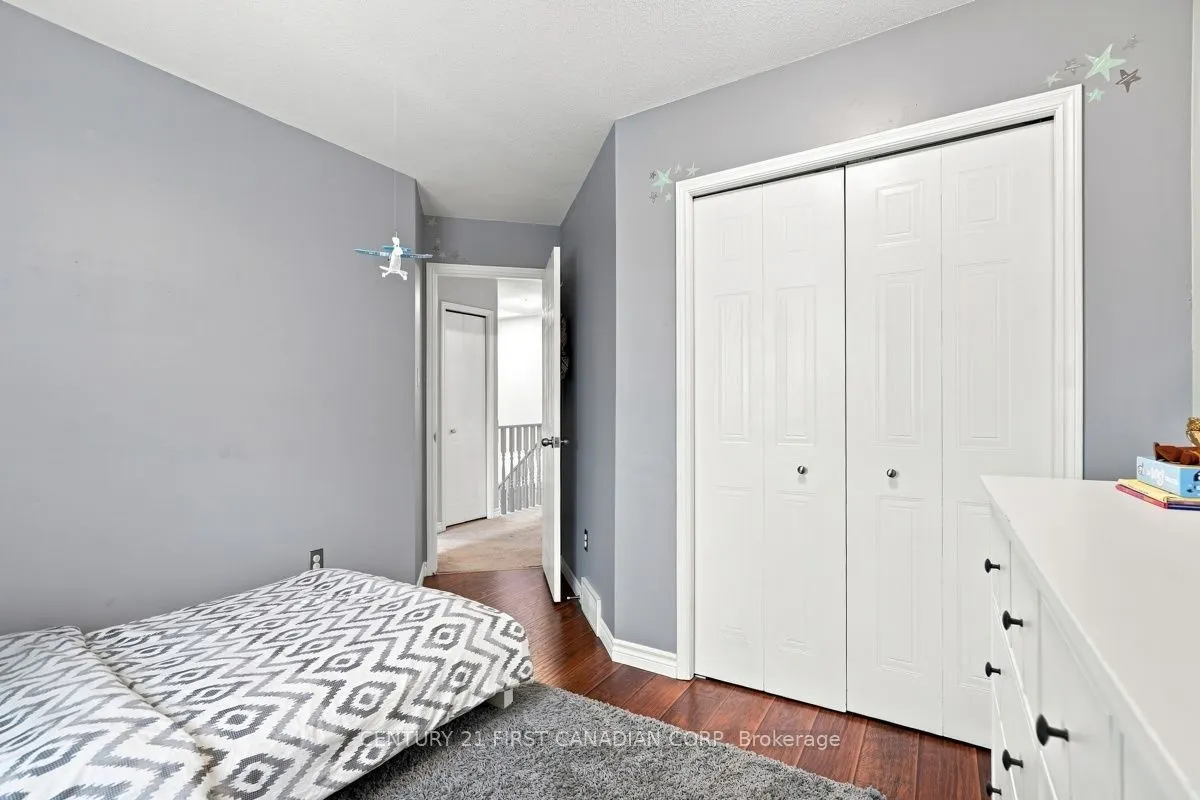
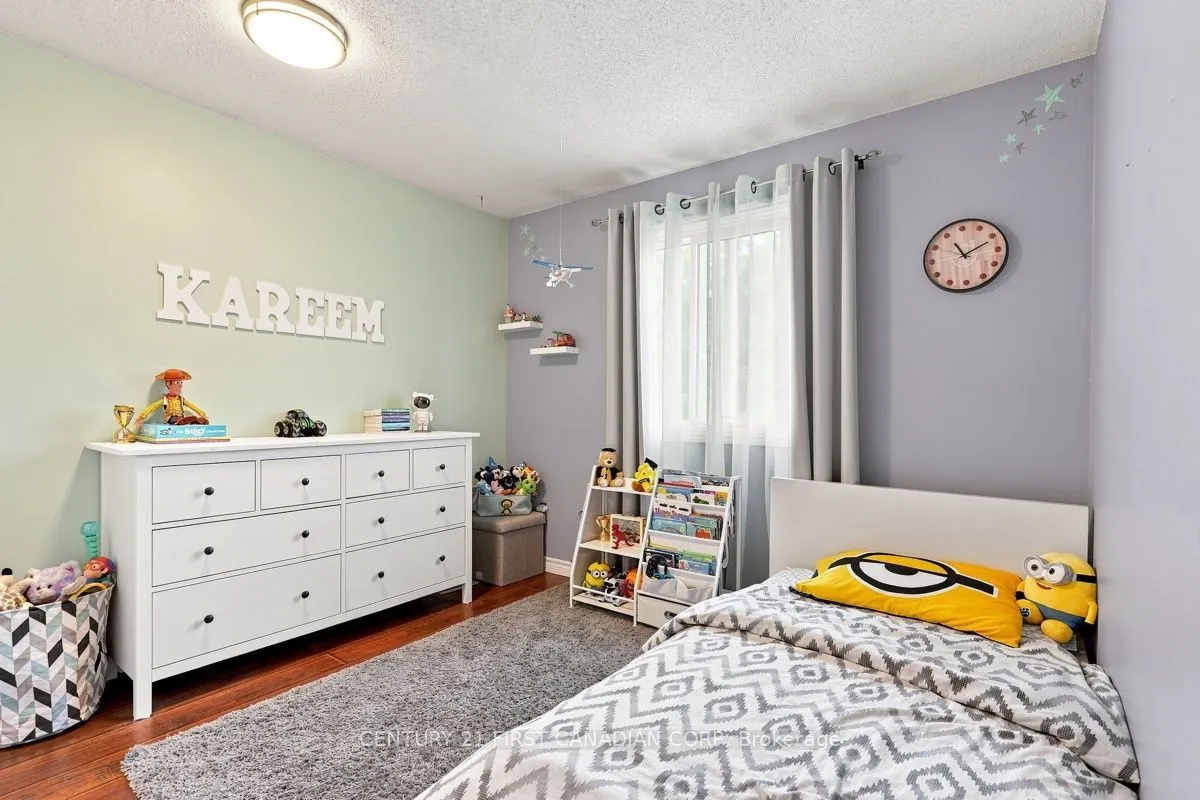
Bedroom
-
Dimensions 11.32 x 10.5 feet
118.86 sqft
Bedroom
-
Dimensions 12.99 x 11.58 feet
150.42 sqft
Dining Room
-
Dimensions 9.81 x 9.48 feet
93 sqft
Kitchen
-
Dimensions 9.97 x 9.65 feet
96.21 sqft
Living Room
-
Dimensions 14.99 x 11.48 feet
172.09 sqft
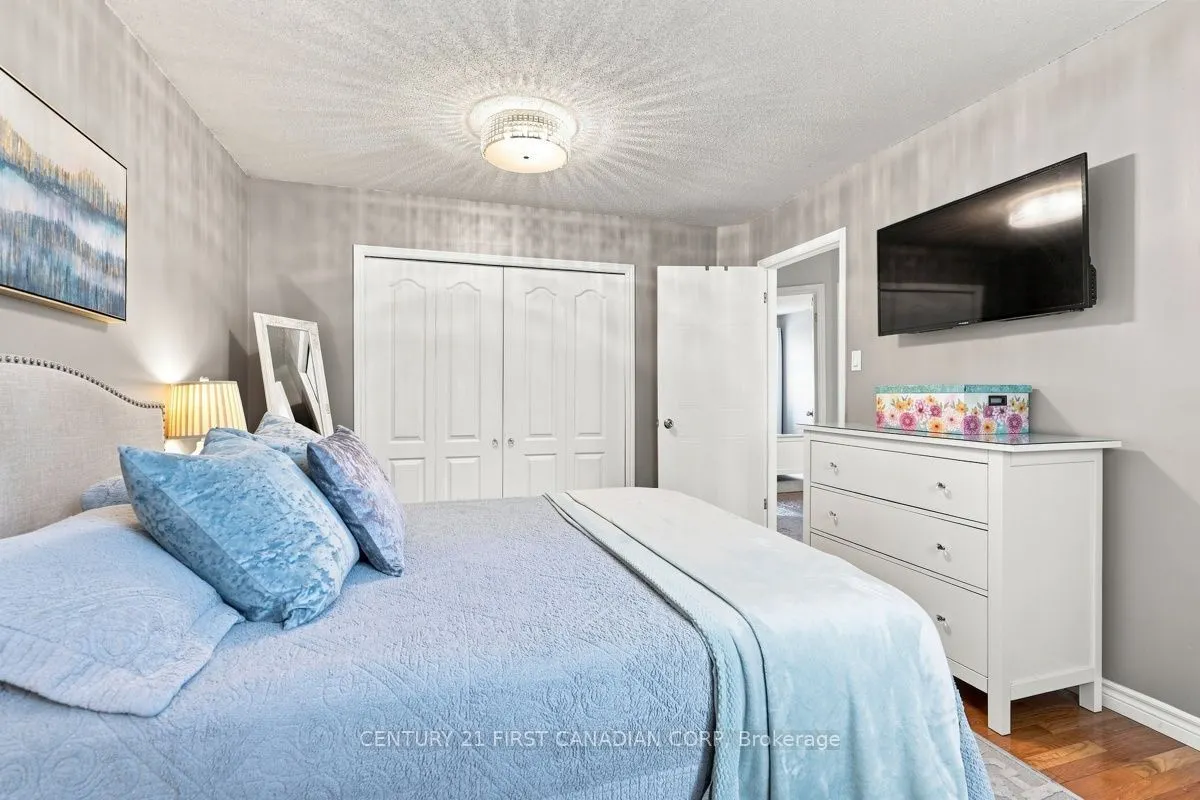
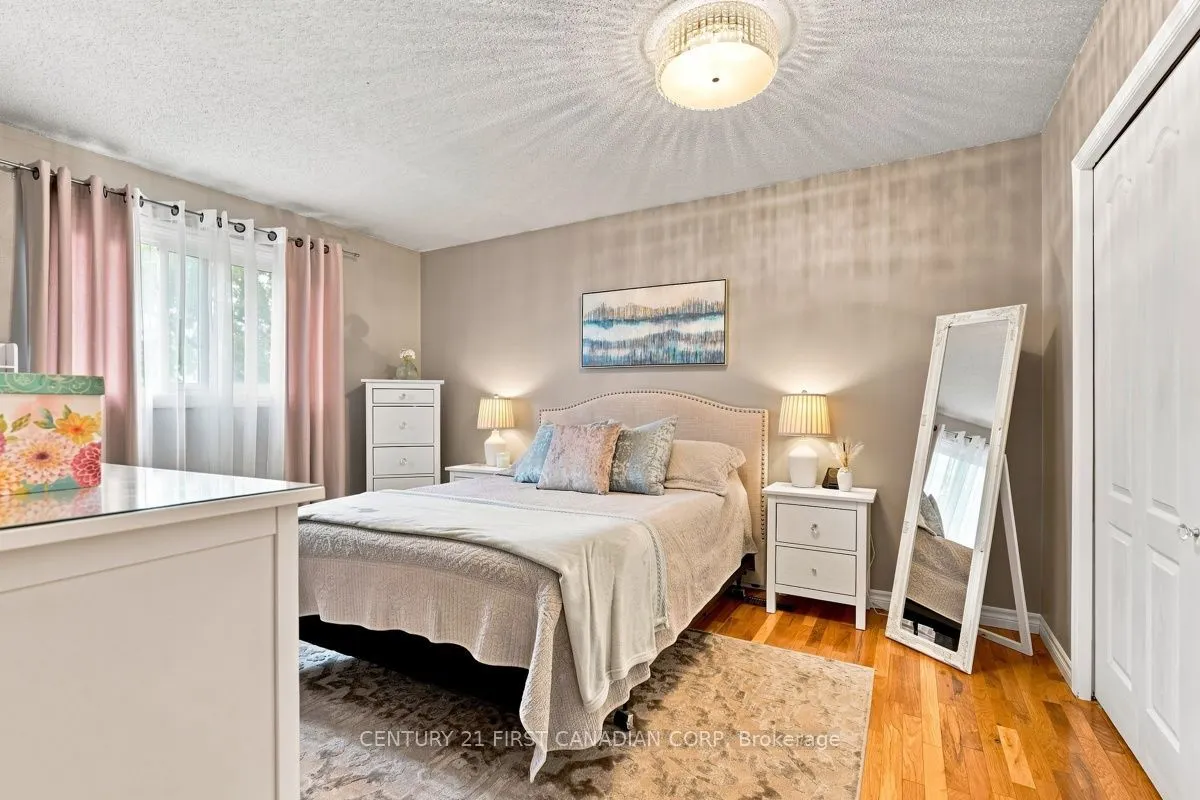
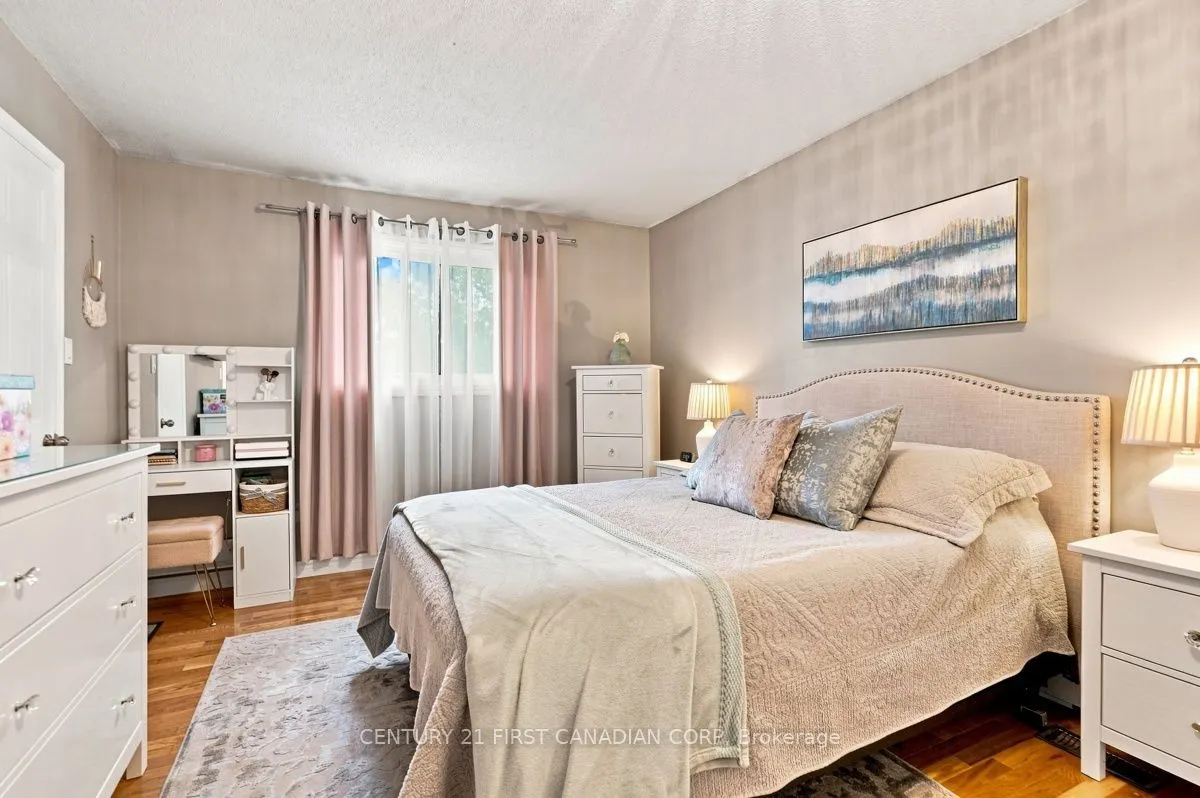
Primary Bedroom
-
Dimensions 14.24 x 10.99 feet
156.5 sqft
Recreation
-
Dimensions 16.73 x 13.48 feet
225.52 sqft
Similar Properties(No results)
Mortgage Calculator
Calculate your estimated monthly mortgage payment
Price
$479,000
$
%
%
Total cost of mortgage
$0
Monthly payment
By clicking Save, we will calculate your estimated mortgage for all properties using the saved values (down payment percentage, interest rate, and amortization).
The accuracy and applicability of this calculator are not guaranteed.