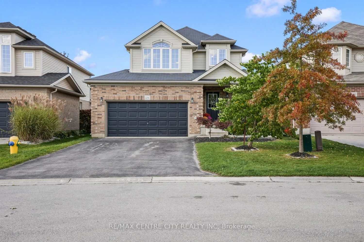
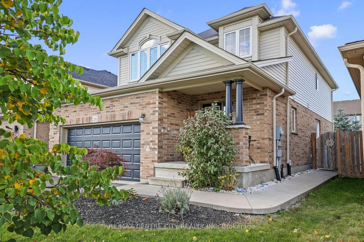
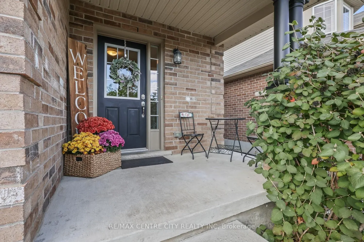
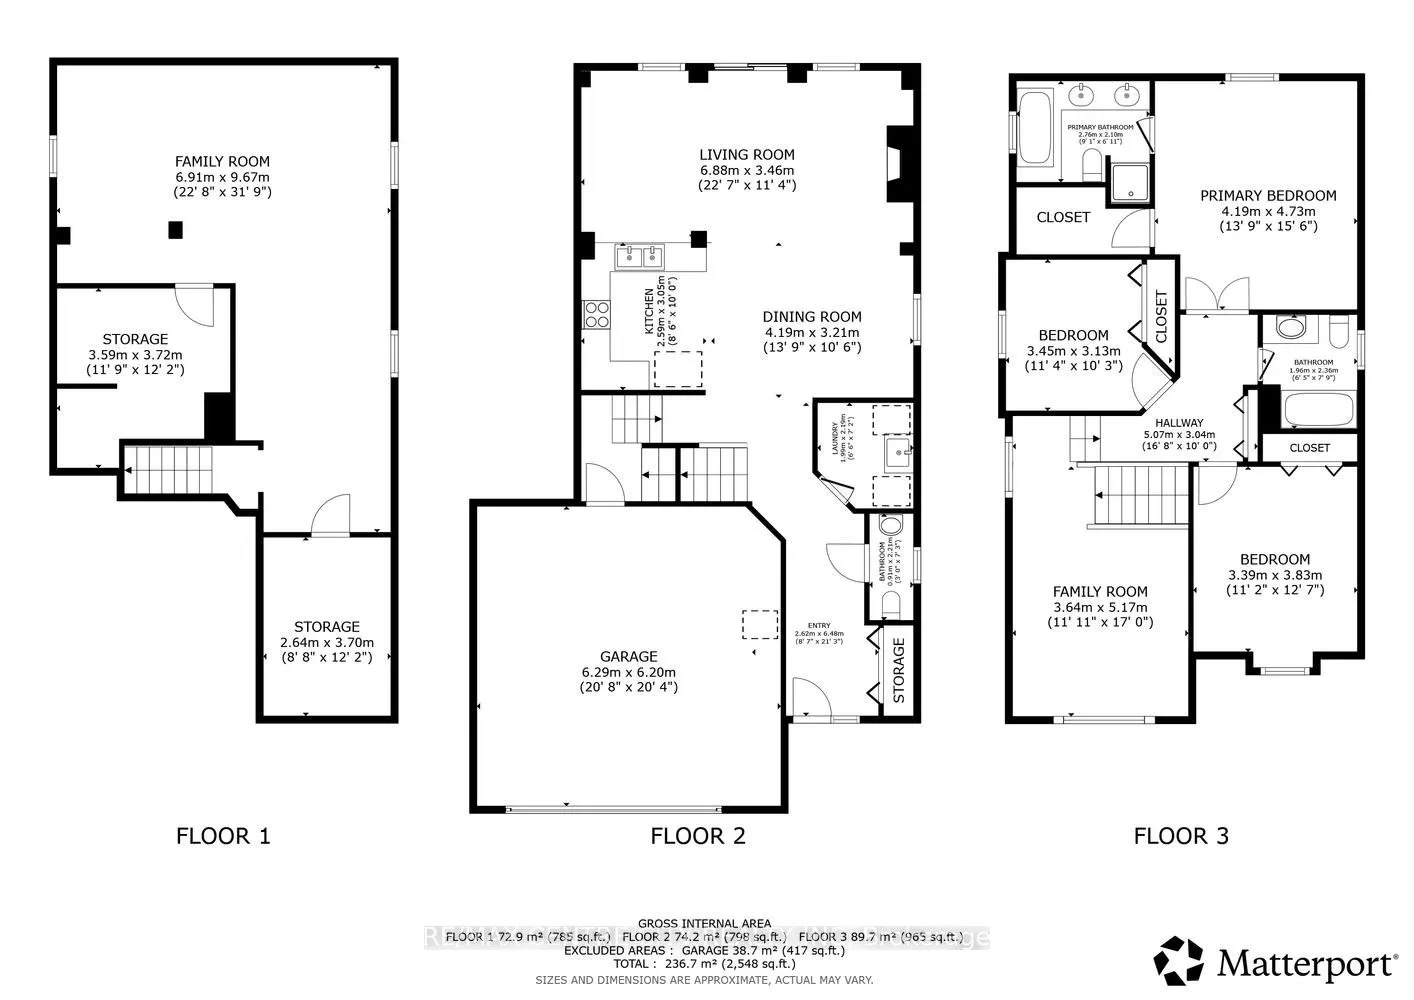
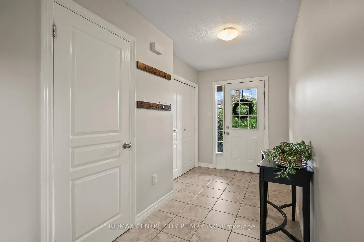
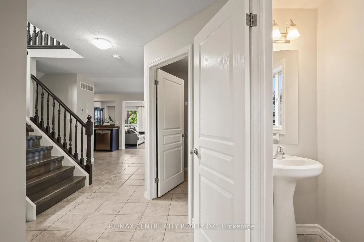
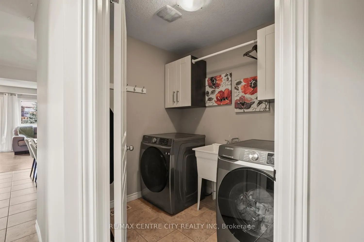
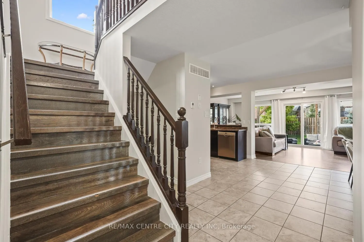
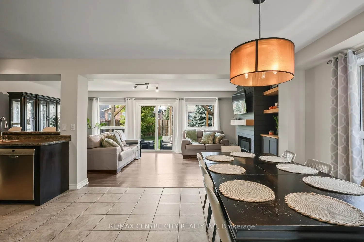
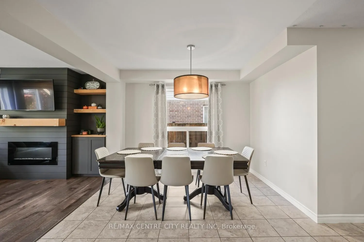
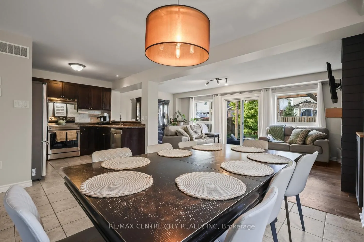
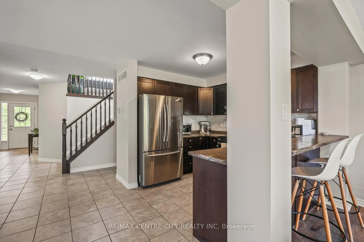
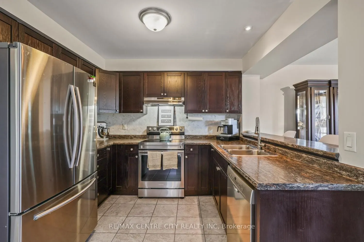
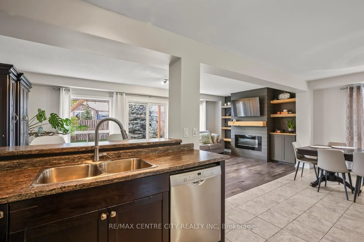
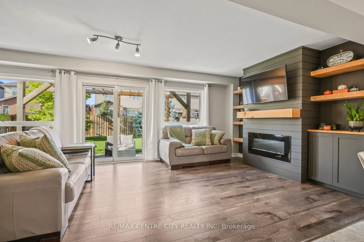
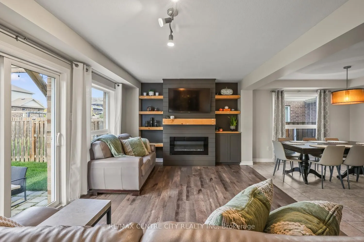
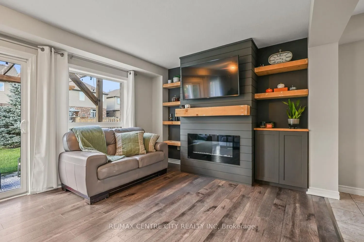
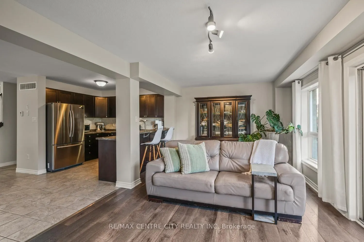
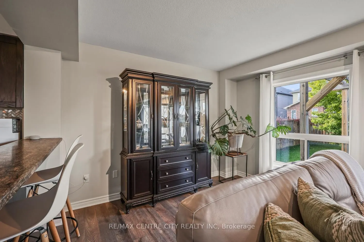
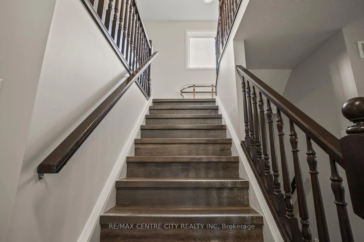
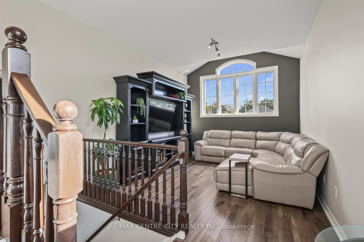
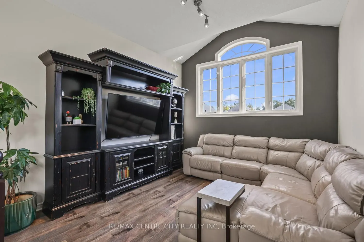
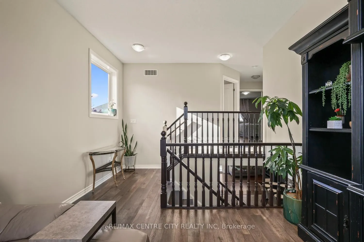
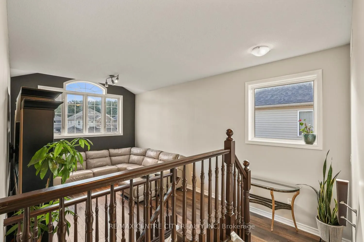
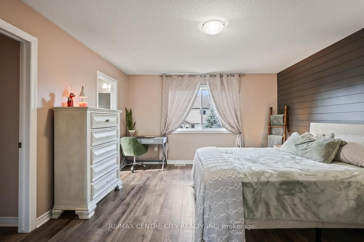
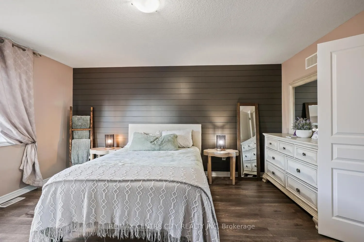
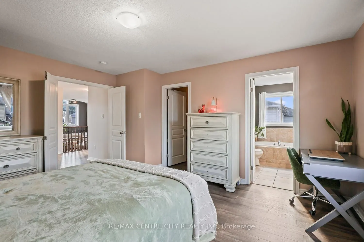
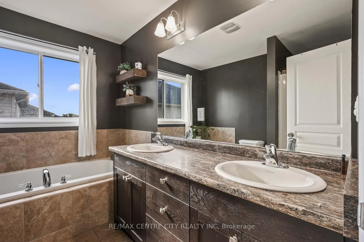
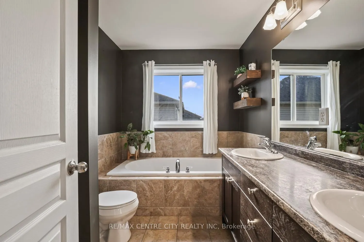
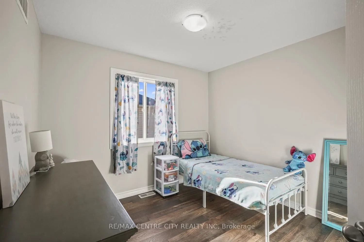
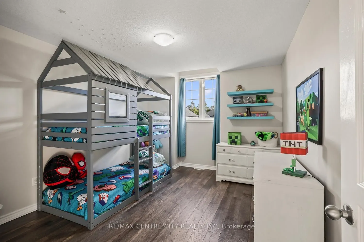
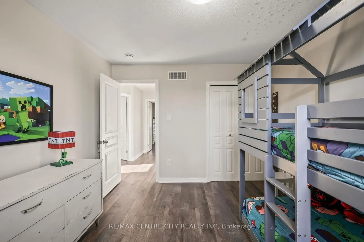
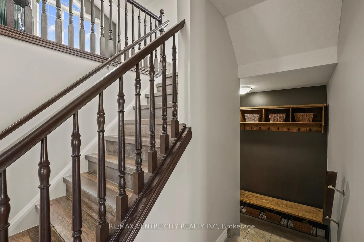
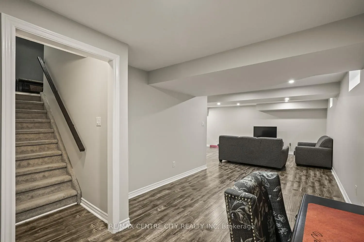
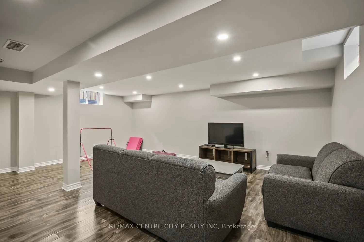
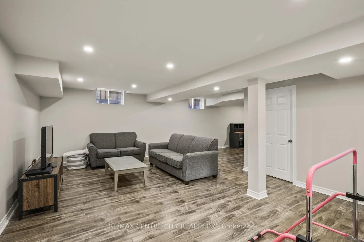
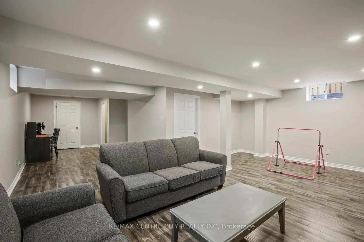
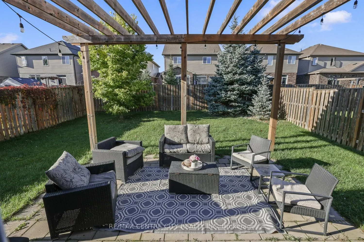
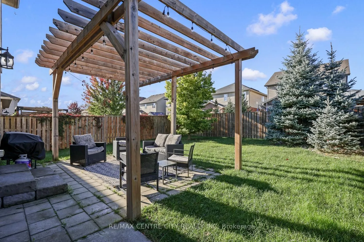
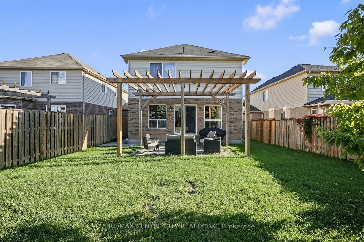
Priced to sell so get here quickly! Beautifully maintained & very spacious two storey home with attached double garage on a quiet, low traffic street in Foxfield literally steps away from highly rated Sir Arthur Currie Elementary School & Foxfield District Park in London's highly desirable north en...d with all its great shopping & amenities. An exceptional layout/floorplan with over 1900 sq. ft. above grade & an additional 525 sq. ft. in lower for approximately 2,400 sq. ft. of quality living space on 3 levels. Open concept main floor features a spacious entrance/foyer, striking espresso kitchen with a very large working area, breakfast bar & expansive, bright dining area. Note the huge approximately 23' x 12' Great Room with attractive accent wall & electric fireplace. Great Room overlooks patio with fabulous Pergola & fully fenced rear yard with 2 mature trees providing outstanding privacy! Main floor laundry, which is difficult to find in this price range! Second floor area offers up a beautiful Family Room with a gorgeous Palladian window providing an abundance of natural light & 3 large bedrooms including an excellent Primary bedroom with 5 piece ensuite (double sinks plus separate soaker tub & shower). Lower level is finished with an L-shaped Games Room/Recreation Room combination providing excellent flexibility for additional living space in the basement. Freshly/attractively painted and virtually carpet free with great looking engineered hardwood flooring throughout the main & second floors & in move-in condition! Act fast!
Full Property Details
Interior
Bedrooms
3
Total Bedrooms
3
Washrooms
3
Square Footage
1500-2000 sqft
Basement
Finished
Heating Source
Gas
Heating Fuel
Forced Air
Air Conditioning
Central Air
Family Room
Yes
Kitchens
1
Total Kitchens
1
Fireplace Features
Yes
Bedrooms
3
Total Bedrooms
3
Washrooms
3
Square Footage
1500-2000 sqft
Basement
Finished
Heating Source
Gas
Heating Fuel
Forced Air
Air Conditioning
Central Air
Family Room
Yes
Kitchens
1
Total Kitchens
1
Fireplace Features
Yes
Exterior
Depth
111.55
Front
39.37
Lot Size
39 x 111.55 ft
Pool
None
Parking Spaces
2
Total Parking Spaces
4.00
Parking Description
Attached
Garage Spaces
2
Depth
111.55
Front
39.37
Lot Size
39 x 111.55 ft
Pool
None
Parking Spaces
2
Total Parking Spaces
4.00
Parking Description
Attached
Garage Spaces
2
Building Description
Style
2-Storey
Home Type
House
Subtype
Detached
Year Built
6-15
Property Orientation
North
Exterior Finish
Brick,Vinyl Siding
Sewers
Sewers
Water Supply
Municipal
Possession Date
No Data
Style
2-Storey
Home Type
House
Subtype
Detached
Year Built
6-15
Property Orientation
North
Exterior Finish
Brick,Vinyl Siding
Sewers
Sewers
Water Supply
Municipal
Possession Date
No Data
Community
Community
North S
Community
North S
Taxes & Fees
Taxes
$5,499 /yr
Tax Year
2025
Occupancy
Owner
Taxes
$5,499 /yr
Tax Year
2025
Occupancy
Owner
Room Types
Bedroom
-
Dimensions 13.52 x 10.01 feet
135.34 sqft
Bedroom
-
Dimensions 9.84 x 8.99 feet
88.46 sqft
Dining Room
-
Dimensions 10.5 x 9.51 feet
99.86 sqft
Family Room
-
Dimensions 12.99 x 11.52 feet
149.64 sqft
Foyer
-
Dimensions 12.01 x 5.35 feet
64.25 sqft
Game Room
-
Dimensions 16.77 x 10.01 feet
167.87 sqft
Great Room
-
Dimensions 22.67 x 11.84 feet
268.41 sqft
Kitchen
-
Dimensions 11.25 x 10.99 feet
123.64 sqft
Primary Bedroom
5 Pc Ensuite
Dimensions 15.32 x 13.25 feet
202.99 sqft
Recreation
-
Dimensions 21.49 x 14.5 feet
311.6 sqft
Similar Properties(No results)
Mortgage Calculator
Calculate your estimated monthly mortgage payment
Price
$719,900
$
%
%
Total cost of mortgage
$0
Monthly payment
By clicking Save, we will calculate your estimated mortgage for all properties using the saved values (down payment percentage, interest rate, and amortization).
The accuracy and applicability of this calculator are not guaranteed.