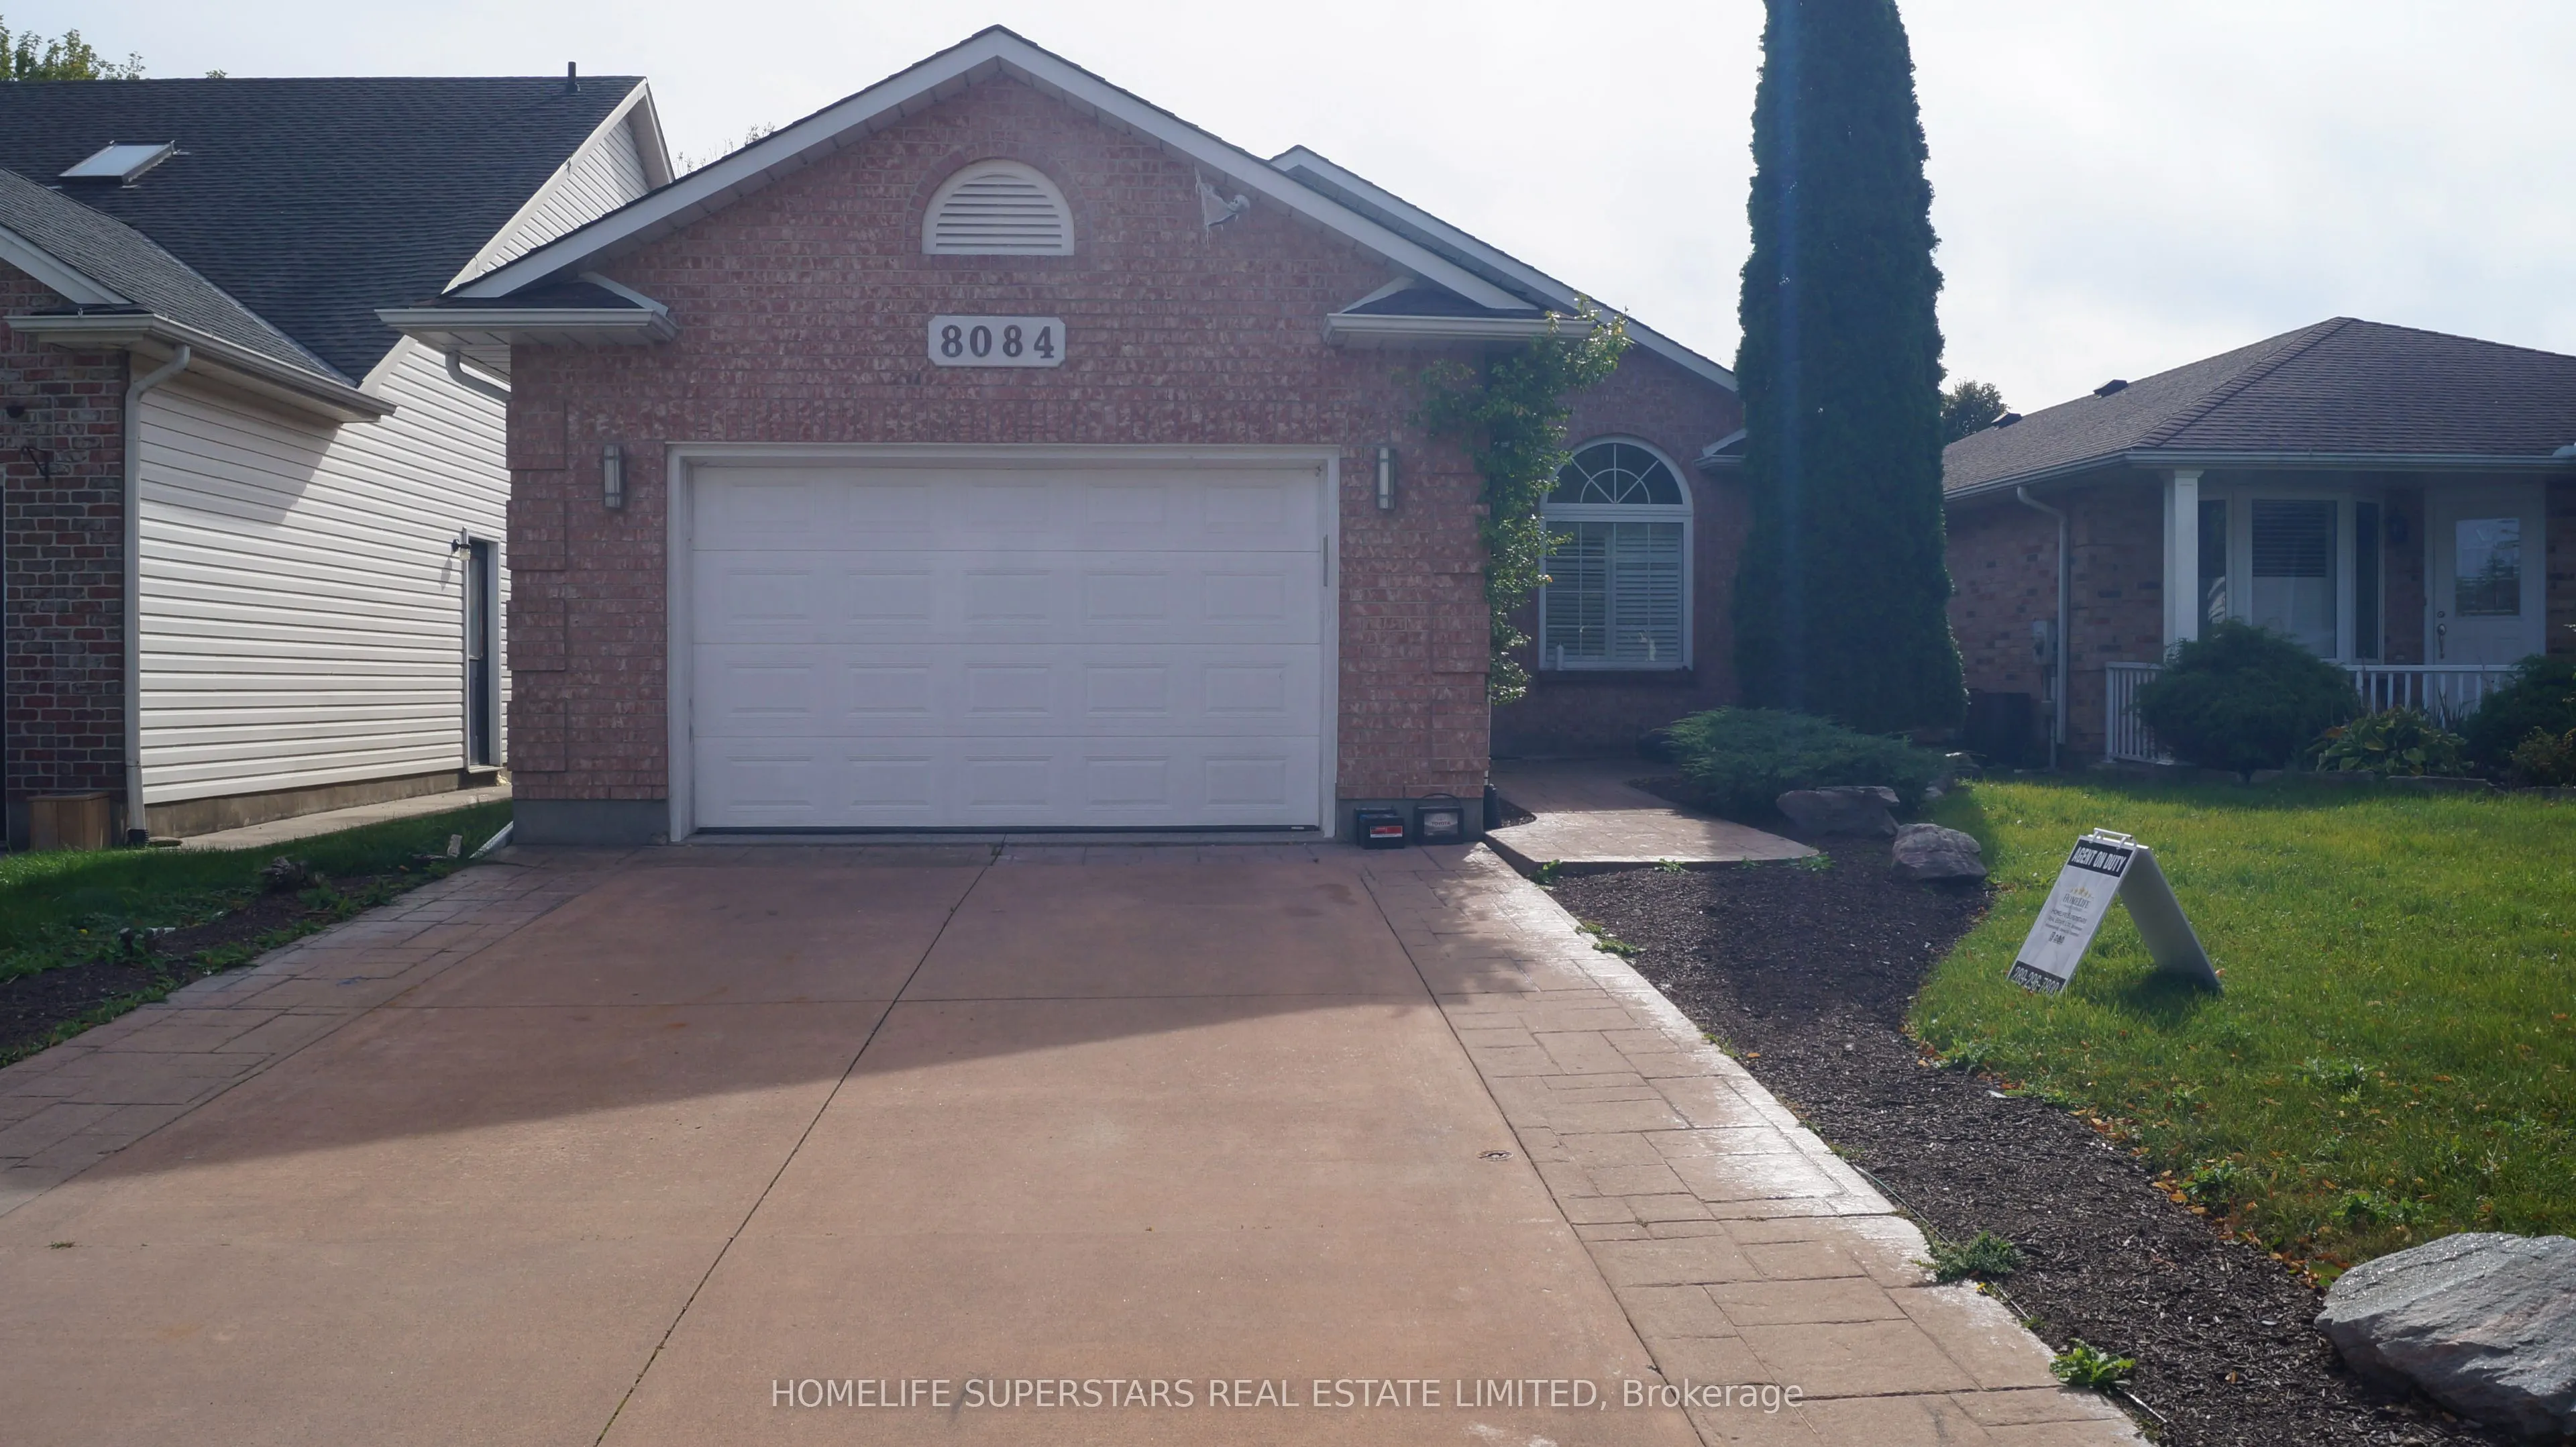
BEAUTIFUL DETACHED PROPERTY IN ONE OF THE GREATEST LOCATION IN THE HEART OF NIAGARA FALLS!! 8084 Orchard Grove Parkway. Well laid-out 4 bedroom, 3 bath BUNGALOW w/ attached 1.5 garage. Main floor features a SPACIOUS Living room with High quality laminate flooring, California shutters, Cathedral ceil...ing and unique fireplace. White and Bright kitchen with tiled backsplash, large windows, sliding doors walk out to a large deck and fenced yard. Master Bedroom with double closets doors and 3 PC ensuite. Fully finished basement with CORK flooring. (Walk-in shower, double tub, heated porcelain, sectional lighting). Family room with built in surround sound speakers, custom bar with built in cabinets overhead lighting, beautifully decorated. Close to many amenities.
Full Property Details
Interior
Bedrooms
5
Total Bedrooms
5
Washrooms
3
Square Footage
1100-1500 sqft
Basement
Finished
Heating Source
Gas
Heating Fuel
Forced Air
Air Conditioning
Central Air
Family Room
Yes
Kitchens
1
Total Kitchens
1
Fireplace Features
Yes
Bedrooms
5
Total Bedrooms
5
Washrooms
3
Square Footage
1100-1500 sqft
Basement
Finished
Heating Source
Gas
Heating Fuel
Forced Air
Air Conditioning
Central Air
Family Room
Yes
Kitchens
1
Total Kitchens
1
Fireplace Features
Yes
Exterior
Depth
104.99
Front
39.37
Lot Size
39 x 104.99 ft
Pool
None
Parking Spaces
4
Total Parking Spaces
5.00
Parking Description
Attached
Garage Spaces
1.5
Depth
104.99
Front
39.37
Lot Size
39 x 104.99 ft
Pool
None
Parking Spaces
4
Total Parking Spaces
5.00
Parking Description
Attached
Garage Spaces
1.5
Building Description
Style
Bungalow
Home Type
House
Subtype
Detached
Property Orientation
West
Exterior Finish
Brick
Sewers
Sewers
Water Supply
Municipal
Possession Date
No Data
Style
Bungalow
Home Type
House
Subtype
Detached
Property Orientation
West
Exterior Finish
Brick
Sewers
Sewers
Water Supply
Municipal
Possession Date
No Data
Community
Community
Ascot
Community
Ascot
Taxes & Fees
Taxes
$4,678 /yr
Tax Year
2025
Occupancy
Owner
Taxes
$4,678 /yr
Tax Year
2025
Occupancy
Owner
Room Types
Bedroom 2
-
Dimensions 12.6 x 8.99 feet
113.27 sqft
Bedroom 3
-
Dimensions 10.6 x 12.3 feet
130.38 sqft
Kitchen
-
Dimensions 12.01 x 10.01 feet
120.22 sqft
Laundry
-
Dimensions 22.01 x 9.61 feet
211.52 sqft
Living Room
-
Dimensions 26.71 x 12.99 feet
346.96 sqft
Primary Bedroom
-
Dimensions 12.6 x 13.62 feet
171.61 sqft
Recreation
-
Dimensions 27 x 12.3 feet
332.1 sqft
Similar Properties(No results)
Mortgage Calculator
Calculate your estimated monthly mortgage payment
Price
$699,000
$
%
%
Total cost of mortgage
$0
Monthly payment
By clicking Save, we will calculate your estimated mortgage for all properties using the saved values (down payment percentage, interest rate, and amortization).
The accuracy and applicability of this calculator are not guaranteed.