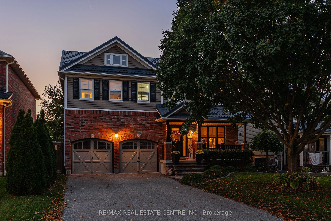
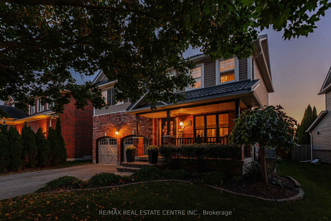
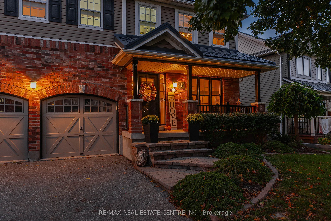
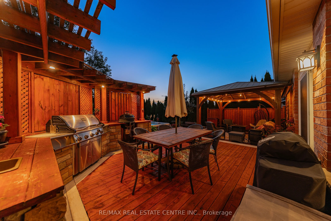
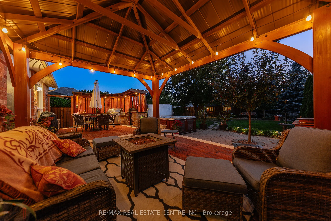
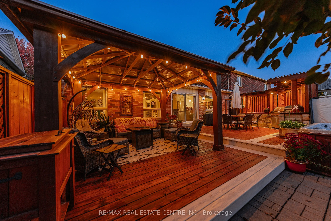
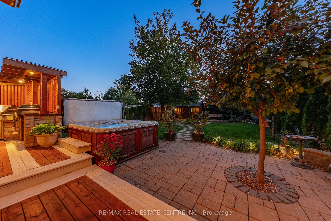
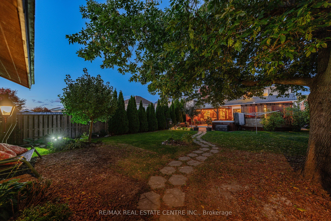
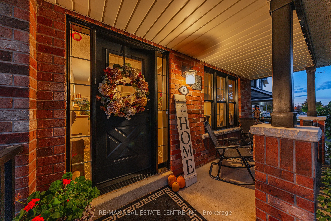
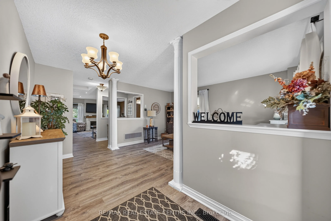
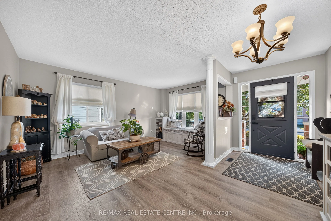
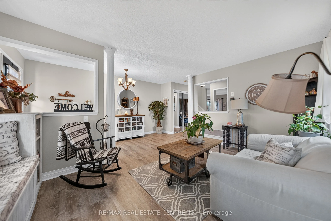
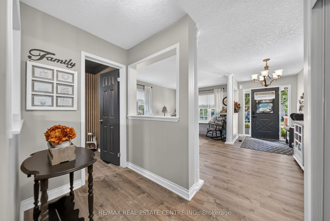
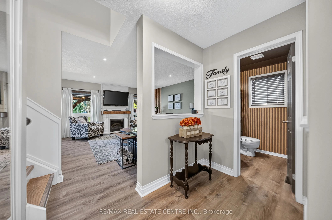
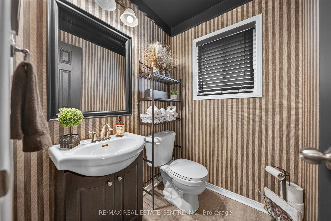
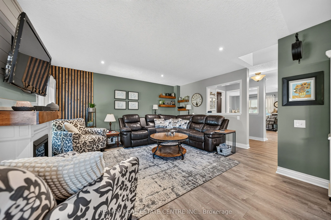
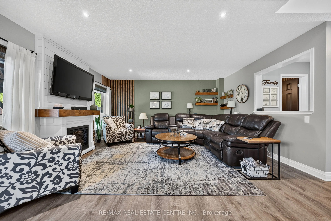
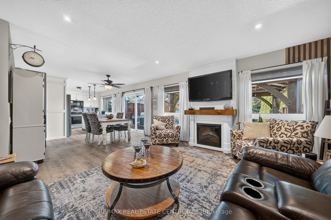
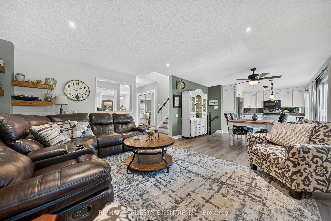
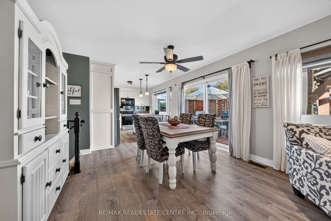
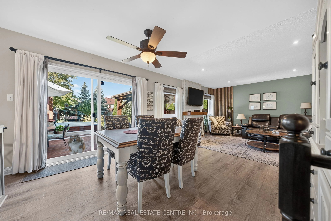
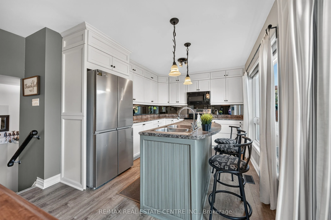
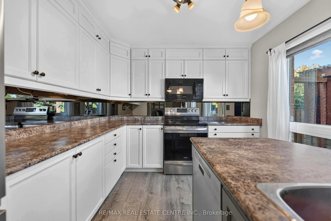
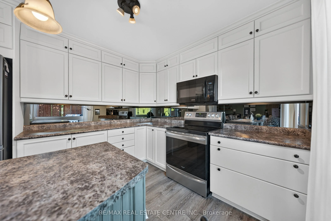
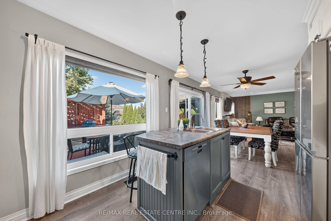
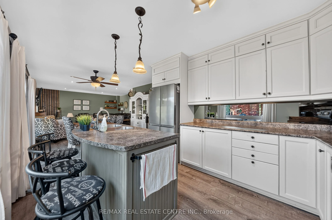
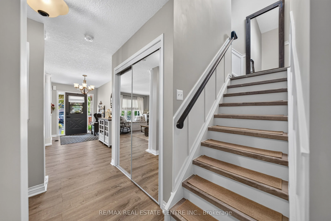
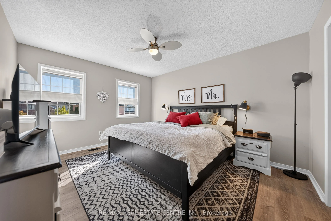
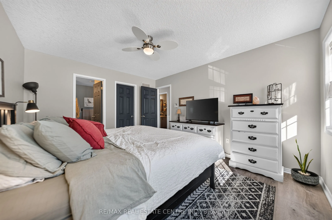
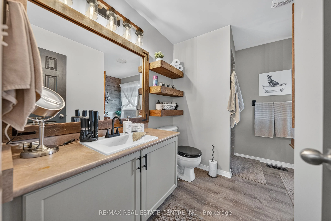
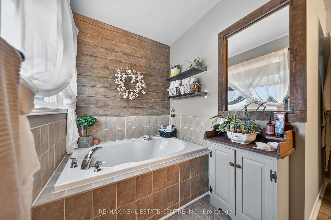
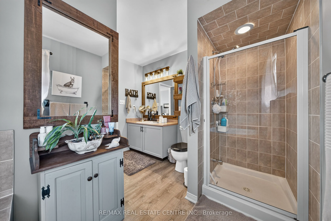
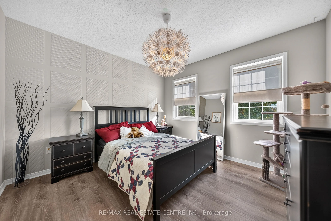
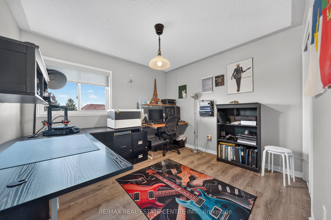
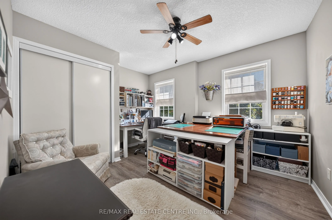
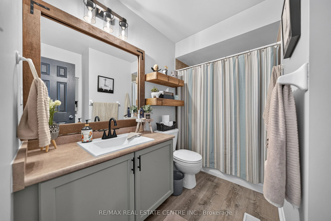
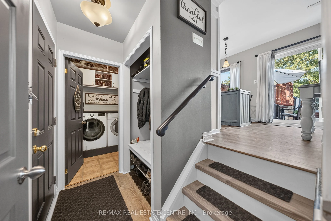
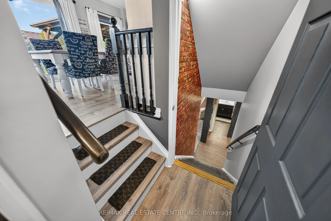
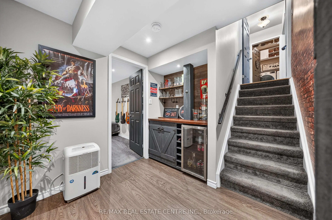
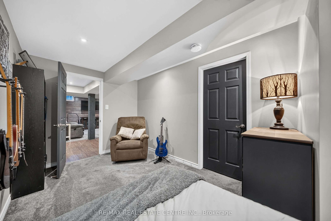
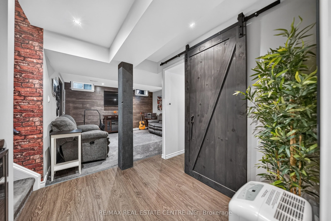
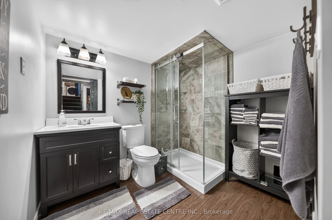
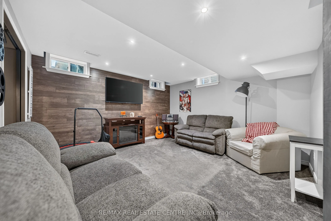
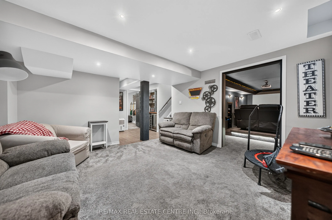
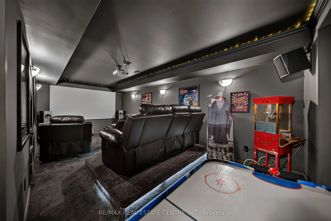
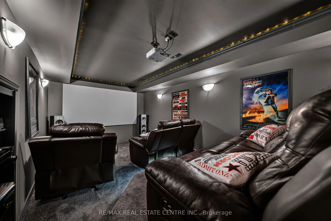
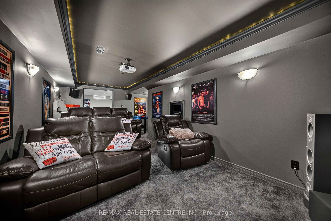
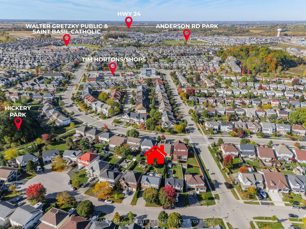
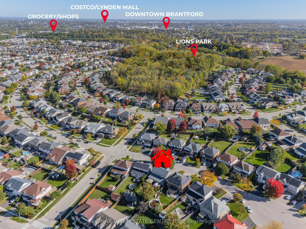
Tucked away on a quiet, low-traffic court, this meticulously maintained, original-owner home showcases exceptional pride of ownership and an impressive list of upgrades. Highlights include new luxury vinyl plank flooring throughout (2026), updated sinks and faucets, a durable steel roof with transfe...rable lifetime warranty (2019). Enjoy the ultimate movie night experience in your very own dedicated theatre room, perfect for family entertainment and relaxing evenings at home. The fully fenced backyard is designed for entertaining, featuring a spacious deck, hot tub, solid wood gazebo, and built-in BBQ. The powered shed features a 60-amp/220V electrical panel with welding plug and new shingles (2026), while the garage is equipped with a 60 AMP outlet for EV charging. Additional updates include a new gas hot water tank (March 2026), fridge and stove (2020), dishwasher (2025), and washing machine (2022). Ideally situated near scenic walking trails, parks, schools, shopping centres, and everyday amenities, this home offers the perfect balance of peaceful court living and urban convenience. A fantastic opportunity to own an exceptionally well-maintained home in a location that's hard to beat!
Full Property Details
Interior
Bedrooms
4
Total Bedrooms
4
Washrooms
4
Square Footage
1500-2000 sqft
Basement
Full,Finished
Heating Source
Gas
Heating Fuel
Forced Air
Air Conditioning
Central Air
Family Room
Yes
Kitchens
1
Total Kitchens
1
Fireplace Features
Yes
Bedrooms
4
Total Bedrooms
4
Washrooms
4
Square Footage
1500-2000 sqft
Basement
Full,Finished
Heating Source
Gas
Heating Fuel
Forced Air
Air Conditioning
Central Air
Family Room
Yes
Kitchens
1
Total Kitchens
1
Fireplace Features
Yes
Exterior
Depth
139.25
Front
53.35
Lot Size
53 x 139.25 ft
Pool
None
Parking Spaces
4
Total Parking Spaces
6.00
Parking Description
Attached
Garage Spaces
2
Zoning
R1C-15
Depth
139.25
Front
53.35
Lot Size
53 x 139.25 ft
Pool
None
Parking Spaces
4
Total Parking Spaces
6.00
Parking Description
Attached
Garage Spaces
2
Zoning
R1C-15
Building Description
Style
2-Storey
Home Type
House
Subtype
Detached
Year Built
16-30
Property Orientation
West
Exterior Finish
Brick,Vinyl Siding
Sewers
Sewers
Water Supply
Municipal
Possession Date
11/19/2026
Style
2-Storey
Home Type
House
Subtype
Detached
Year Built
16-30
Property Orientation
West
Exterior Finish
Brick,Vinyl Siding
Sewers
Sewers
Water Supply
Municipal
Possession Date
11/19/2026
Taxes & Fees
Taxes
$5,408 /yr
Tax Year
2025
Occupancy
Owner
Taxes
$5,408 /yr
Tax Year
2025
Occupancy
Owner
Room Types
Bathroom
4 Pc Ensuite
Dimensions 11.42 x 10.17 feet
116.14 sqft
Bathroom
2 Pc Bath
Dimensions 5.25 x 4.76 feet
24.99 sqft
Bathroom
3 Pc Bath
Dimensions 6.76 x 7.74 feet
52.32 sqft
Bathroom
4 Pc Bath
Dimensions 9.51 x 8.99 feet
85.49 sqft
Bedroom 2
-
Dimensions 10.93 x 10.83 feet
118.37 sqft
Bedroom 3
-
Dimensions 12.4 x 10.24 feet
126.98 sqft
Bedroom 4
-
Dimensions 10.93 x 10.24 feet
111.92 sqft
Dining Room
-
Dimensions 9.68 x 12.17 feet
117.81 sqft
Family Room
-
Dimensions 13.68 x 15.85 feet
216.83 sqft
Kitchen
-
Dimensions 12.01 x 9.91 feet
119.02 sqft
Living Room
-
Dimensions 10.4 x 15.09 feet
156.94 sqft
Primary Bedroom
-
Dimensions 11.42 x 13.85 feet
158.17 sqft
Similar Properties(No results)
Mortgage Calculator
Calculate your estimated monthly mortgage payment
Price
$798,900
$
%
%
Total cost of mortgage
$0
Monthly payment
By clicking Save, we will calculate your estimated mortgage for all properties using the saved values (down payment percentage, interest rate, and amortization).
The accuracy and applicability of this calculator are not guaranteed.