Sign In or Create a Free Account to see full details of this property
Key Facts
Key facts for 7 Northcrest Drive
Property Type
House, Bungalow
Parking
Attached 2 garage, 4 parking
MLS #
X14098482
Size
1100-1500 sqft
Basement
Full,Finished
Listed on
2026-10-19
Lot size
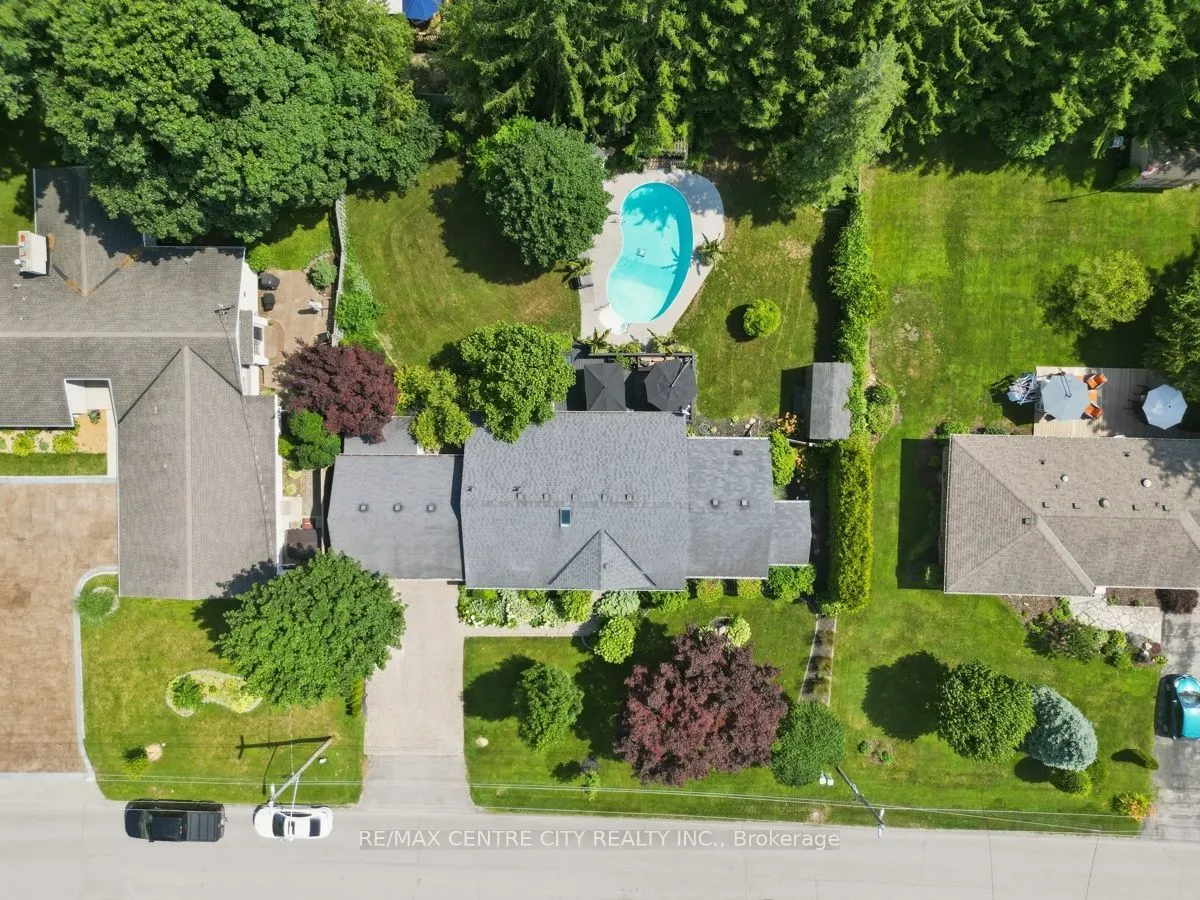
100 x 120.78
Tax
$6,390.31 /yr
Days on Market
2
Approximate Age
51-99
Maintenance Fee
-
Description
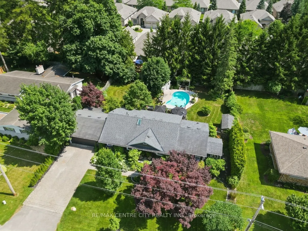
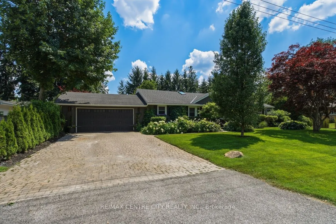
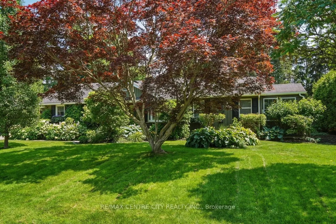
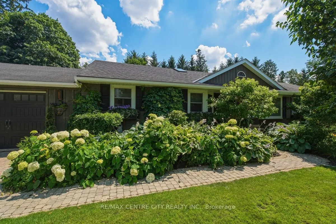
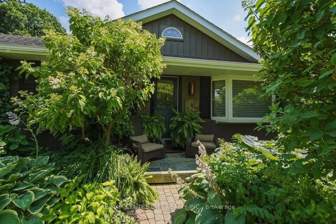
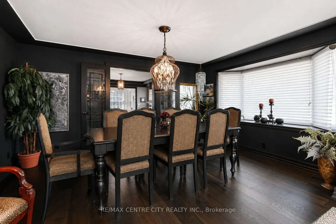
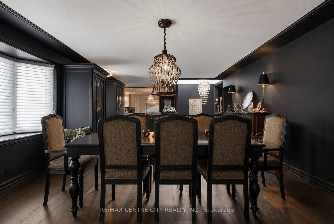
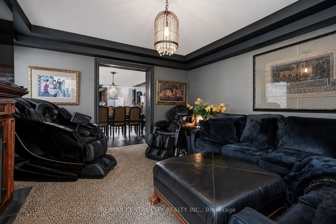
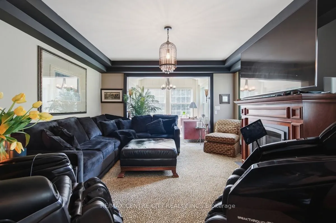
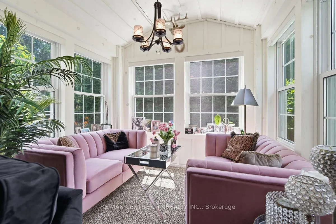
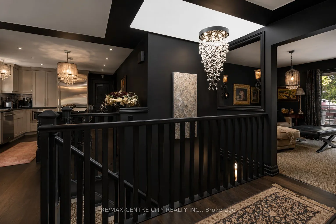
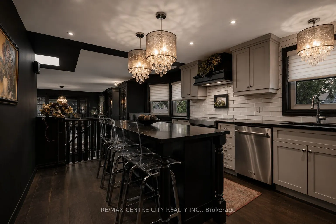
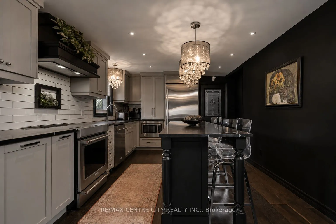
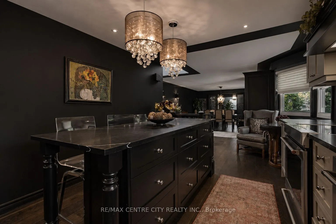
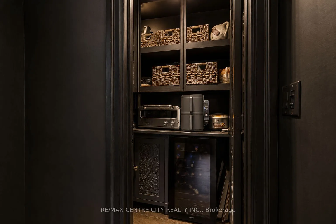
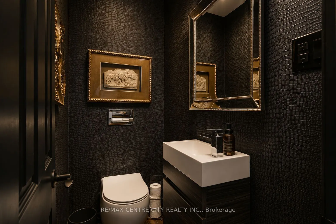
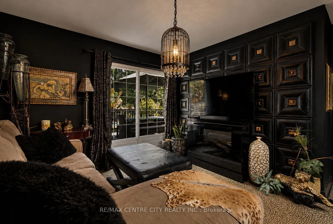
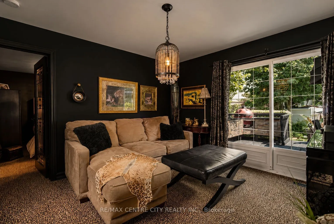
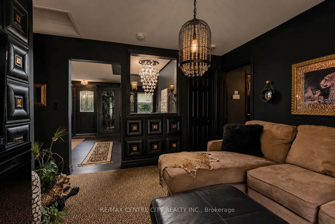
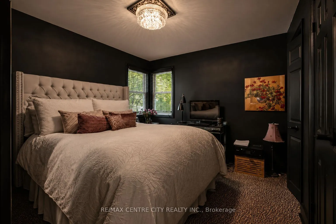
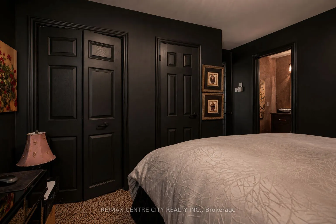
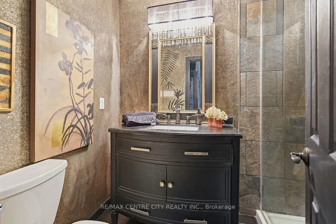
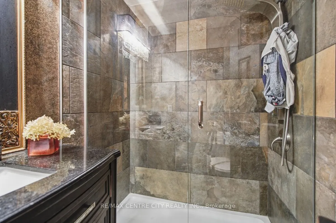
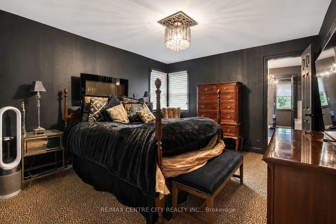
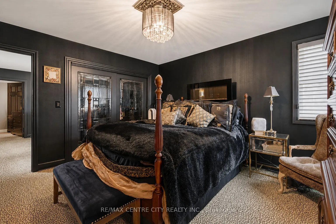
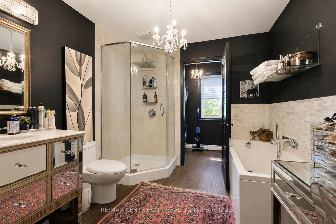
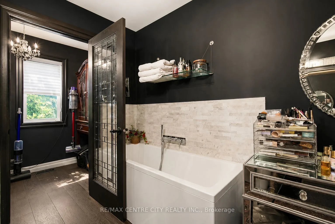
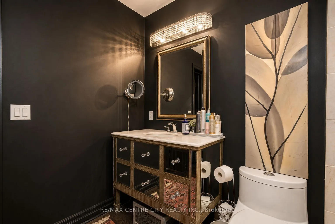
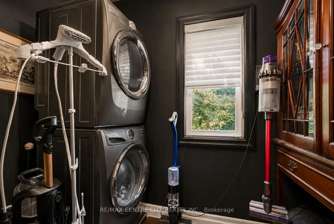
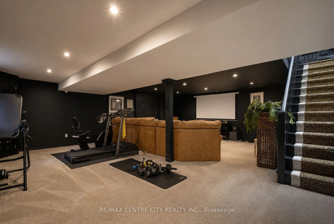
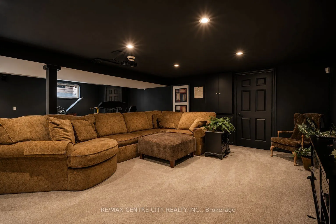
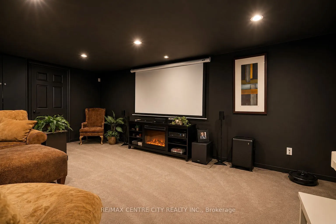
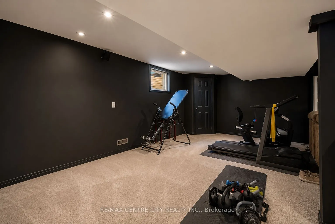
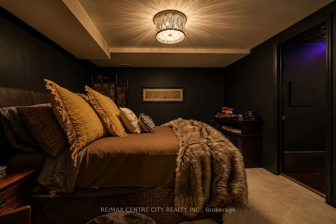
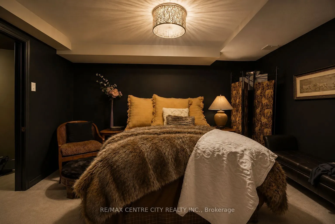
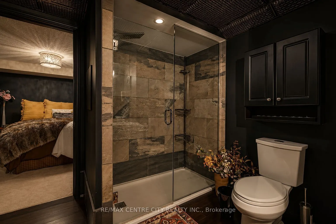
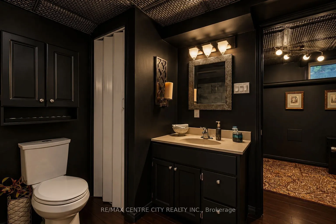
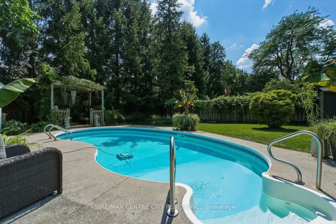
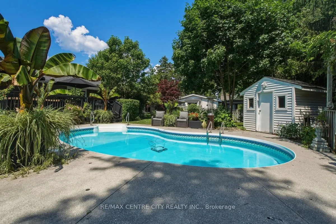
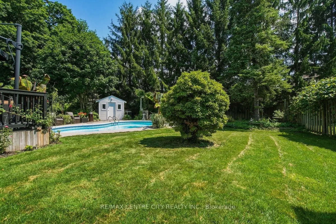
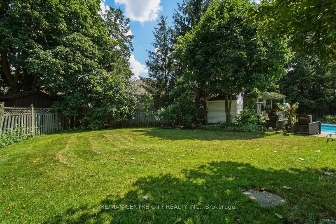
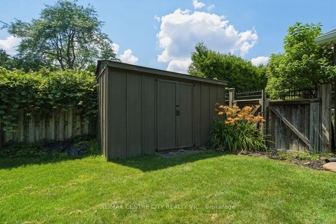
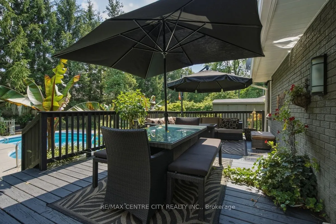
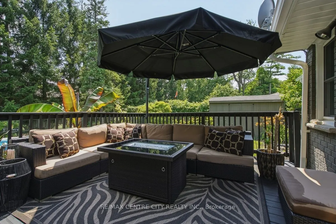
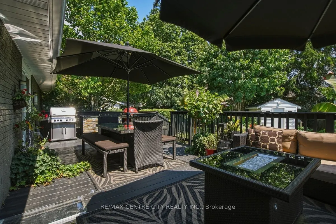
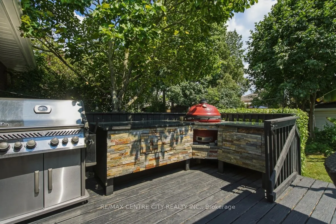
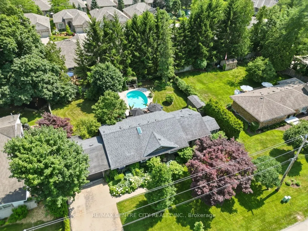
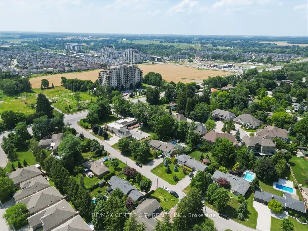
Exceptional 2+1 bedroom, 3+1 bathroom bungalow in the prestigious Old Uplands neighbourhood, set on a generously sized, professionally landscaped lot with an inviting saltwater pool. The main floor offers a fully updated eat-in kitchen with quartz countertops, newer appliances and a butler's pantry,... plus an adjoining formal dining room. Relax in the living room with gas fireplace or the bright coastal-style sunroom. Two main-floor bedrooms each feature private ensuites, and the primary suite includes convenient in-suite laundry. A powder room completes the main level. The lower level is fully finished and designed for entertaining, featuring a very large carpeted recreation room with projector screen and surround sound, ample storage and an additional bedroom with a fully appointed cheater ensuite-ideal for guests. An attached double-car garage includes a rear workshop for hobbies or extra storage. Superb location minutes from Masonville Mall, University Hospital, Western University and some of London's top-ranked schools. A meticulously maintained home that combines thoughtful updates, functional living spaces and exceptional outdoor amenities - a rare offering in Old Uplands.
Full Property Details
Interior
Bedrooms
2
Bedrooms Plus
1
Total Bedrooms
3
Washrooms
4
Square Footage
1100-1500 sqft
Basement
Full,Finished
Heating Source
Electric
Heating Fuel
Forced Air
Air Conditioning
Central Air
Family Room
Yes
Kitchens
1
Total Kitchens
1
Fireplace Features
Yes
Bedrooms
2
Bedrooms Plus
1
Total Bedrooms
3
Washrooms
4
Square Footage
1100-1500 sqft
Basement
Full,Finished
Heating Source
Electric
Heating Fuel
Forced Air
Air Conditioning
Central Air
Family Room
Yes
Kitchens
1
Total Kitchens
1
Fireplace Features
Yes
Exterior
Depth
120.78
Front
100.24
Driveway
Private,Private Double
Lot Size
100 x 120.78 ft
Pool
Inground
Parking Spaces
4
Total Parking Spaces
6.00
Parking Description
Attached
Garage Spaces
2
Zoning
R1-10
Depth
120.78
Front
100.24
Driveway
Private,Private Double
Lot Size
100 x 120.78 ft
Pool
Inground
Parking Spaces
4
Total Parking Spaces
6.00
Parking Description
Attached
Garage Spaces
2
Zoning
R1-10
Building Description
Style
Bungalow
Home Type
House
Subtype
Detached
Year Built
51-99
Property Orientation
South
Exterior Finish
Vinyl Siding
Sewers
Septic
Water Supply
Well
Possession Date
1/8/2027
Style
Bungalow
Home Type
House
Subtype
Detached
Year Built
51-99
Property Orientation
South
Exterior Finish
Vinyl Siding
Sewers
Septic
Water Supply
Well
Possession Date
1/8/2027
Community
Community
North B
Community
North B
Taxes & Fees
Taxes
$6,390.31 /yr
Tax Year
2025
Occupancy
Owner
Taxes
$6,390.31 /yr
Tax Year
2025
Occupancy
Owner
Room Types
Bedroom 2
-
Dimensions 11.71 x 11.78 feet
137.94 sqft
Bedroom 3
-
Dimensions 13.88 x 10.4 feet
144.35 sqft
Den
-
Dimensions 13.45 x 10.63 feet
142.97 sqft
Dining Room
-
Dimensions 12.96 x 14.04 feet
181.96 sqft
Family Room
-
Dimensions 13.22 x 11.78 feet
155.73 sqft
Living Room
-
Dimensions 14.3 x 12.73 feet
182.04 sqft
Primary Bedroom
-
Dimensions 13.39 x 11.78 feet
157.73 sqft
Recreation
-
Dimensions 25.46 x 26.15 feet
665.78 sqft
Sunroom
-
Dimensions 7.94 x 9.02 feet
71.62 sqft
Similar Properties(No results)
Mortgage Calculator
Calculate your estimated monthly mortgage payment
Price
$939,000
$
%
%
Total cost of mortgage
$0
Monthly payment
By clicking Save, we will calculate your estimated mortgage for all properties using the saved values (down payment percentage, interest rate, and amortization).
The accuracy and applicability of this calculator are not guaranteed.